1206 - 5 GREYSTONE WALK DRIVE #1206, Toronto
1 / 29
For Sale
$445,000
2 bd · 1.0 ba · 800–899 sq ft

1206 - 5 GREYSTONE WALK DRIVE #1206, Toronto M1K5J5

MLS®# E13684428

Est. mortgage
$1,688/mo

About This Home

Property Type
Condo, Condo Apt
Parking
Garage: Yes, 1 parking
MLS #
E13684428
Size
800 - 899 sqft
Basement
None
Maintenance Fee
$782.19
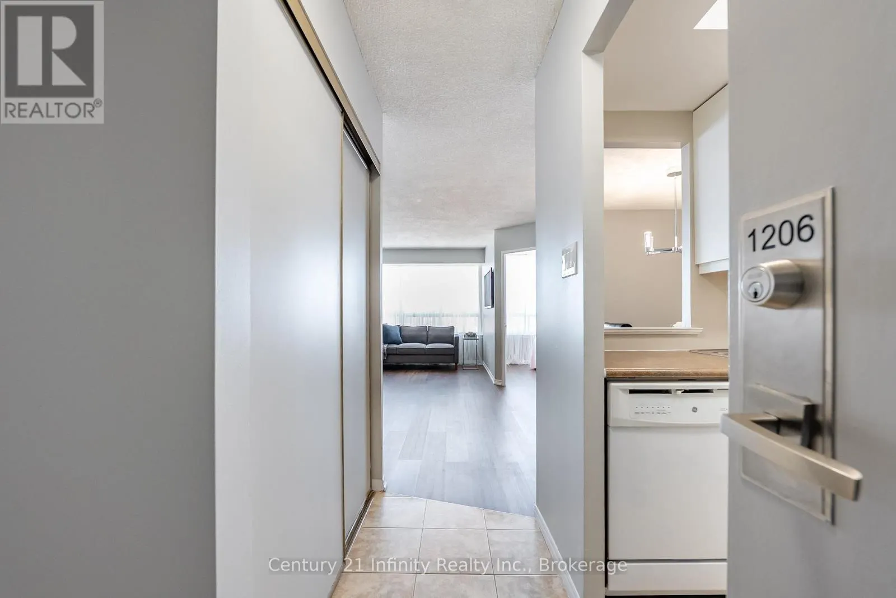
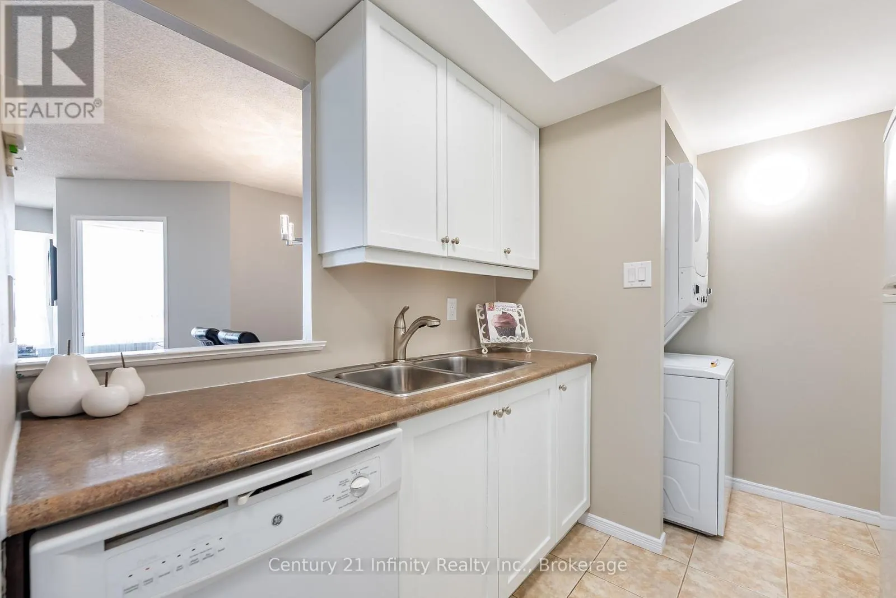
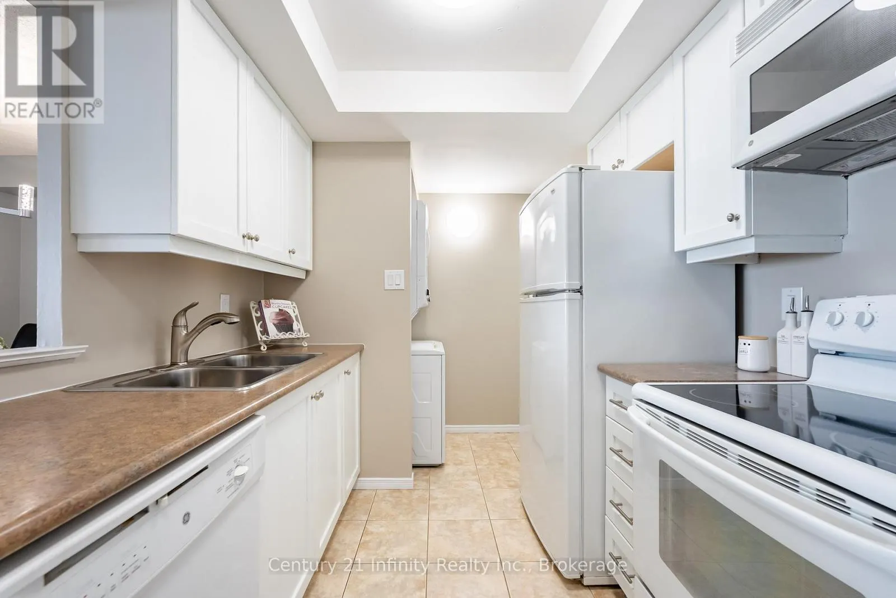
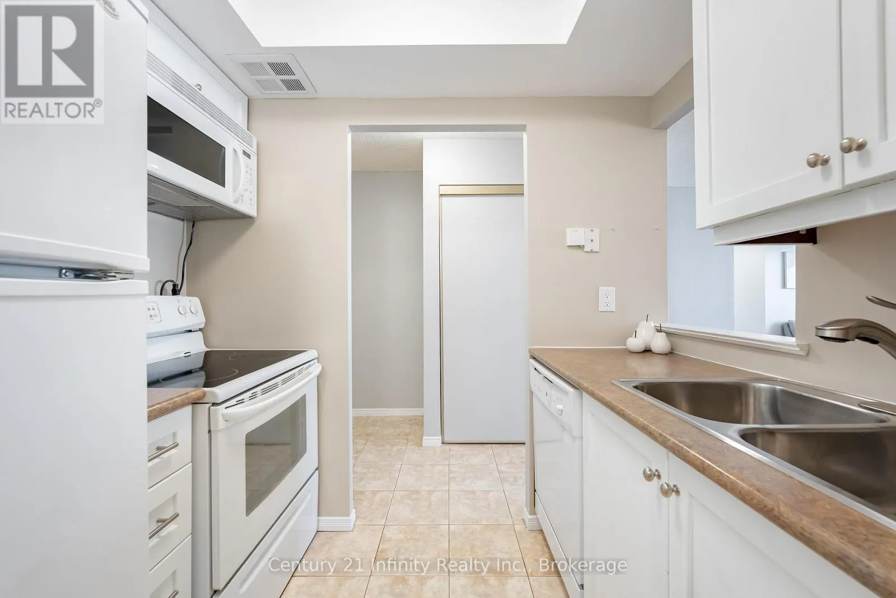
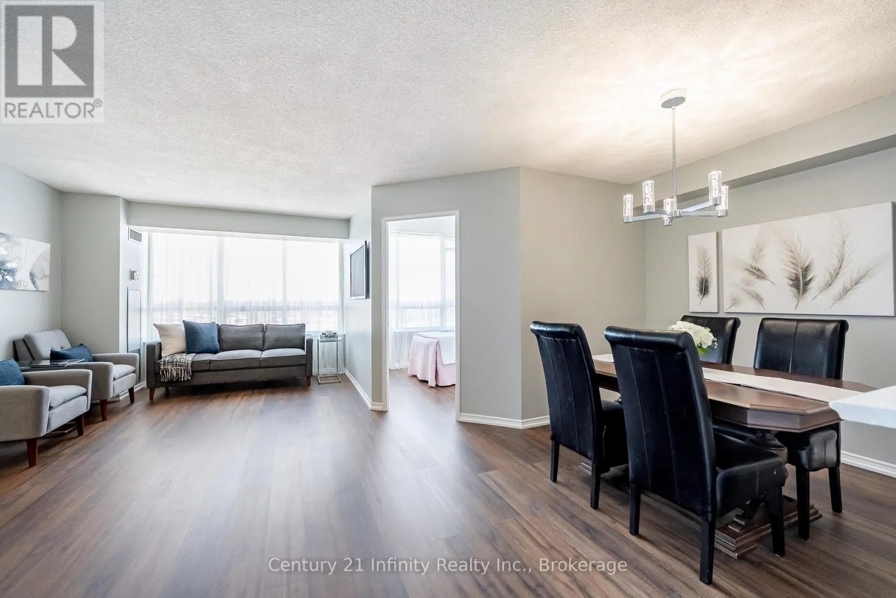
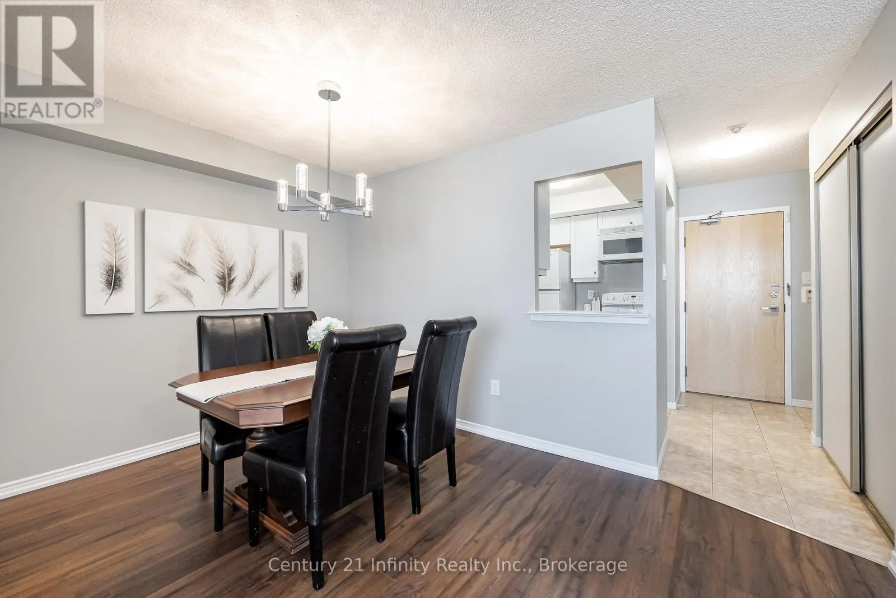
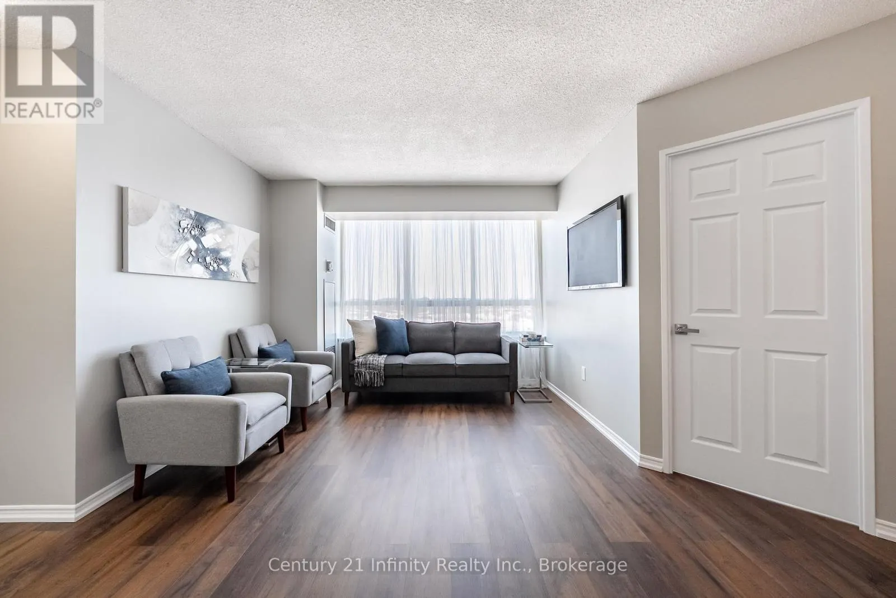
Welcome to Suite 1206 at 5 Greystone Walk Drive. This beautifully designed residence features a desirable split floor plan and an abundance of natural light, enhancing your overall living experience. With over 800 square feet of living space, this two-bedroom home has been tastefully updated with new vinyl plank flooring, an updated four-piece bathroom, and fresh paint throughout. The building offers a wide range of amenities, including a 24-hour gatehouse for security, an outdoor pool, an indoor pool with a hot tub, a gym, a sauna, a games room, a media/events room (booking and fee required for private use), a rooftop garden, an indoor squash court, and outdoor tennis courts. This unit also comes with one parking space and a storage locker. Conveniently located just steps away from public transit (TTC), and within close proximity to the 'Scarborough' GO Train Station, the Don Valley Parkway (DVP), schools, and various retail establishments. Furthermore, it is a short distance to the Scarborough Bluffs, which offer stunning views and access to Lake Ontario. (id:10452)

Property Details

Full Property Details

Interior

Bedrooms
2
Washrooms
1.0
Square Footage
800 - 899 sqft
Basement
None
Heating Source
Natural gas
Heating Type
Forced air
Air Conditioning
Central air conditioning
Kitchens
1
Full Bathrooms
1
Half Bathrooms
0

Exterior

Pool
Indoor pool, Outdoor pool
Parking Spaces
1
Garage Spaces Y/N
Yes

Building Description

Home Type
Condo
Subtype
Condo Apt
Exterior
Concrete

Community

Community
Kennedy Park
Area Code
Toronto (Kennedy Park)
Features
Pets Allowed With Restrictions

Taxes & Fees

Maintenance Fee
$782.19

Other

Pets
Yes

Room Types

Room Dimensions Area Description
Bedroom 2 2.76 m x 3.46 m 102.79 sqft -
Dining room 3.6 m x 2.6 m 100.75 sqft -
Foyer 2.8 m x 1.63 m 49.13 sqft -
Kitchen 1.97 m x 2.38 m 50.47 sqft -
Laundry room 2.15 m x 0.94 m 21.75 sqft -
Living room 3.21 m x 5.68 m 196.26 sqft -
Other 2.93 m x 1.6 m 50.46 sqft -
Primary Bedroom 3.12 m x 3.67 m 123.25 sqft -
Mark Barbosa
Mark Barbosa
Century 21 In-Studio Realty Inc., Brokerage
Listed by Theresa Morgan
86 days on site
Listing Broker
Century 21 Infinity Realty Inc.
Courtesy
Century 21 Infinity Realty Inc.

Similar homes for sale in Toronto

Copyright 2026 All rights reserved. PropTx MLS® assumes no responsibility for the accuracy of any information shown. The information provided herein must only be used by consumers that have a bona fide interest in the purchase, sale or lease of real estate and may not be used for any commercial purpose or any other purpose.
Copyright 2026 All rights reserved. Canadian Real Estate Association assumes no responsibility for the accuracy of any information shown. The information provided herein must only be used by consumers that have a bona fide interest in the purchase, sale or lease of real estate and may not be used for any commercial purpose or any other purpose. The trademark DDF® is owned by The Canadian Real Estate Association (CREA) and identifies CREA’s Data Distribution Facility (DDF®). The trademarks REALTOR®, REALTORS®, and the REALTOR® logo are controlled by The Canadian Real Estate Association (CREA) and identify real estate professionals who are members of CREA. The trademarks MLS®, Multiple Listing Service®, and the associated logos are owned by CREA and identify the quality of services provided by real estate professionals who are members of CREA
Powered by AgentLocator








