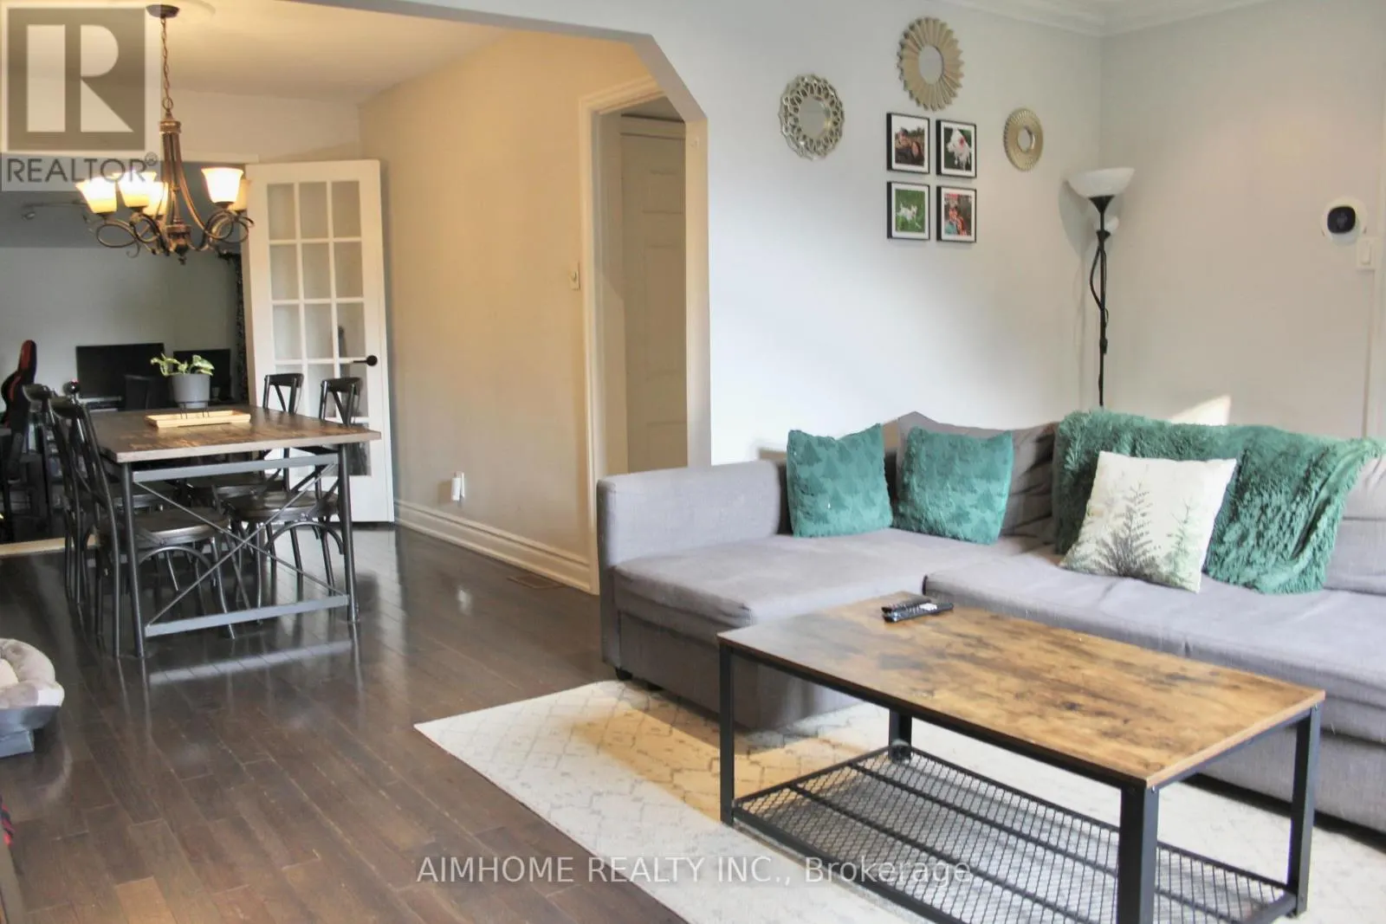
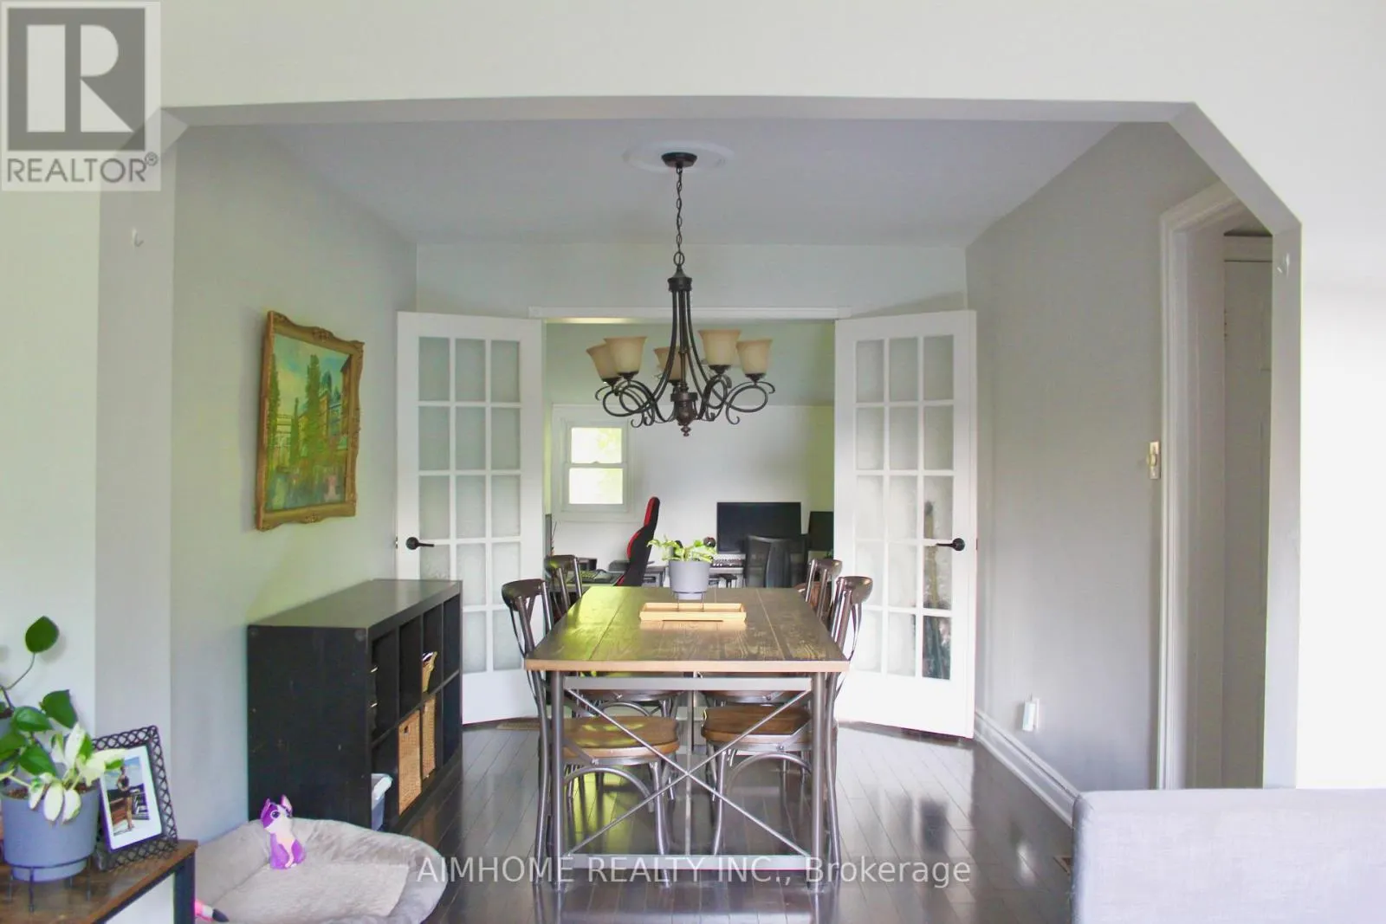
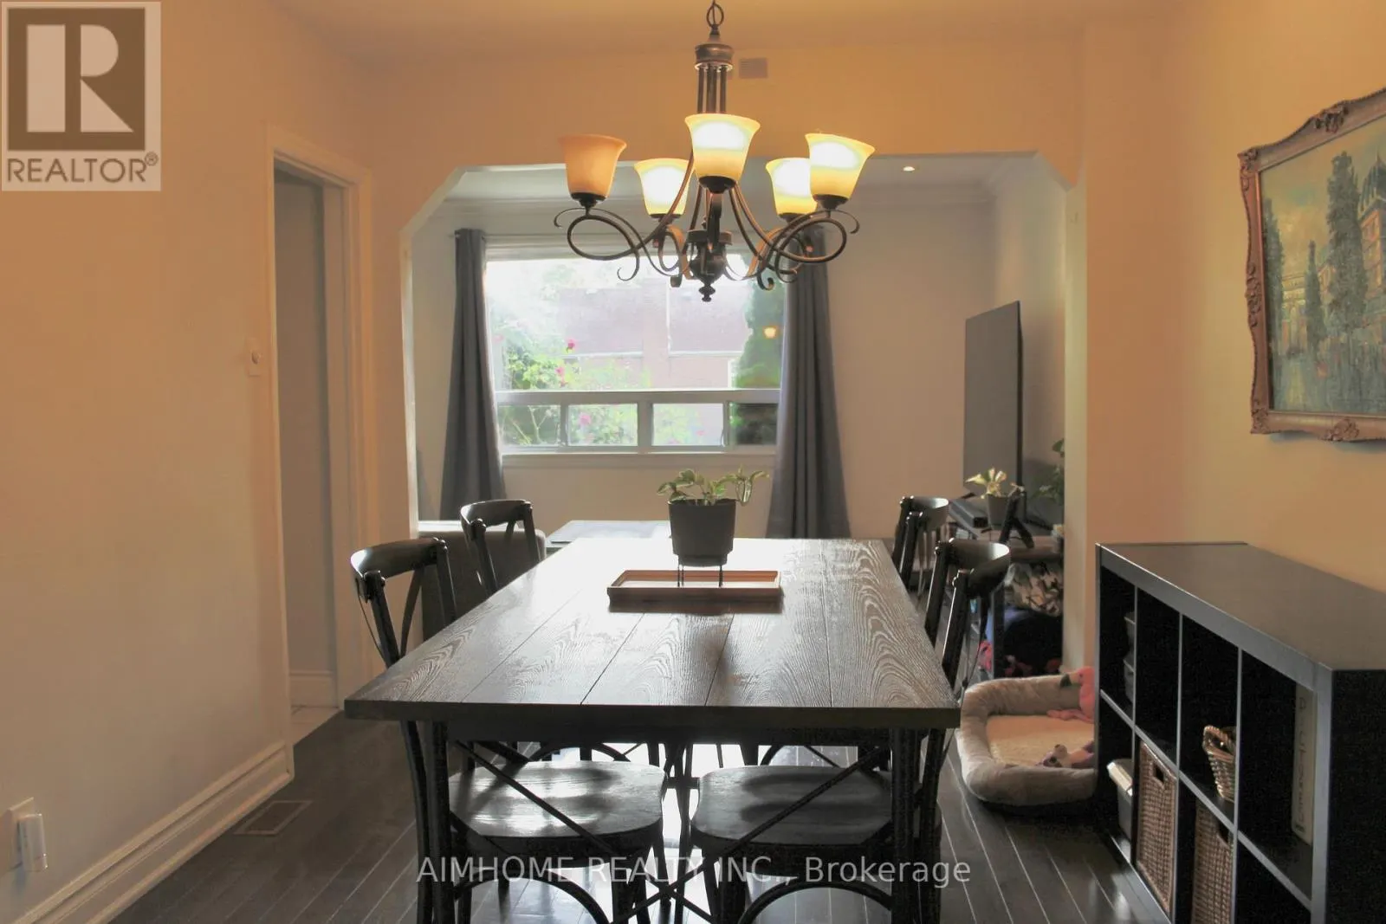
31 CAMILLA CRESCENT, Toronto
1 / 21
For Sale
$795,000
2 bd · 1.0 ba · 1,100–1,500 sq ft

31 CAMILLA CRESCENT, Toronto M1L1Y9

MLS®# E13681988

Est. mortgage
$3,016/mo

About This Home

Property Type
House
Parking
Garage: No, 3 parking
MLS #
E13681988
Size
1100 - 1500 sqft
Basement
Finished, N/A (Finished)
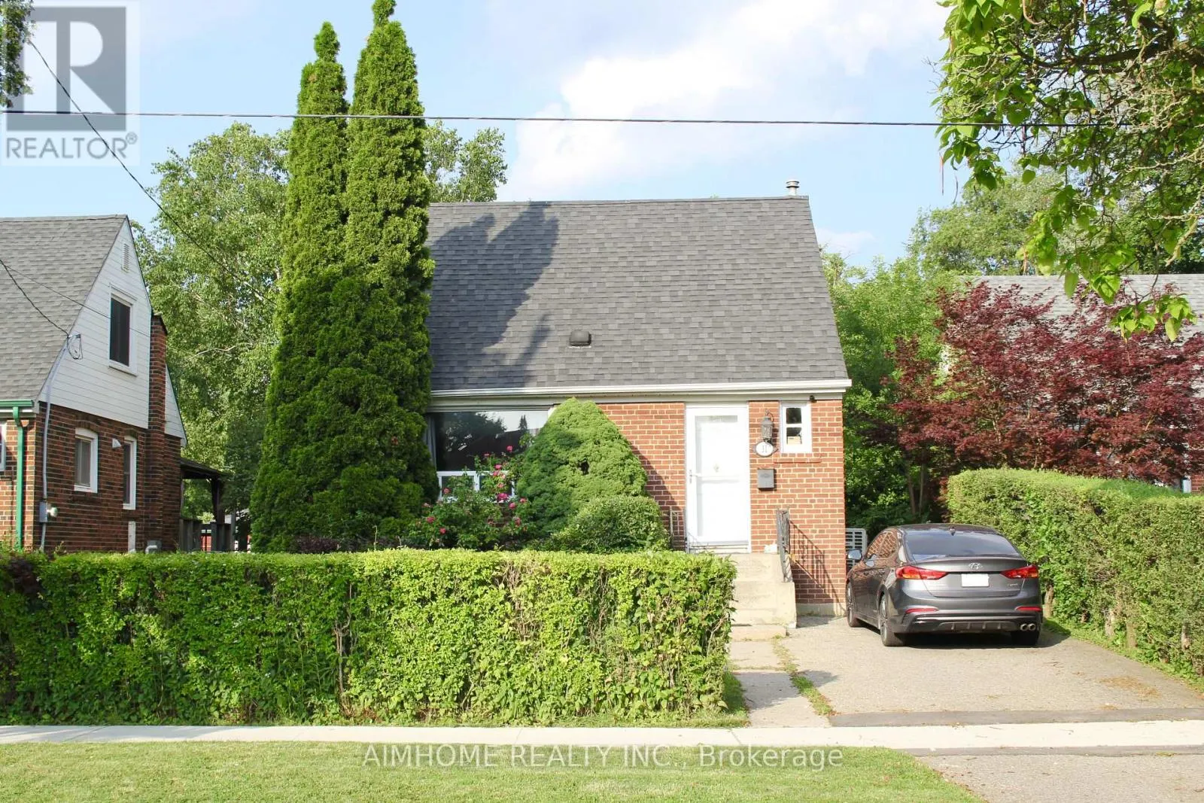
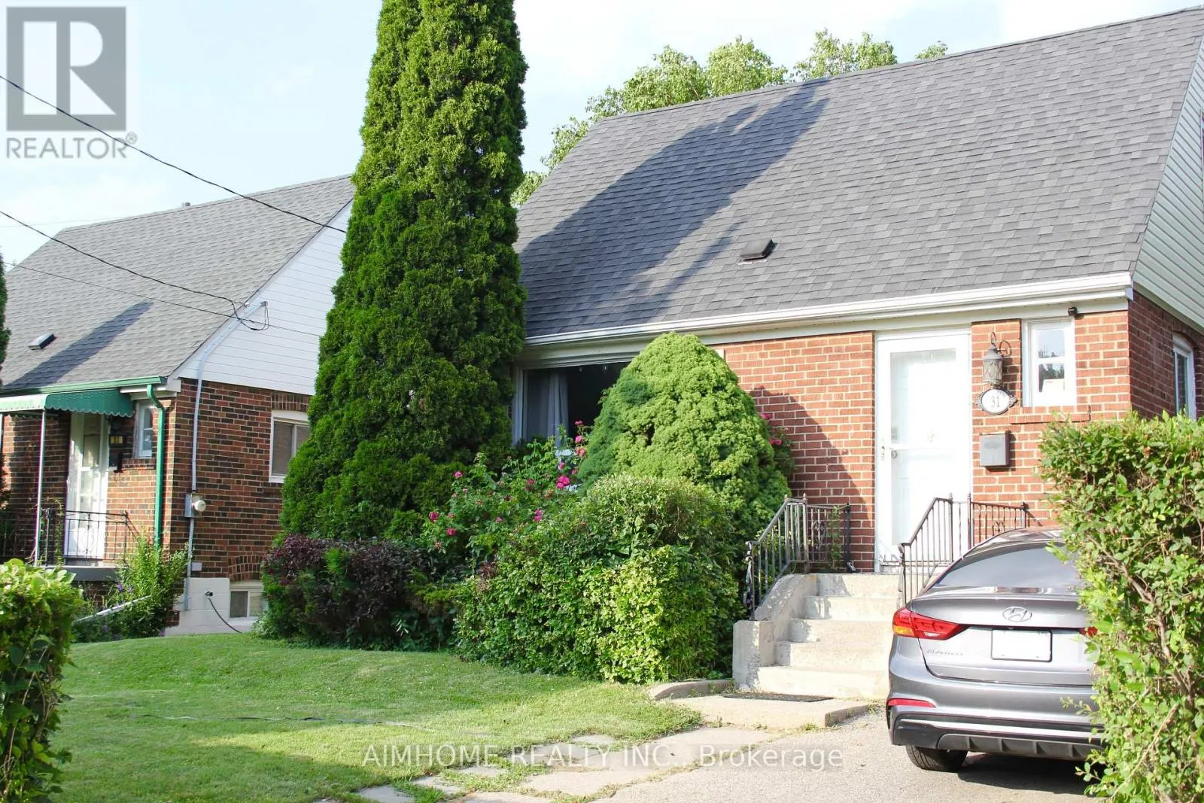
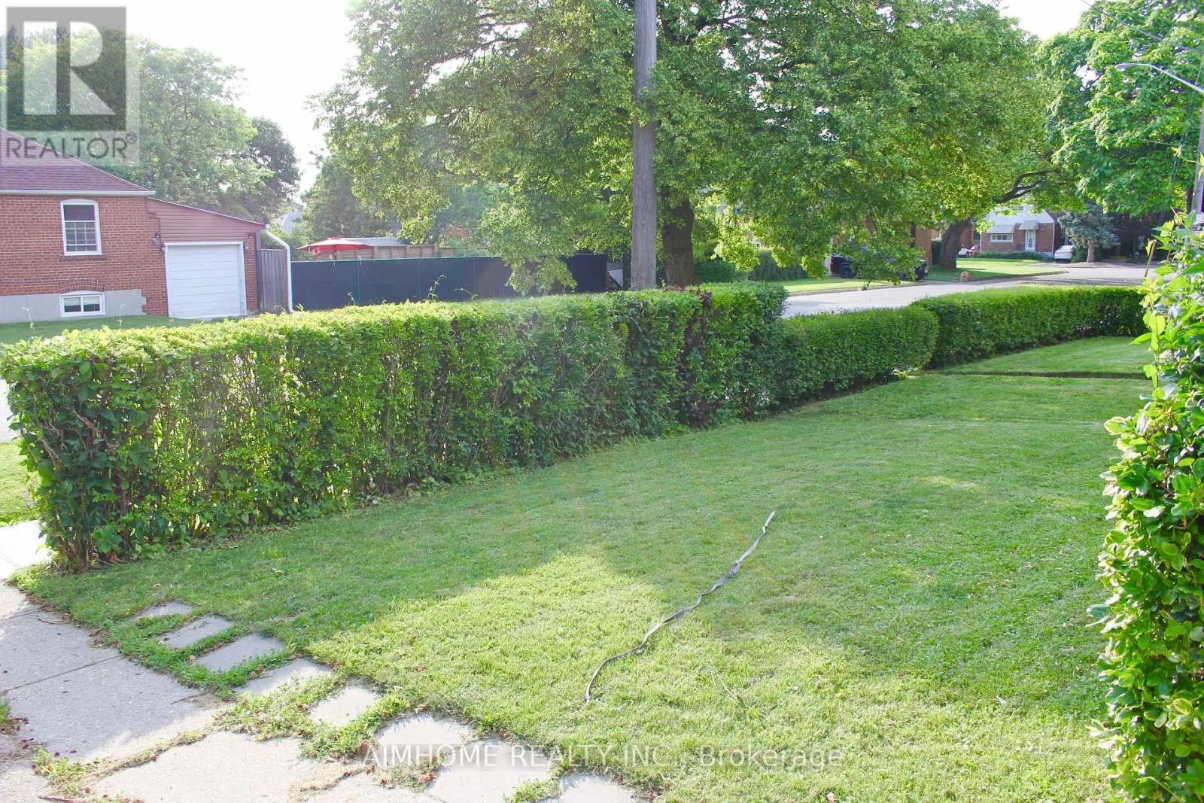
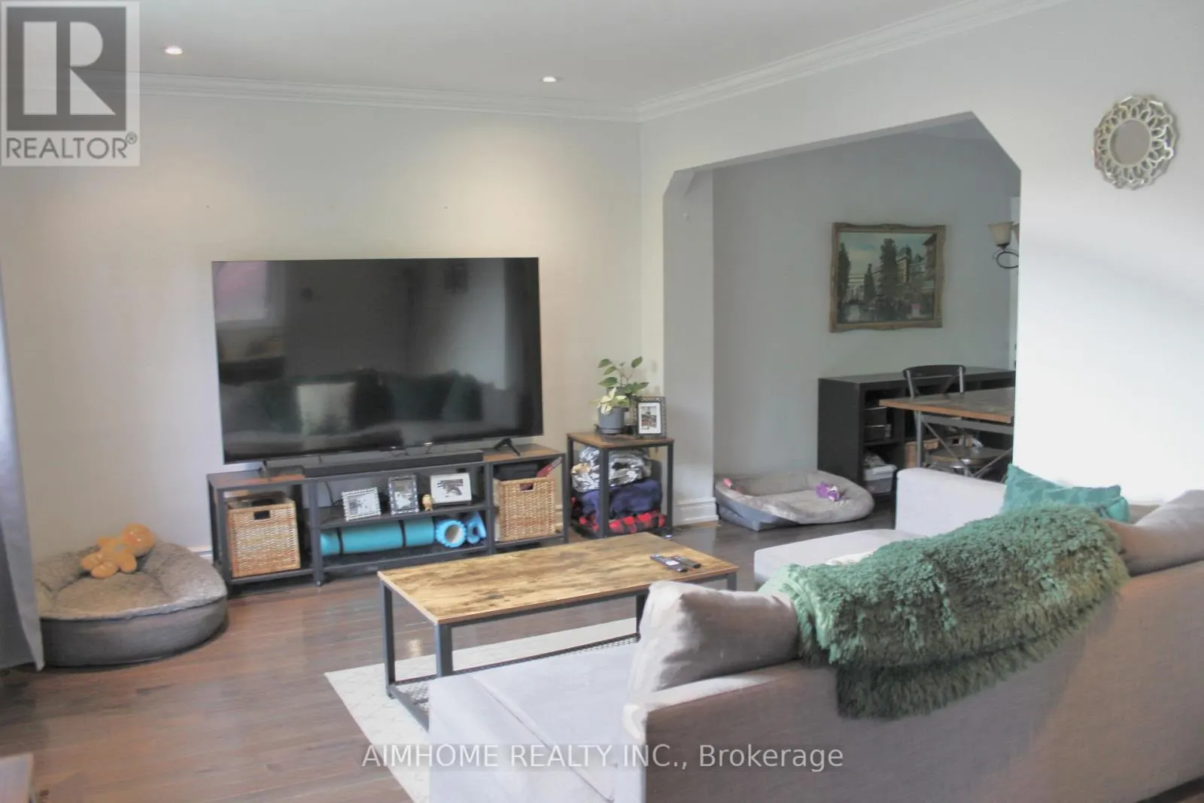
Beautiful Well Maintained Home On Quiet Crescent, New Sunroom Roof 2026, All Renovations, Hardwood Flooring, Kitchen and Appliance are within Ten Years. Family Room Addition With Hardwood Floors Walk Out To Beautiful Backyard* 40X125 Ft Private Lot. Walk Down 5 Houses To Park Entrance. Walking Distance To Schools, Ttc & Subway Station, Shopping & 20 Minutes To Downtown!!! (id:10452)

Property Details

Full Property Details

Interior

Bedrooms
2
Washrooms
1.0
Square Footage
1100 - 1500 sqft
Basement
Finished, N/A (Finished)
Heating Source
Natural gas
Heating Type
Forced air
Air Conditioning
Central air conditioning
Kitchens
1
Full Bathrooms
1
Half Bathrooms
0
Flooring Type
Hardwood, Ceramic, Tile, Concrete

Exterior

Acreage
40 x 125 FT
Parking Spaces
3
Garage Spaces Y/N
No
Zoning Description
Residential
Land Amenities
Park, Public Transit, Schools

Building Description

Home Type
House
Subtype
House
Exterior
Brick
Sewers
Sanitary sewer
Water Supply
Municipal water

Community

Community
Clairlea-Birchmount
Area Code
Toronto (Clairlea-Birchmount)

Room Types

Room Dimensions Area Description
Bedroom 2 3.8 m x 3 m 122.71 sqft -
Dining room 3.6 m x 2.8 m 108.5 sqft -
Family room 5.4 m x 2.8 m 162.75 sqft -
Kitchen 4.2 m x 2.5 m 113.02 sqft -
Laundry room 7.01 m x 4.26 m 321.44 sqft -
Living room 4.9 m x 3.5 m 184.6 sqft -
Primary Bedroom 3.8 m x 3.6 m 147.25 sqft -
Recreational, Games room 7.01 m x 2.9 m 218.82 sqft -
Mark Barbosa
Mark Barbosa
Century 21 In-Studio Realty Inc., Brokerage
Listed by JAMES LI
87 days on site
Listing Broker
AIMHOME REALTY INC.
Courtesy
AIMHOME REALTY INC.

Similar homes for sale in Toronto

Copyright 2026 All rights reserved. PropTx MLS® assumes no responsibility for the accuracy of any information shown. The information provided herein must only be used by consumers that have a bona fide interest in the purchase, sale or lease of real estate and may not be used for any commercial purpose or any other purpose.
Copyright 2026 All rights reserved. Canadian Real Estate Association assumes no responsibility for the accuracy of any information shown. The information provided herein must only be used by consumers that have a bona fide interest in the purchase, sale or lease of real estate and may not be used for any commercial purpose or any other purpose. The trademark DDF® is owned by The Canadian Real Estate Association (CREA) and identifies CREA’s Data Distribution Facility (DDF®). The trademarks REALTOR®, REALTORS®, and the REALTOR® logo are controlled by The Canadian Real Estate Association (CREA) and identify real estate professionals who are members of CREA. The trademarks MLS®, Multiple Listing Service®, and the associated logos are owned by CREA and identify the quality of services provided by real estate professionals who are members of CREA
Powered by AgentLocator








