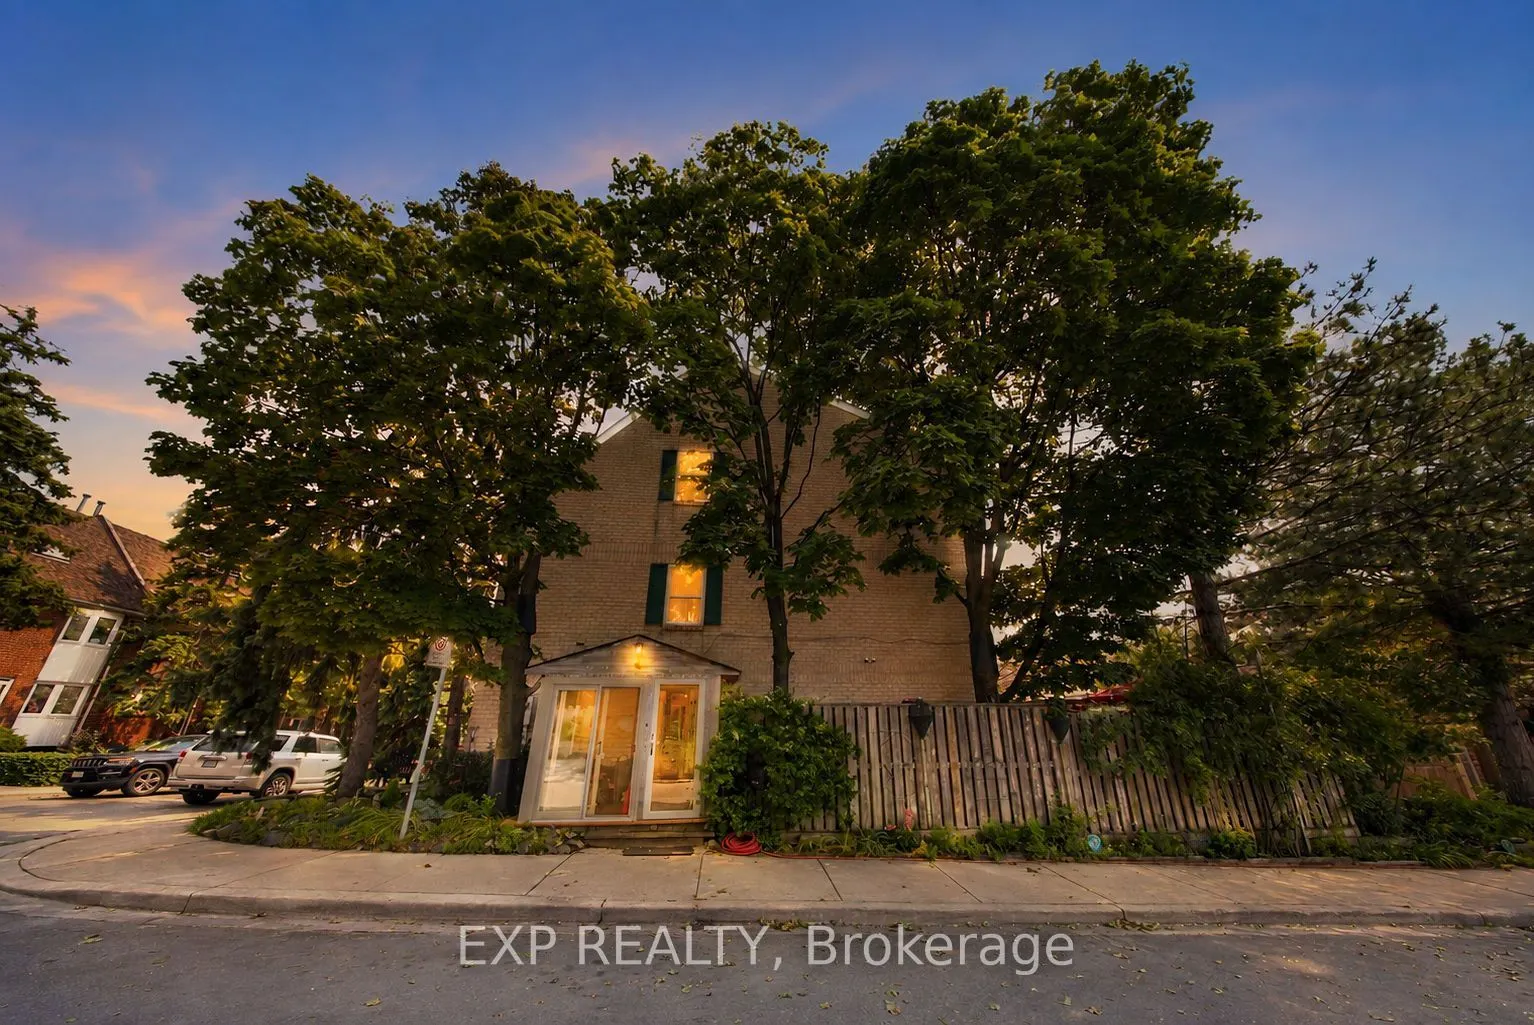


MLS®# E13672818
| Room | Dimensions | Area | Description |
|---|---|---|---|
| Bathroom | 4.99 x 4.99 | 24.9 sqft | 2 Pc Bath |
| Bathroom | 6.99 x 4.99 | 34.88 sqft | 4 Pc Bath |
| Bathroom | 7.91 x 4.99 | 39.47 sqft | 4 Pc Bath |
| Bedroom | 12.34 x 12.17 | 150.18 sqft | - |
| Bedroom 2 | 9.74 x 10.17 | 99.06 sqft | - |
| Bedroom 3 | 11.42 x 12.17 | 138.98 sqft | - |
| Den | 9.15 x 12.17 | 111.36 sqft | Skylight |
| Dining Room | 8.6 x 8.5 | 73.1 sqft | Combined w/Living |
| Kitchen | 9.25 x 12.17 | 112.57 sqft | - |
| Living Room | 13.75 x 12.17 | 167.34 sqft | Combined w/Dining, W/O To Yard |
| Recreation | 18.77 x 12.17 | 228.43 sqft | W/W Fireplace |
| Utility Room | 12.5 x 12.17 | 152.12 sqft | - |

Courtesy of PropTx MLS® / EXP REALTY
 For Sale
 For Sale
 For Sale
 For Sale
 For Sale
 For Sale

