70 Parkview Hill Crescent, Toronto
1 / 39
For Sale
$2,289,000
4+1 bd · 5 ba · 2,000–2,500 sq ft

70 Parkview Hill Crescent, Toronto M4B 1R4

MLS®# E13669972

Est. mortgage
$8,684/mo
Property taxes $11,326/yr

About This Home

Property Type
House, Detached, 2-Storey
Parking
Built-In 1 garage, 2 parking
MLS #
E13669972
Size
2000-2500 sqft
Basement
Finished,Separate Entrance
Listed on
2026-08-13
Lot size
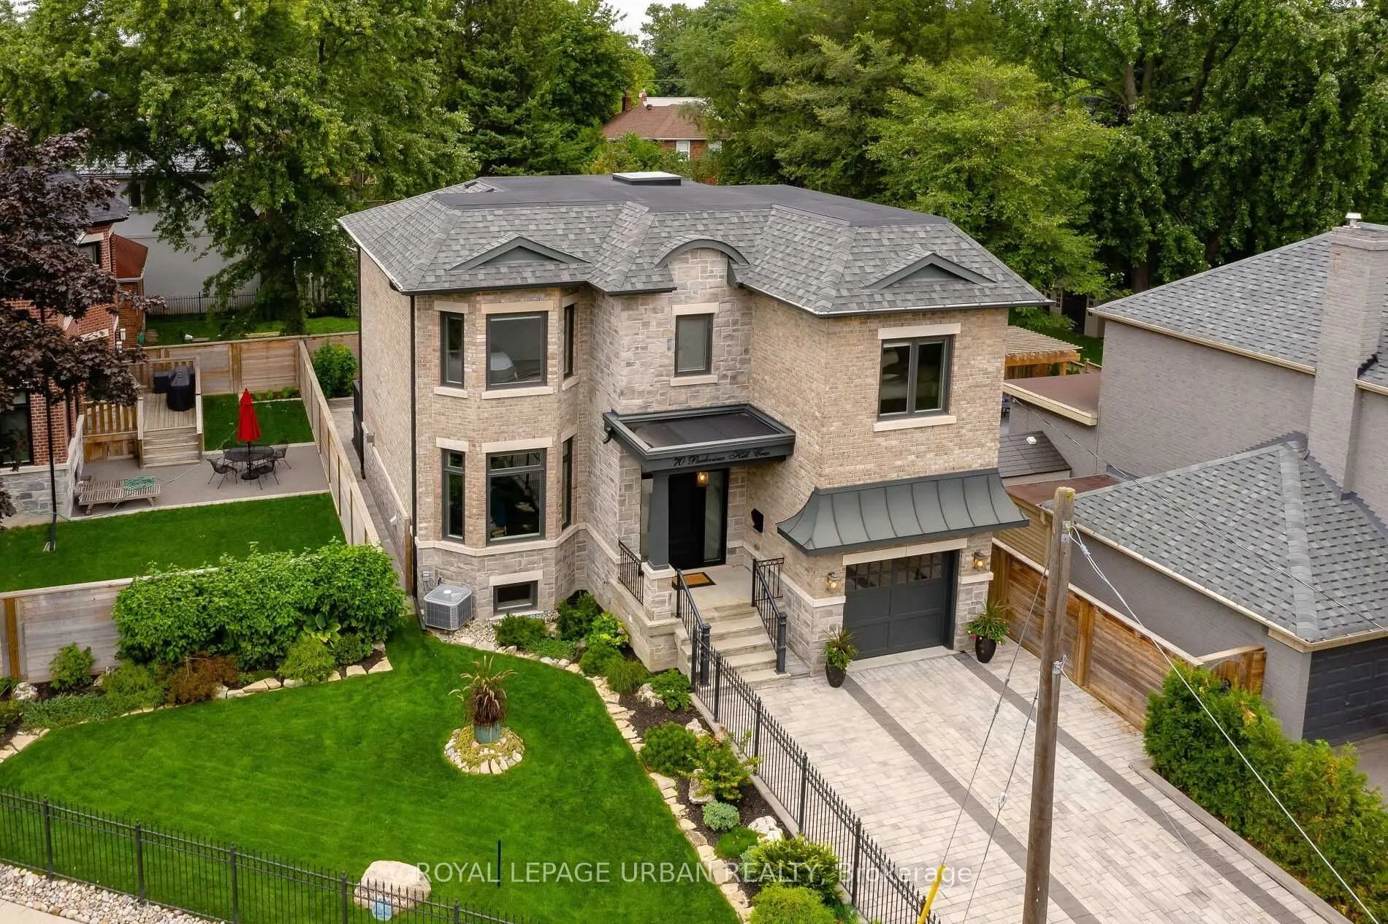
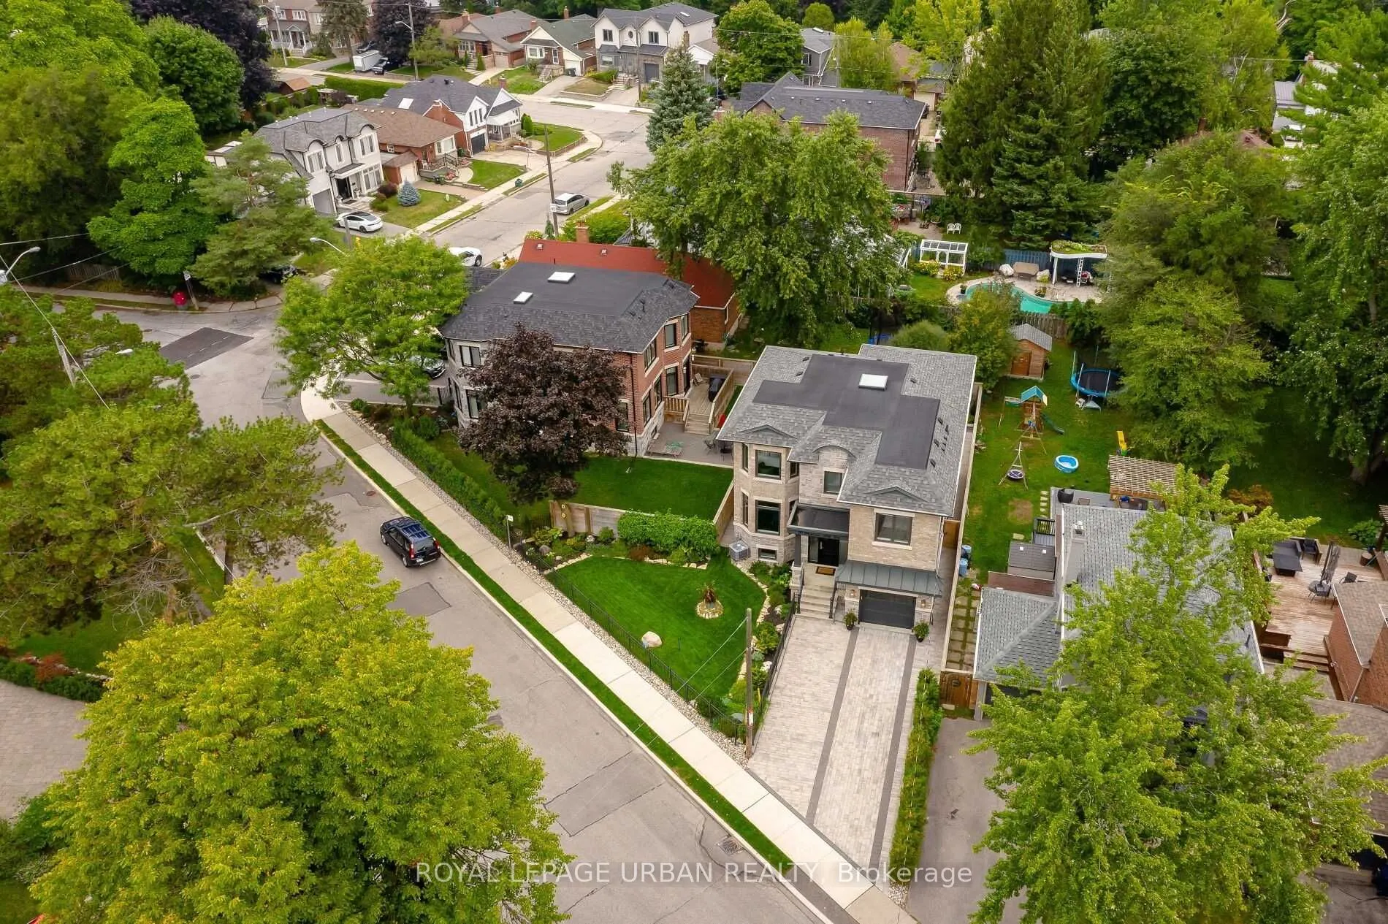
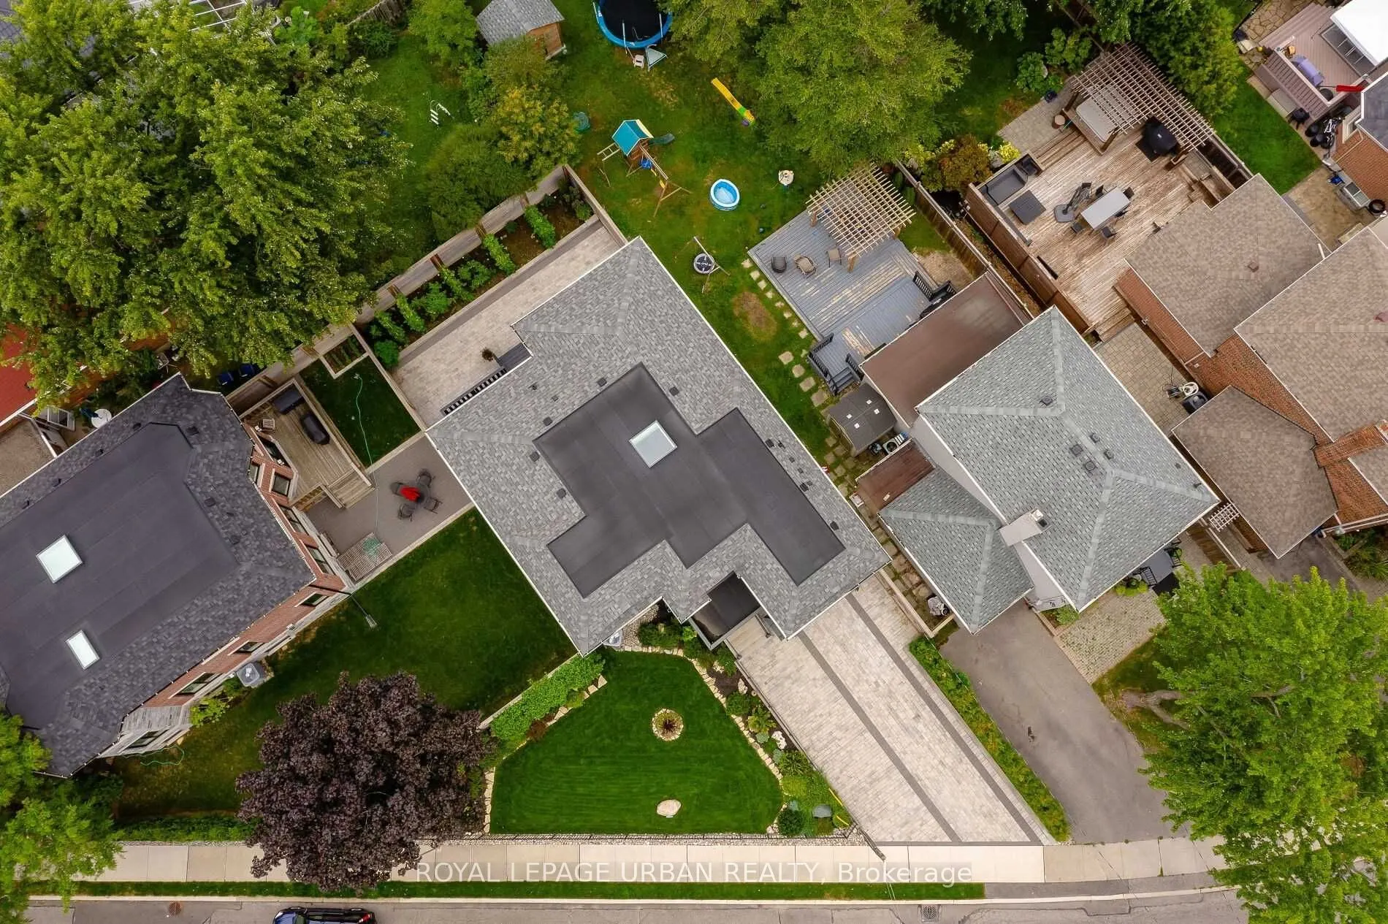
84 x 110.0
Tax
$11,326 /yr
Days on Market
91
Approximate Age
0-5
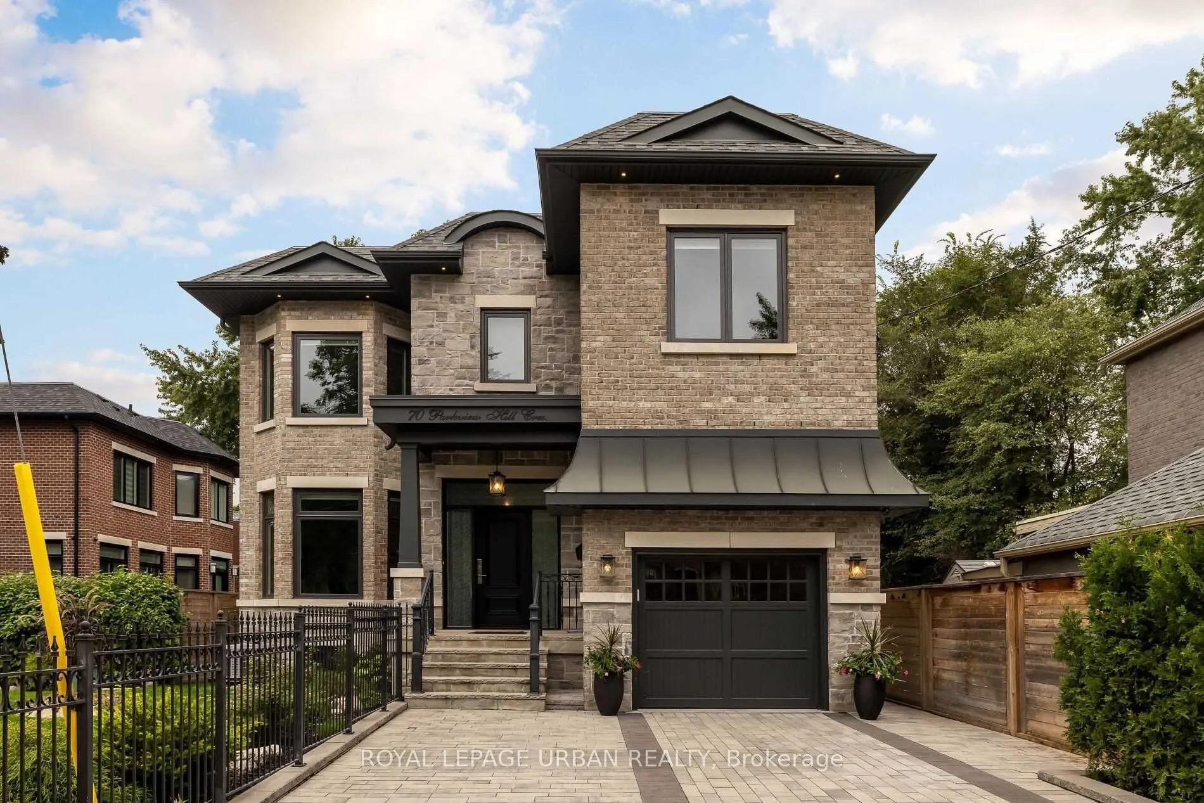
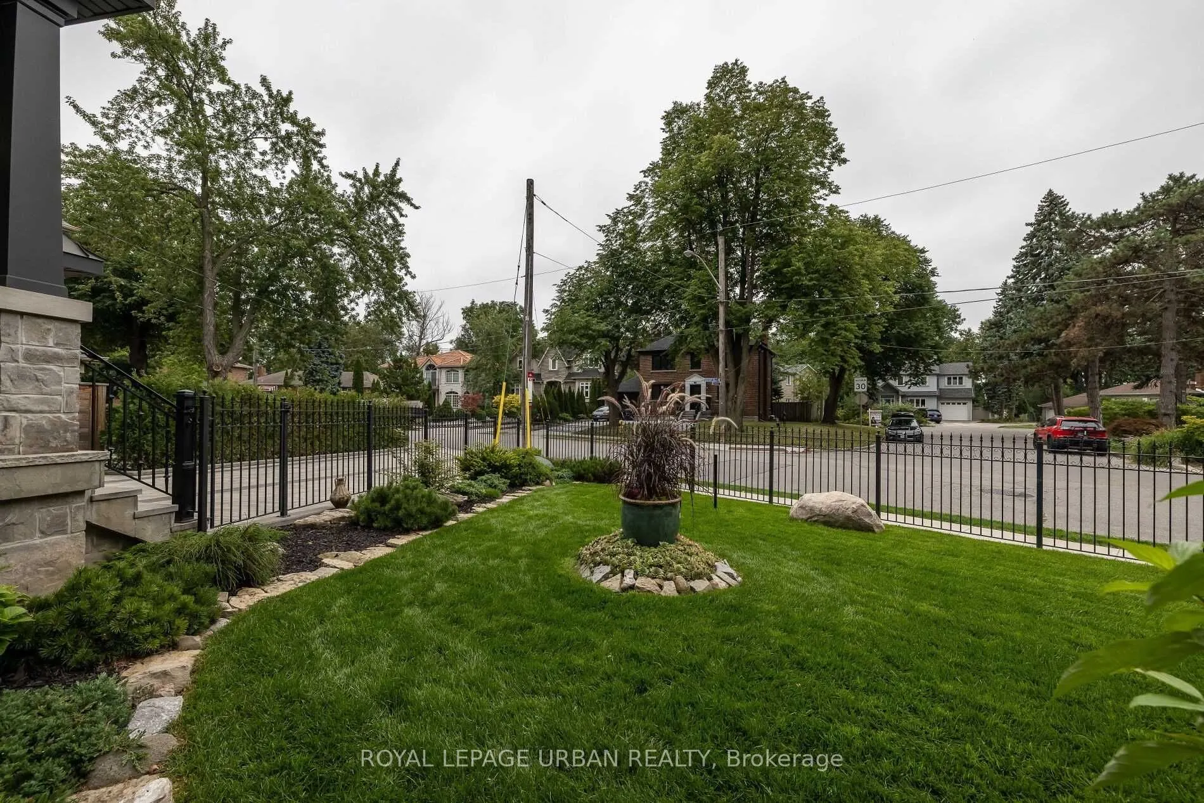
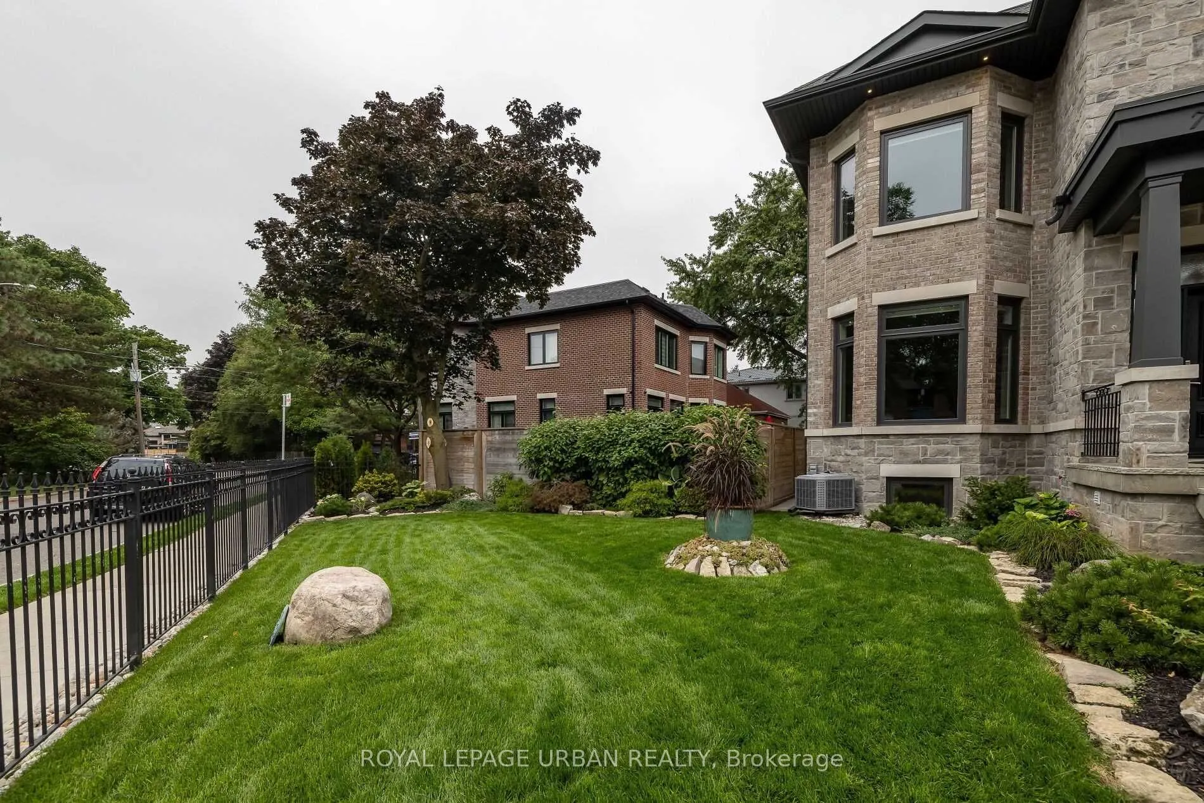
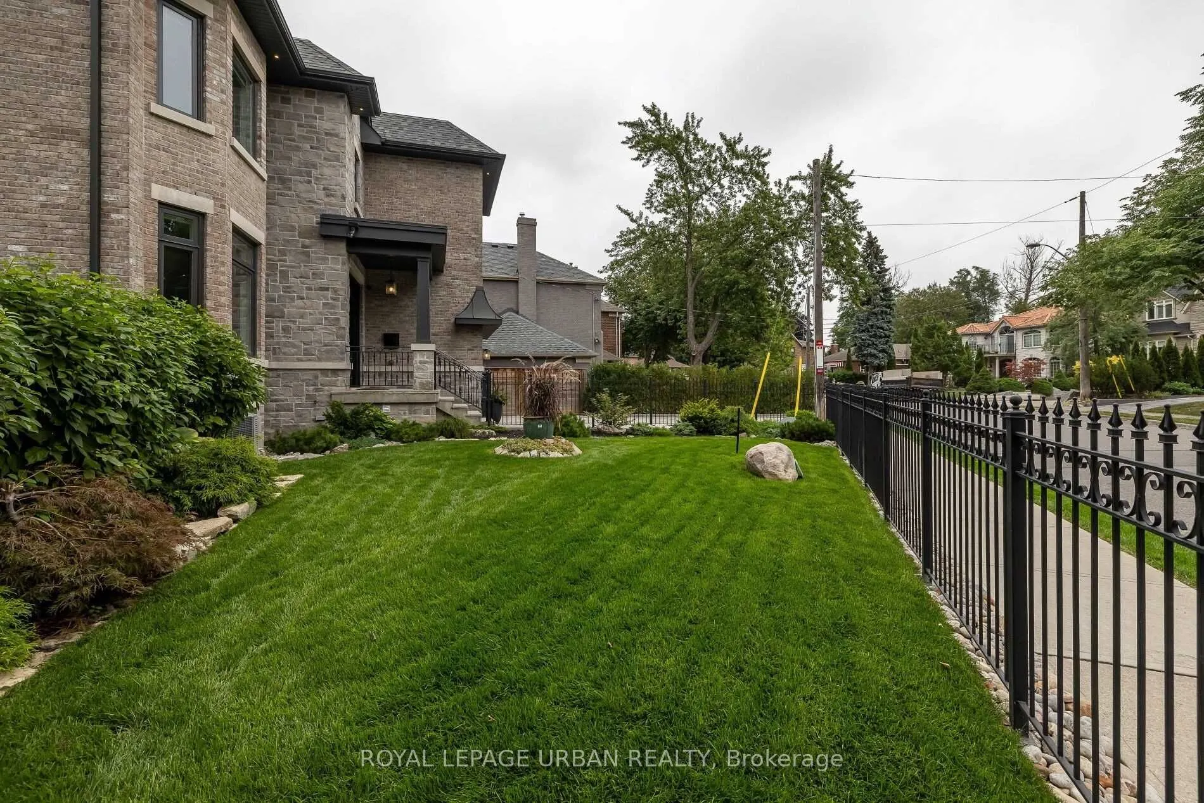
Astounding Custom-built Home By One Of Parkview Hill's Finest Builders - Where Luxury, Comfort, And Thoughtful Design Come Together, With No Expense Spared! Every Detail Has Been Carefully Considered, From The Gourmet Maple Kitchen With A Stunning Walnut Island, Natural Quartzite Countertops And Backsplash, To The Chef-inspired Miele Appliances And Wolf Range Top. The Open-concept Kitchen, Breakfast Area, And Living Room Create An Ideal Space For Both Everyday Living And Entertaining, Complete With A Built-in Wall Unit And Fireplace. A Cambridge Elevator Services All Three Levels, Providing Effortless Access Throughout The Home And Adding An Exceptional Level Of Convenience And Accessibility. Walk Out To Your Deck, Patio, And Vegetable Garden, Creating A Seamless Connection Between Indoor And Outdoor Living. Enjoy Exceptional Year-round Comfort And Efficiency With A Fully Spray-foamed Home, Helping Save $$$$ On Utility Costs. And When Winter Arrives, Put Your Shovels Away! The Full Snow-melt System Extends All The Way To The Front Door. Additional Highlights Include In-floor Heating In The Basement And Bathrooms, Second-floor Laundry, Two Fireplaces, Built-in Audio In The Living And Family Rooms, Central Vacuum, And A Comprehensive Alarm System With Cameras And DVR. The Garage Is Equally Impressive, Featuring An 18' X 11' Storage Loft - Perfect For Keeping Everything Organized Without Sacrificing Valuable Garage Space. There Are Simply Too Many Exceptional Features To List - You Have To See This Home For Yourself To Truly Appreciate Everything It Has To Offer!

Property Details

Full Property Details

Interior

Bedrooms
4
Bedrooms Plus
1
Total Bedrooms
5
Washrooms
5
Square Footage
2000-2500 sqft
Basement
Finished,Separate Entrance
Heating Source
Gas
Heating Fuel
Forced Air
Air Conditioning
Central Air
Family Room
No
Kitchens
1
Total Kitchens
1
Fireplace Features
Yes

Exterior

Depth
110.0
Front
84.0
Driveway
Private
Lot Size
84 x 110.0 ft
Pool
None
Waterfront
None
Parking Spaces
2
Total Parking Spaces
3.00
Parking Description
Built-In
Garage Spaces
1

Building Description

Style
2-Storey
Home Type
House
Subtype
Detached
Year Built
0-5
Property Orientation
North
Exterior Finish
Brick,Stone
Sewers
Sewer
Water Supply
Municipal
Possession Date
No Data

Community

Community
O'Connor-Parkview

Taxes & Fees

Taxes
$11,326 /yr
Tax Year
2025
Occupancy
Vacant

Other

Virtual Tour Link

Room Types

Room Dimensions Area Description
Bedroom 10.01 x 12.01 120.22 sqft Hardwood Floor, Double Closet, South View
Bedroom 12.01 x 11.02 132.35 sqft Hardwood Floor, Double Closet, Ensuite Bath
Bedroom 12.01 x 12.01 144.24 sqft Hardwood Floor, Bay Window, Double Closet
Bedroom 18.01 x 10.99 197.93 sqft Hardwood Floor, B/I Appliances, Double Closet
Breakfast 17.49 x 14.99 262.18 sqft Combined w/Kitchen, W/O To Deck, Hardwood Floor
Dining Room 12.01 x 14.99 180.03 sqft Bay Window, Hardwood Floor, Wainscoting
Family Room 18.01 x 14.01 252.32 sqft Hardwood Floor, Gas Fireplace, B/I Bookcase
Game Room 14.01 x 16.99 238.03 sqft Hardwood Floor, Pot Lights
Kitchen 17.49 x 14.99 262.18 sqft B/I Appliances, Breakfast Bar, Eat-in Kitchen
Living Room 16.99 x 14.01 238.03 sqft Gas Fireplace, B/I Bookcase, Hardwood Floor
Primary Bedroom 18.01 x 14.99 269.97 sqft His and Hers Closets, Coffered Ceiling(s), Ensuite Bath
Mark Barbosa
Mark Barbosa
Century 21 In-Studio Realty Inc., Brokerage
90 days on site
Listing Broker
ROYAL LEPAGE URBAN REALTY
Courtesy
ROYAL LEPAGE URBAN REALTY
Listed Date
8/13/2026

Courtesy of PropTx MLS® / ROYAL LEPAGE URBAN REALTY

Similar homes for sale in Toronto

Copyright 2026 All rights reserved. PropTx MLS® assumes no responsibility for the accuracy of any information shown. The information provided herein must only be used by consumers that have a bona fide interest in the purchase, sale or lease of real estate and may not be used for any commercial purpose or any other purpose.
Copyright 2026 All rights reserved. Canadian Real Estate Association assumes no responsibility for the accuracy of any information shown. The information provided herein must only be used by consumers that have a bona fide interest in the purchase, sale or lease of real estate and may not be used for any commercial purpose or any other purpose. The trademark DDF® is owned by The Canadian Real Estate Association (CREA) and identifies CREA’s Data Distribution Facility (DDF®). The trademarks REALTOR®, REALTORS®, and the REALTOR® logo are controlled by The Canadian Real Estate Association (CREA) and identify real estate professionals who are members of CREA. The trademarks MLS®, Multiple Listing Service®, and the associated logos are owned by CREA and identify the quality of services provided by real estate professionals who are members of CREA
Powered by AgentLocator







