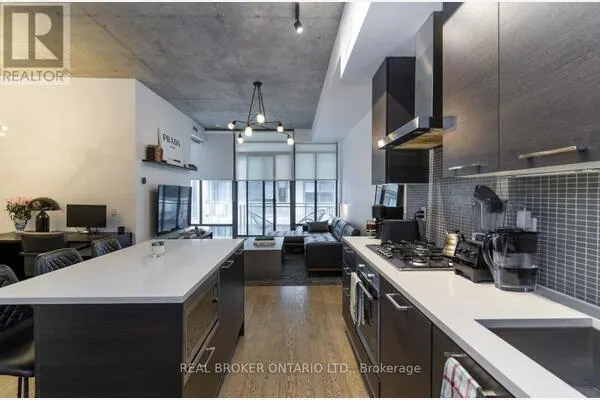
20 Gilder Drive E #PH07, Toronto
1 / 49
For Sale
$467,000
3 bd · 2 ba · 1,200–1,399 sq ft

20 Gilder Drive E #PH07, Toronto M1K 5E1

MLS®# E13669602

Est. mortgage
$1,772/mo
Property taxes $1,314.84/yr

About This Home

Property Type
Condo, Condo Apartment, Apartment
Parking
Underground 1 garage, 2 parking
MLS #
E13669602
Size
1200-1399 sqft
Basement
None
Listed on
2026-08-11
Tax
$1,314.84 /yr
Days on Market
92
Approximate Age
31-50
Maintenance Fee
$1,121.95
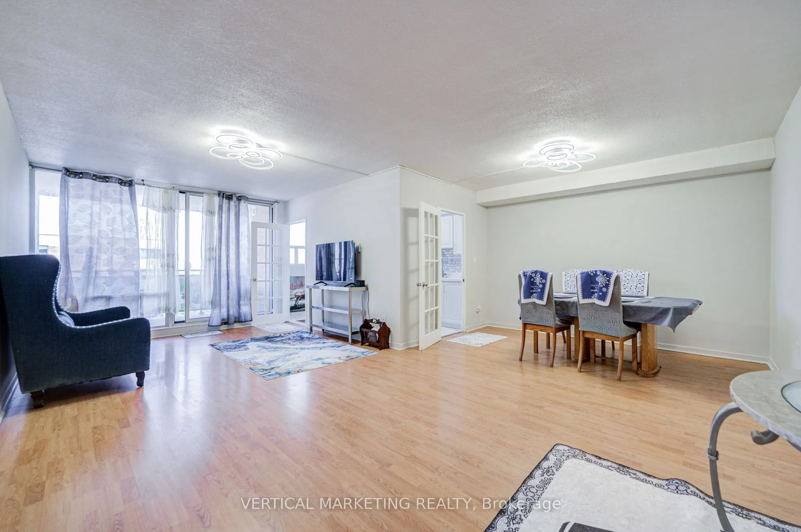
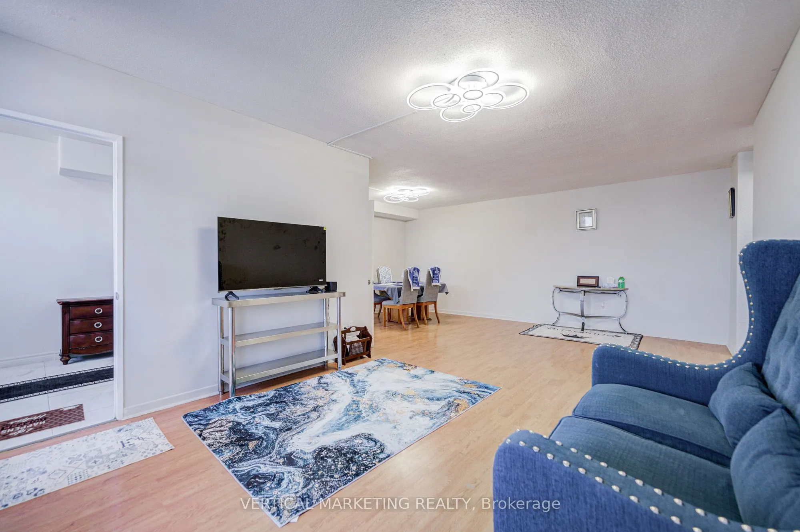
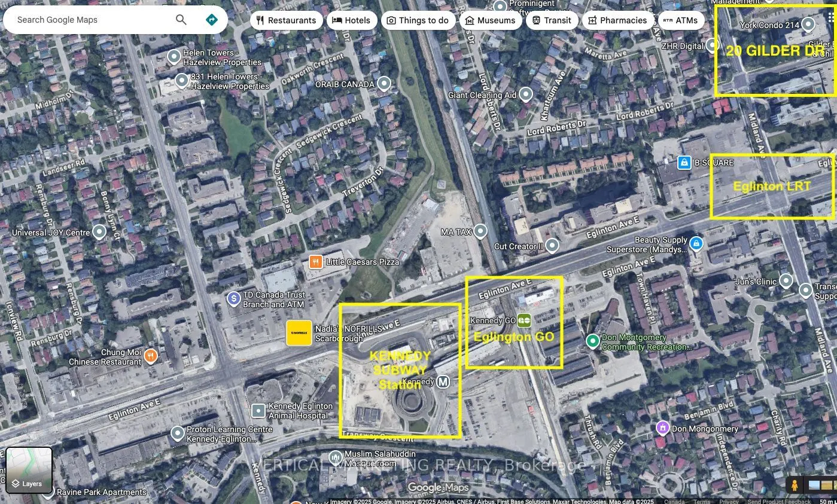
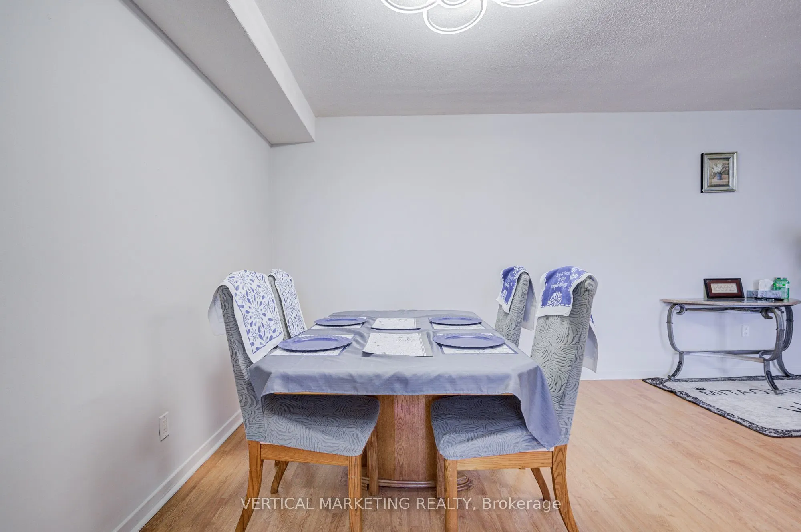
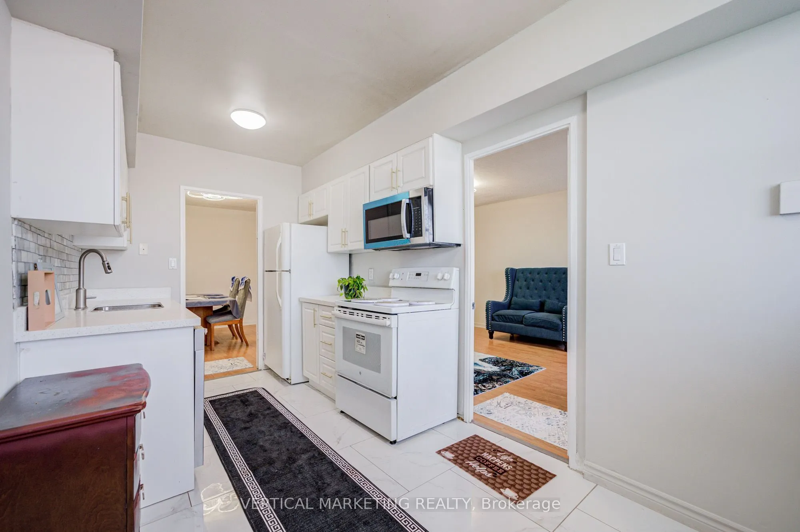
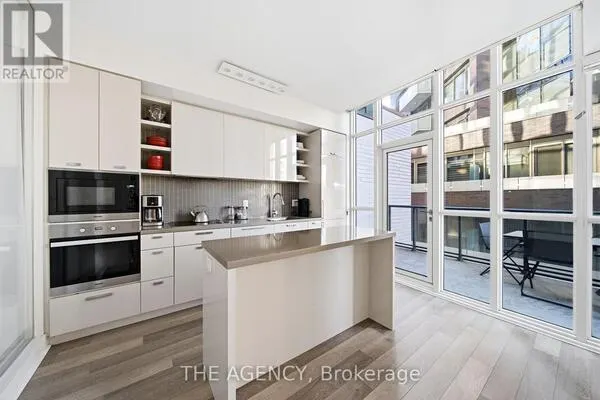
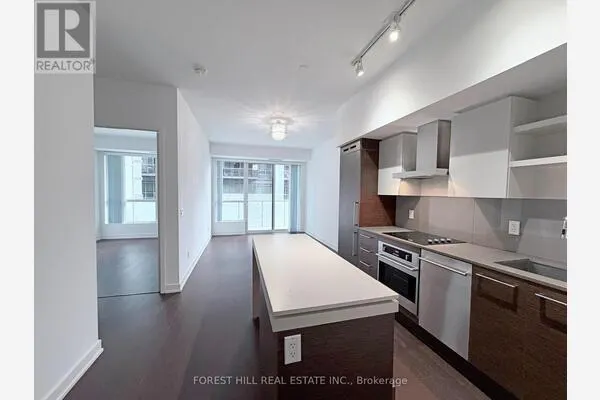
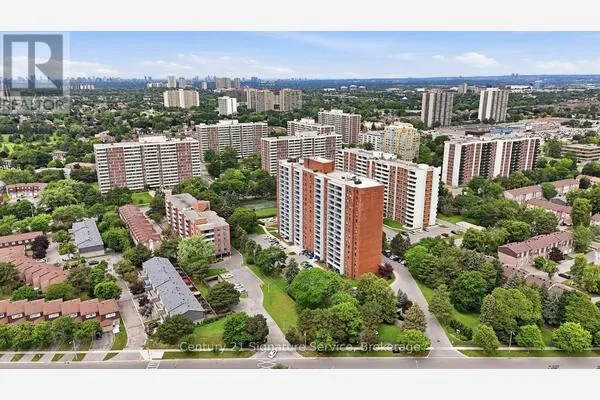
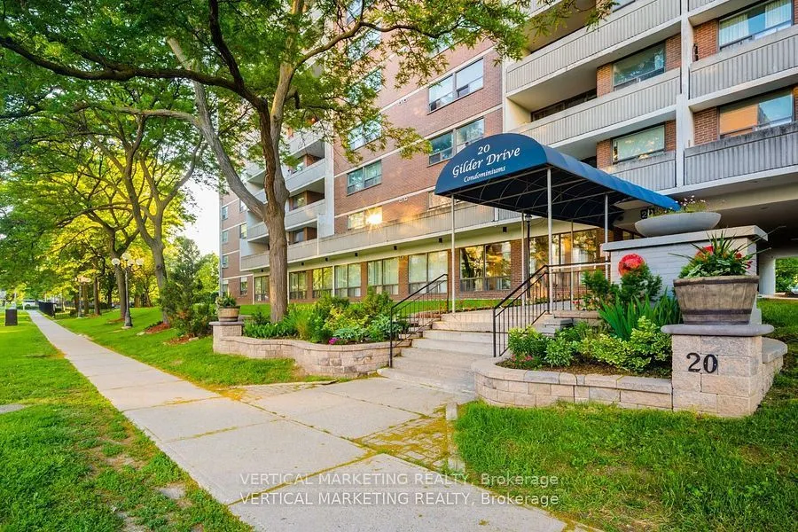
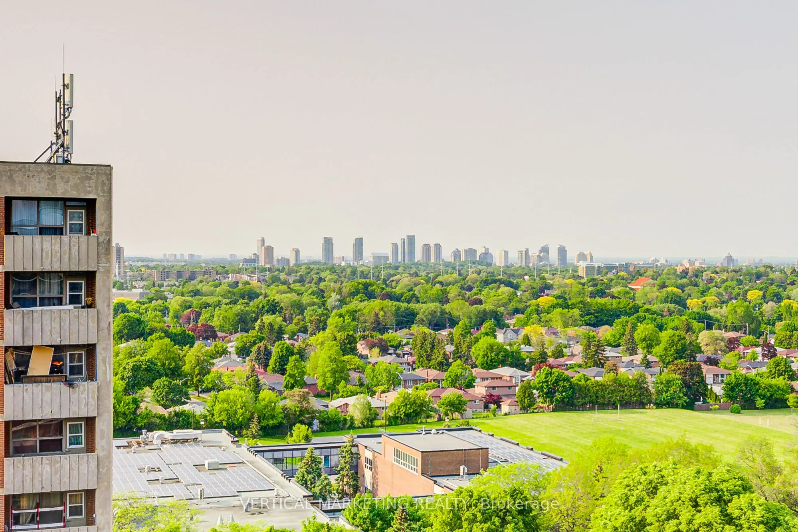
Just 2 Mins walking to New Eglinton LRT Subway and Kennedy Subway just 5 mins walk. A Dream Penthouse Apartment, Fully renovated Immaculate Modern Updated Condo. Appx 1500 SFT Large Corner Unit Centre Of Toronto Scarborough North Facing With Modern Interiors, 3 Spacious Bedrooms comes with Window Air-Conditioner in Living room and 3 Brand New Air Conditional in all 3 Bedrooms, Mobile apps can operate 3 brand new Air Conditioner + 1 used Air conditioner. Open Concept Large Living Room + Breakfast Corner in the Kitchen, Large Dining Room.Two Washrooms with Modern Touch Mirrors and on top LED Lights fixture, In-House almost New Washer + Dryer, Brand New appliances Range Microwave, Dish Washer under two years service warrantee. In suite Laundry room comes with extra store room. His/Her Walking closet with Master Bedroom. Brand New Kitchen Cabinet With Quartz/Granite Countertop & Awesome New Floor Tiles in Kitchen, Floor Heating System, Exclusive super Large Balcony North facing 401 & Scarborough Town Center, Waterproof Laminated Flooring All Over The House. Children's Playground On Property. The all-inclusive maintenance fee covers all utilities excluding Hydro, Residents enjoy premium amenities, Gym, Sauna, and Secured underground parking. Underground 1 owned parking Spot 76 and other one rental. Close to GO Station, 24-hour TTC service, Multiple shopping Mall, Hospital, and more, this home combines comfort, convenience, New broiler machine and New Balcony installed and affordability Great in Choice ! ! ! Monthly Maintenance fees include Water, Heating, 24 hrs Gym & common elements & building insurance. Wow...
Property Details

Full Property Details

Interior

Bedrooms
3
Total Bedrooms
3
Washrooms
2
Square Footage
1200-1399 sqft
Basement
None
Heating Source
Electric
Heating Fuel
Radiant
Air Conditioning
Window Unit(s)
Family Room
No
Kitchens
1
Total Kitchens
1
Fireplace Features
No

Exterior

Driveway
Underground
Parking Spaces
2
Total Parking Spaces
2.00
Parking Description
Underground
Garage Spaces
1
Balcony
Enclosed

Building Description

Style
Apartment
Home Type
Condo
Subtype
Condo Apartment
Year Built
31-50
Property Orientation
North
Exterior Finish
Concrete
Possession Date
9/30/2026
Locker
None

Community

Community
Eglinton East

Taxes & Fees

Taxes
$1,314.84 /yr
Tax Year
2026
Occupancy
Vacant
Maintenance Fee
$1,121.95
Common Elements
Included
Heating
Included
Hydro
Included
Parking
Included
Water
Included
Building Insurance
Included

Other

Virtual Tour Link
Pets
Yes-with Restrictions

Room Types

Room Dimensions Area Description
Bedroom 2 15.32 x 9.91 151.82 sqft Double Closet
Bedroom 3 14.04 x 9.35 131.27 sqft Double Closet
Dining Room 11.88 x 8.07 95.87 sqft W/O To Balcony
Kitchen 15.16 x 7.84 118.85 sqft B/I Dishwasher
Living Room 22.87 x 11.98 273.98 sqft Combined w/Dining
Primary Bedroom 15.91 x 14.04 223.38 sqft 2 Pc Ensuite
Mark Barbosa
Mark Barbosa
Century 21 In-Studio Realty Inc., Brokerage
Listed by LITON ALAM, Salesperson
90 days on site
Listing Broker
VERTICAL MARKETING REALTY
Courtesy
VERTICAL MARKETING REALTY
Listed Date
8/11/2026

Courtesy of PropTx MLS® / VERTICAL MARKETING REALTY

Similar homes for sale in Toronto

Copyright 2026 All rights reserved. PropTx MLS® assumes no responsibility for the accuracy of any information shown. The information provided herein must only be used by consumers that have a bona fide interest in the purchase, sale or lease of real estate and may not be used for any commercial purpose or any other purpose.
Copyright 2026 All rights reserved. Canadian Real Estate Association assumes no responsibility for the accuracy of any information shown. The information provided herein must only be used by consumers that have a bona fide interest in the purchase, sale or lease of real estate and may not be used for any commercial purpose or any other purpose. The trademark DDF® is owned by The Canadian Real Estate Association (CREA) and identifies CREA’s Data Distribution Facility (DDF®). The trademarks REALTOR®, REALTORS®, and the REALTOR® logo are controlled by The Canadian Real Estate Association (CREA) and identify real estate professionals who are members of CREA. The trademarks MLS®, Multiple Listing Service®, and the associated logos are owned by CREA and identify the quality of services provided by real estate professionals who are members of CREA
Powered by AgentLocator