MLS®# E13654466
| Room | Dimensions | Area | Description |
|---|---|---|---|
| Bathroom | 9.78 x 11.25 | 110.02 sqft | Tile Floor, 3 Pc Bath, Sauna |
| Bedroom 2 | 9.58 x 12.17 | 116.59 sqft | Laminate, Closet, Overlooks Frontyard |
| Bedroom 3 | 14.57 x 10.3 | 150.07 sqft | Laminate, Closet, Overlooks Frontyard |
| Bedroom 4 | 11.12 x 13.22 | 147.01 sqft | Laminate, Closet, Overlooks Frontyard |
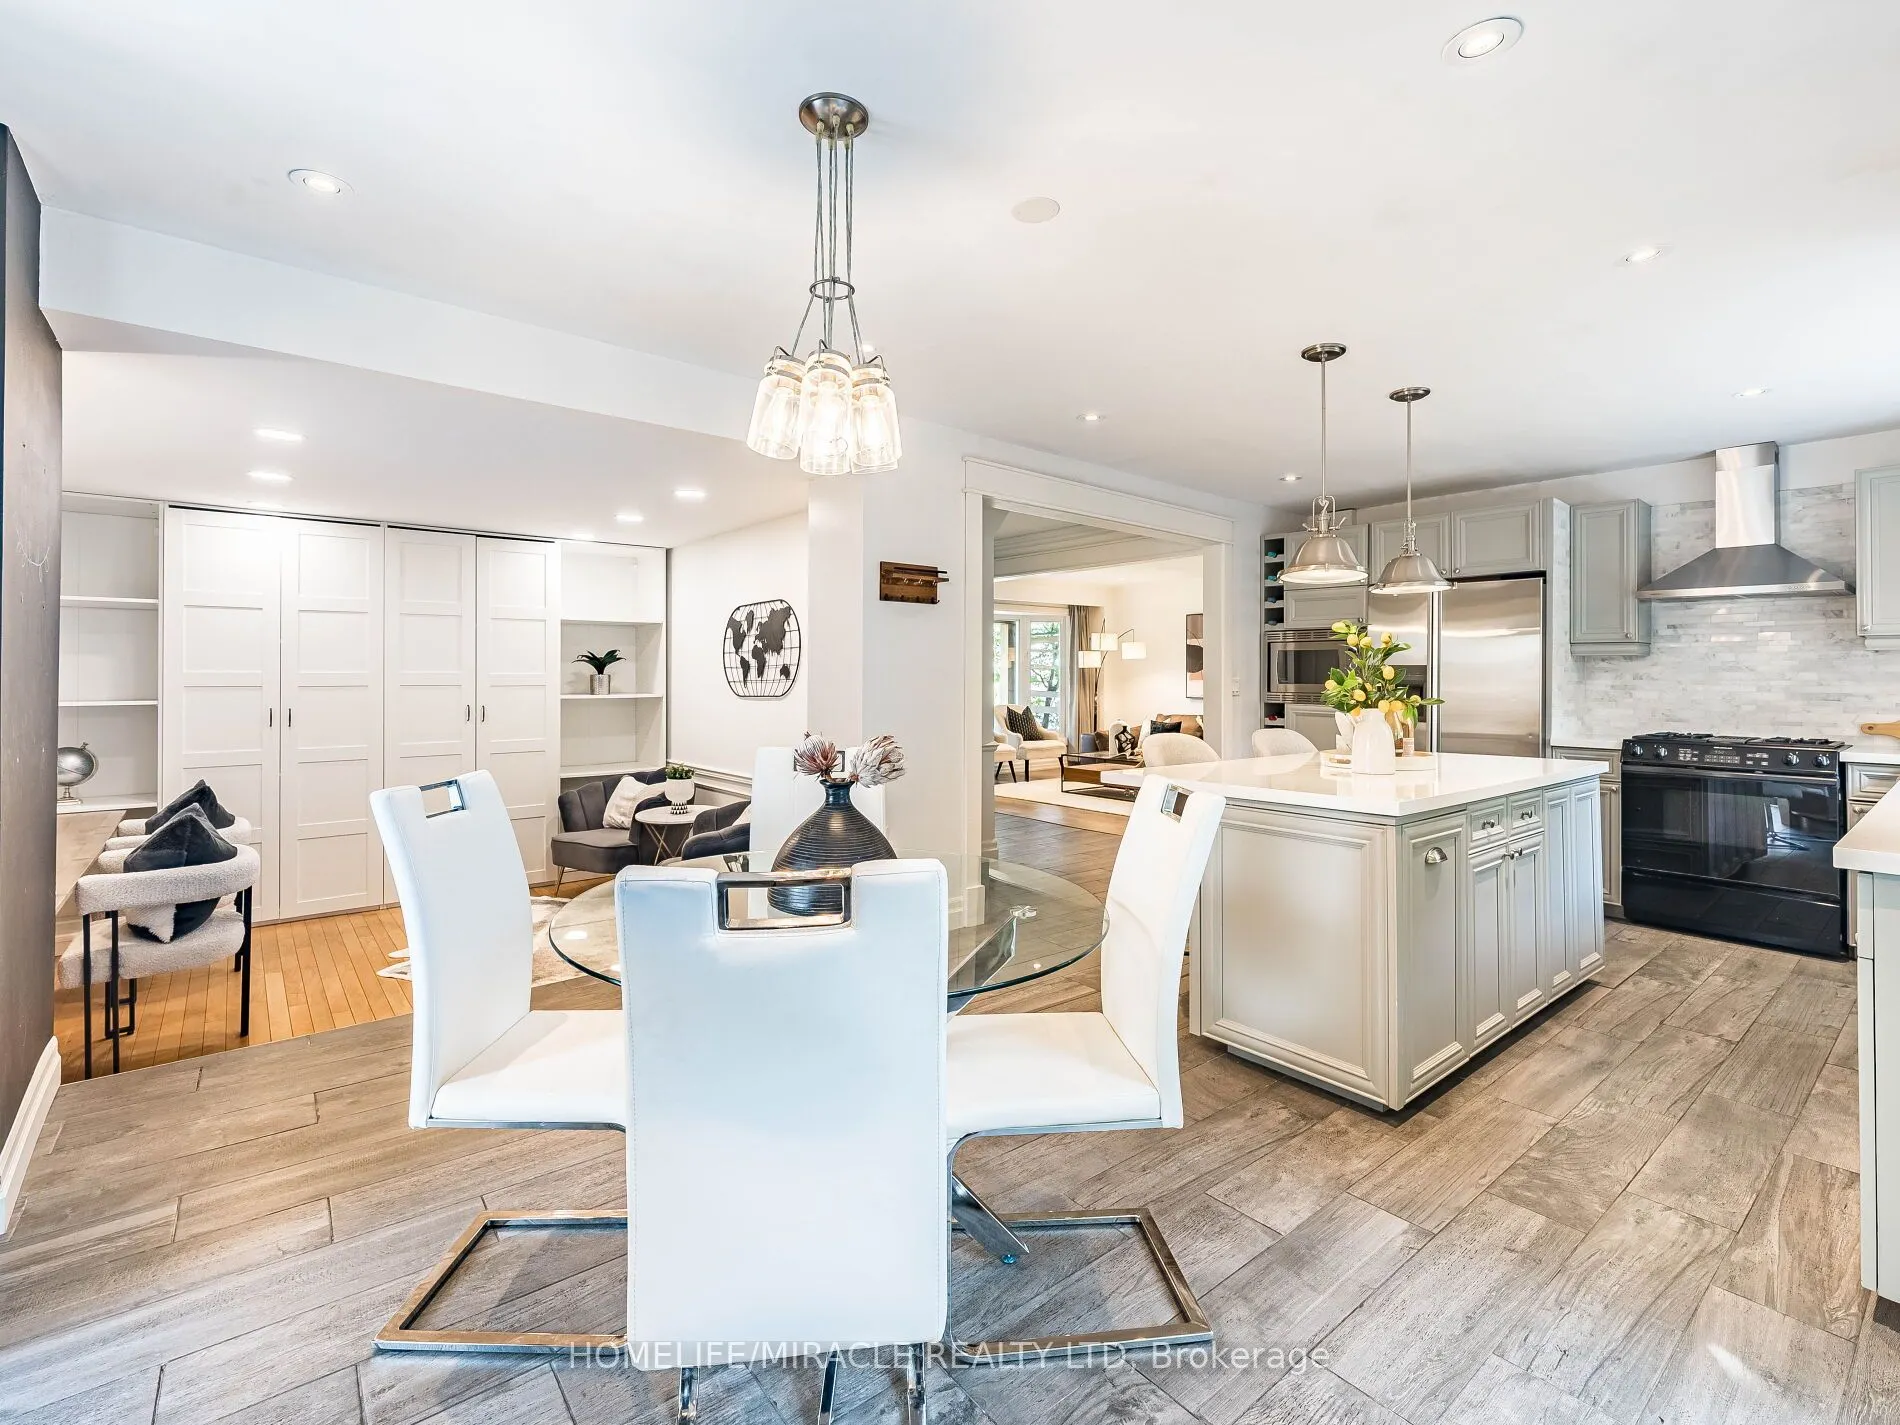
| Breakfast | 10.5 x 13.39 | 140.6 sqft | Tile Floor, Combined w/Kitchen, W/O To Yard |
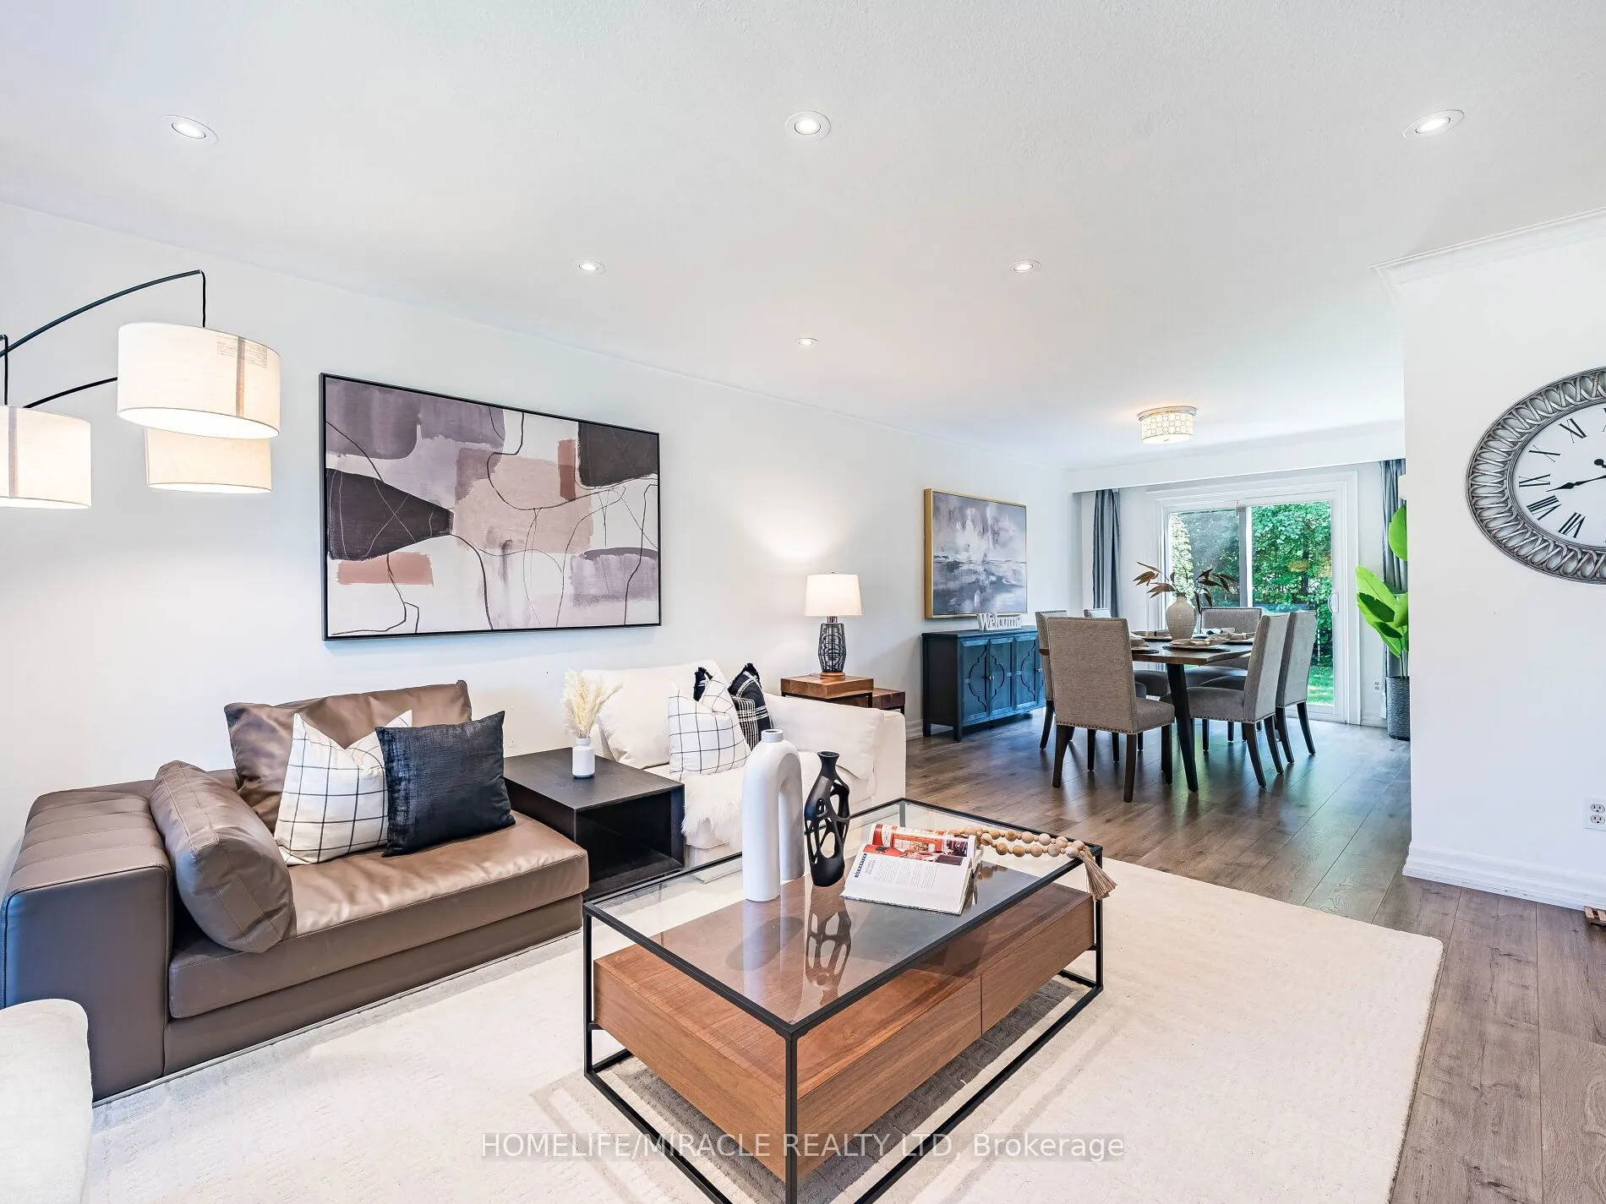
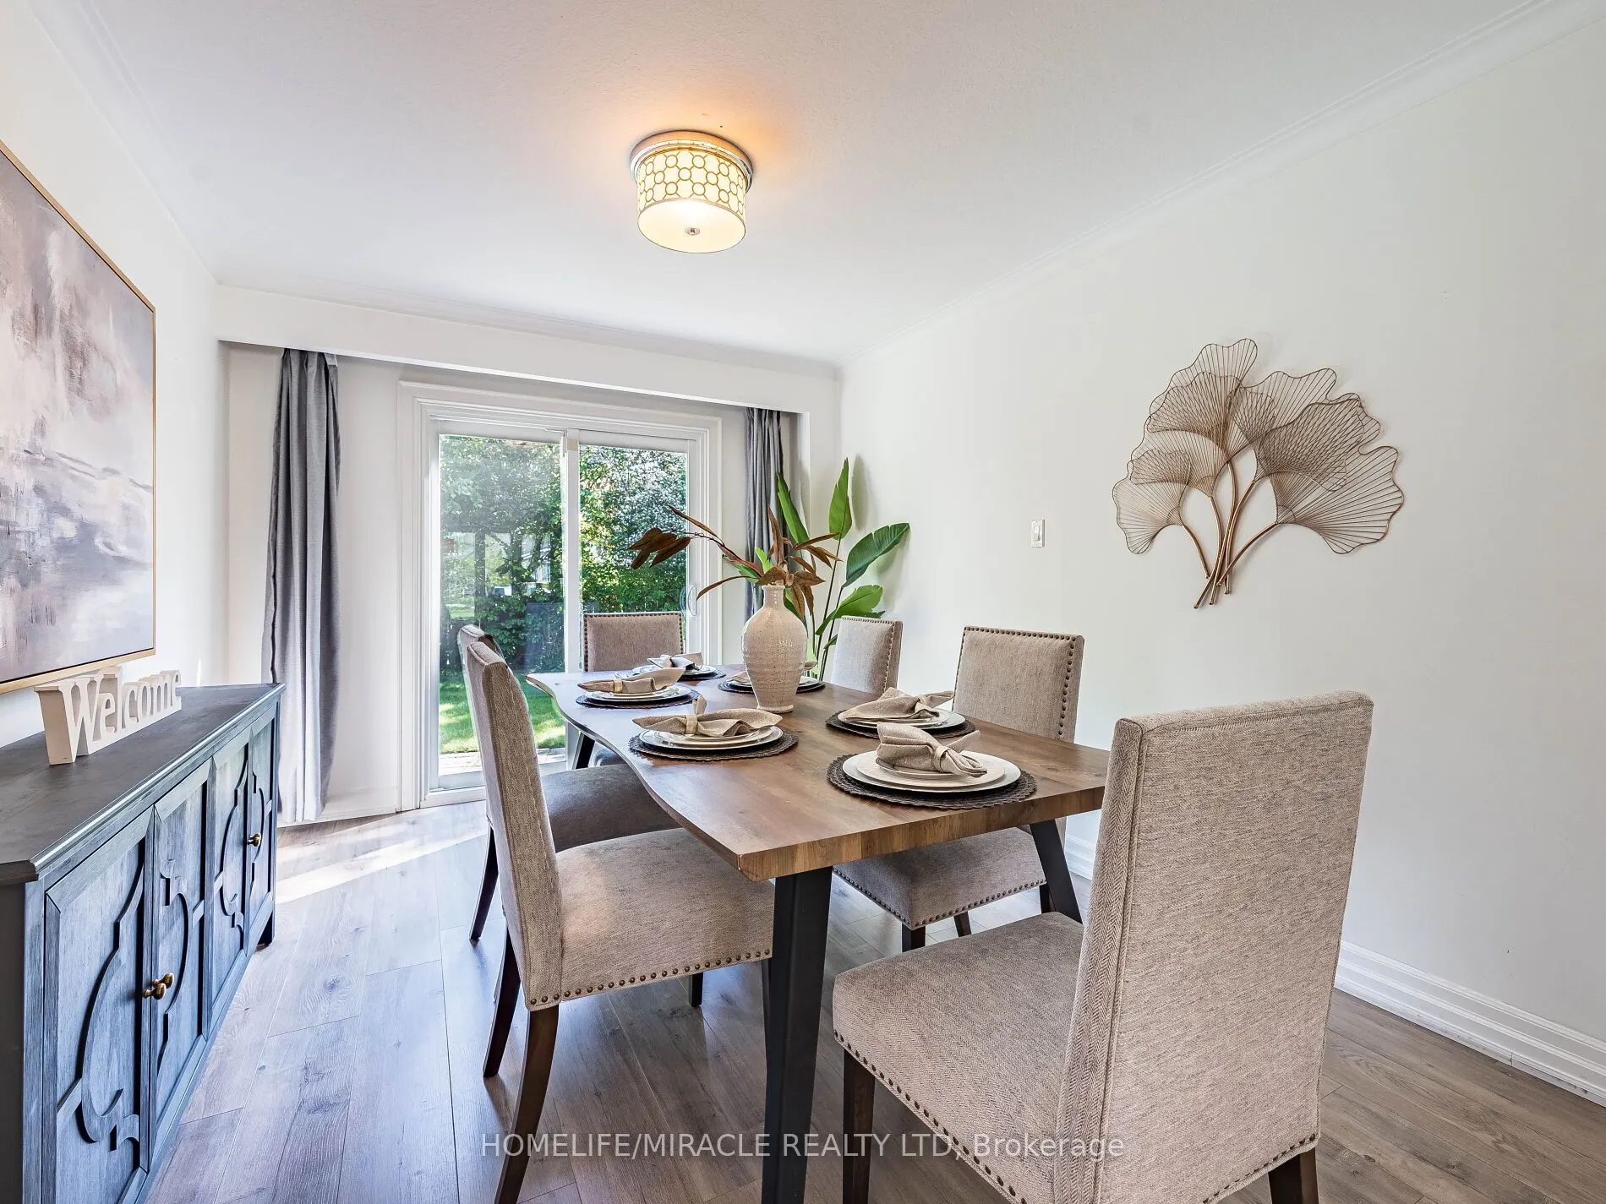
| Dining Room | 9.84 x 12.6 | 123.98 sqft | Laminate, Combined w/Living, W/O To Yard |
| Family Room | 20.44 x 25.13 | 513.66 sqft | Finished, Renovated, Open Concept |
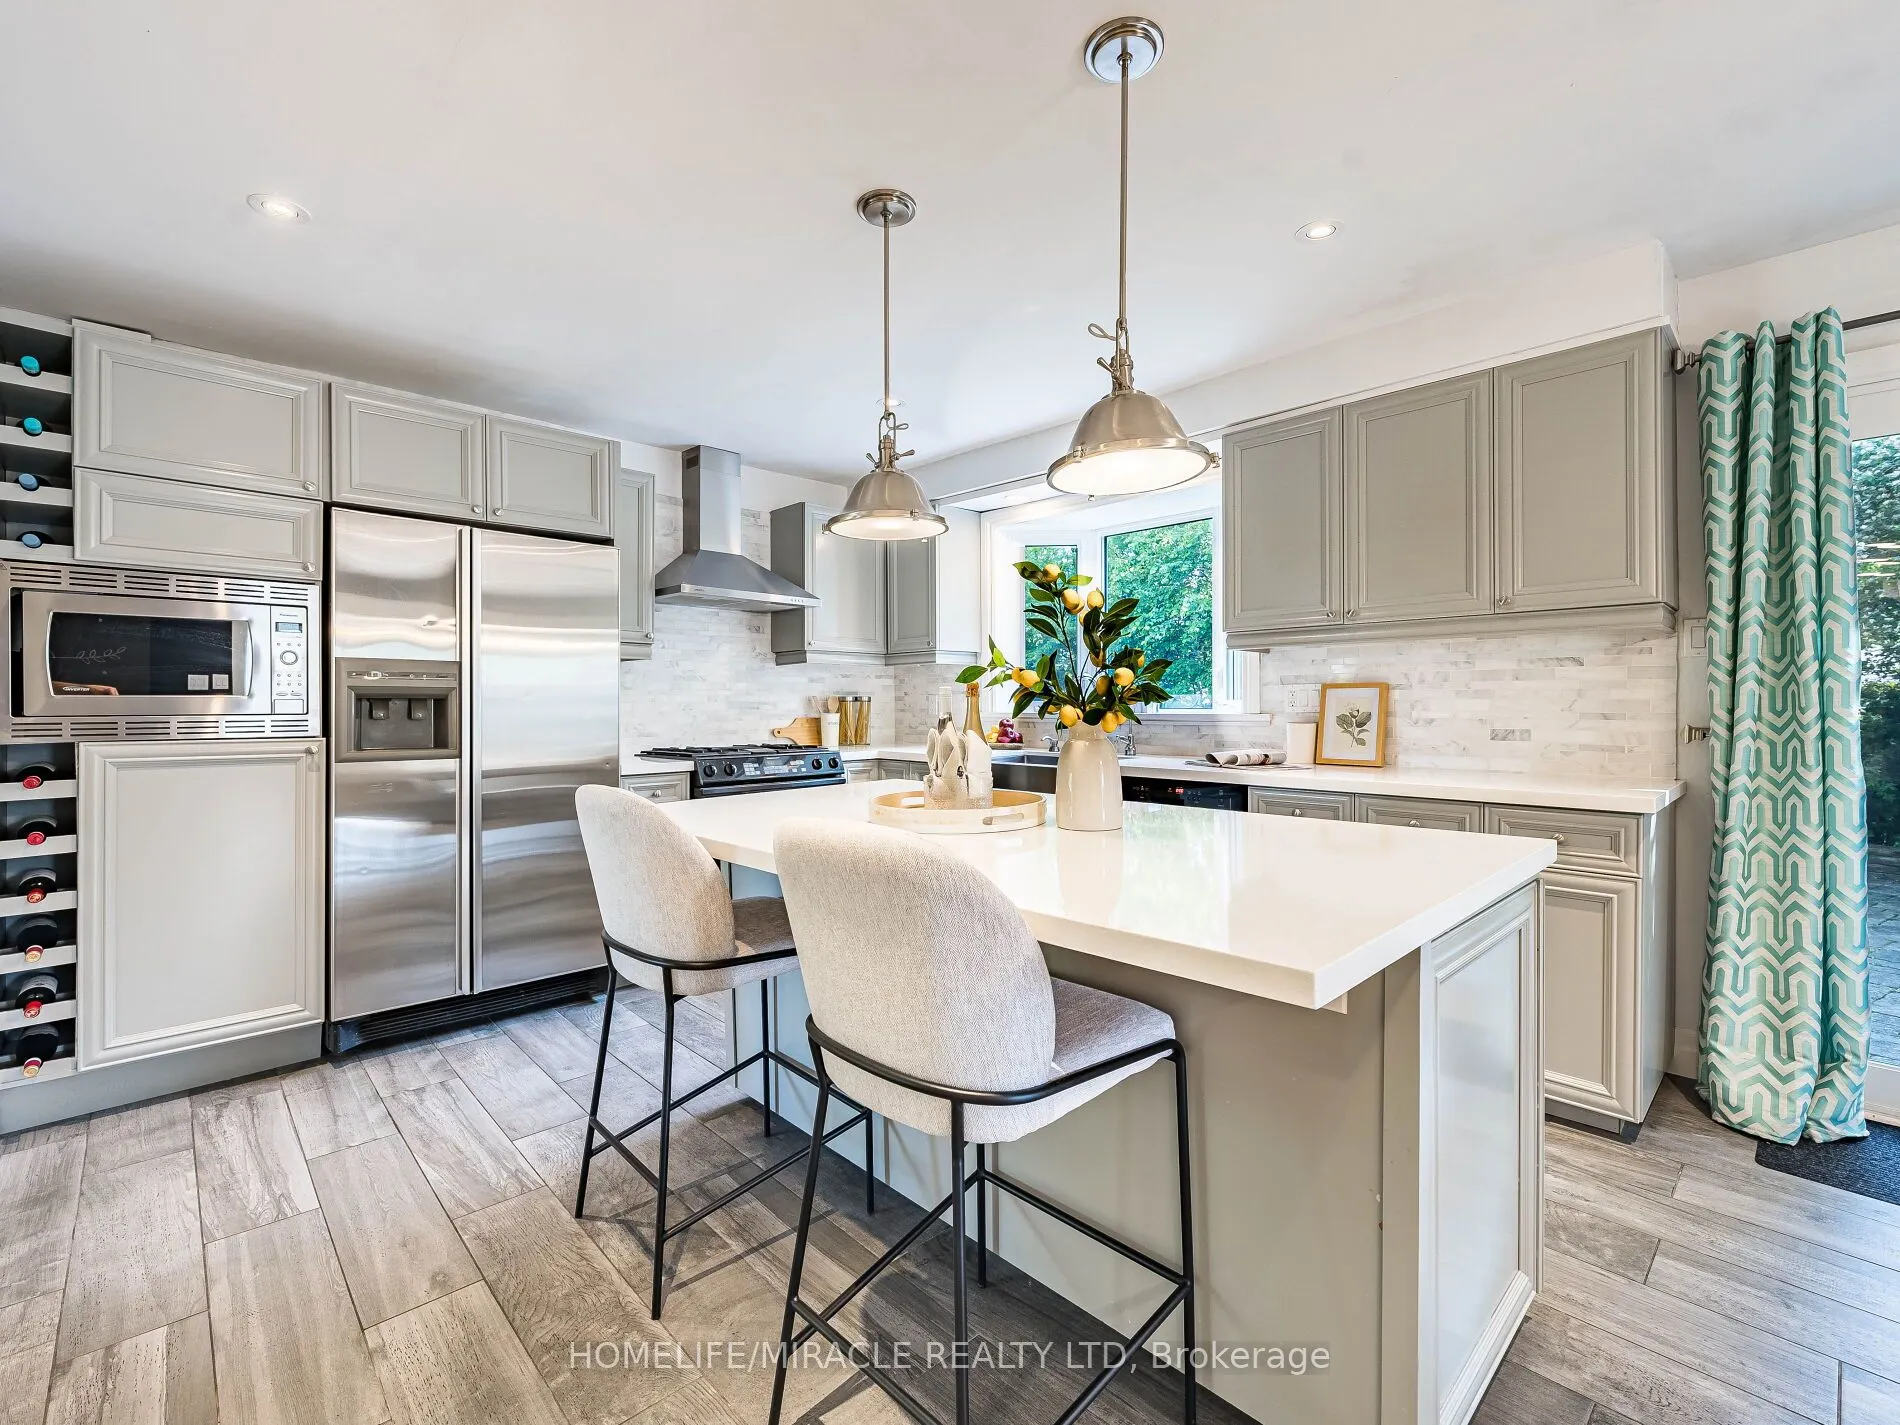
| Kitchen | 11.94 x 12.11 | 144.59 sqft | Tile Floor, Quartz Counter, Overlooks Backyard |
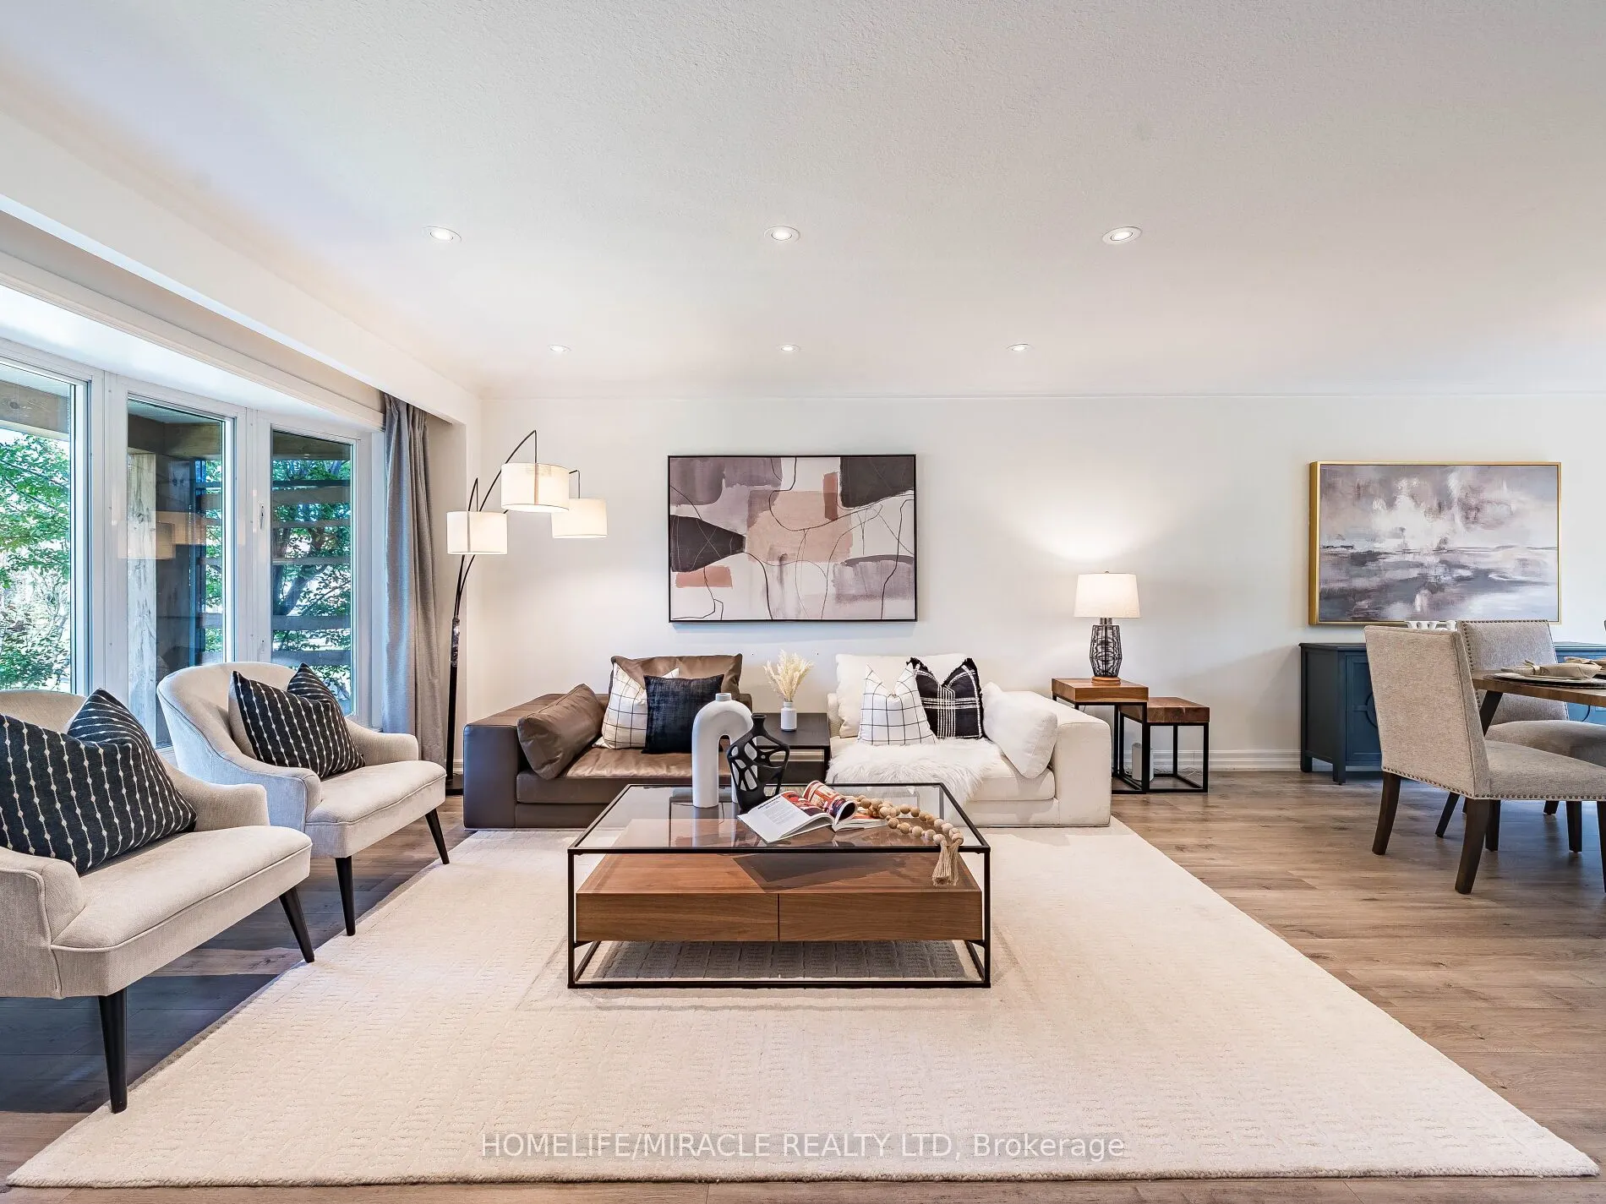
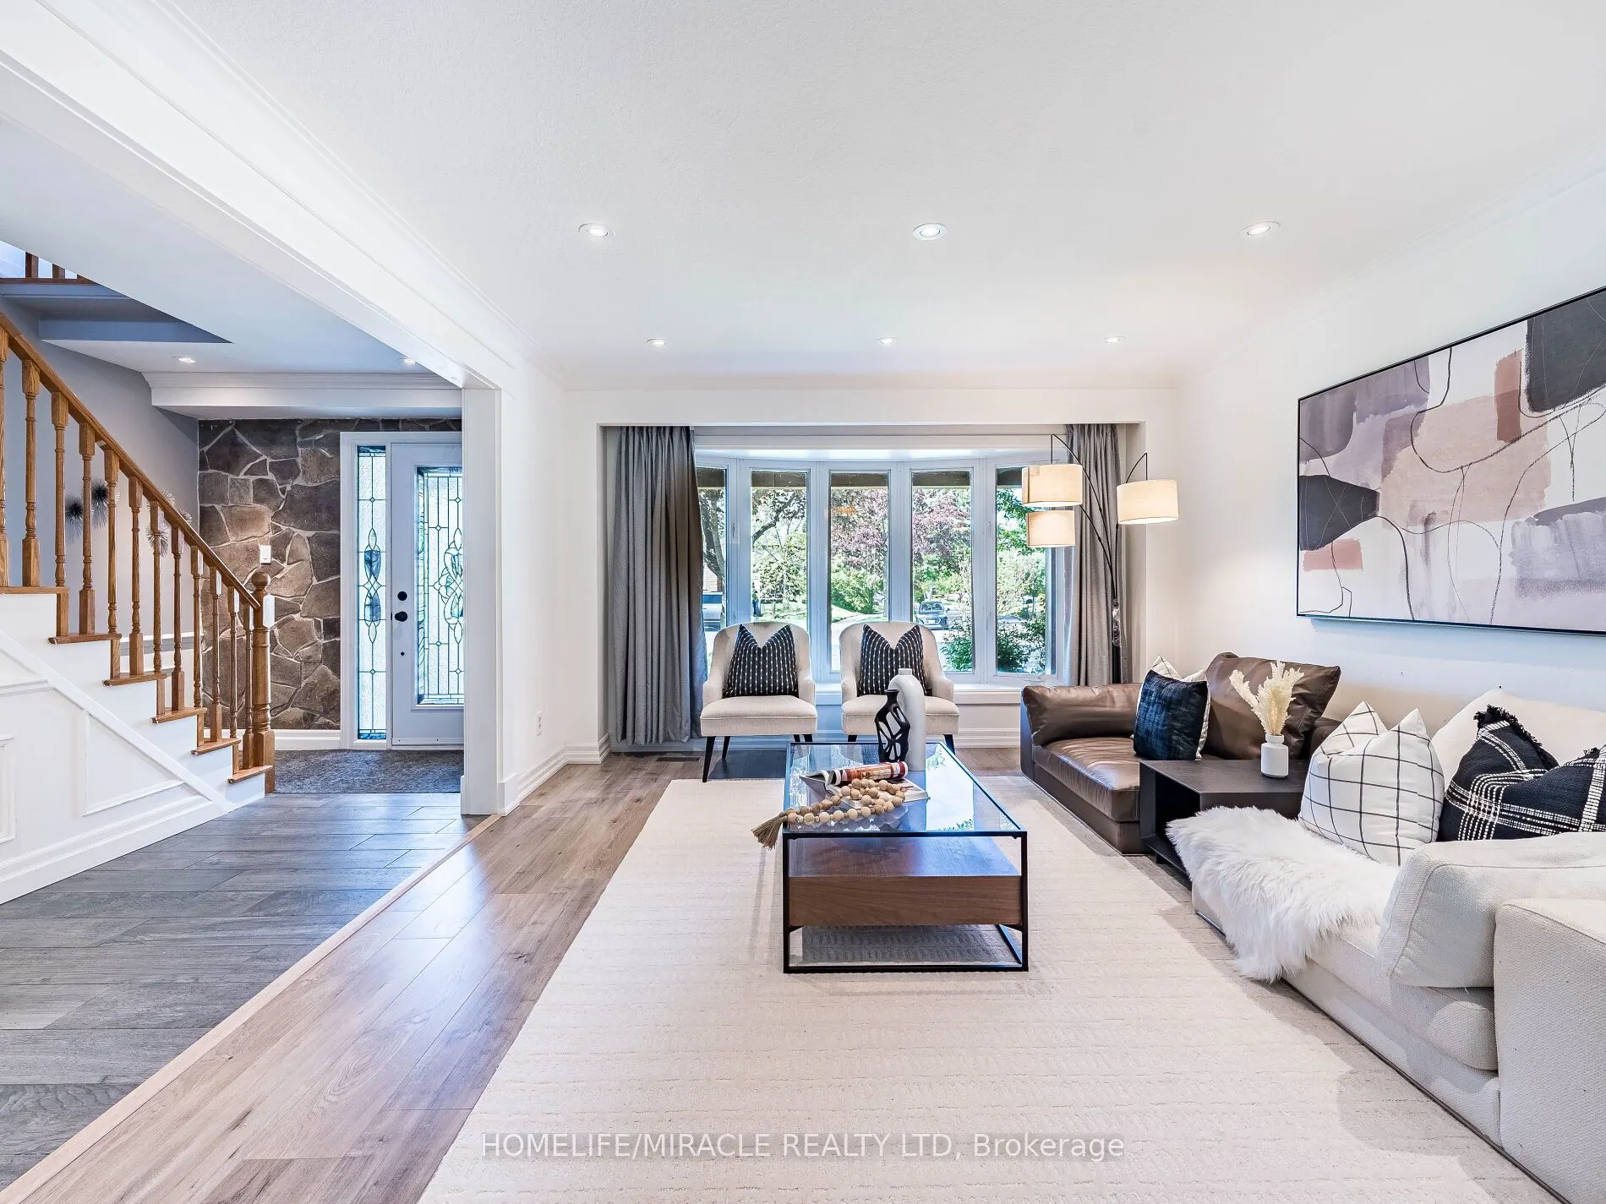
| Living Room | 17.42 x 15.03 | 261.82 sqft | Laminate, Bay Window, Overlooks Frontyard |
| Mud Room | 4.82 x 18.67 | 89.99 sqft | Tile Floor, 2 Pc Bath, Side Door |
| Office | 11.68 x 10.43 | 121.82 sqft | Hardwood Floor, B/I Closet, Separate Room |
| Primary Bedroom | 11.91 x 14.96 | 178.17 sqft | Laminate, 3 Pc Ensuite, Overlooks Backyard |

Courtesy of PropTx MLS® / HOMELIFE/MIRACLE REALTY LTD
 For Sale
 For Sale
 For Sale
 For Sale
 For Sale
 For Sale

