88 Colonel Danforth Trail, Toronto
1 / 46
For Sale
$2,300,000
4 bd · 5 ba · 3,500–5,000 sq ft

88 Colonel Danforth Trail, Toronto M1C 1R1

MLS®# E13648144

Est. mortgage
$8,725/mo
Property taxes $9,488.71/yr

About This Home

Property Type
House, Detached, 2-Storey
Parking
Attached 3 garage, 7 parking
MLS #
E13648144
Size
3500-5000 sqft
Basement
Finished with Walk-Out,Separate Entrance,Walk-Up
Listed on
2026-08-06
Lot size
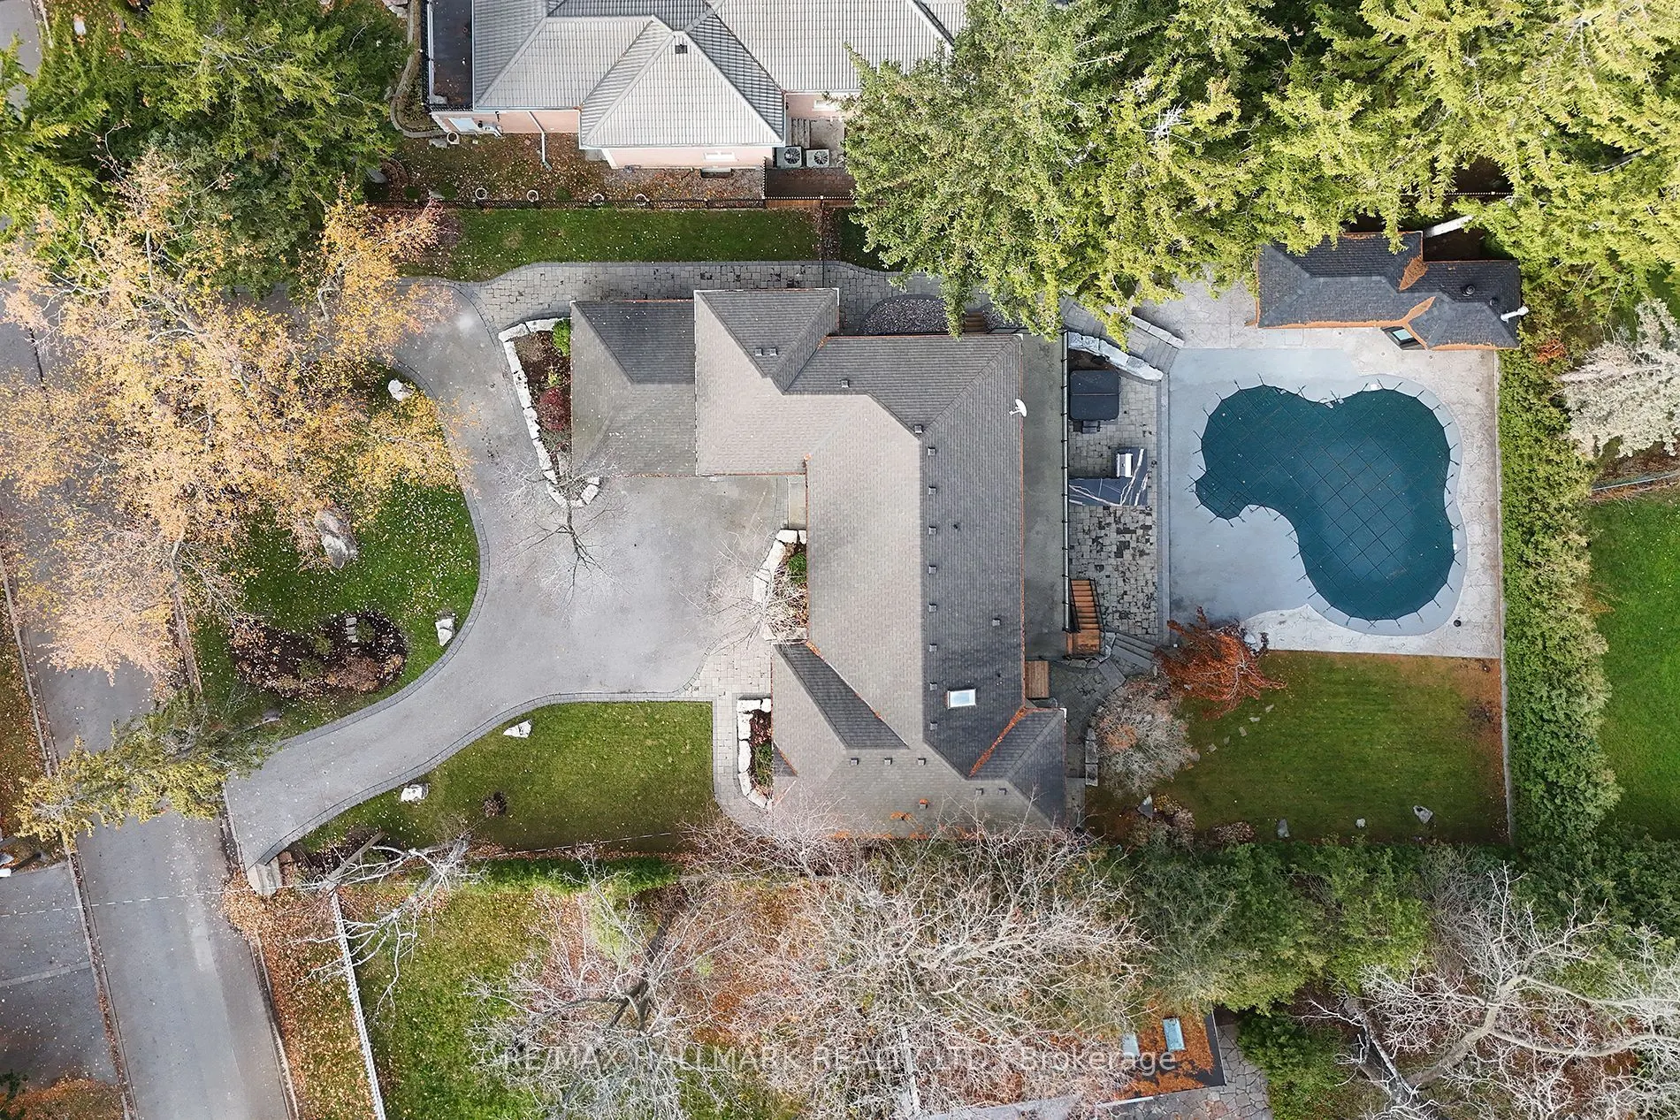
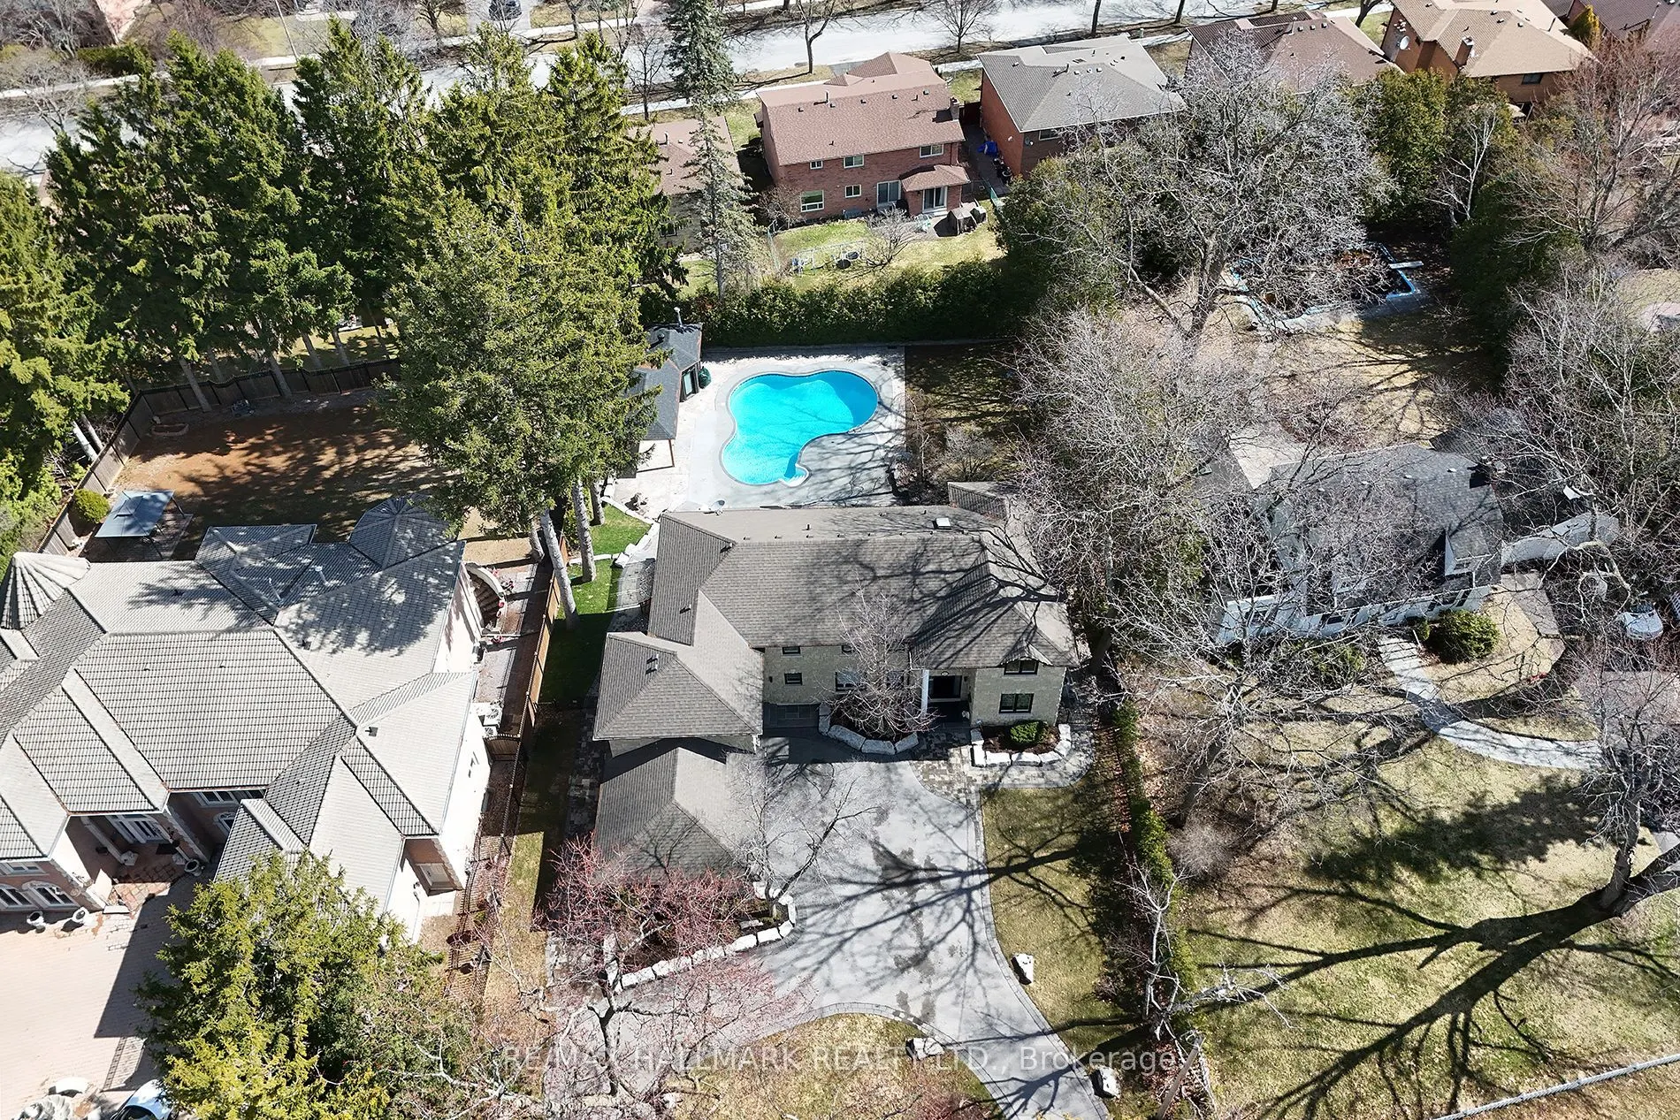
100 x 194.85
Tax
$9,488.71 /yr
Days on Market
97
Approximate Age
16-30
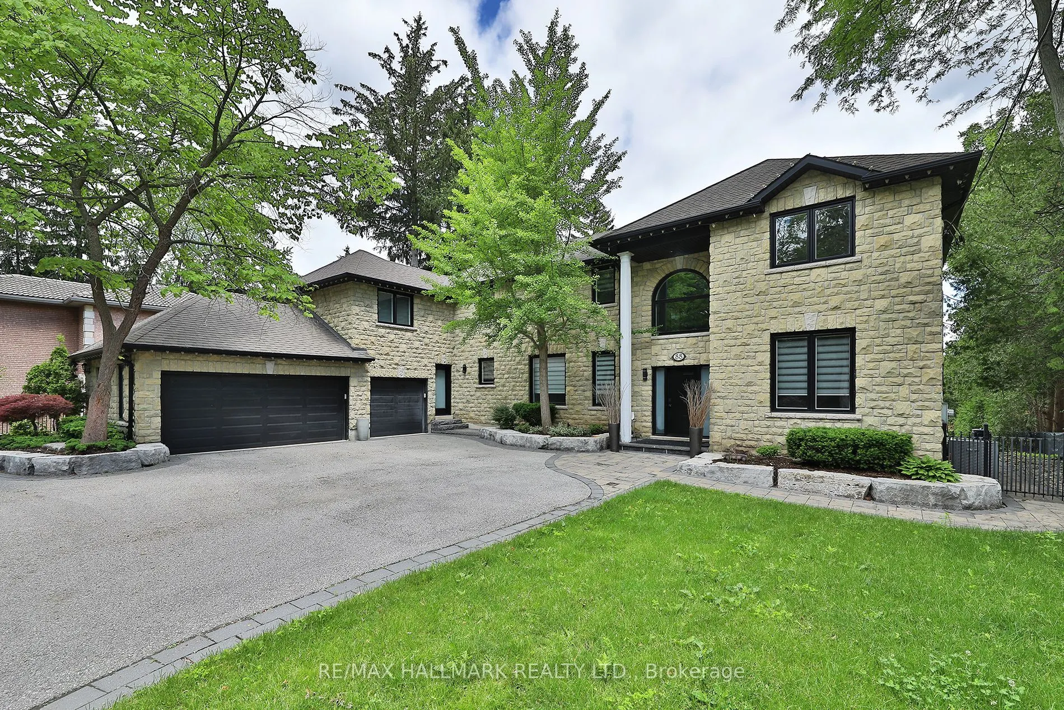
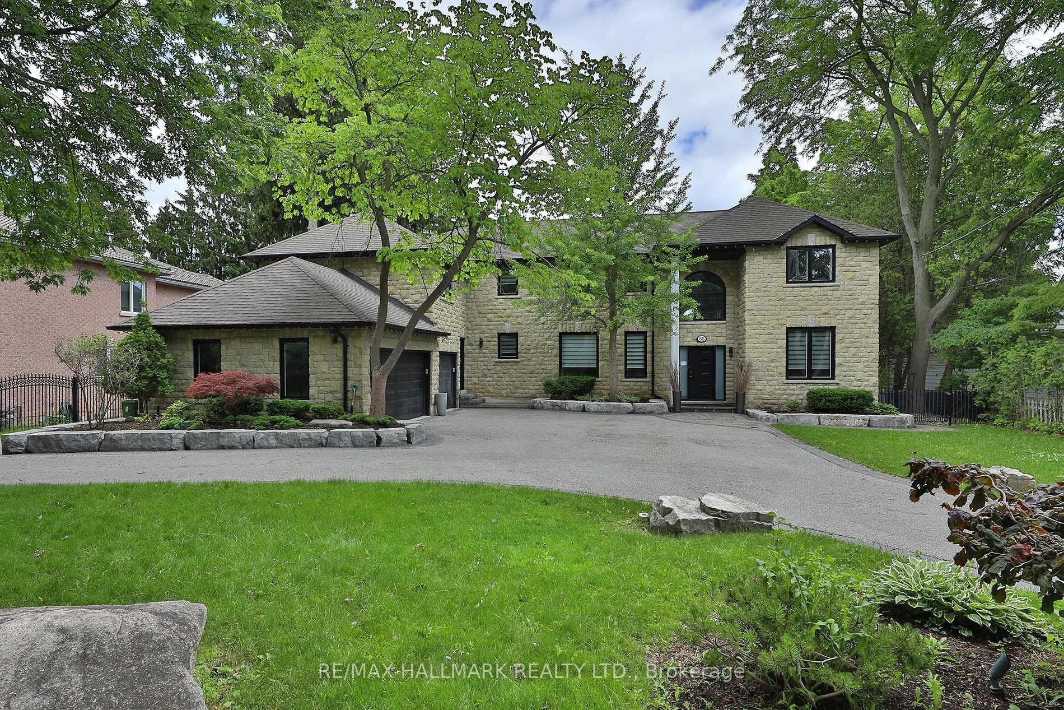
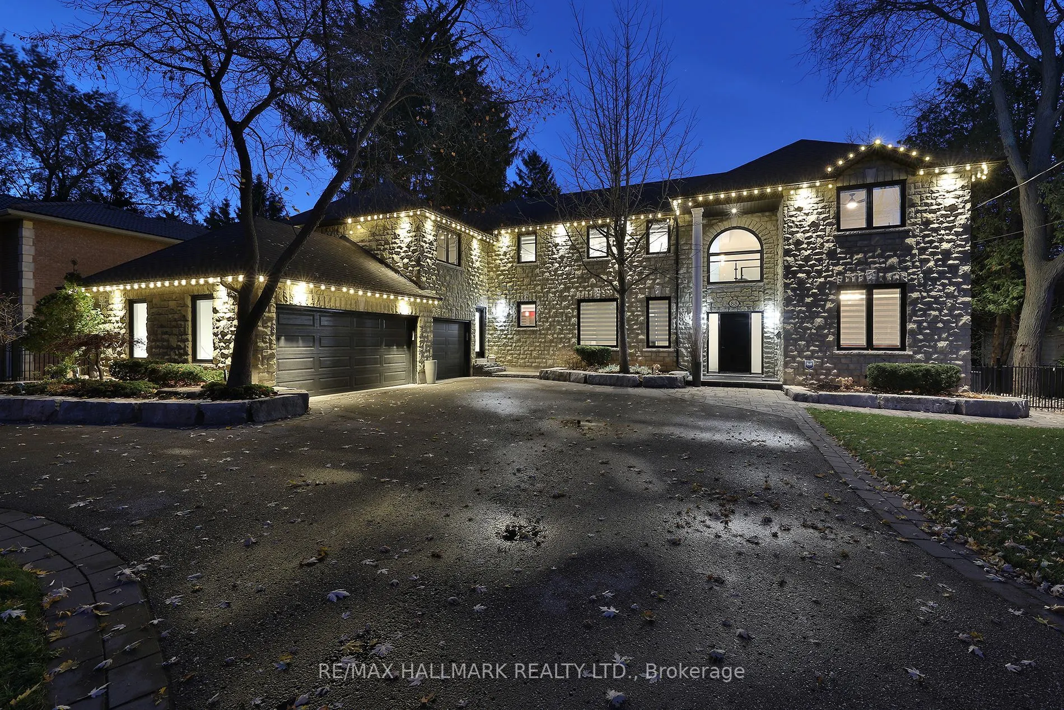
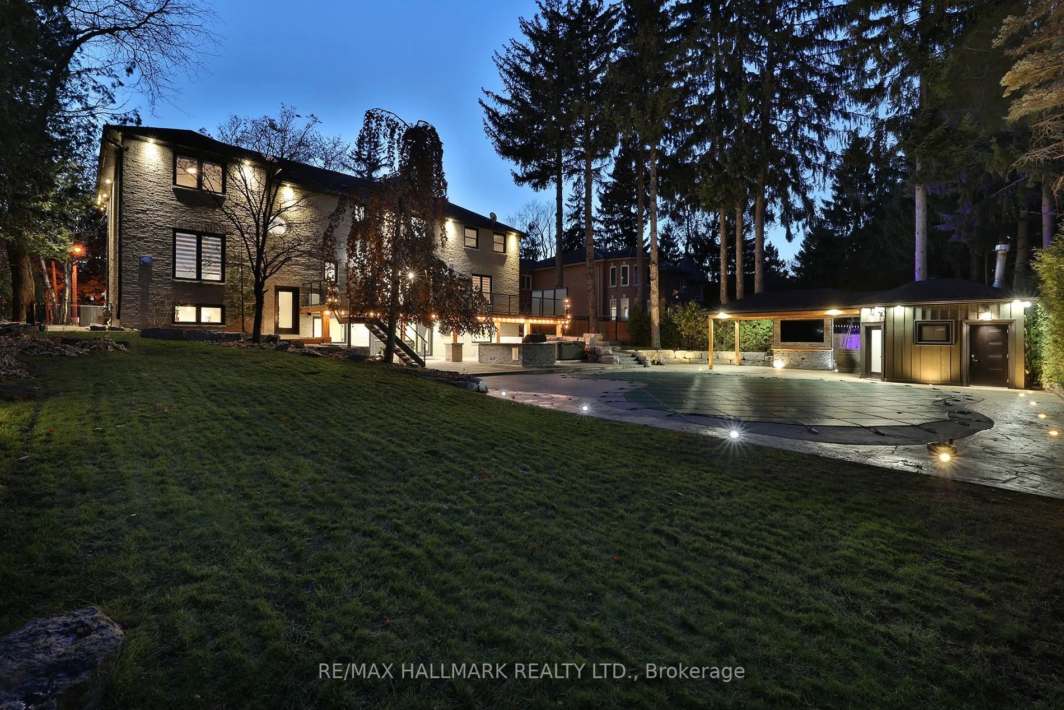
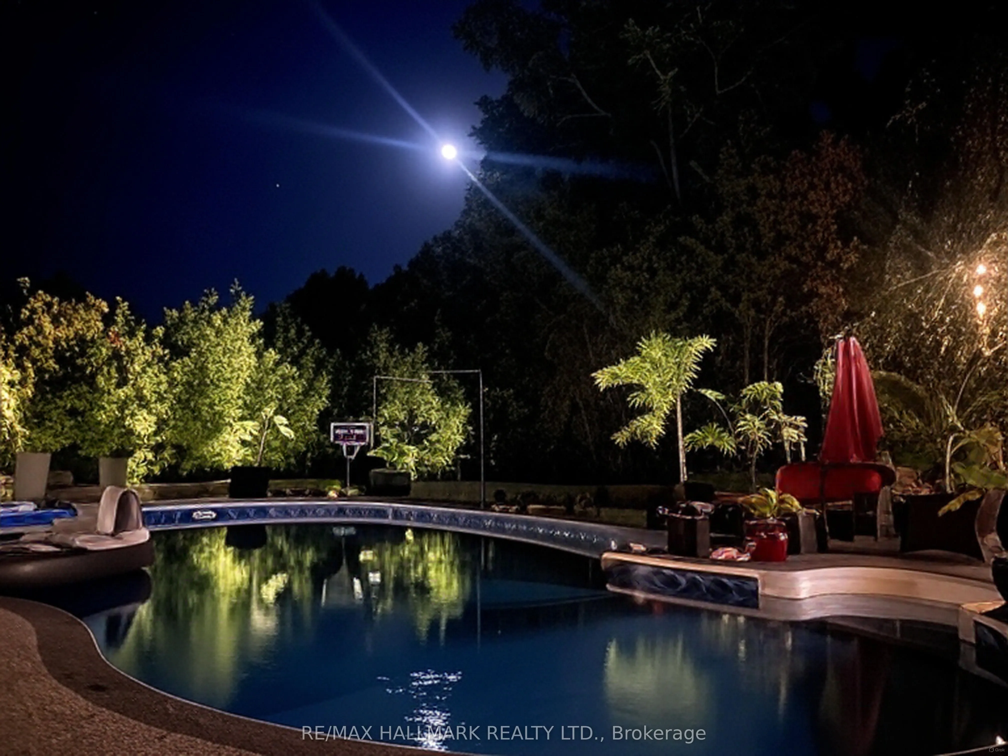
Something Very Special Here! Gorgeous Executive 2-Storey, 4 Bedroom Home (Potential For 5!), 5 Washrooms Plus Home boasts 8 Separate Exits/Walkouts! Approx. 3700 SQ.FT. On A 100' x 194' Lot And Triple Garage! The Location Is Perfect, A Country-Like Setting Next To Highland Creek. Spacious Principle Rooms Include: Formal Foyer With Skylight & Open Staircase; Library; Family. Room. With Gas Fireplace; Formal Dining. Room; Sunken Living Area. Incls: Mounted T.V. & Walkout To Terrace; Main Floor 2pc Powder Room; Separate Breakfast Area With Walkout To A 40 Foot+ Terrace Overlooking Yard. Updated Dream Kitchen, 6 Built-In Appliances, Intercom, Breakfast Bar With Mini Sink & Wine Fridge. Next to Kitchen An Updated Laundry, Direct Garage. Access and Private Back Stairway to Primary Bedroom and Home Office! Home Features Updated Windows, Updated Interior & Exterior Doors, Self-Closing Interior Doors, Motorized Blinds W/Remotes, Porcelain & Ceramic Floors, Engineered Hardwood Flrs, Pot Lights And Crown Moulding. The Second Floor Has 4 bedrooms Plus Studio Loft (Potential For 5th Bedroom!), A large Primary With 5 Piece Ensuite, Walk-in Closet And Home Office With Staircase Leading To Kitchen, Lndry And Garage. 2nd Bdrm incls Semi-4pc Ensuite. The Studio Loft has loads of Potential Including A 5th Bedroom. A Brilliant Backyard Oasis With Saltwater Inground Pool And All The Elements for Exquisite Outdoor Entertaining. (Fully Fenced Yard; Covered Patio With Second Mounted TV, Hot Tub, Gas BBQ, Gazebo With Third Mounted TV And Change Rooms.) The Finished Basement With Separate Entrance Is Perfect For Entertaining! Includes: A Lovely Rec Rm With Gas Fireplace And Fourth Mounted TV; Massive Bar for Entertaining and Fifth Mounted TV; Games Area And A Second Kitchen; Plus A Separate Home Gym W/Rubber Floor. Could Be Another Bedroom; Second Laundry + Storage And 5pc Bath. Please Review Floor Plans/Photos/Matterport/Survey. Note: All Hardwood Floors are "Engineered"

Property Details

Full Property Details

Interior

Bedrooms
4
Total Bedrooms
4
Washrooms
5
Square Footage
3500-5000 sqft
Basement
Finished with Walk-Out,Separate Entrance,Walk-Up
Heating Source
Gas
Heating Fuel
Forced Air
Air Conditioning
Central Air
Family Room
Yes
Kitchens
1
Kitchens Plus
1
Total Kitchens
2
Fireplace Features
Yes

Exterior

Depth
194.85
Front
100.11
Driveway
Private
Lot Size
100 x 194.85 ft
Pool
Inground,Salt
Parking Spaces
7
Total Parking Spaces
10.00
Parking Description
Attached
Garage Spaces
3
Zoning
Single Family Residential

Building Description

Style
2-Storey
Home Type
House
Subtype
Detached
Year Built
16-30
Property Orientation
East
Exterior Finish
Brick,Stone
Sewers
Sewer
Water Supply
Municipal
Possession Date
No Data

Community

Community
Centennial Scarborough

Taxes & Fees

Taxes
$9,488.71 /yr
Tax Year
2026
Occupancy
Owner

Other

Virtual Tour Link

Room Types

Room Dimensions Area Description
Bedroom 2 15.98 x 10.99 175.62 sqft 4 Pc Ensuite, Double Closet
Bedroom 3 14.47 x 10.99 159.03 sqft Double Closet, Ceiling Fan(s)
Bedroom 4 13.81 x 10.99 151.77 sqft Double Closet, Ceiling Fan(s)
Breakfast 14.99 x 10.99 164.74 sqft W/O To Terrace, Porcelain Floor, Crown Moulding
Dining Room 14.99 x 11.98 179.58 sqft Formal Rm, Crown Moulding, Hardwood Floor
Family Room 19 x 11.78 223.82 sqft Gas Fireplace, Hardwood Floor, Crown Moulding
Kitchen 10.99 x 9.97 109.57 sqft B/I Appliances, Breakfast Bar, Wet Bar
Library 13.98 x 11.78 164.68 sqft B/I Shelves, Porcelain Floor, Crown Moulding
Living Room 18.24 x 11.98 218.52 sqft Sunken Room, L-Shaped Room, W/O To Terrace
Loft 26.97 x 23 620.31 sqft Open Concept
Office 21.82 x 21.33 465.42 sqft Access To Garage, B/I Shelves
Primary Bedroom 25 x 23.49 587.25 sqft Combined w/Office, Walk-In Closet(s), 5 Pc Ensuite
Mark Barbosa
Mark Barbosa
Century 21 In-Studio Realty Inc., Brokerage
Listed by JOHN C. KENNEDY, Salesperson
96 days on site
Listing Broker
RE/MAX HALLMARK REALTY LTD.
Courtesy
RE/MAX HALLMARK REALTY LTD.
Listed Date
8/6/2026

Courtesy of PropTx MLS® / RE/MAX HALLMARK REALTY LTD.

Similar homes for sale in Toronto

Copyright 2026 All rights reserved. PropTx MLS® assumes no responsibility for the accuracy of any information shown. The information provided herein must only be used by consumers that have a bona fide interest in the purchase, sale or lease of real estate and may not be used for any commercial purpose or any other purpose.
Copyright 2026 All rights reserved. Canadian Real Estate Association assumes no responsibility for the accuracy of any information shown. The information provided herein must only be used by consumers that have a bona fide interest in the purchase, sale or lease of real estate and may not be used for any commercial purpose or any other purpose. The trademark DDF® is owned by The Canadian Real Estate Association (CREA) and identifies CREA’s Data Distribution Facility (DDF®). The trademarks REALTOR®, REALTORS®, and the REALTOR® logo are controlled by The Canadian Real Estate Association (CREA) and identify real estate professionals who are members of CREA. The trademarks MLS®, Multiple Listing Service®, and the associated logos are owned by CREA and identify the quality of services provided by real estate professionals who are members of CREA
Powered by AgentLocator







