
MLS®# E13638278
| Room | Dimensions | Area | Description |
|---|---|---|---|
| Bathroom | 11.48 x 7.97 | 91.5 sqft | Ceramic Floor, 5 Pc Ensuite, Skylight |
| Bathroom | 7.35 x 7.09 | 52.11 sqft | Ceramic Floor, 3 Pc Bath |
| Bedroom 2 | 13.12 x 9.91 | 130.02 sqft | Parquet, Closet, Overlooks Backyard |
| Bedroom 3 | 10.04 x 9.68 | 97.19 sqft | Parquet, Closet, Window |
| Bedroom 4 | 11.25 x 9.61 | 108.11 sqft | Parquet, Closet, Window |
| Den | 11.09 x 9.61 | 106.57 sqft | Parquet, Overlooks Backyard, Window |
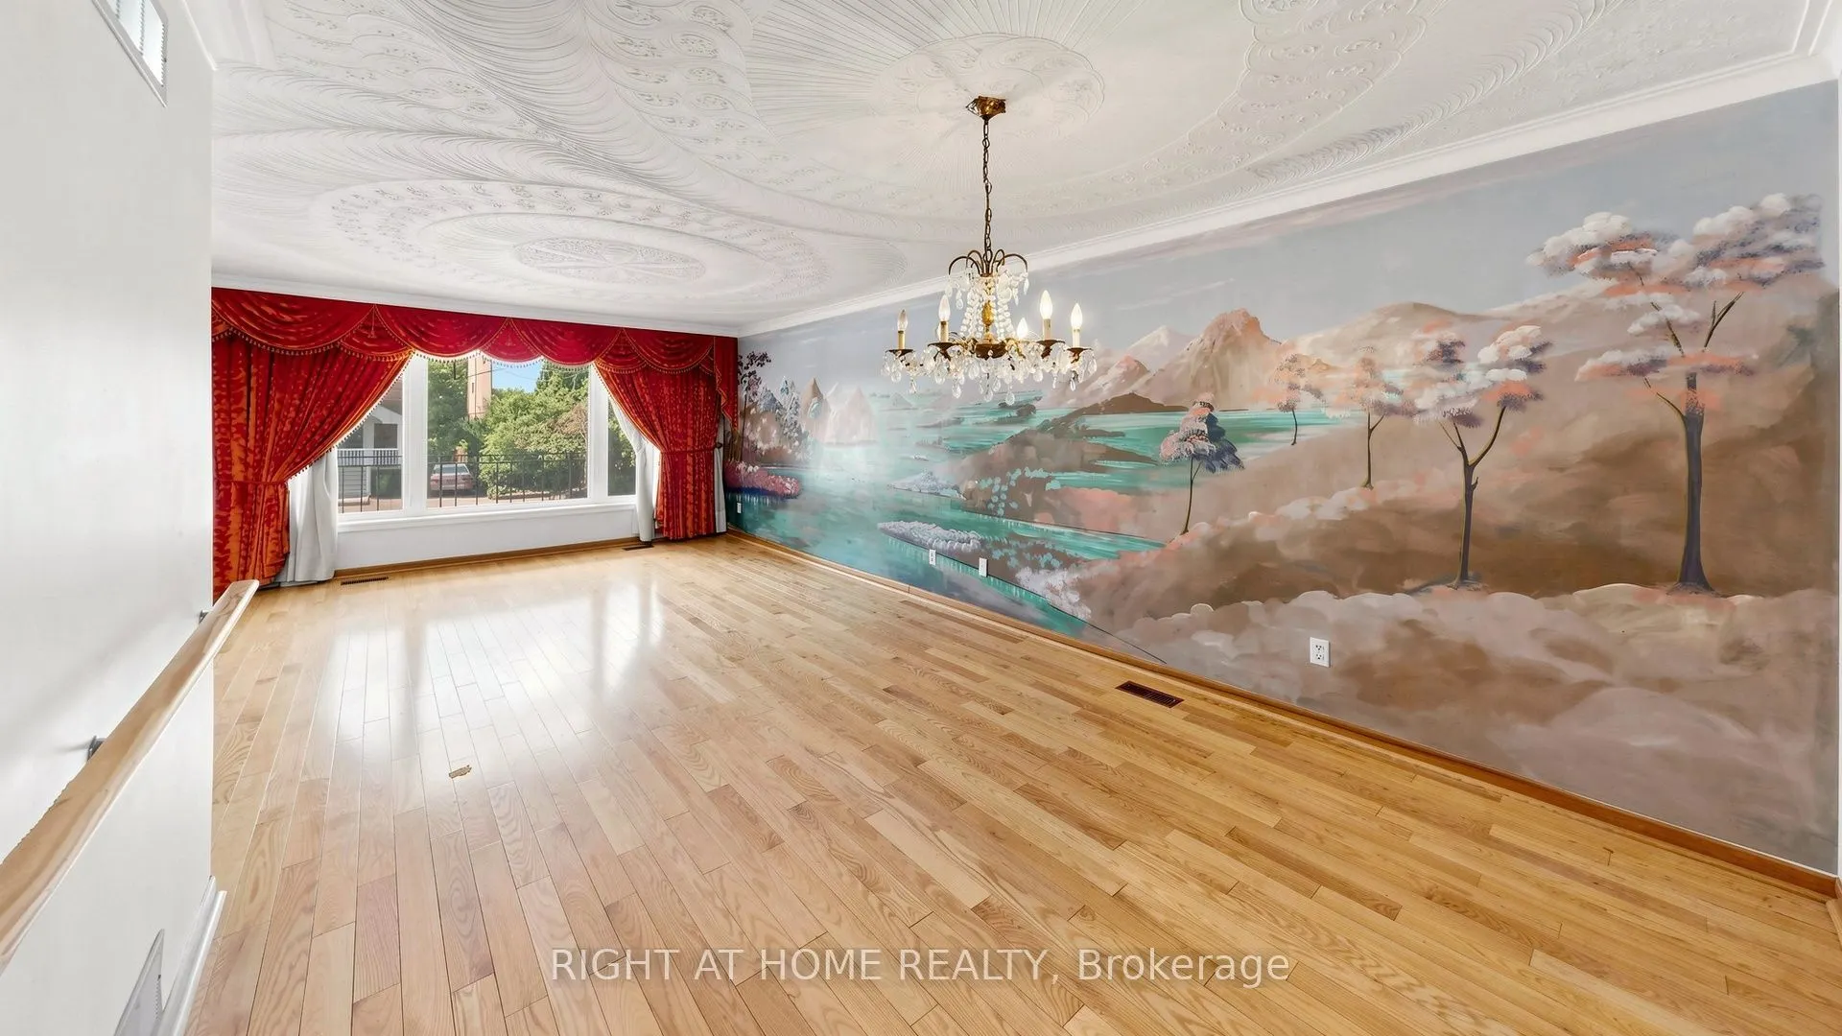
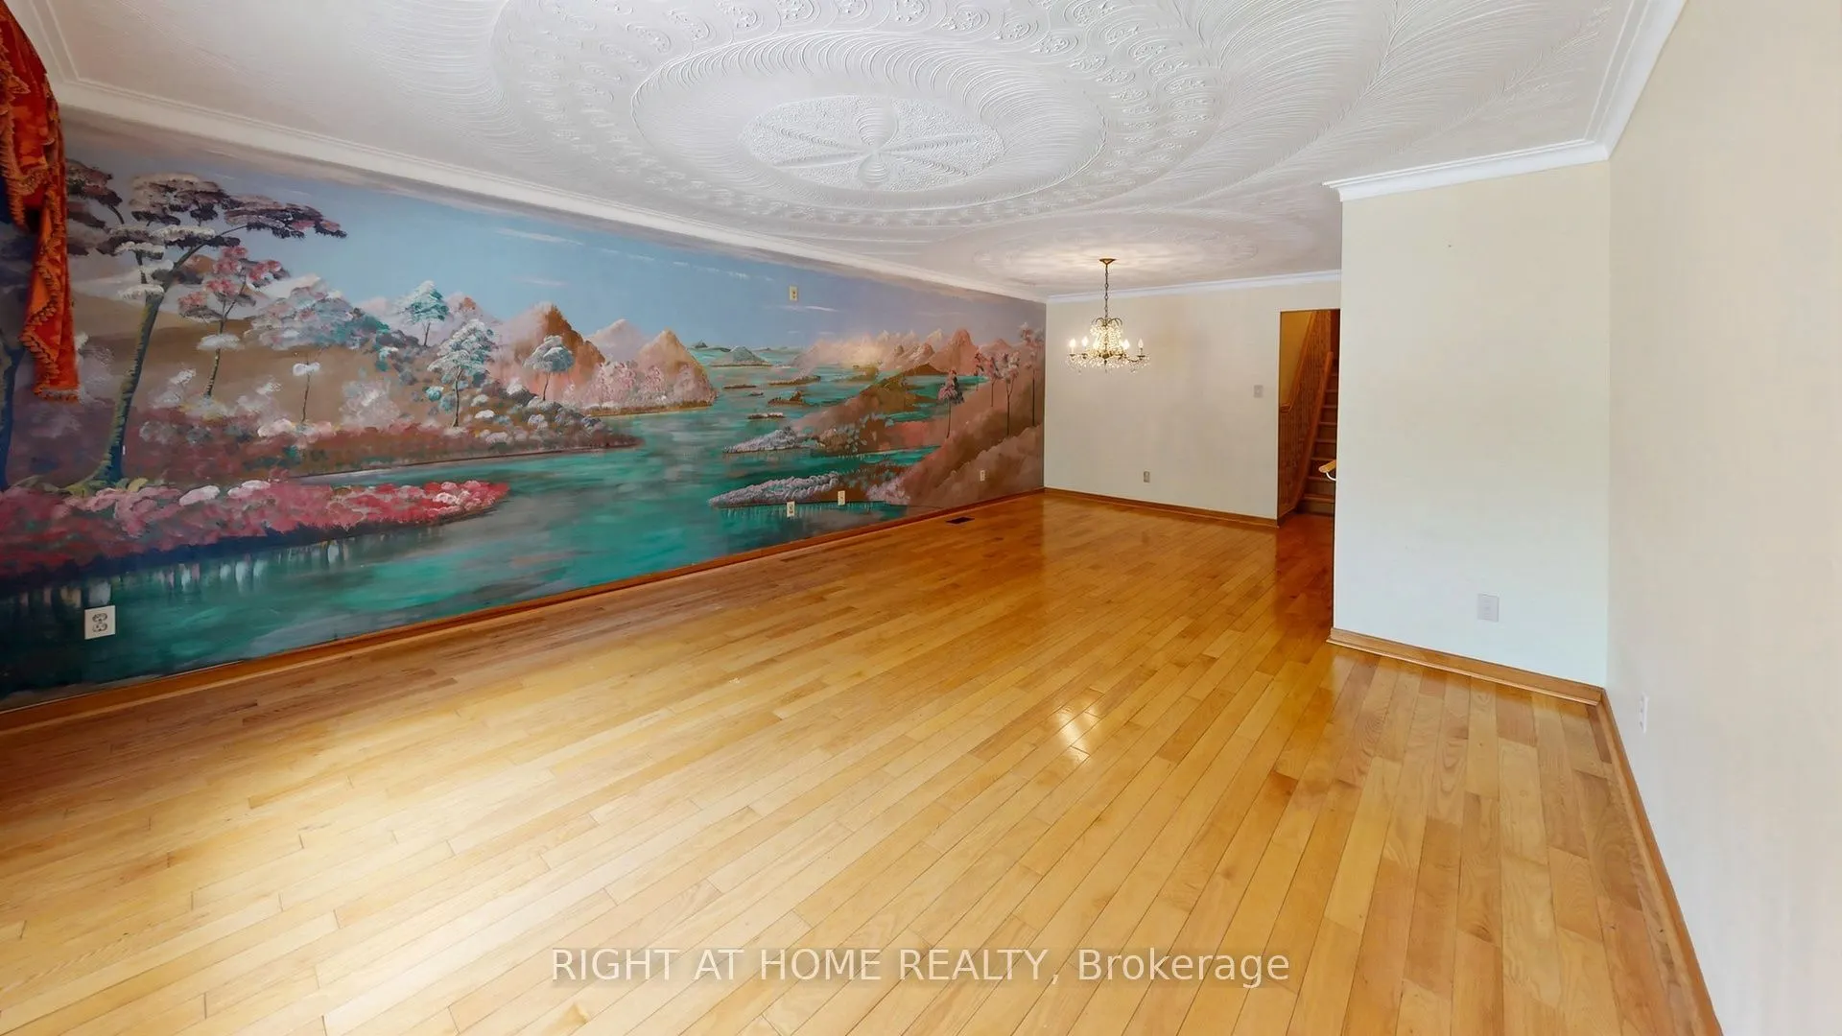
| Dining Room | 11.12 x 8.96 | 99.64 sqft | Hardwood Floor, Open Concept, Combined w/Living |
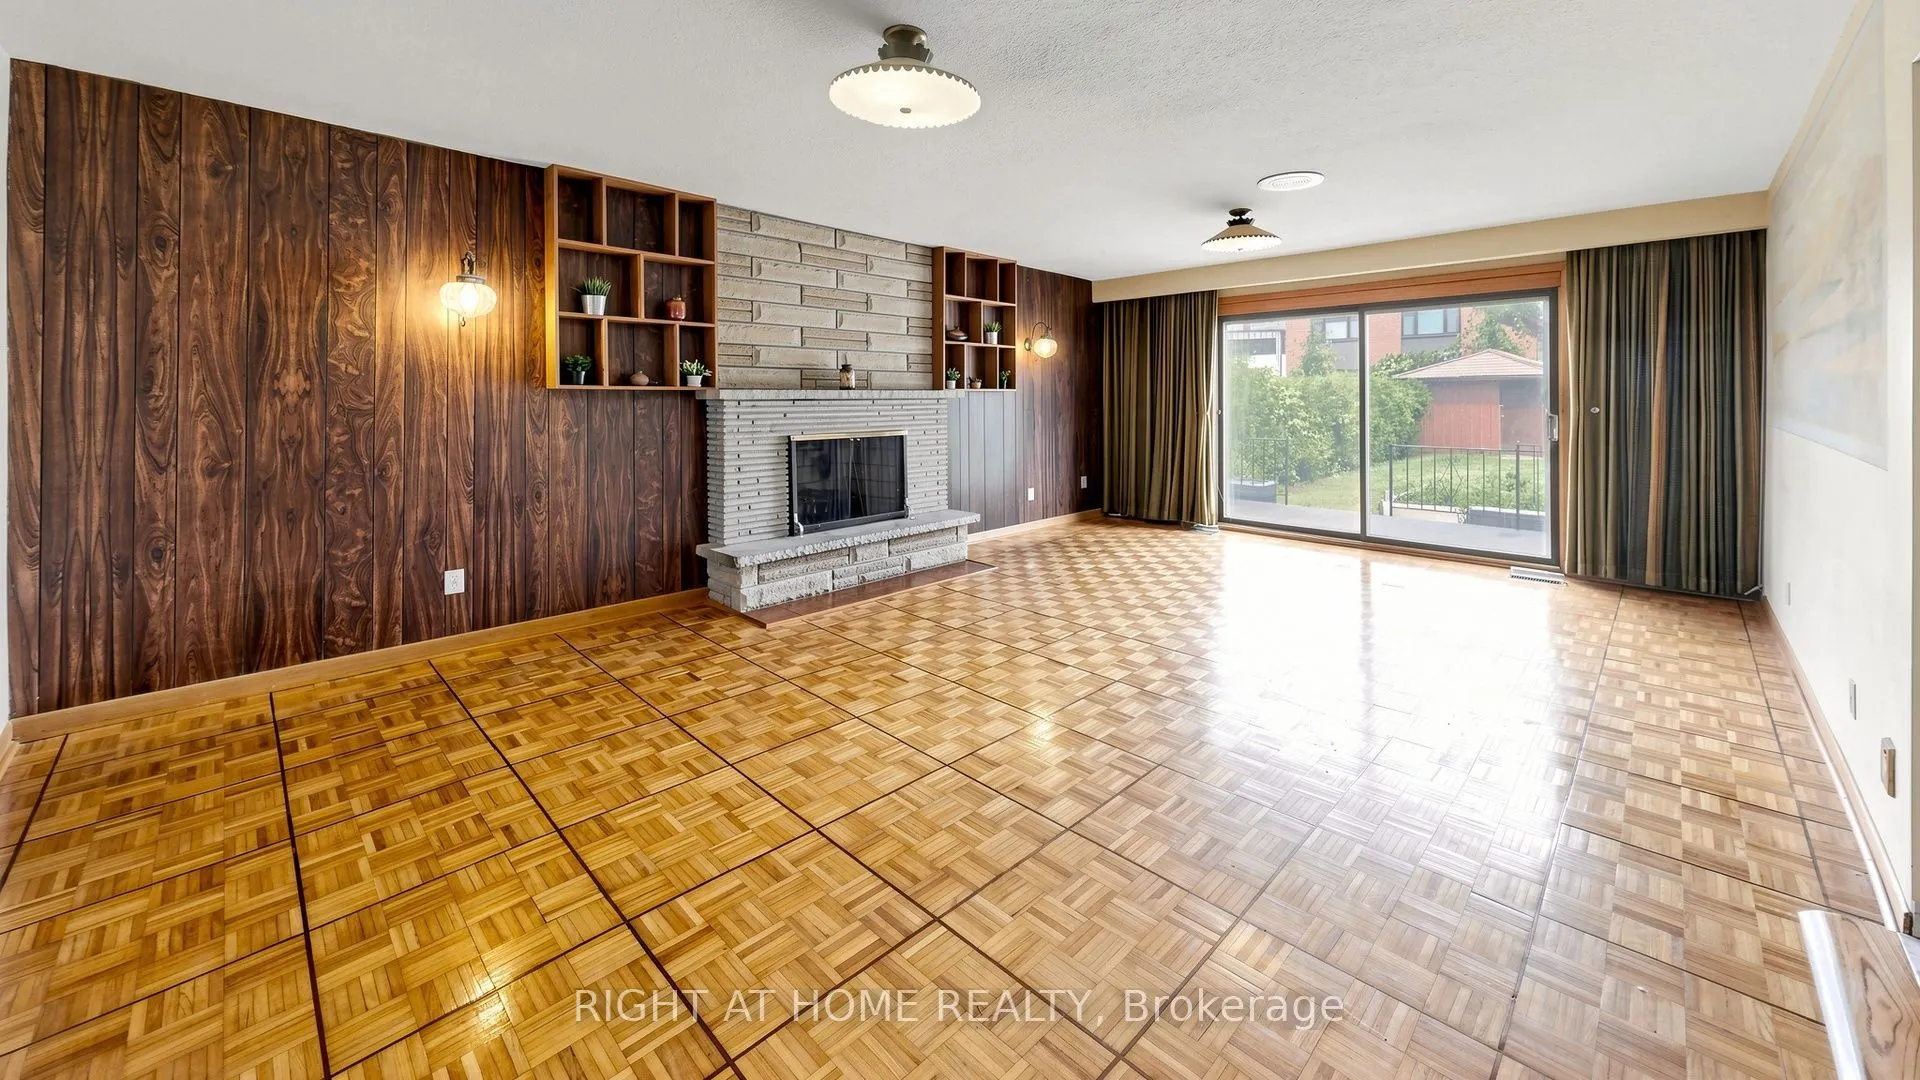
| Family Room | 21.06 x 14.3 | 301.16 sqft | Parquet, Fireplace, W/O To Patio |
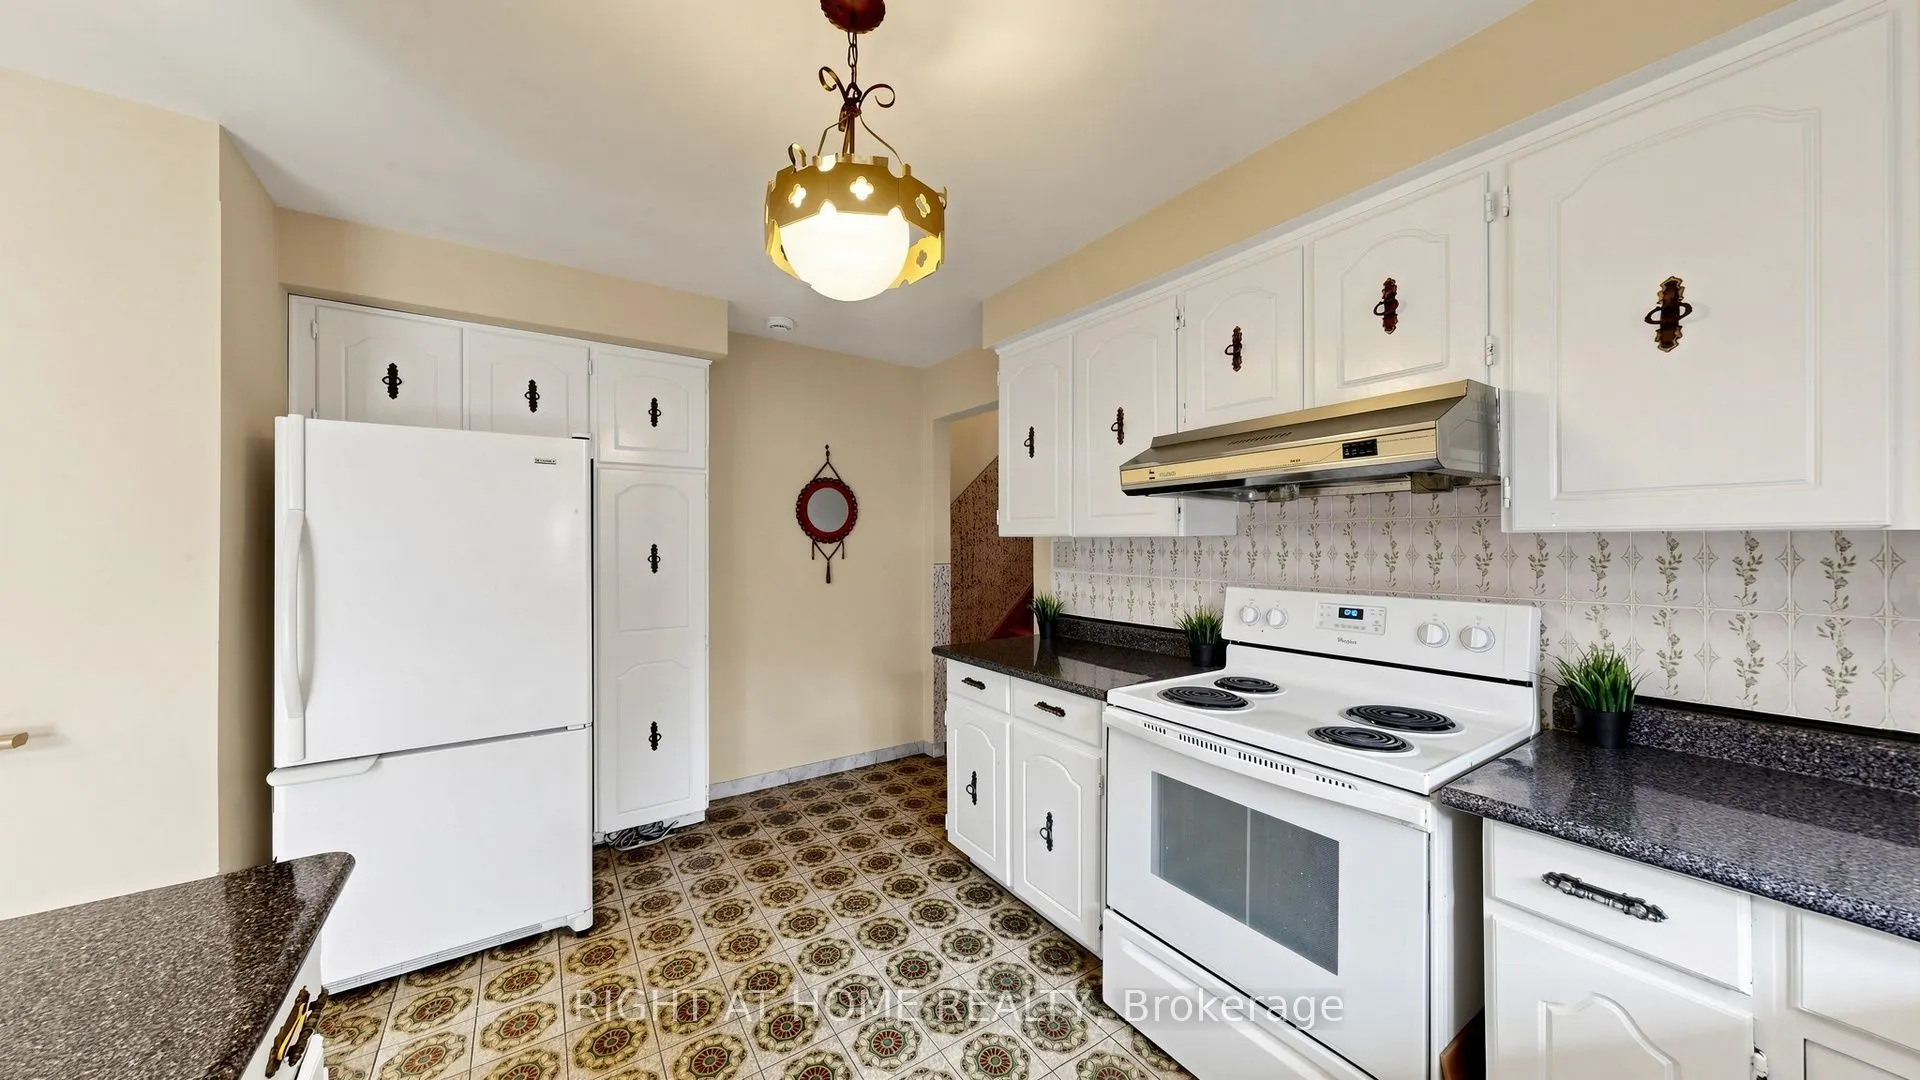
| Kitchen | 13.39 x 8.89 | 119.04 sqft | Ceramic Floor, Eat-in Kitchen, Window |
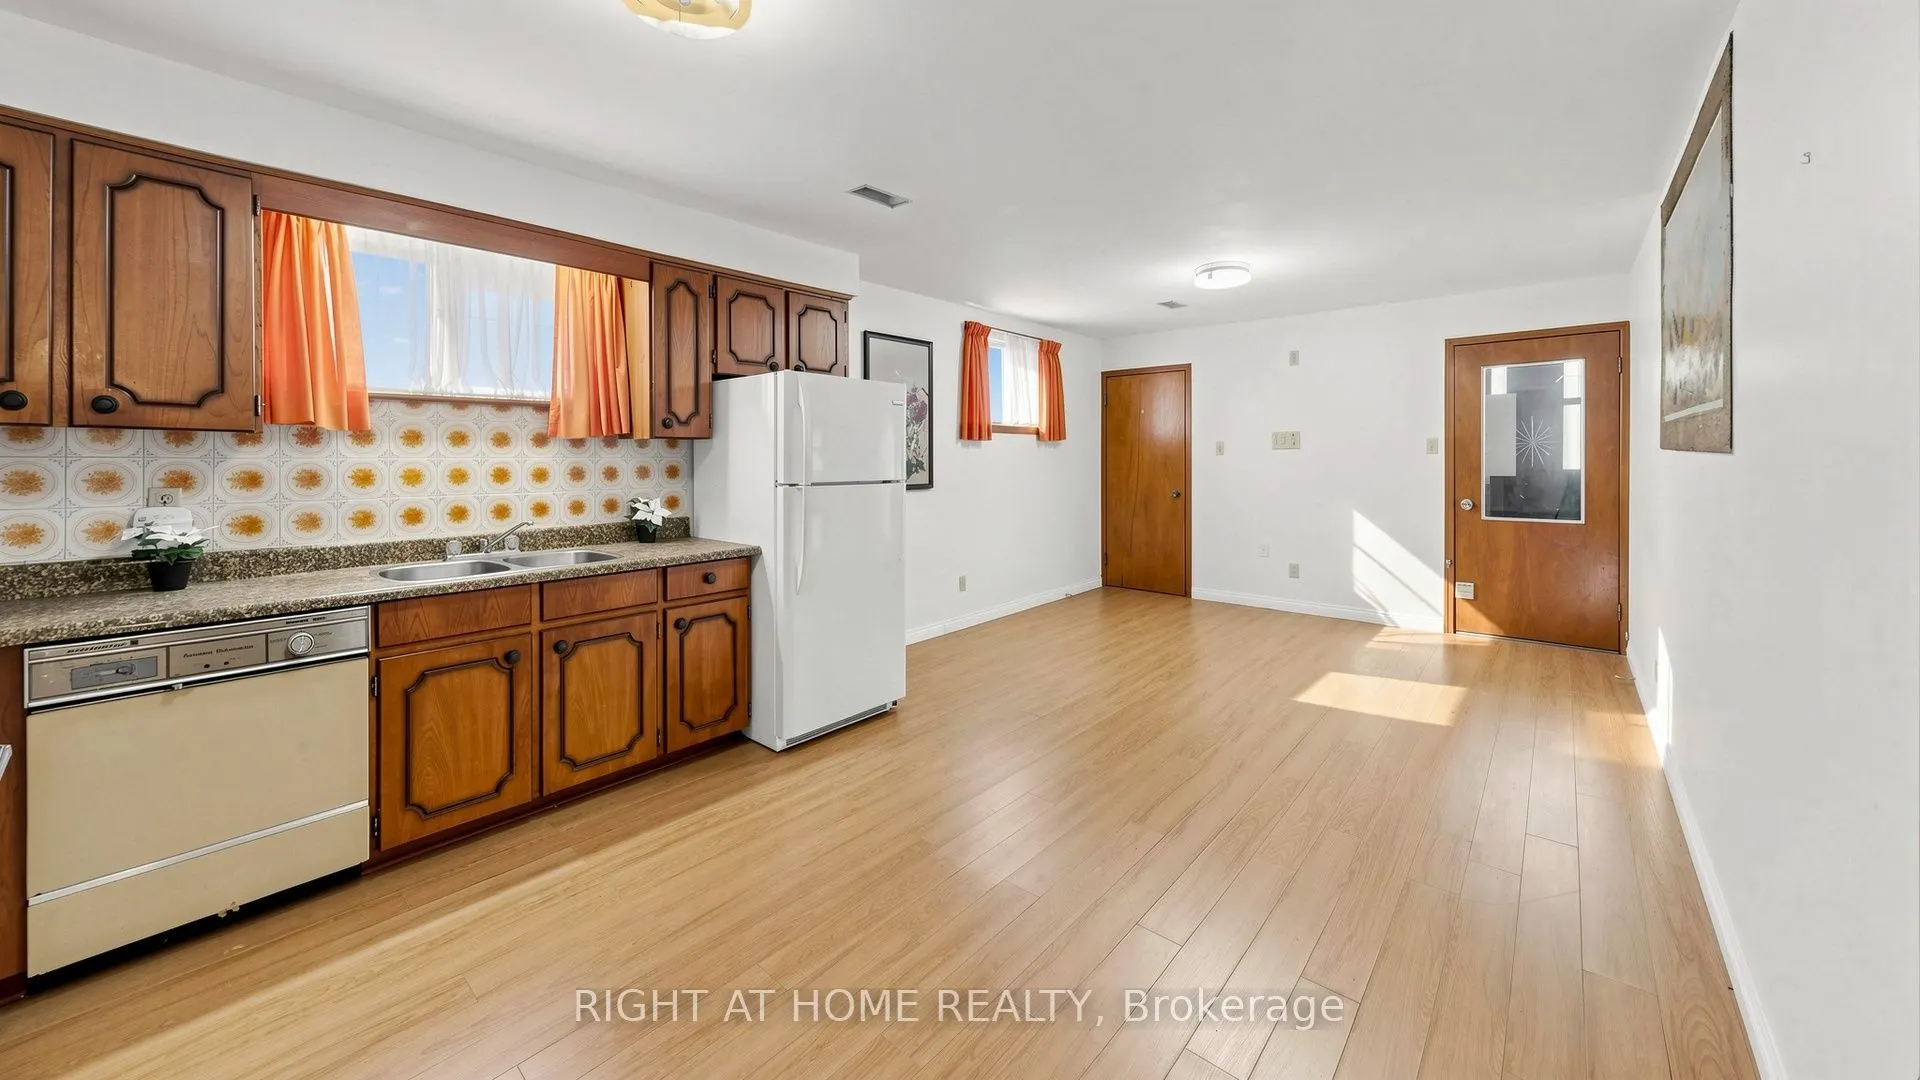
| Kitchen | 26.05 x 16.17 | 421.23 sqft | Laminate, Eat-in Kitchen, Window |
| Living Room | 14.6 x 13.88 | 202.65 sqft | Hardwood Floor, Open Concept, Combined w/Dining |
| Primary Bedroom | 16.63 x 14.96 | 248.78 sqft | Parquet, His and Hers Closets, 5 Pc Ensuite |

Courtesy of PropTx MLS® / RIGHT AT HOME REALTY
 For Sale
 For Sale
 For Sale
 For Sale
 For Sale
 For Sale

