70 Cockburn Drive, Toronto
1 / 32
For Sale
$1,299,999
4+3 bd · 4 ba · 2,000–2,500 sq ft

70 Cockburn Drive, Toronto M1C 2T2

MLS®# E13627254

Est. mortgage
$4,932/mo
Property taxes $5,157.96/yr

About This Home

Property Type
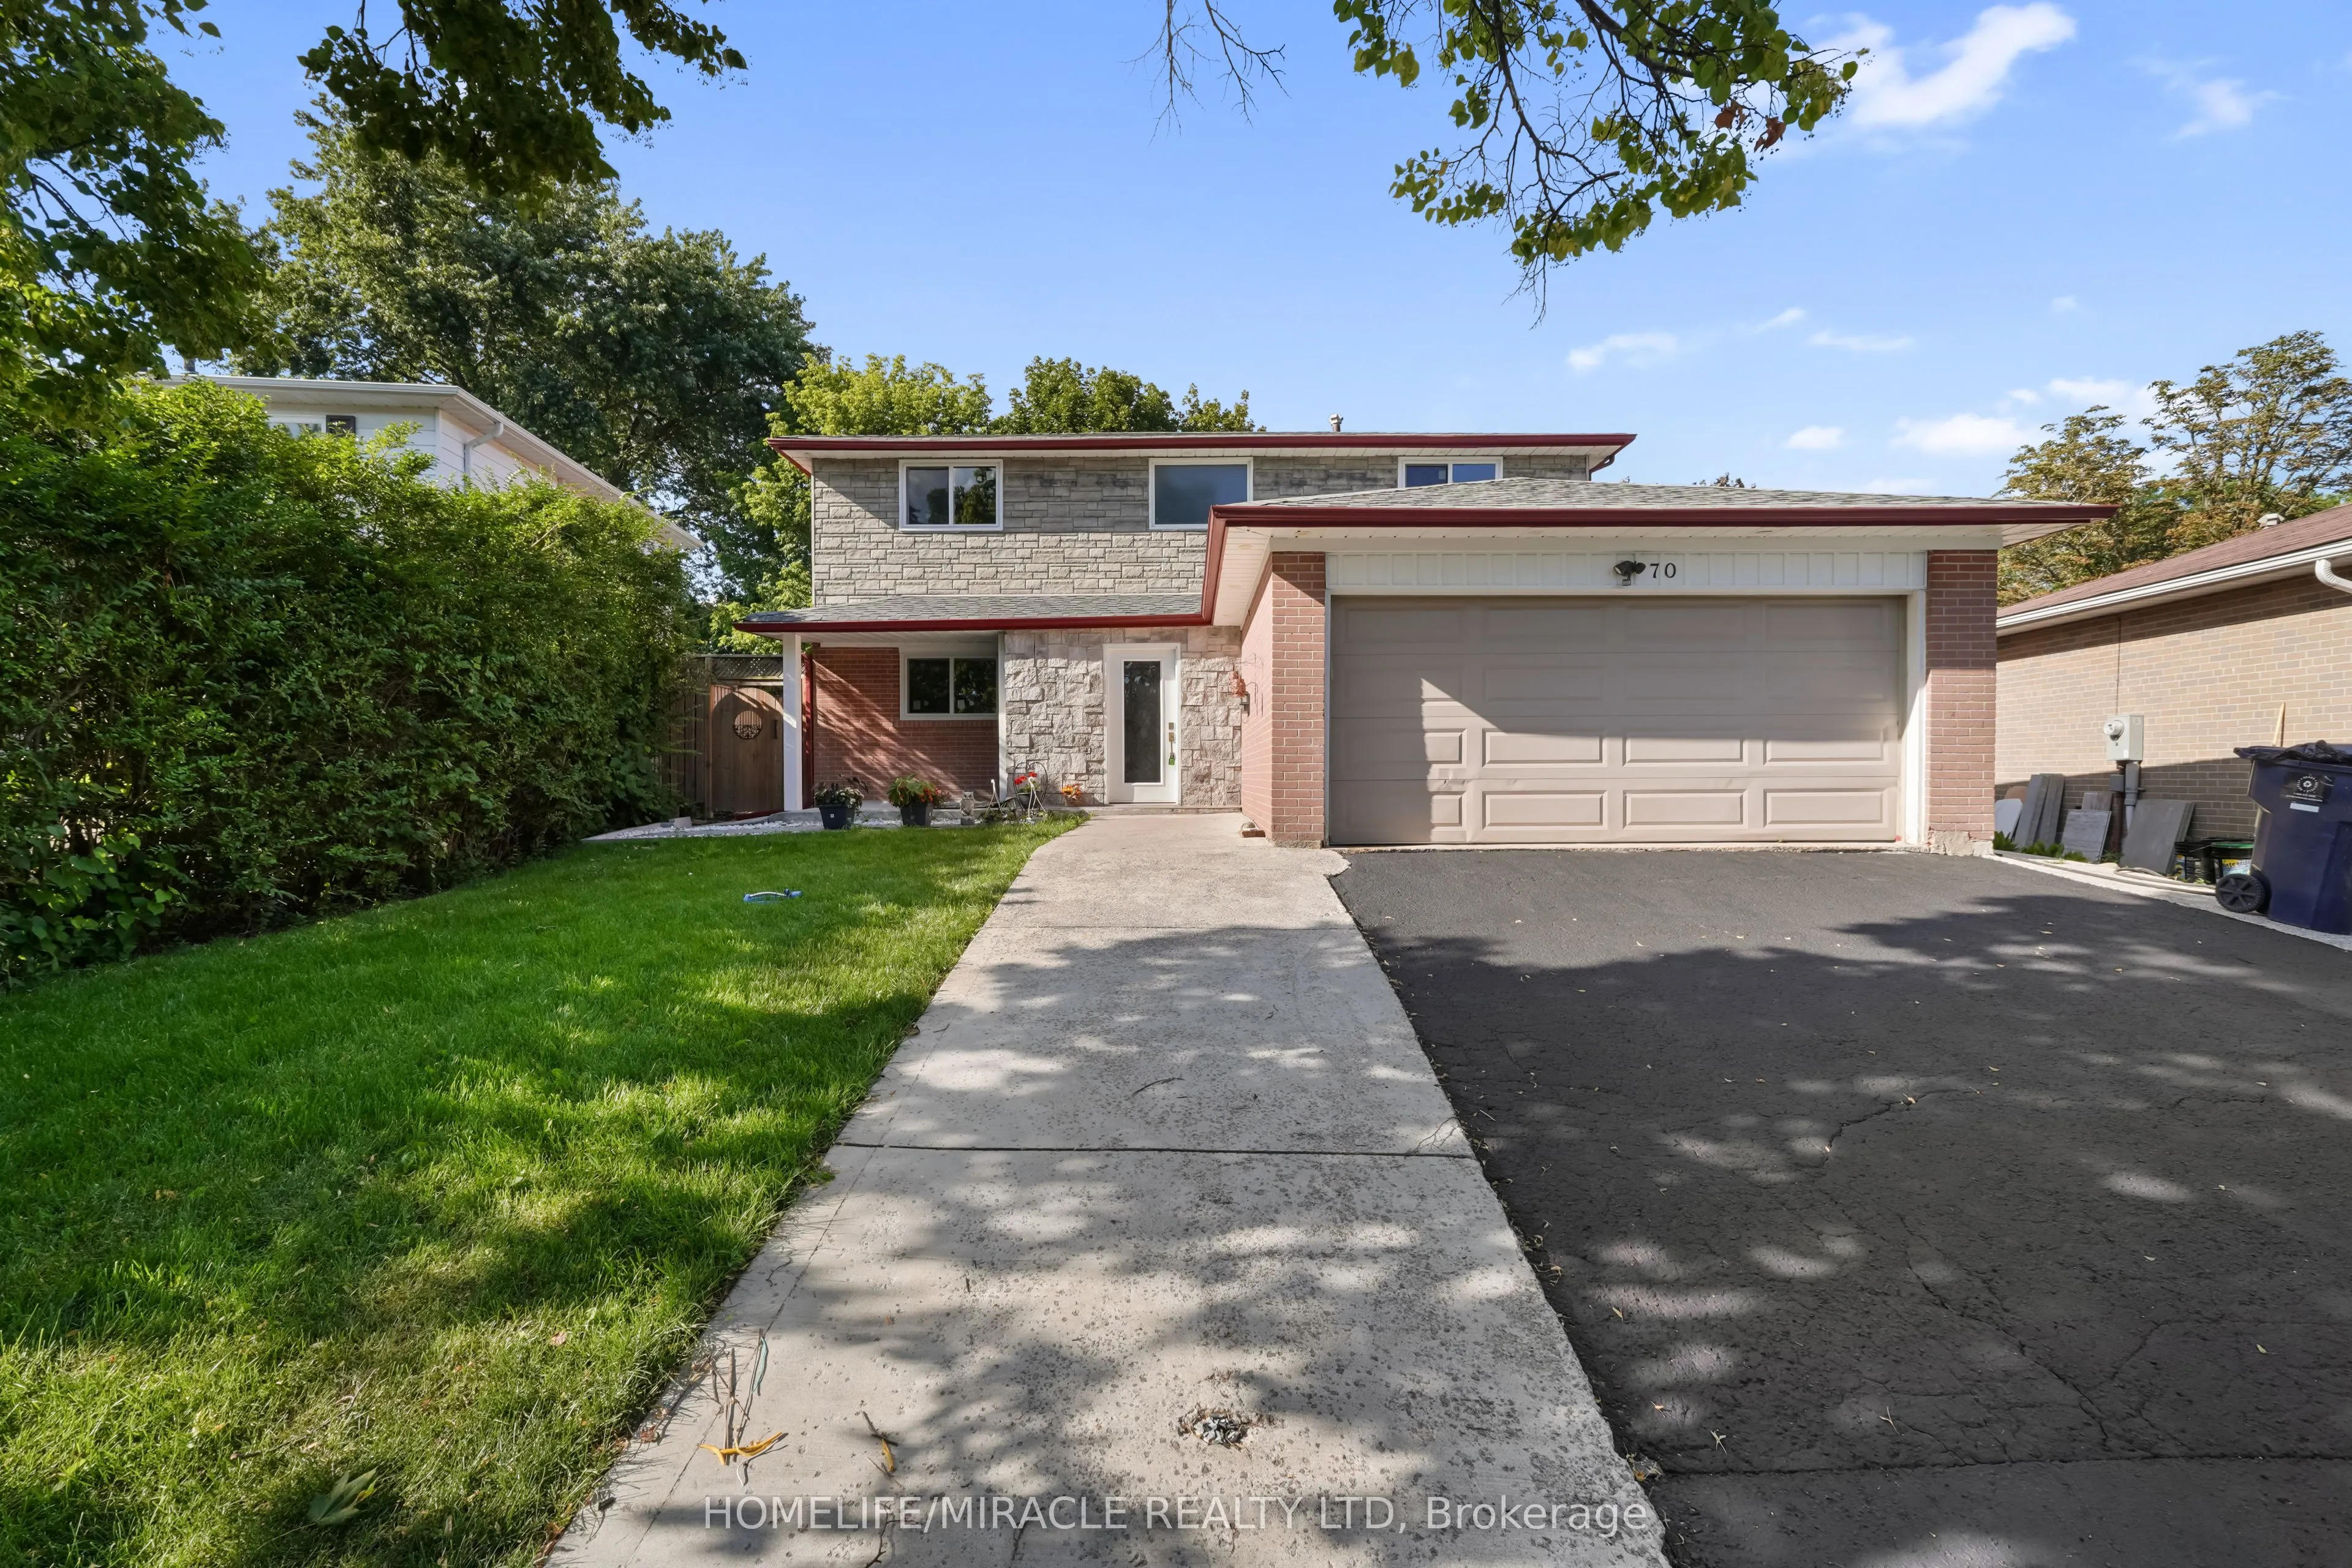
House, Detached, 2-Storey
Parking
Attached 2 garage, 2 parking
MLS #
E13627254
Size
2000-2500 sqft
Basement
Apartment,Separate Entrance,Finished
Listed on
2026-07-31
Lot size
46 x 110.0
Tax
$5,157.96 /yr
Days on Market
104
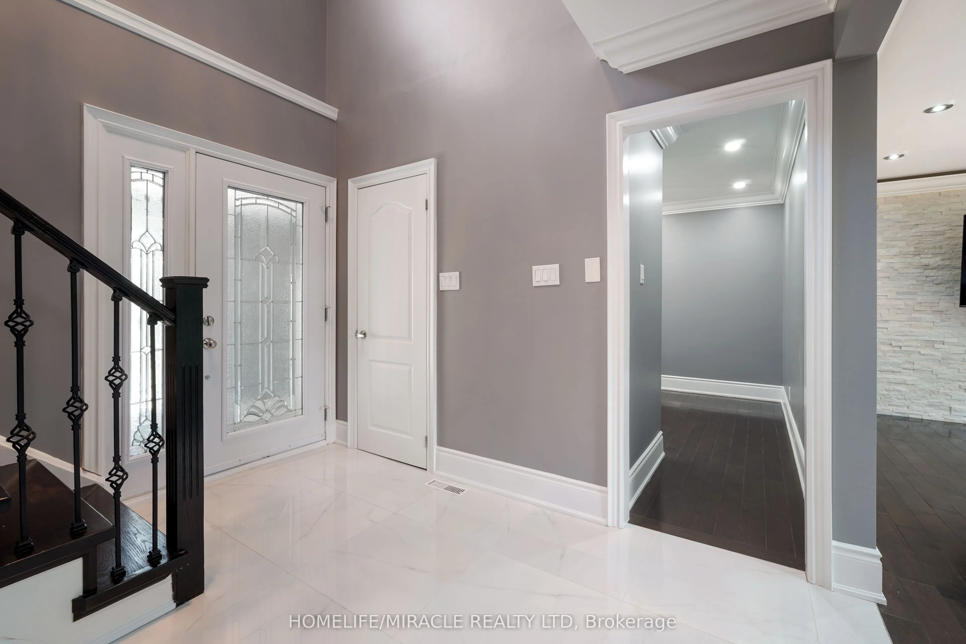
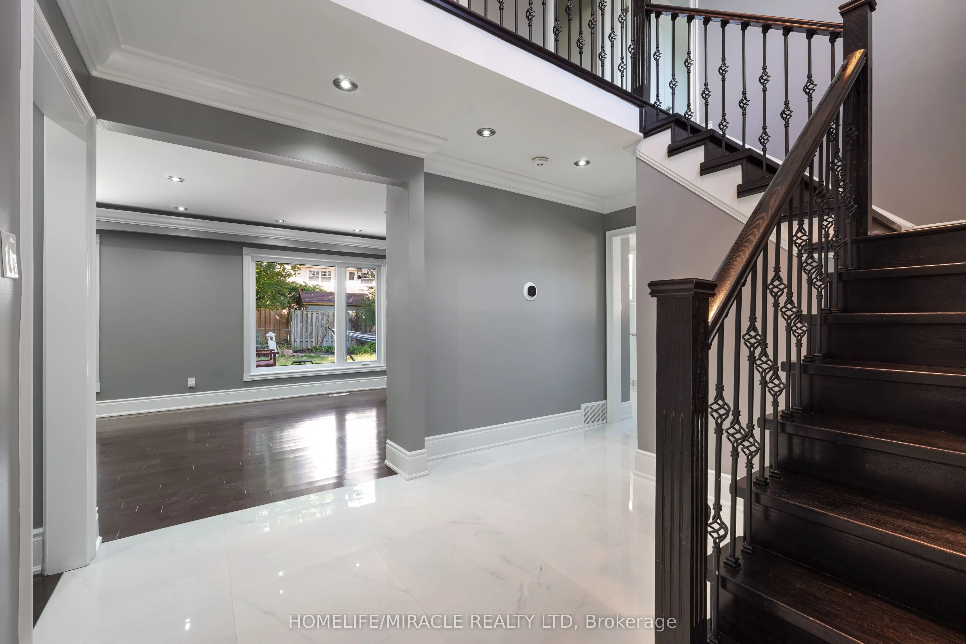
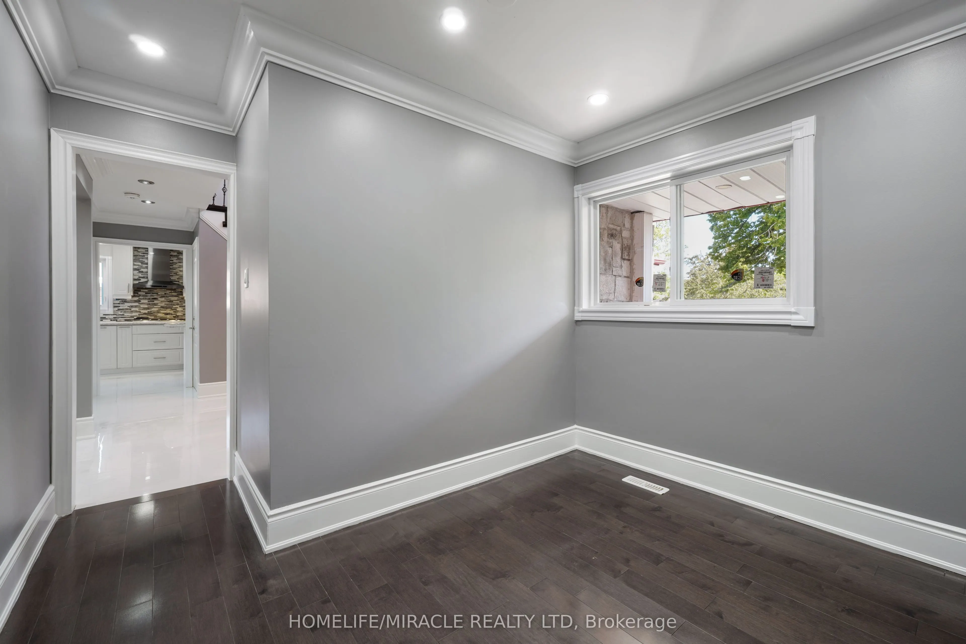
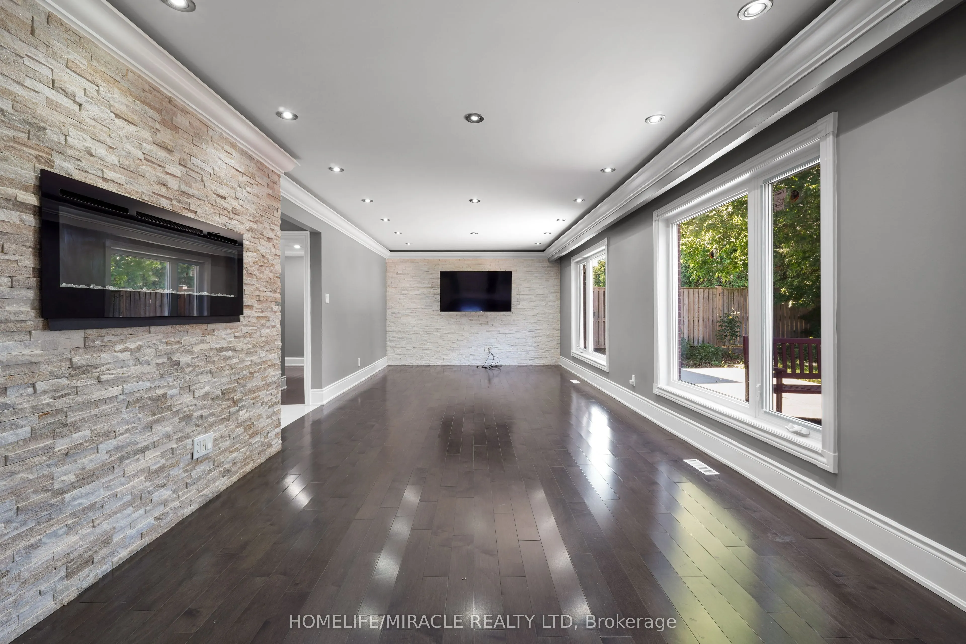
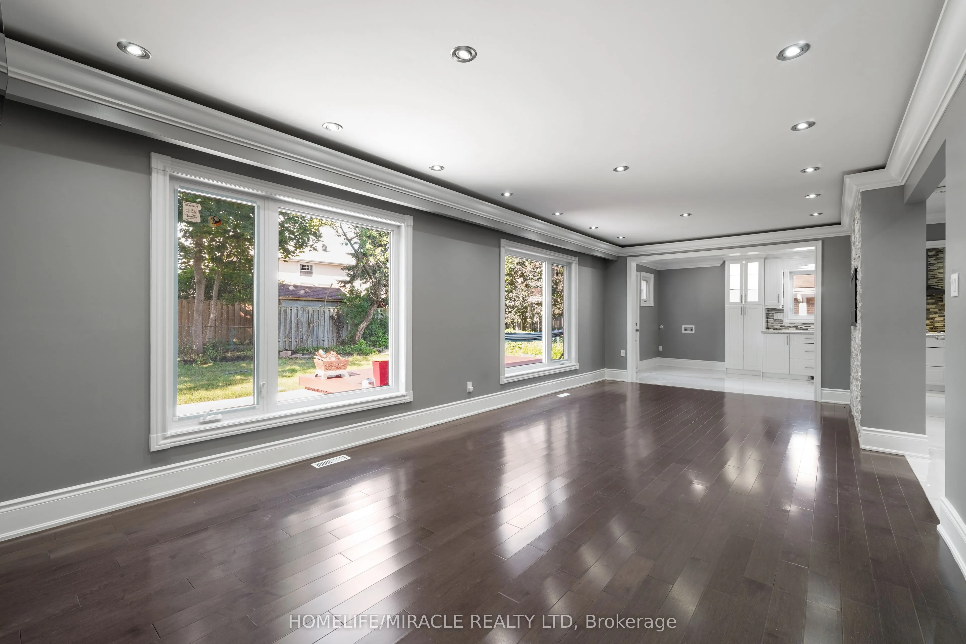
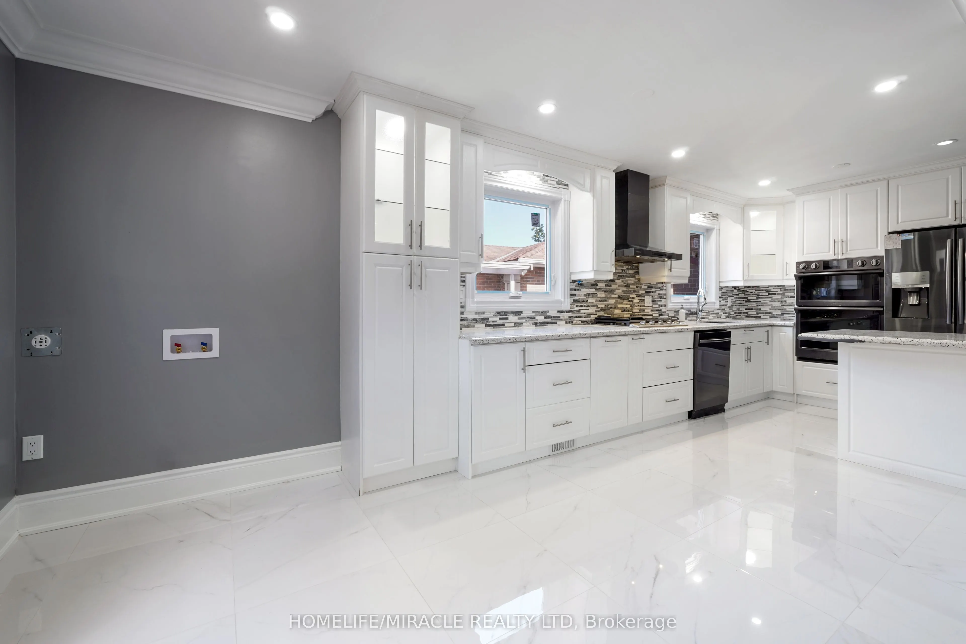
Welcome to this beautifully maintained home nestled on a quiet, family-friendly street in the desirable Port Union / Centennial Scarborough community. Recently renovated and freshly painted in a bright, neutral palette, this spacious 4+3 bedroom residence offers generous principal rooms filled with natural light throughout, with newly done windows and Copper Wiring, 200 Amp Circuit Breaker, adding to its move-in-ready appeal. The office room on the main floor could easily be used as an additional bedroom. The functional main layout features well-proportioned principal rooms and Chef's Delight kitchen, ideal for both everyday family life and entertaining. The true showstopper is the large, private backyard - a peaceful outdoor retreat perfect for morning coffee, summer barbecues, or unwinding in the evening on the newly built deck. Upstairs - the primary bedroom offers a comfortable retreat, while three additional bedrooms provide ample space for family or guests. A standout feature is the fully finished legal basement with a separate entrance, providing excellent flexibility for In-law suit, extended family, guests, or future income potential. Roof was changed in 2022. Ideally located close to excellent schools, the waterfront trail, Rouge Beach, Rouge River, and Lake Ontario. Steps away from parks, the local library, a recreation center, tennis courts, a skate park, playgrounds, shopping, and transit -including Rouge Hill GO Station. Quick access to TTC and Highway 401 makes commuting easy, and it's just one bus to UTSC and Centennial College.

Property Details

Full Property Details

Interior

Bedrooms
4
Bedrooms Plus
3
Total Bedrooms
7
Washrooms
4
Square Footage
2000-2500 sqft
Basement
Apartment,Separate Entrance,Finished
Heating Source
Gas
Heating Fuel
Forced Air
Air Conditioning
Other,Window Unit(s)
Family Room
Yes
Kitchens
1
Kitchens Plus
1
Total Kitchens
2
Fireplace Features
Yes

Exterior

Depth
110.0
Front
45.58
Acreage
< .50
Driveway
Available
Lot Size
46 x 110.0 ft
Pool
None
Parking Spaces
2
Total Parking Spaces
4.00
Parking Description
Attached
Garage Spaces
2

Building Description

Style
2-Storey
Home Type
House
Subtype
Detached
Property Orientation
North
Exterior Finish
Brick
Sewers
Sewer
Water Supply
Municipal
Possession Date
No Data

Community

Community
Centennial Scarborough

Taxes & Fees

Taxes
$5,157.96 /yr
Tax Year
2025
Occupancy
Vacant

Room Types

Room Dimensions Area Description
Bedroom 8.69 x 9.84 85.51 sqft Vinyl Floor
Bedroom 9.45 x 9.68 91.48 sqft Vinyl Floor
Bedroom 9.68 x 10.01 96.9 sqft Vinyl Floor
Bedroom 2 12.93 x 11.91 154 sqft Hardwood Floor, Closet Organizers, Walk-In Closet(s)
Bedroom 3 10.86 x 9.51 103.28 sqft Hardwood Floor, Closet Organizers, Window
Bedroom 4 11.15 x 9.42 105.03 sqft Hardwood Floor, Closet Organizers, Window
Dining Room 7.87 x 8.07 63.51 sqft Eat-in Kitchen, W/O To Deck
Kitchen 17.49 x 9.55 167.03 sqft Quartz Counter, B/I Oven, Backsplash
Living Room 17.22 x 12.3 211.81 sqft Hardwood Floor, Open Concept
Office 11.81 x 10.1 119.28 sqft Hardwood Floor, Overlooks Frontyard
Primary Bedroom 14.3 x 11.81 168.88 sqft Hardwood Floor, His and Hers Closets
Mark Barbosa
Mark Barbosa
Century 21 In-Studio Realty Inc., Brokerage
Listed by Vaishali PARULEKAR, Salesperson
103 days on site
Listing Broker
HOMELIFE/MIRACLE REALTY LTD
Courtesy
HOMELIFE/MIRACLE REALTY LTD
Listed Date
7/31/2026

Courtesy of PropTx MLS® / HOMELIFE/MIRACLE REALTY LTD

Similar homes for sale in Toronto

Copyright 2026 All rights reserved. PropTx MLS® assumes no responsibility for the accuracy of any information shown. The information provided herein must only be used by consumers that have a bona fide interest in the purchase, sale or lease of real estate and may not be used for any commercial purpose or any other purpose.
Copyright 2026 All rights reserved. Canadian Real Estate Association assumes no responsibility for the accuracy of any information shown. The information provided herein must only be used by consumers that have a bona fide interest in the purchase, sale or lease of real estate and may not be used for any commercial purpose or any other purpose. The trademark DDF® is owned by The Canadian Real Estate Association (CREA) and identifies CREA’s Data Distribution Facility (DDF®). The trademarks REALTOR®, REALTORS®, and the REALTOR® logo are controlled by The Canadian Real Estate Association (CREA) and identify real estate professionals who are members of CREA. The trademarks MLS®, Multiple Listing Service®, and the associated logos are owned by CREA and identify the quality of services provided by real estate professionals who are members of CREA
Powered by AgentLocator







