8855 Sheppard Avenue E #358, Toronto
1 / 45
For Sale
$614,900
2+1 bd · 3 ba · 1,000–1,199 sq ft

8855 Sheppard Avenue E #358, Toronto M1B 5R7

MLS®# E13622058

Est. mortgage
$2,333/mo
Property taxes $3,604.54/yr

About This Home

Property Type
Condo, Condo Townhouse, Stacked Townhouse
Parking
Underground 1 garage, 1 parking
MLS #
E13622058
Size
1000-1199 sqft
Basement
None
Listed on
2026-07-30
Tax
$3,604.54 /yr
Days on Market
105
Approximate Age
6-10
Maintenance Fee
$475.21
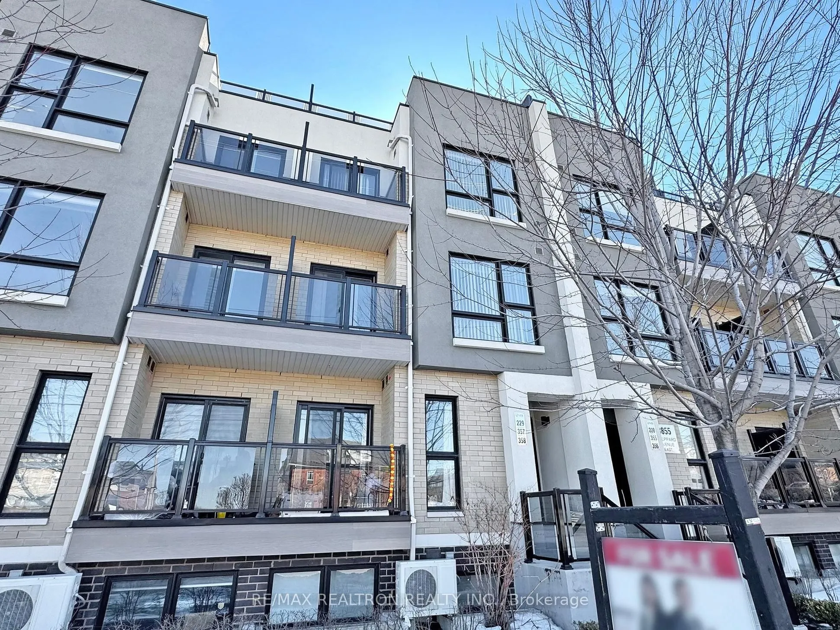
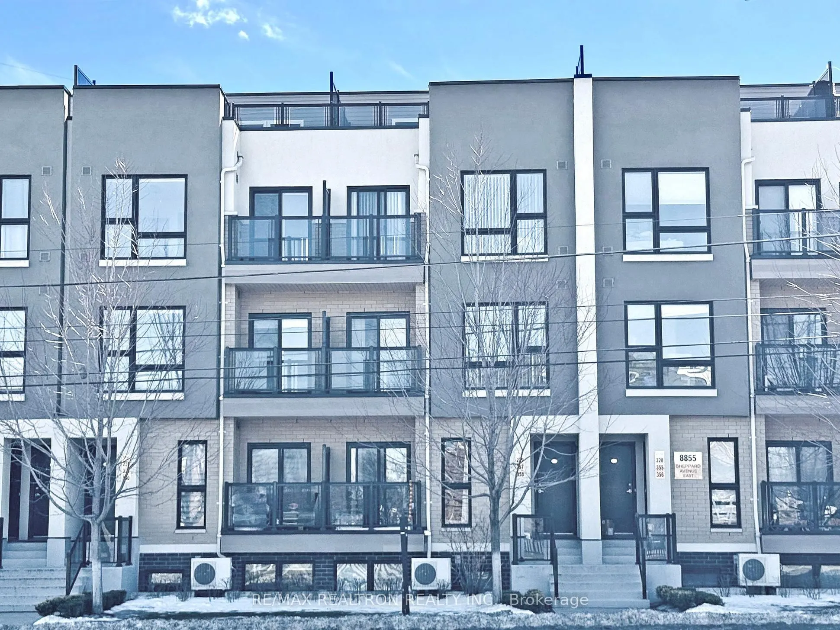
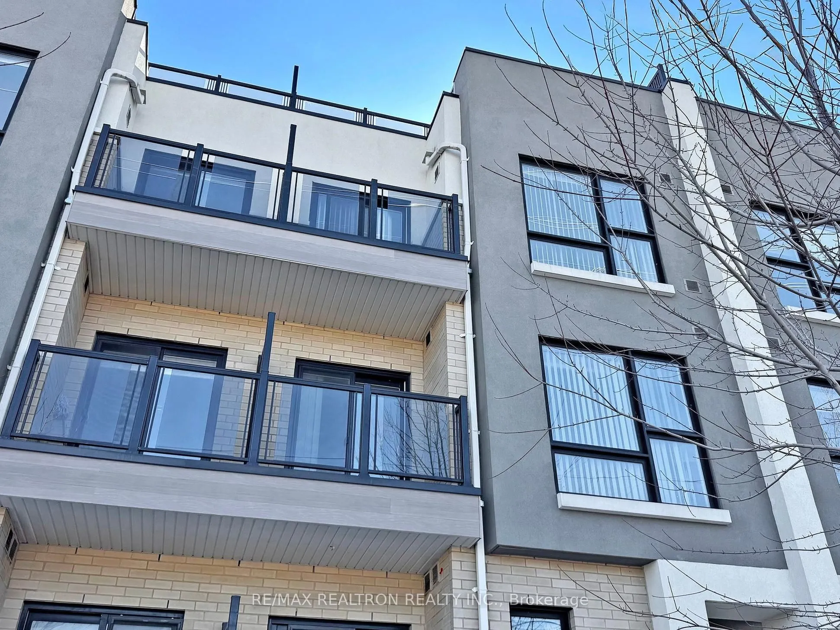
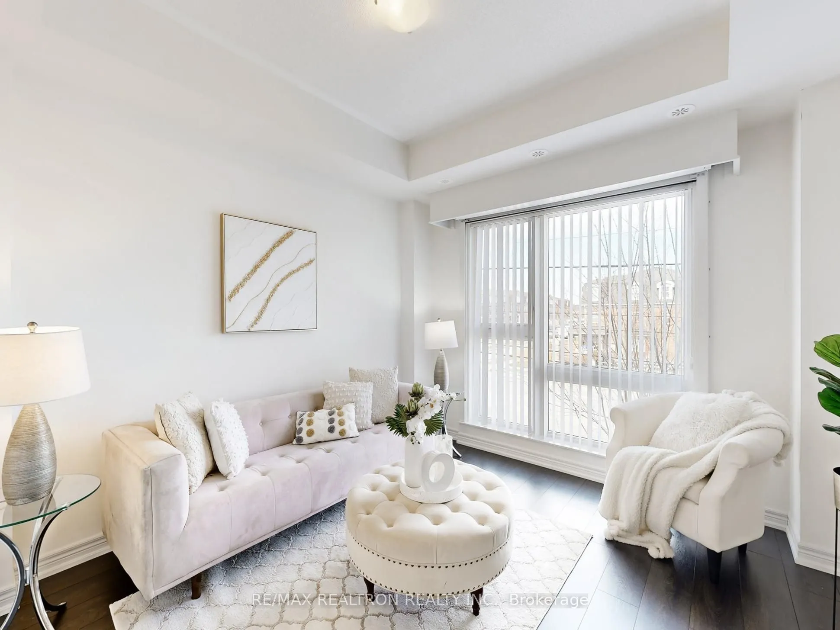
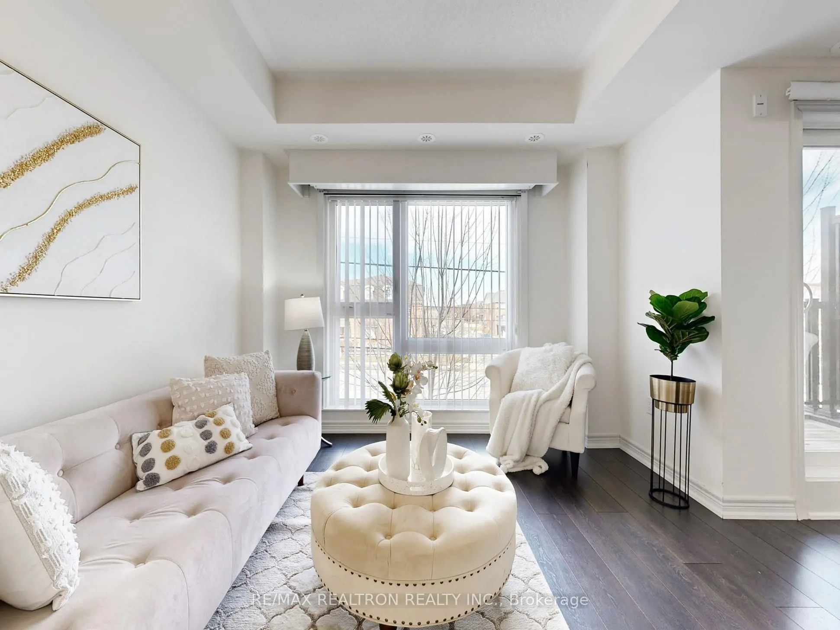
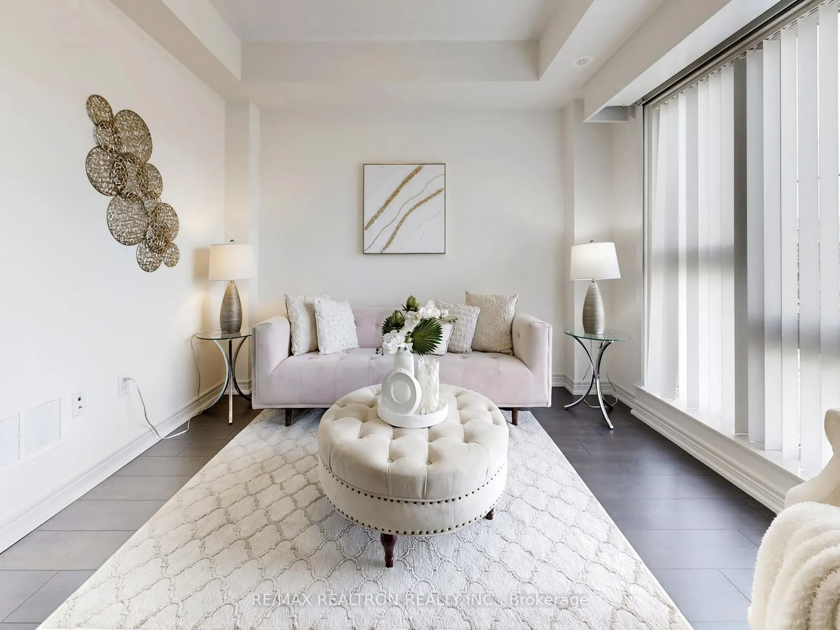
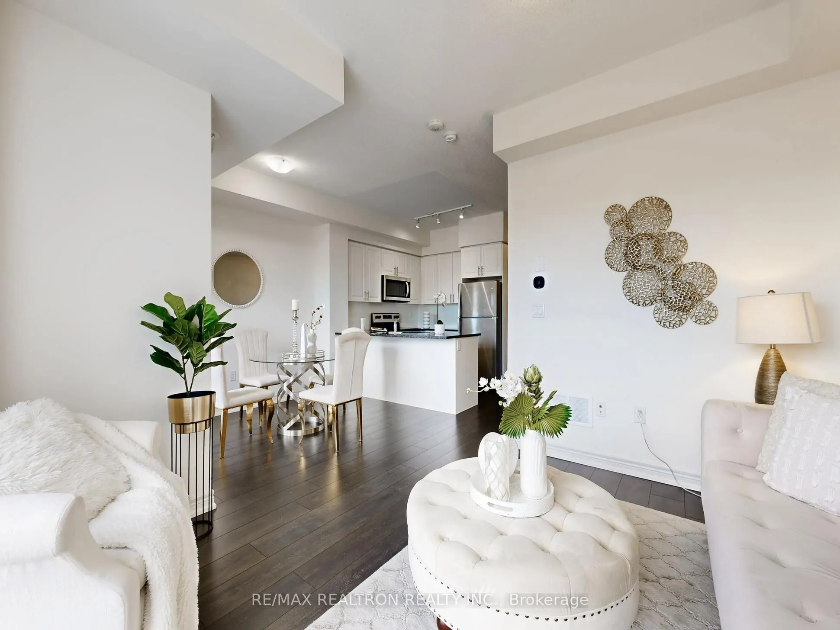
!! Only 6 Years Old - Stunning Urban Townhouse in Rouge, Scarborough !!! Exceptionally Well Kept & Cozy Unit Offers 2Br + Den with 3 Washrooms & Extremely a larger private Rooftop Terrace Perfect For Entertaining. Ideal For 1st Time Buyers or young families. Well Maintained Complex W/Lower Maintenance Fee. Super Clean & Sun Filled Unit W/Practical design & layout. Comes with decent upgrades, Entire House recently Painted, Laminate Floor throughout in the Main floor. Boasting a 9' ceiling on the main floor. Dining Rm W/O to a balcony with a desirable North Exposure. White gleaming kitchen W/ Granite countertop & S/S Appliances. Stacked ensuite laundry adds everyday convenience. Master Br W/2 Mirrored closets & 3 pc Ensuite with Quartz vanity. 2nd Br with a Mirrored closet and give the option of W/O to Balcony. Den can be converted to an office or lounge area. The 3rd floor gives an unimaginable oversize private space "RoofTop Terrace" (21.36' x 19.13') perfect for BBQ & small gatherings. Owned Underground Parking. Ttc At Doorstep. Access to Rough valley Conveniences, Rouge Valley Community Rec Centre, Toronto PAN AM Sports Centre, Mins to Hwy 401, Nature Trails, Toronto Zoo, Major Retail shops Home Depot, Walmart & University of Toronto's Scarborough Campus - making it a perfect blend of comfort, convenience and lifestyle.

Property Details

Full Property Details

Interior

Bedrooms
2
Bedrooms Plus
1
Total Bedrooms
3
Washrooms
3
Square Footage
1000-1199 sqft
Basement
None
Heating Source
Gas
Heating Fuel
Forced Air
Air Conditioning
Central Air
Family Room
No
Kitchens
1
Total Kitchens
1
Fireplace Features
No

Exterior

Driveway
Underground
Parking Spaces
1
Total Parking Spaces
1.00
Parking Description
Underground
Garage Spaces
1
Zoning
Residential
Balcony
Terrace

Building Description

Style
Stacked Townhouse
Home Type
Condo
Subtype
Condo Townhouse
Year Built
6-10
Property Orientation
North
Exterior Finish
Brick,Stucco (Plaster)
Possession Date
No Data
Locker
None

Community

Community
Rouge E11

Taxes & Fees

Taxes
$3,604.54 /yr
Tax Year
2026
Occupancy
Vacant
Maintenance Fee
$475.21
Common Elements
Included
Parking
Included
Building Insurance
Included

Other

Virtual Tour Link
Pets
Yes-with Restrictions

Room Types

Room Dimensions Area Description
Bedroom 2 9.02 x 10.53 94.98 sqft Broadloom, Mirrored Closet, W/O To Balcony
Den 7.12 x 5.77 41.08 sqft Laminate
Dining Room 8.07 x 8.43 68.03 sqft Laminate, Open Concept, W/O To Balcony
Kitchen 8.79 x 8.07 70.94 sqft Laminate, Granite Counters, Stainless Steel Appl
Living Room 11.58 x 11.35 131.43 sqft Laminate, Open Concept, North View
Primary Bedroom 9.45 x 14.96 141.37 sqft Broadloom, Mirrored Closet, 3 Pc Ensuite
Mark Barbosa
Mark Barbosa
Century 21 In-Studio Realty Inc., Brokerage
Listed by SATHY SIVASUBRAMANIAM, Broker
104 days on site
Listing Broker
RE/MAX REALTRON REALTY INC.
Courtesy
RE/MAX REALTRON REALTY INC.
Listed Date
7/30/2026

Courtesy of PropTx MLS® / RE/MAX REALTRON REALTY INC.

Similar homes for sale in Toronto

Copyright 2026 All rights reserved. PropTx MLS® assumes no responsibility for the accuracy of any information shown. The information provided herein must only be used by consumers that have a bona fide interest in the purchase, sale or lease of real estate and may not be used for any commercial purpose or any other purpose.
Copyright 2026 All rights reserved. Canadian Real Estate Association assumes no responsibility for the accuracy of any information shown. The information provided herein must only be used by consumers that have a bona fide interest in the purchase, sale or lease of real estate and may not be used for any commercial purpose or any other purpose. The trademark DDF® is owned by The Canadian Real Estate Association (CREA) and identifies CREA’s Data Distribution Facility (DDF®). The trademarks REALTOR®, REALTORS®, and the REALTOR® logo are controlled by The Canadian Real Estate Association (CREA) and identify real estate professionals who are members of CREA. The trademarks MLS®, Multiple Listing Service®, and the associated logos are owned by CREA and identify the quality of services provided by real estate professionals who are members of CREA
Powered by AgentLocator







