99 Coleman Avenue #105, Toronto
1 / 20
For Sale
$799,999
2 bd · 2 ba · 1,000–1,199 sq ft

99 Coleman Avenue #105, Toronto M4C 1P8

MLS®# E13586672

Est. mortgage
$3,035/mo
Property taxes $3,238.05/yr

About This Home

Property Type
Condo, Condo Apartment, Loft
Parking
Surface 0 garage, 1 parking
MLS #
E13586672
Size
1000-1199 sqft
Basement
None
Listed on
2026-07-20
Tax
$3,238.05 /yr
Days on Market
115
Maintenance Fee
$810.55
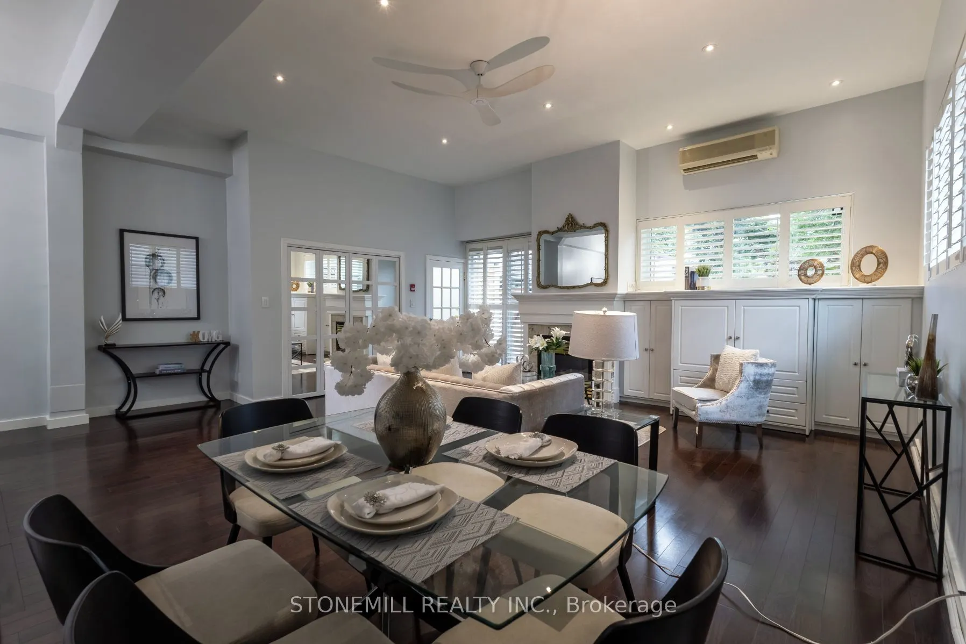
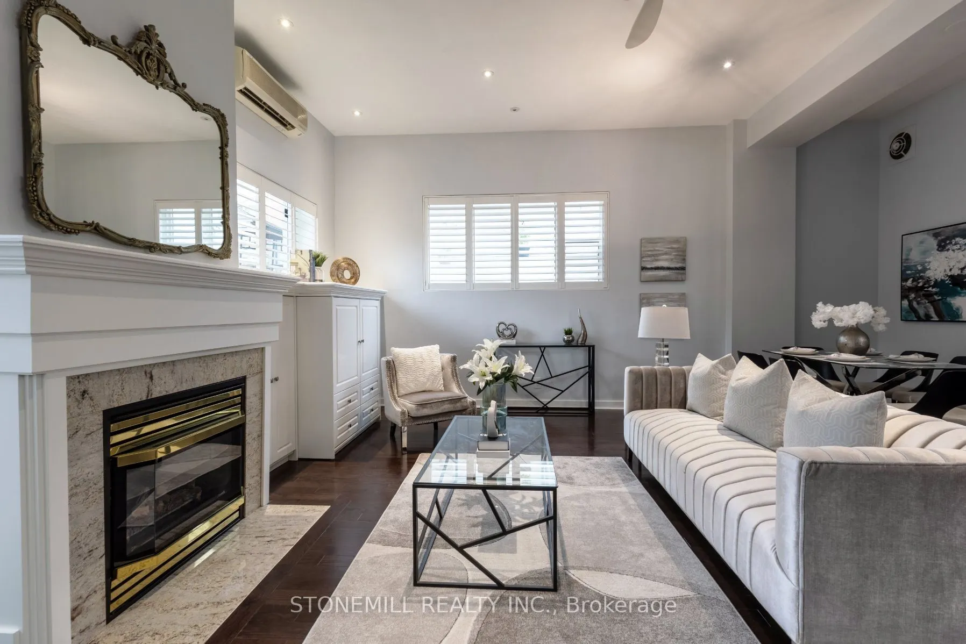
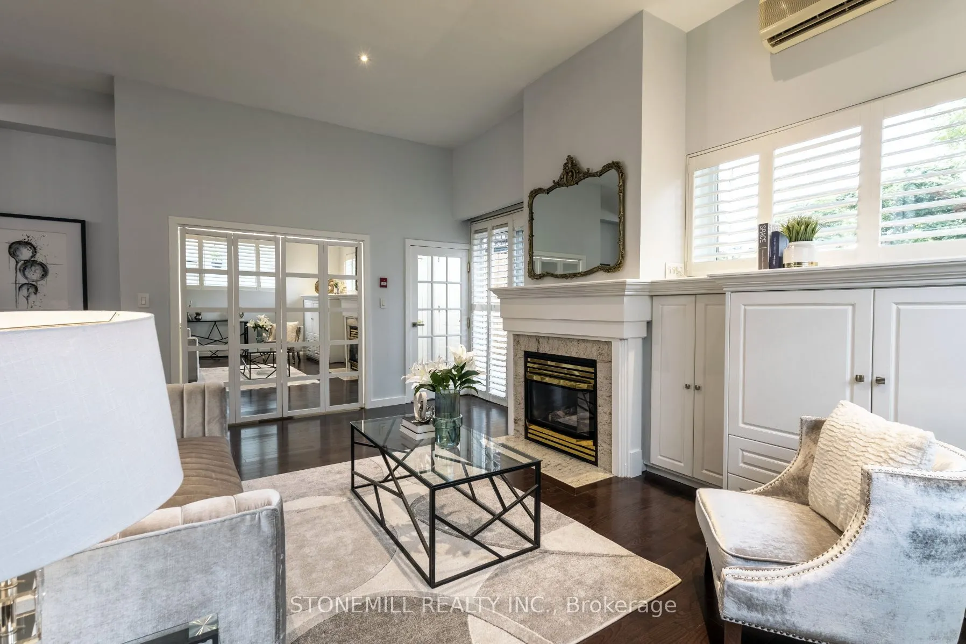
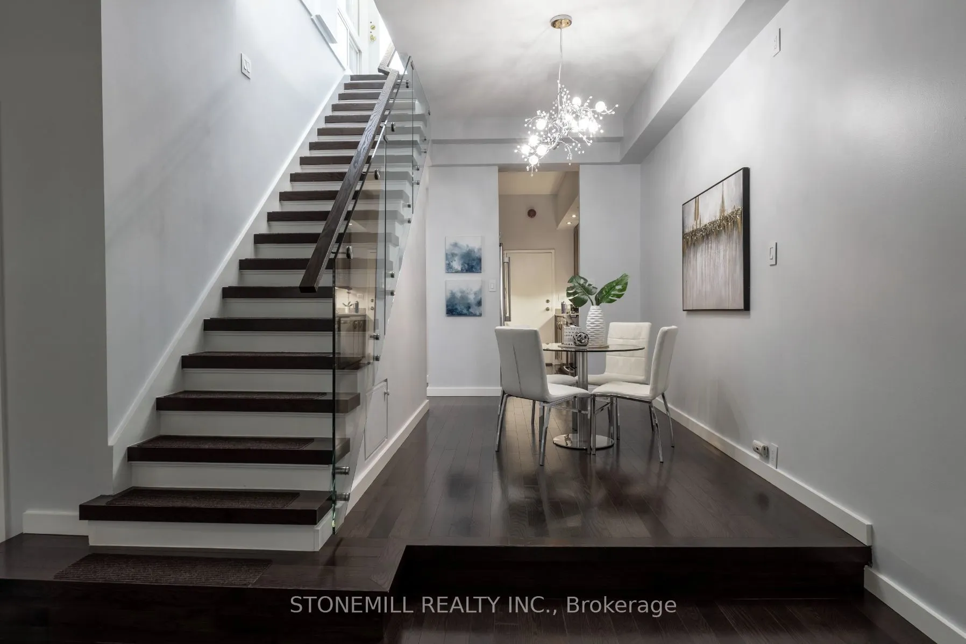
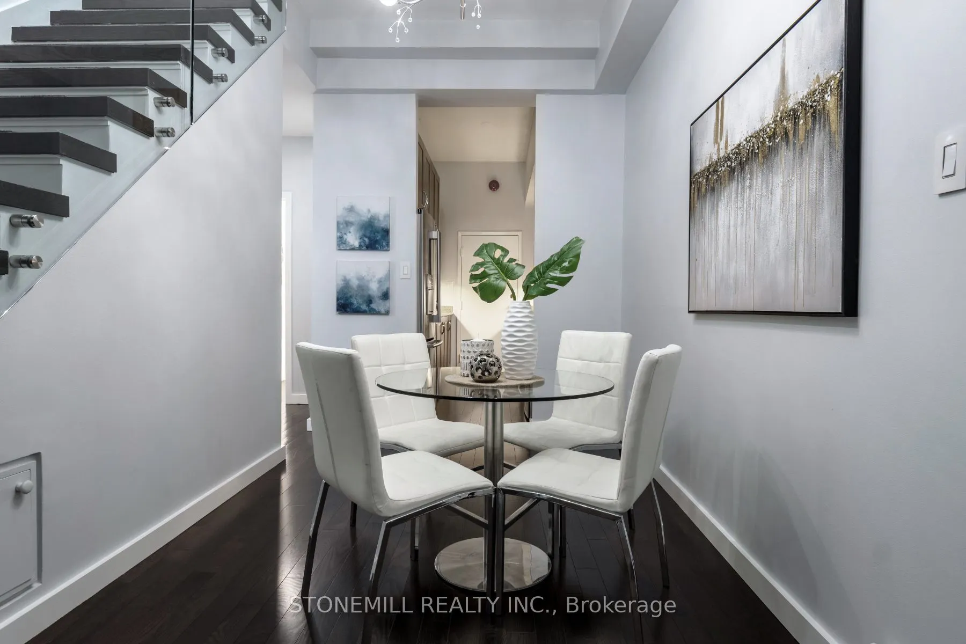
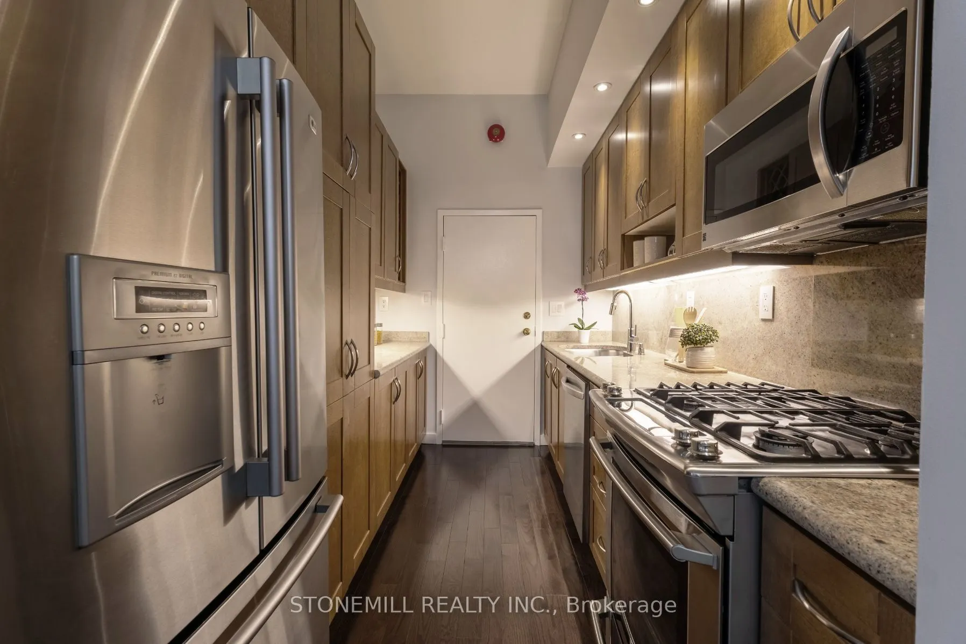
The Coleman Lofts are one of Toronto's oldest historic hard loft conversions. This boutique building of only 18 units is tucked away on Coleman Ave., a quiet residential street. Unit 105 is a short walk to the Danforth, Main Street Subway Station (TTC Line 2), Danforth GO Station, parks, tennis courts, schools, & all the shops & amenities that make this East York community so desirable. This unique, quiet corner unit features a spacious open-concept layout, soaring ceilings, tasteful custom upgrades, & exceptional outdoor space rarely found in condo living. Enter through your private fenced front patio into the bright living/dining room, where sliding glass doors create a seamless indoor-outdoor connection. The primary bedroom features its own ductless A/C & heat unit, large closet with integrated lighting, and ample storage. The second bedroom offers a versatile layout with a Murphy bed & built-in storage, making it ideal as a home office or guest room. Both bathrooms were fully renovated in 2024. The spa-inspired 4-piece bath features Schluter heated floors system with a programmable thermostat, heated towel rack, dimmable waterproof pot lights, & a vanity with built-in & undermount LED lighting. The galley kitchen includes a natural gas stove, granite countertops, ceiling-height hardwood cabinetry, stainless steel appliances, & opens to a bright breakfast nook. A private glass staircase beneath a large skylight leads to your exclusive rooftop terrace with over 775 sq. ft. of outdoor living space-larger than some neighbourhood backyards. Enjoy full sun for gardening, BBQs, & entertaining. The deck was rebuilt in 2024 & the cedar pergola updated with new lattice & re-stained in 2026. Exclusive parking directly in front of the unit & a storage locker are included.

Property Details

Full Property Details

Interior

Bedrooms
2
Total Bedrooms
2
Washrooms
2
Square Footage
1000-1199 sqft
Basement
None
Heating Source
Electric
Heating Fuel
Heat Pump
Air Conditioning
Wall Unit(s)
Family Room
No
Kitchens
1
Total Kitchens
1
Fireplace Features
Yes

Exterior

Driveway
Surface
Parking Spaces
1
Total Parking Spaces
1.00
Parking Description
Surface
Garage Spaces
0
Balcony
Terrace

Building Description

Style
Loft
Home Type
Condo
Subtype
Condo Apartment
Property Orientation
North
Exterior Finish
Brick Front
Possession Date
7/21/2026
Locker
Owned

Community

Community
East End-Danforth

Taxes & Fees

Taxes
$3,238.05 /yr
Tax Year
2026
Occupancy
Vacant
Maintenance Fee
$810.55
Common Elements
Included
Parking
Included
Water
Included
Building Insurance
Included

Other

Virtual Tour Link
Pets
Yes-with Restrictions

Room Types

Room Dimensions Area Description
Bathroom 5.18 x 2.72 14.09 sqft Porcelain Floor
Bathroom 7.87 x 4.86 38.25 sqft Heated Floor, Pot Lights, LED Lighting
Bedroom 11.88 x 8.79 104.43 sqft Hardwood Floor, Large Closet, Large Window
Bedroom 2 10.2 x 9.35 95.37 sqft Murphy Bed, Hardwood Floor, Ceiling Fan(s)
Breakfast 13.16 x 7.51 98.83 sqft Hardwood Floor, Open Concept, Staircase
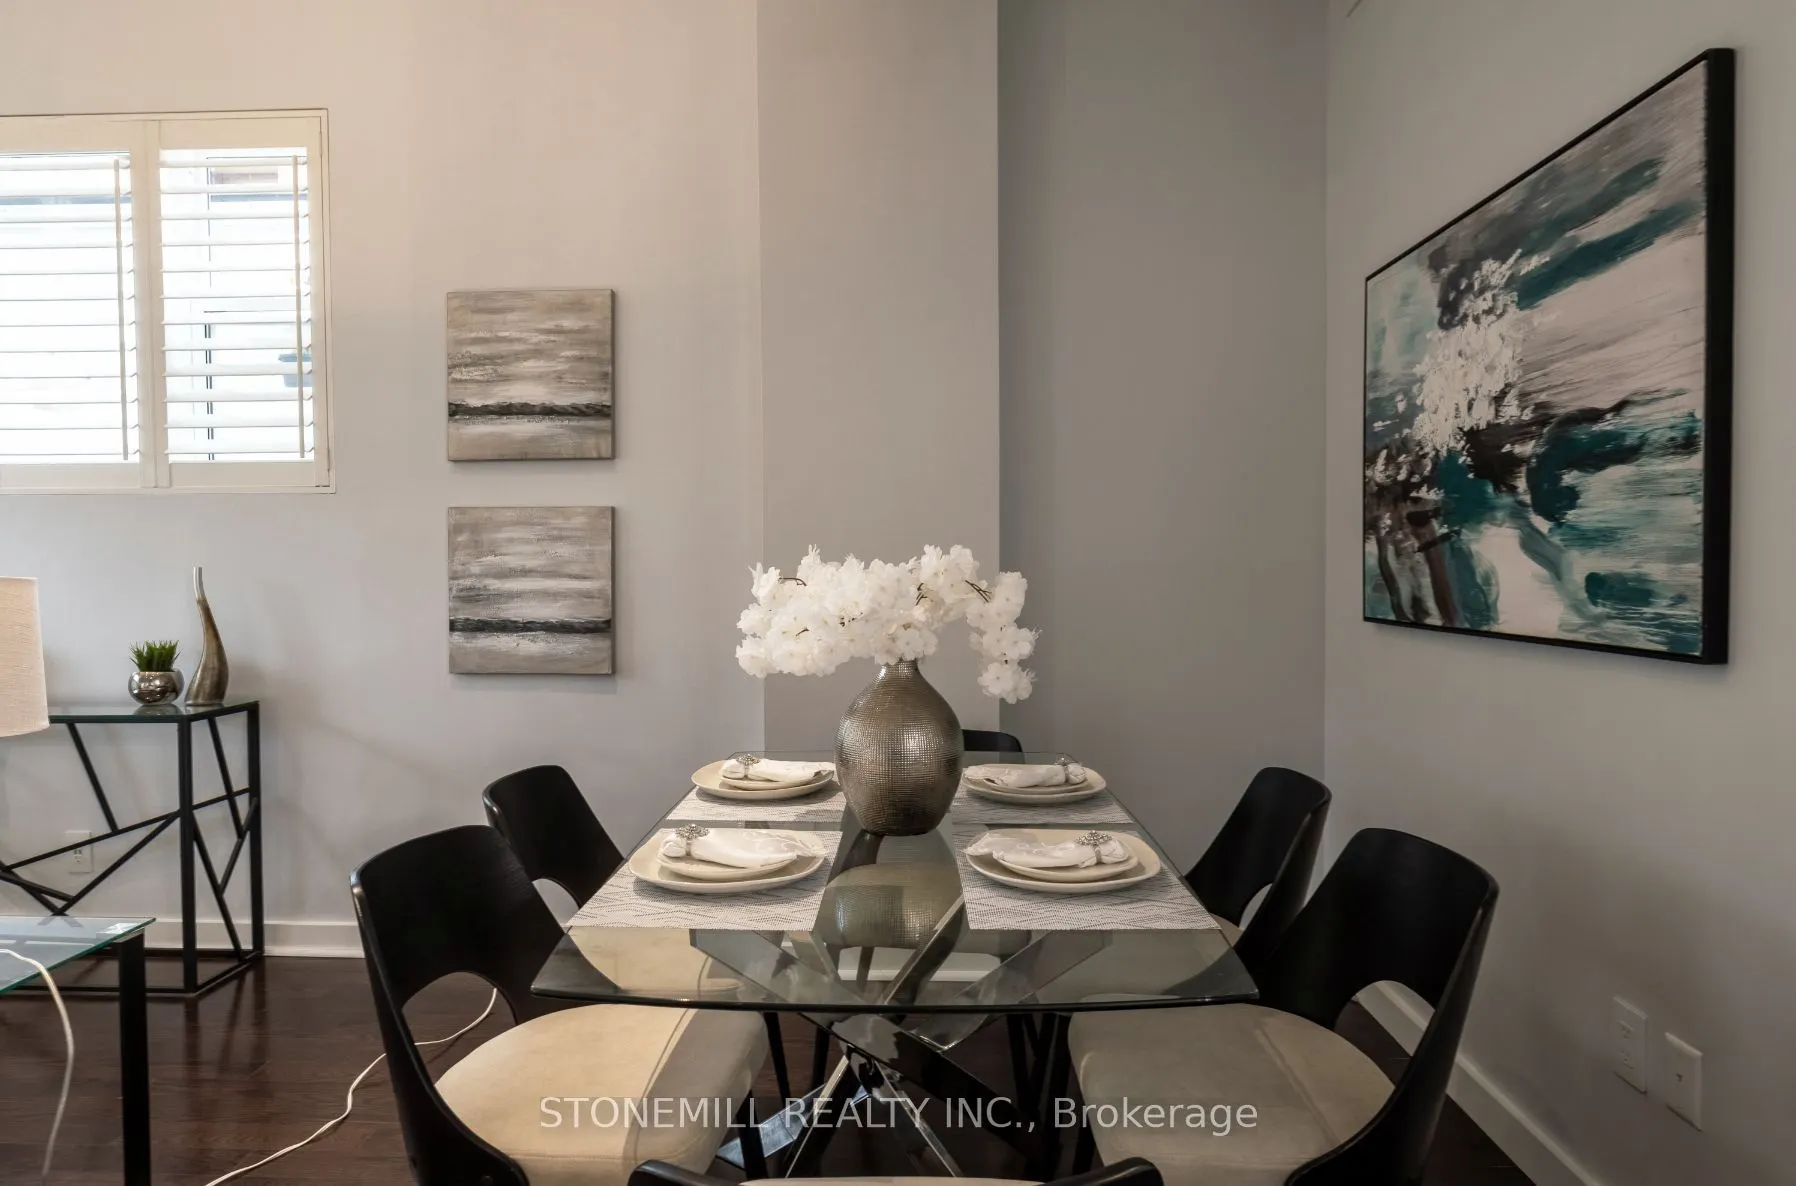
Dining Room 21.49 x 20.93 449.79 sqft Combined w/Living, California Shutters, Ceiling Fan(s)
Foyer 3.84 x 3.44 13.21 sqft Ceramic Floor
Kitchen 11.42 x 6.82 77.88 sqft B/I Appliances, Hardwood Floor, Granite Counters
Living Room 21.49 x 20.93 449.79 sqft Combined w/Dining, Gas Fireplace, B/I Shelves
Mark Barbosa
Mark Barbosa
Century 21 In-Studio Realty Inc., Brokerage
113 days on site
Listing Broker
STONEMILL REALTY INC.
Courtesy
STONEMILL REALTY INC.
Listed Date
7/20/2026

Courtesy of PropTx MLS® / STONEMILL REALTY INC.

Similar homes for sale in Toronto

Copyright 2026 All rights reserved. PropTx MLS® assumes no responsibility for the accuracy of any information shown. The information provided herein must only be used by consumers that have a bona fide interest in the purchase, sale or lease of real estate and may not be used for any commercial purpose or any other purpose.
Copyright 2026 All rights reserved. Canadian Real Estate Association assumes no responsibility for the accuracy of any information shown. The information provided herein must only be used by consumers that have a bona fide interest in the purchase, sale or lease of real estate and may not be used for any commercial purpose or any other purpose. The trademark DDF® is owned by The Canadian Real Estate Association (CREA) and identifies CREA’s Data Distribution Facility (DDF®). The trademarks REALTOR®, REALTORS®, and the REALTOR® logo are controlled by The Canadian Real Estate Association (CREA) and identify real estate professionals who are members of CREA. The trademarks MLS®, Multiple Listing Service®, and the associated logos are owned by CREA and identify the quality of services provided by real estate professionals who are members of CREA
Powered by AgentLocator







