1048 Kingston Road, Toronto
1 / 7
For Sale
$2,600,000
0 bd · 0 ba

1048 Kingston Road, Toronto M4E 1T4

MLS®# E13585282

Est. mortgage
$9,864/mo
Property taxes $15,215.92/yr

About This Home

Property Type
Commercial, Commercial Retail
Parking
None
MLS #
E13585282
Listed on
2026-07-20
Lot size
19 x 99.92
Tax
$15,215.92 /yr
Days on Market
115
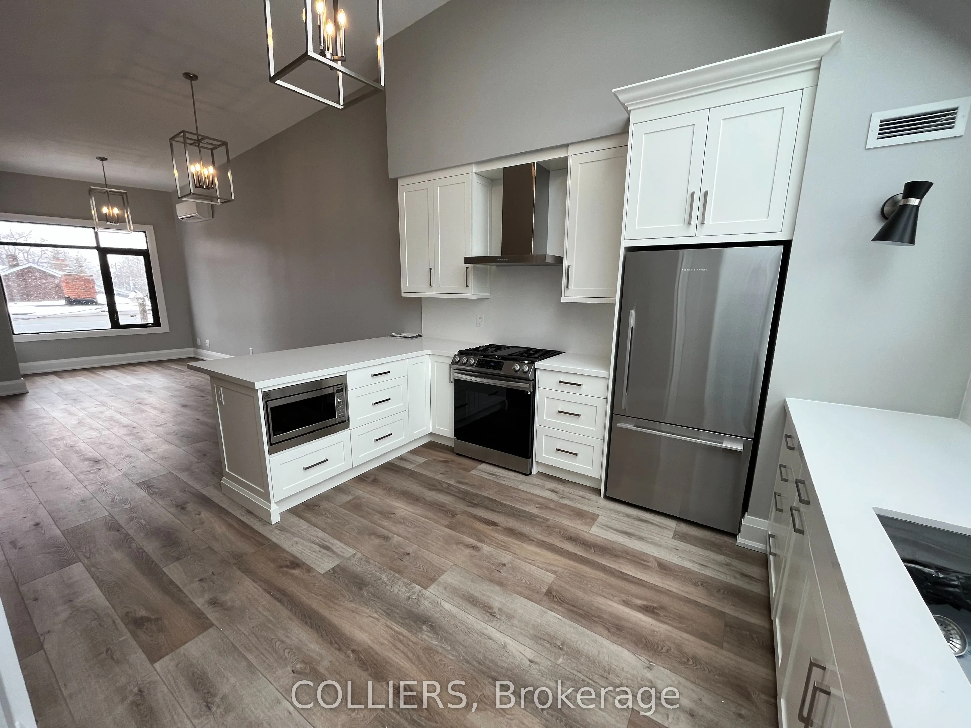
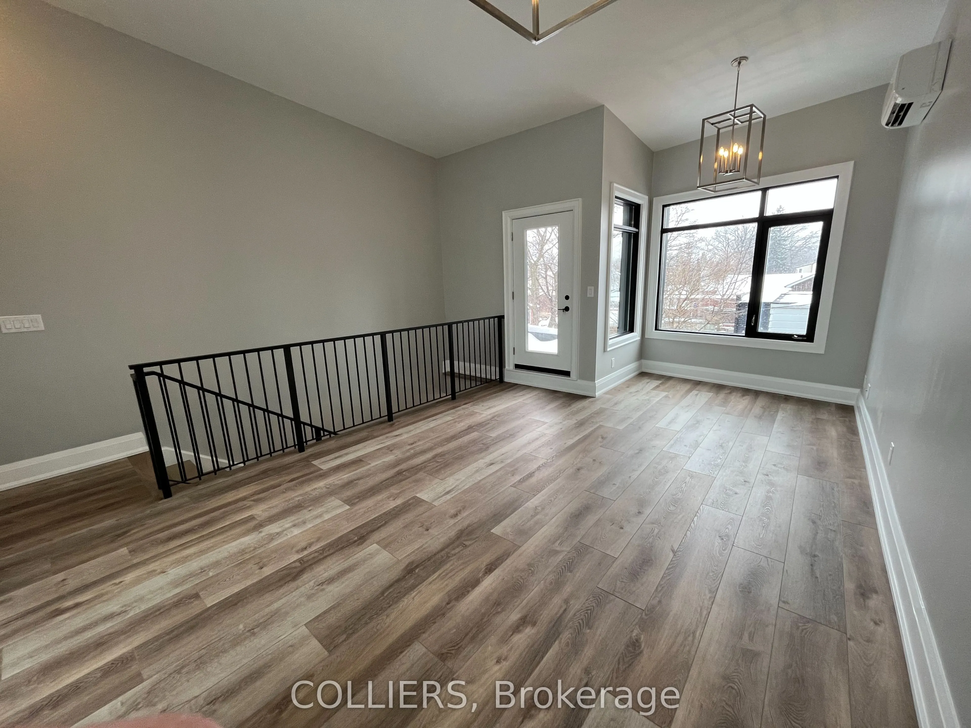
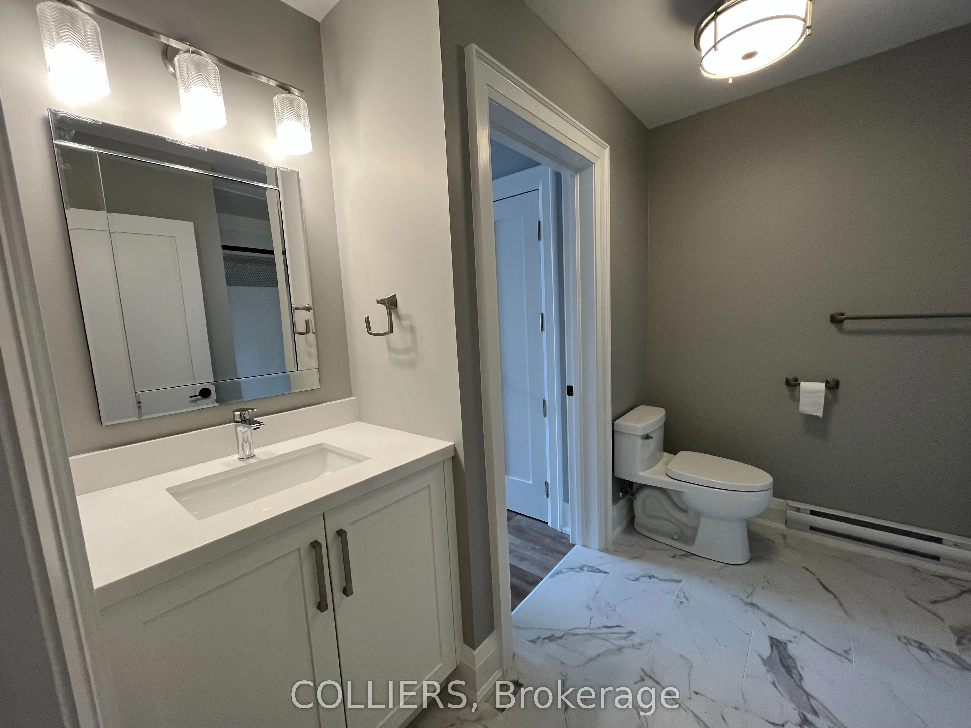
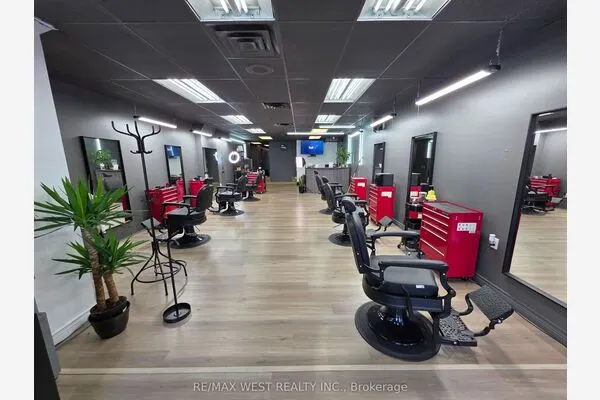
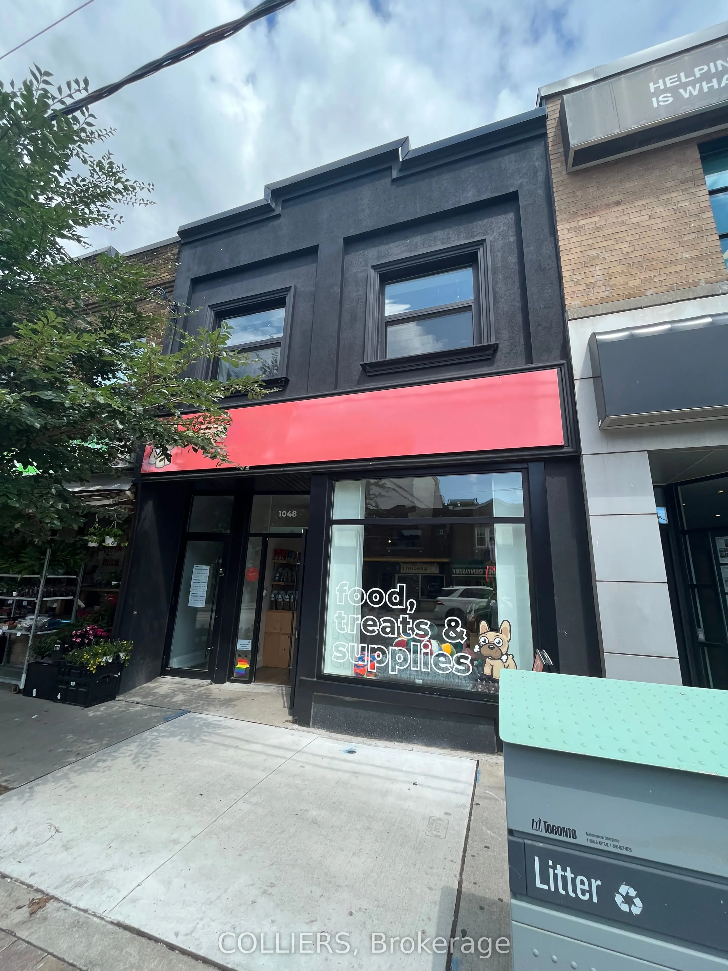
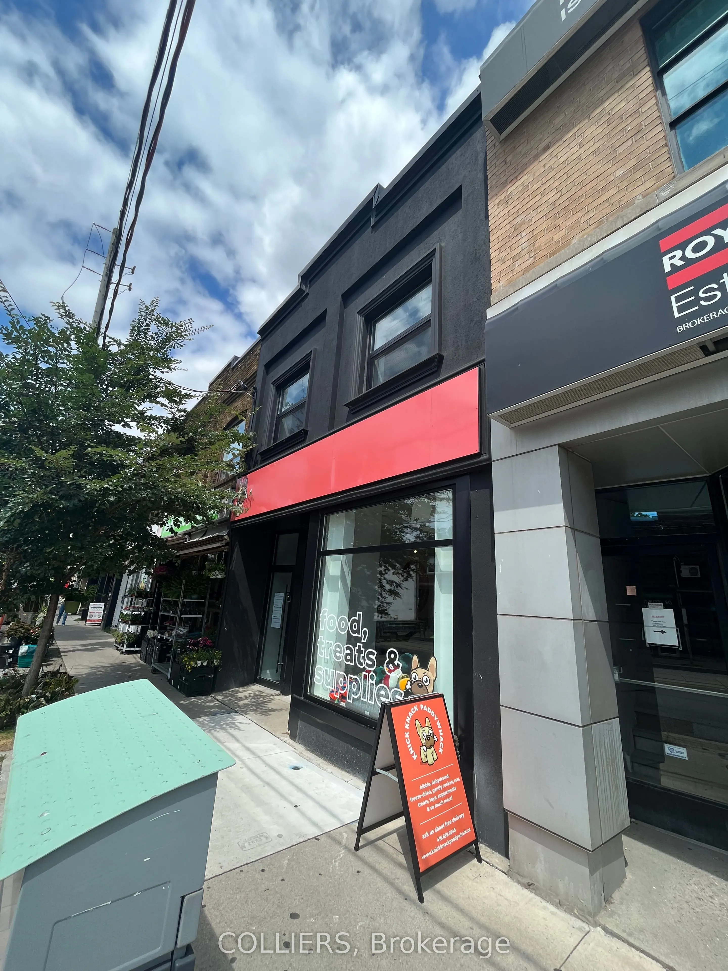
Colliers is pleased to present the opportunity to acquire a fully stabilized, newly renovated mixed-use building at 1048 Kingston Road, Toronto, located at the highly visible intersection of Victoria Park & Kingston Road in the Beaches. The property features 1,383 SF of prime ground floor retail and two residential units - one-bedroom unit at 884 SF and a two-bedroom unit at 1,474 SF, for a total building area of 3,741 SF, offering a diversified and stable income stream with contractual and market rental upside. The residential units are not subject to rent control. Both residential units feature electric split-unit heat pumps. The retail space is prepped with exhaust and make-up air systems to accommodate a future commercial kitchen. The property benefits from upgraded 3-phase power, 2" gas service, and 2" water service. Well maintained by the Vendor, the building provides a turnkey investment opportunity. Includes one surface parking stall at the rear, currently leased to the two-bedroom residential tenant. Located in a highly walkable neighborhood, the property is surrounded by abundant amenities including cafes, restaurants, grocery stores, and boutique retailers along Kingston Road. Its strong pedestrian and vehicular traffic, combined with convenient transit access, enhances the site's longterm value and desirability. Offered below replacement cost, 1048 Kingston Road represents a rare opportunity for investors seeking a core Toronto mixed-use asset in one of the city's most vibrant east-end communities.
Property Details

Full Property Details

General

Business Type
Retail Store Related
Retail Area
1383.00 Sq Ft
Office Area
2358.00 Sq Ft
Total Area
3741.00 Square Feet
Sprinklers
No
Drive-In Level Shipping Doors
-
Double Man Shipping Doors
-
Grade Level Shipping Doors
-
Truck Level Shipping Doors
-

Interior

Washrooms
0
Heating Fuel
Gas Forced Air Open
Air Conditioning
Yes

Exterior

Depth
99.92
Front
18.59
Lot Size
19 x 99.92 ft
Parking Spaces
-
Total Parking Spaces
-
Parking Description
None
Garage Spaces
-
Zoning
CR2 (c1;r1.5*1988)

Building Description

Home Type
Commercial
Subtype
Commercial Retail
Sewers
Sanitary+Storm
Water Supply
Municipal
Possession Date
No Data

Community

Community
East End-Danforth

Taxes & Fees

Taxes
$15,215.92 /yr
Tax Year
2025
Occupancy
Tenant
Mark Barbosa
Mark Barbosa
Century 21 In-Studio Realty Inc., Brokerage
114 days on site
Listing Broker
COLLIERS
Courtesy
COLLIERS
Listed Date
7/20/2026

Courtesy of PropTx MLS® / COLLIERS

Similar homes for sale in Toronto

Copyright 2026 All rights reserved. PropTx MLS® assumes no responsibility for the accuracy of any information shown. The information provided herein must only be used by consumers that have a bona fide interest in the purchase, sale or lease of real estate and may not be used for any commercial purpose or any other purpose.
Copyright 2026 All rights reserved. Canadian Real Estate Association assumes no responsibility for the accuracy of any information shown. The information provided herein must only be used by consumers that have a bona fide interest in the purchase, sale or lease of real estate and may not be used for any commercial purpose or any other purpose. The trademark DDF® is owned by The Canadian Real Estate Association (CREA) and identifies CREA’s Data Distribution Facility (DDF®). The trademarks REALTOR®, REALTORS®, and the REALTOR® logo are controlled by The Canadian Real Estate Association (CREA) and identify real estate professionals who are members of CREA. The trademarks MLS®, Multiple Listing Service®, and the associated logos are owned by CREA and identify the quality of services provided by real estate professionals who are members of CREA
Powered by AgentLocator