5 Norbury Crescent, Toronto
1 / 48
For Sale
$2,240,000
6 bd · 5 ba · 3,000–3,500 sq ft

5 Norbury Crescent, Toronto M1P 0G3

MLS®# E13582048

Est. mortgage
$8,498/mo
Property taxes $12,000/yr

About This Home

Property Type
House, Detached, 2-Storey
Parking
Built-In 2 garage, 2 parking
MLS #
E13582048
Size
3000-3500 sqft
Basement
Unfinished
Listed on
2026-07-19
Lot size
66 x 109.3
Tax
$12,000 /yr
Days on Market
116
Approximate Age
0-5
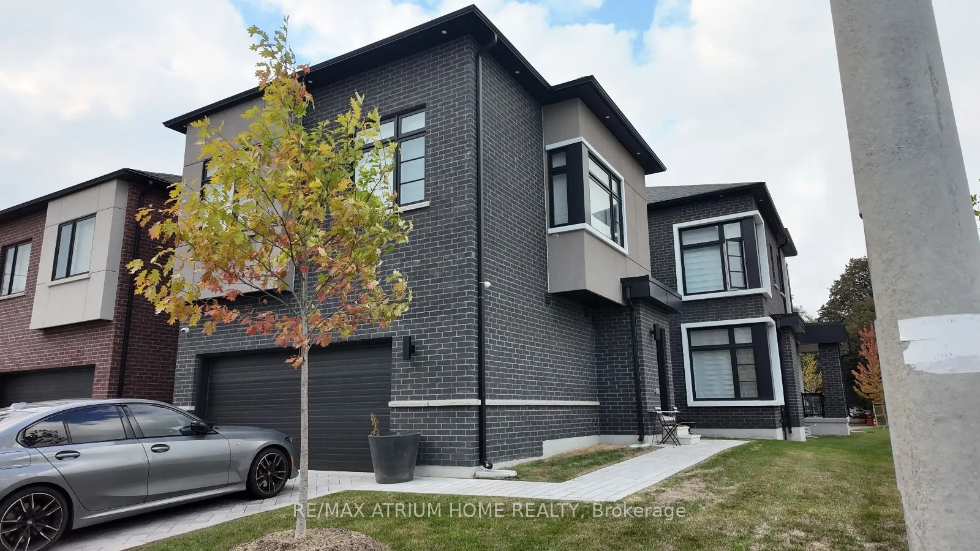
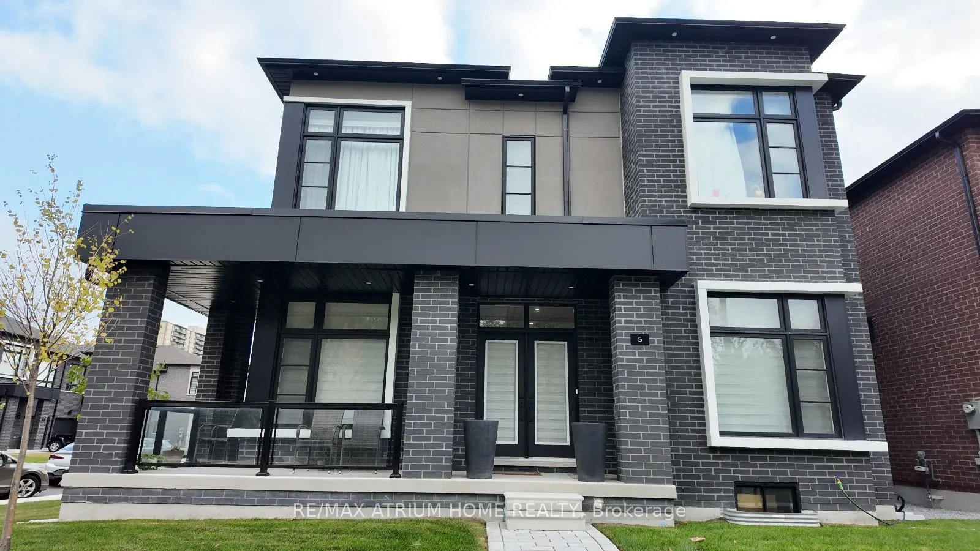
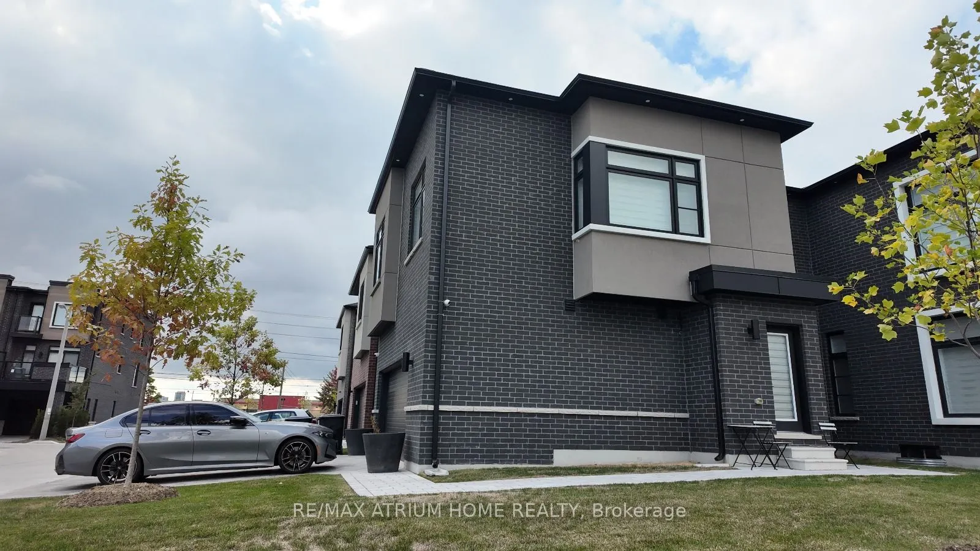
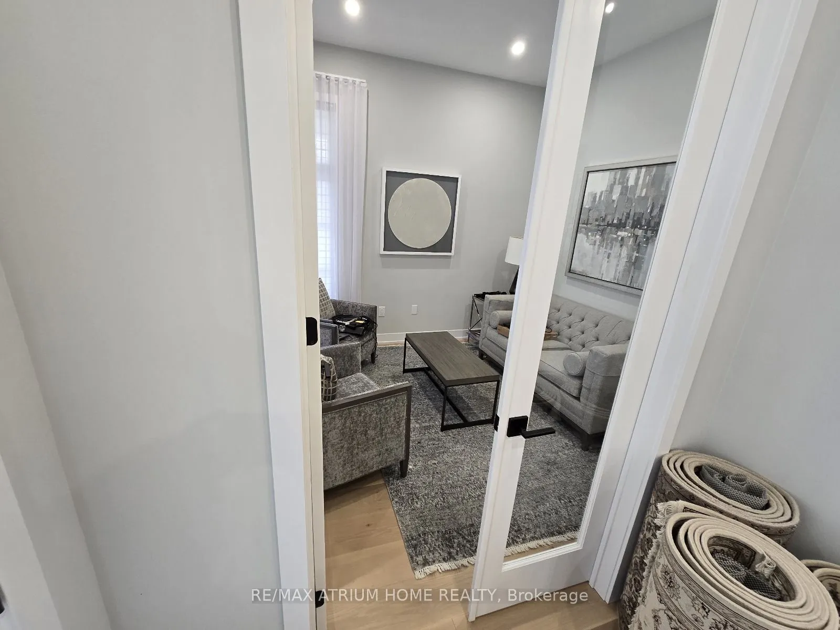
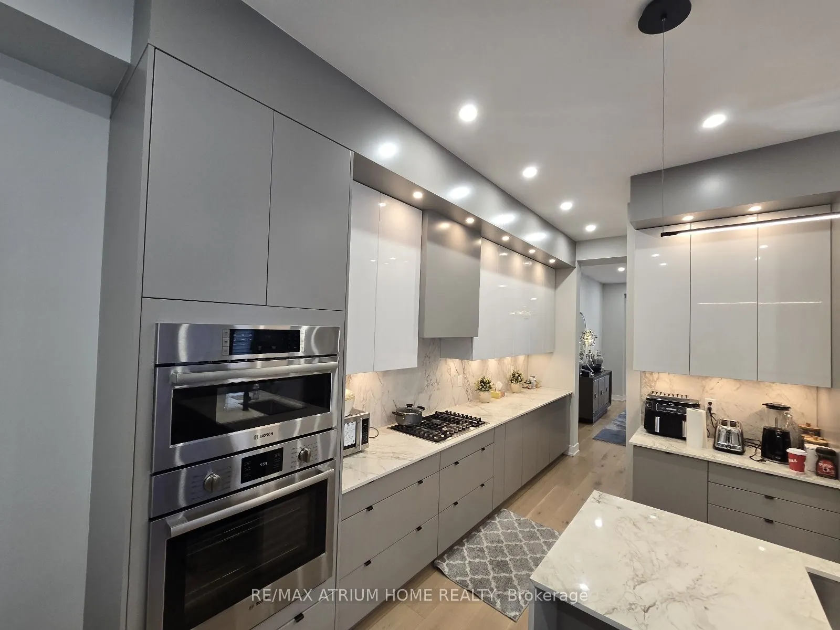
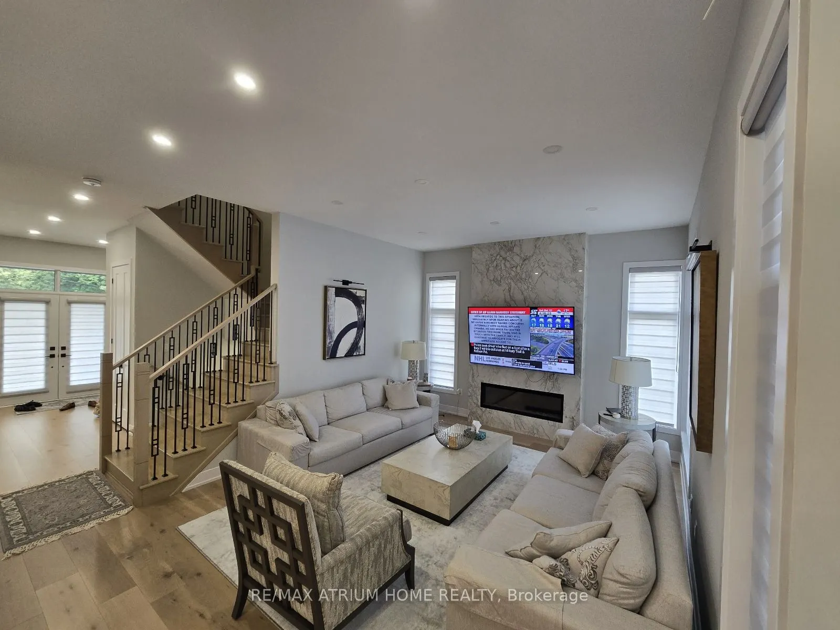
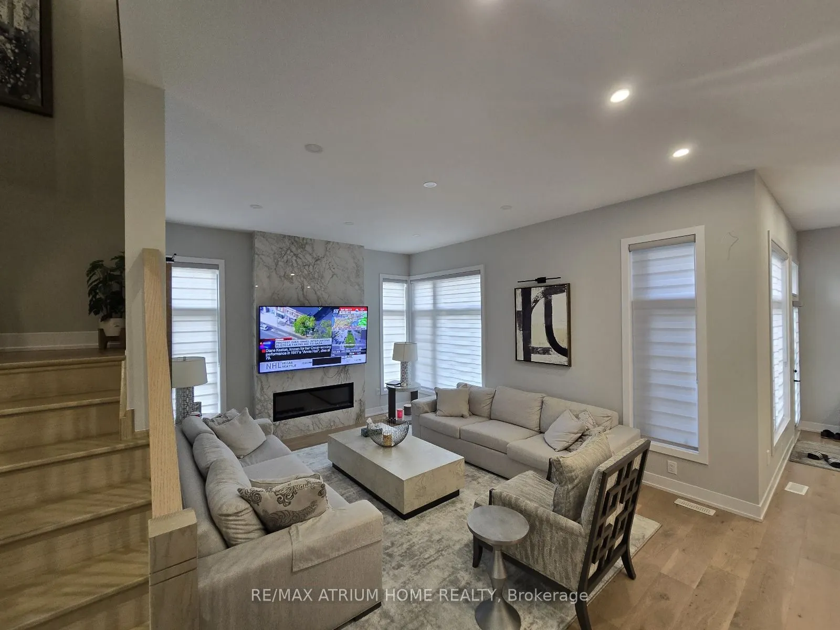
Rare opportunity to own an exceptional 2-year-old Madison Group-built home featuring two fully independent above-grade residences on one property. The beautifully designed Coach House offers complete separation from the main home, making it ideal for multi-generational families, extended family living, or generating excellent rental income-truly two homes for the price of one.Over $ 150000 has been invested in premium upgrades . The main home offers 4 generously sized bedrooms and a home office with4 bathrooms, soaring 10+ ft ceilings on the main and second floors, elegant hardwood flooring, crown moulding, pot lights, expansive windows, and 200-amp electrical service. Every bedroom enjoys convenient access to a bathroom. A functional mudroom with custom built-in cabinetry and garage access adds everyday convenience.The gourmet kitchen is appointed with stainless steel appliances, quartz countertops, upgraded cabinetry, and quality finishes designed for both style and functionality.The fully self-contained Coach House features 2 spacious bedrooms, a bright open-concept living area, a modern kitchen, a full-sized bathroom, in-suite laundry, and , providing complete privacy and flexibility.The property offers a private side-by-side entrance design, a 2-car garage, private driveway parking, and space for up to 4 vehicles.Located in a highly desirable Scarborough community, within walking distance to SMA - Abu Bakr Siddique Mosque, and just minutes from Scarborough Town Centre, Scarborough General Hospital, Thomson Memorial Park, Birkdale Ravine Park, highly rated schools, supermarkets, restaurants, public transit, and Highway 401.A rare combination of luxury, versatility, and outstanding investment potential. Currently, both residences are tenanted with a combined rental income of approximately $9,000 per month (as per Seller). Floor plans are attached. Please refer to the floor plans for detailed room measurement

Property Details

Full Property Details

Interior

Bedrooms
6
Total Bedrooms
6
Washrooms
5
Square Footage
3000-3500 sqft
Basement
Unfinished
Heating Source
Gas
Heating Fuel
Forced Air
Air Conditioning
Central Air
Family Room
Yes
Kitchens
2
Total Kitchens
2
Fireplace Features
No

Exterior

Depth
109.3
Front
66.18
Driveway
Available
Lot Size
66 x 109.3 ft
Pool
None
Waterfront
None
Parking Spaces
2
Total Parking Spaces
4.00
Parking Description
Built-In
Garage Spaces
2

Building Description

Style
2-Storey
Home Type
House
Subtype
Detached
Year Built
0-5
Property Orientation
South
Exterior Finish
Brick
Sewers
Sewer
Water Supply
Municipal
Possession Date
10/31/2026

Community

Community
Bendale

Taxes & Fees

Taxes
$12,000 /yr
Tax Year
2025
Occupancy
Tenant

Room Types

Room Dimensions Area Description
Bedroom 9.61 x 8.99 86.39 sqft Window, Laminate
Bedroom 2 12.4 x 9.97 123.63 sqft Closet, Walk-In Closet(s)
Bedroom 3 12.99 x 13.16 170.95 sqft Closet, Walk-In Closet(s)
Bedroom 4 10.99 x 10.73 117.92 sqft Walk-In Closet(s), Large Window, Raised Room
Bedroom 5 9.61 x 8.99 86.39 sqft Closet
Breakfast 14.99 x 13.98 209.56 sqft Window, Open Concept, Hardwood Floor
Family Room 18.24 x 13.22 241.13 sqft Combined w/Kitchen, Open Concept, Electric Fireplace
Kitchen 12.57 x 13.39 168.31 sqft Pot Lights, Backsplash, Hardwood Floor
Kitchen 8.01 x 8.17 65.44 sqft Laminate
Living Room 13.98 x 19.98 279.32 sqft Combined w/Dining, Open Concept, Hardwood Floor
Office 9.97 x 10.73 106.98 sqft Window, B/I Closet
Primary Bedroom 14.99 x 13.98 209.56 sqft Large Window, Walk-In Closet(s), 4 Pc Ensuite
Mark Barbosa
Mark Barbosa
Century 21 In-Studio Realty Inc., Brokerage
115 days on site
Listing Broker
RE/MAX ATRIUM HOME REALTY
Courtesy
RE/MAX ATRIUM HOME REALTY
Listed Date
7/19/2026

Courtesy of PropTx MLS® / RE/MAX ATRIUM HOME REALTY

Similar homes for sale in Toronto

Copyright 2026 All rights reserved. PropTx MLS® assumes no responsibility for the accuracy of any information shown. The information provided herein must only be used by consumers that have a bona fide interest in the purchase, sale or lease of real estate and may not be used for any commercial purpose or any other purpose.
Copyright 2026 All rights reserved. Canadian Real Estate Association assumes no responsibility for the accuracy of any information shown. The information provided herein must only be used by consumers that have a bona fide interest in the purchase, sale or lease of real estate and may not be used for any commercial purpose or any other purpose. The trademark DDF® is owned by The Canadian Real Estate Association (CREA) and identifies CREA’s Data Distribution Facility (DDF®). The trademarks REALTOR®, REALTORS®, and the REALTOR® logo are controlled by The Canadian Real Estate Association (CREA) and identify real estate professionals who are members of CREA. The trademarks MLS®, Multiple Listing Service®, and the associated logos are owned by CREA and identify the quality of services provided by real estate professionals who are members of CREA
Powered by AgentLocator







