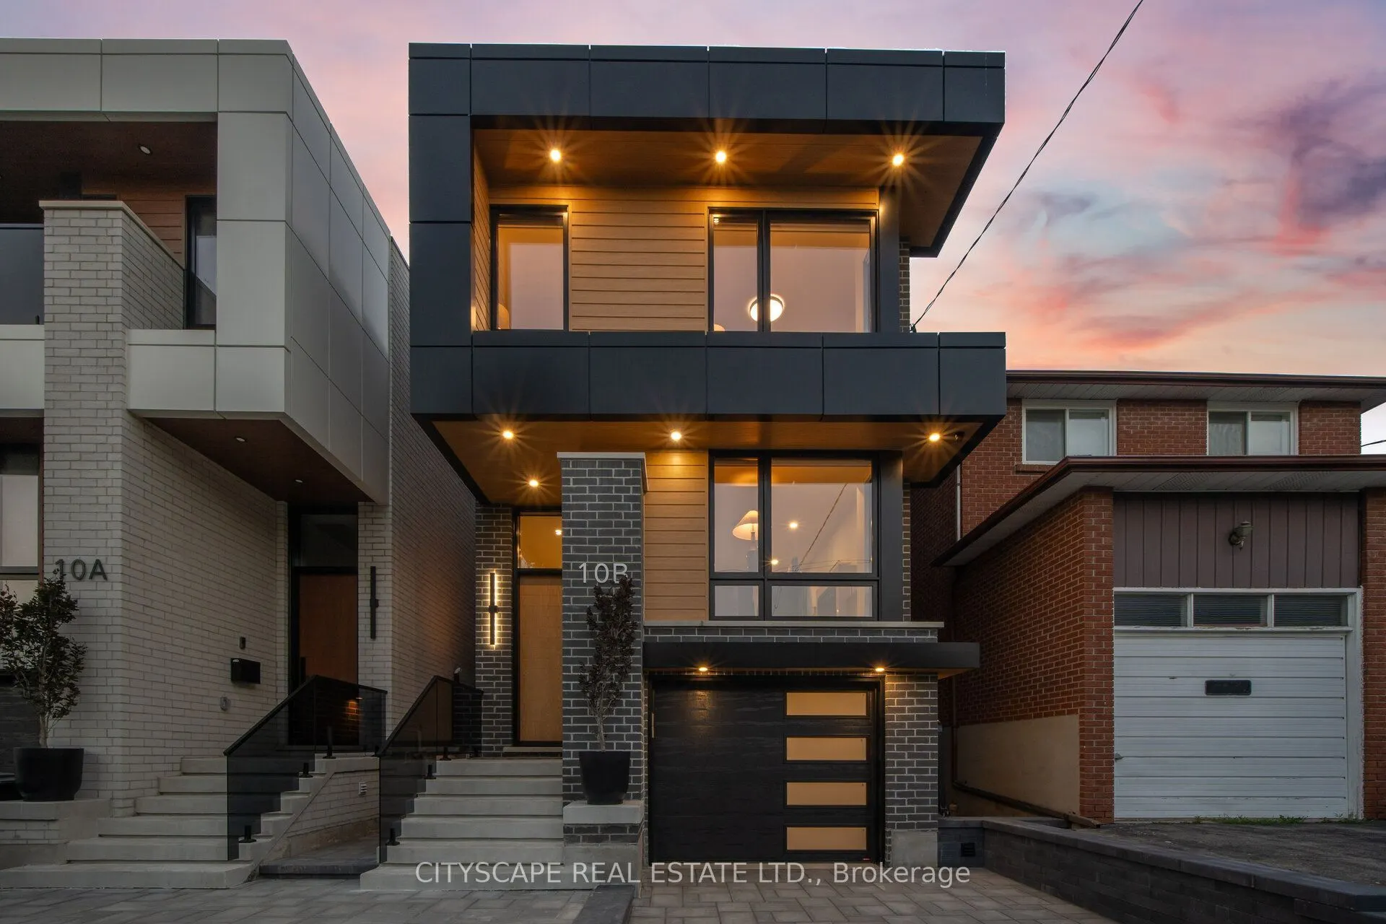
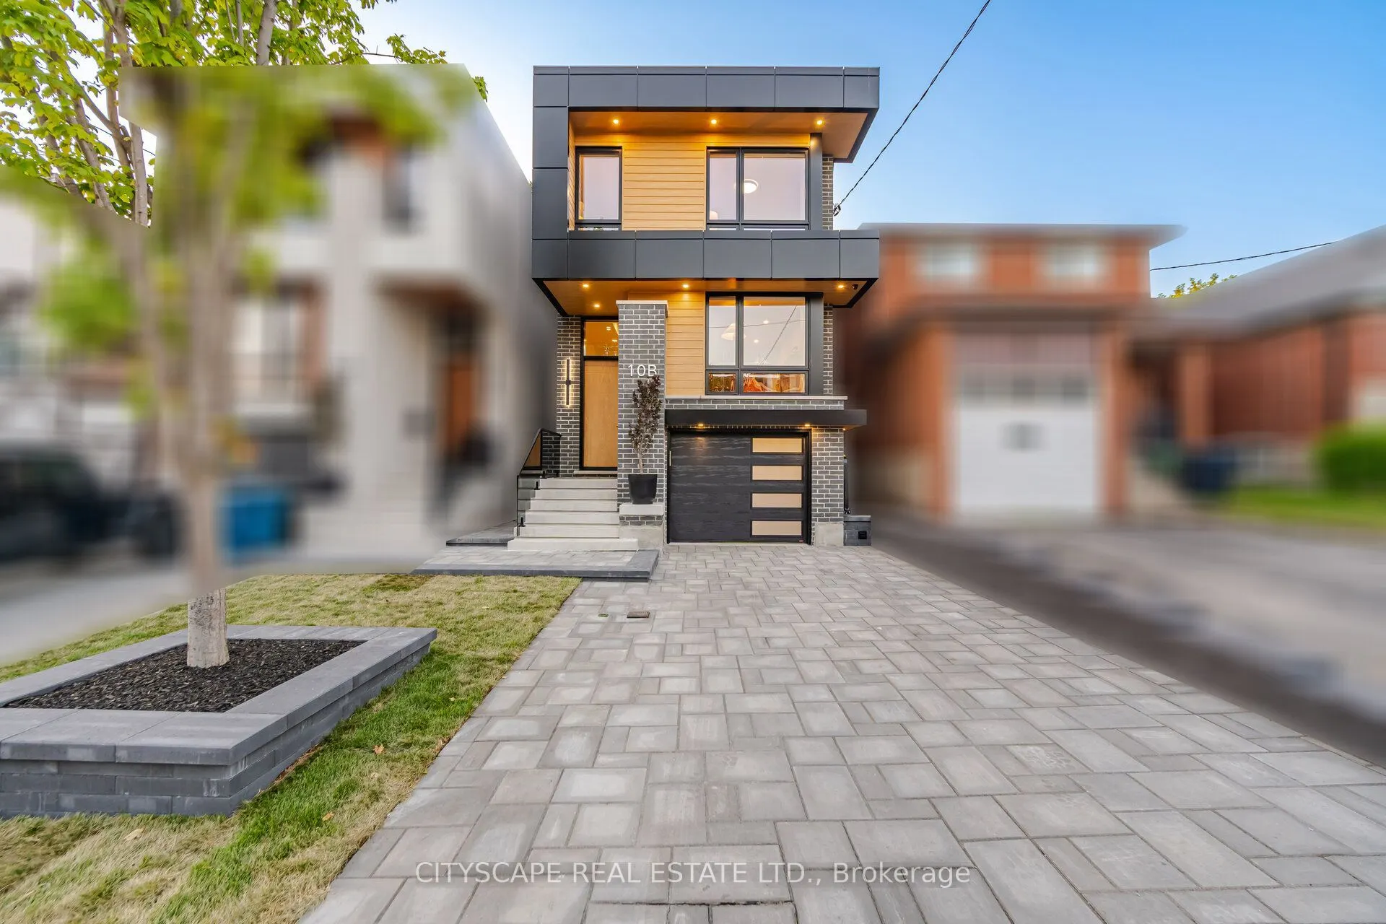
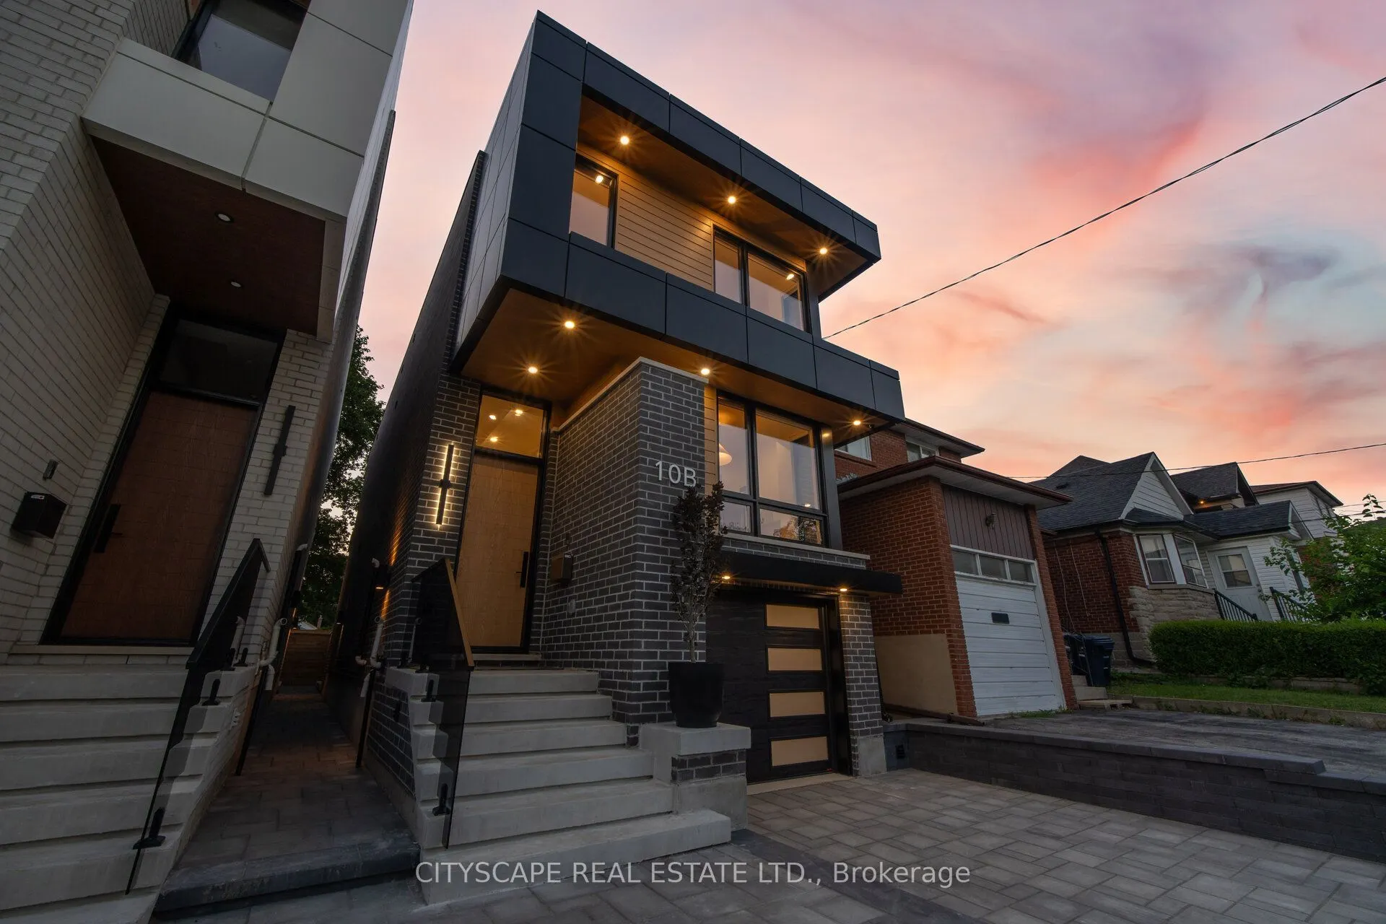
10B Holmstead Avenue, Toronto
1 / 49
For Sale
$1,799,900
4+2 bd · 5 ba · 2,000–2,500 sq ft

10B Holmstead Avenue, Toronto M4B 1T1

MLS®# E13575016

Est. mortgage
$6,828/mo

About This Home

Property Type
House, Detached, 2-Storey
Parking
Built-In 1 garage, 3 parking
MLS #
E13575016
Size
2000-2500 sqft
Basement
Apartment,Separate Entrance,Finished with Walk-Out
Listed on
2026-07-17
Lot size
24 x 114.99
Days on Market
118
Approximate Age
0-5
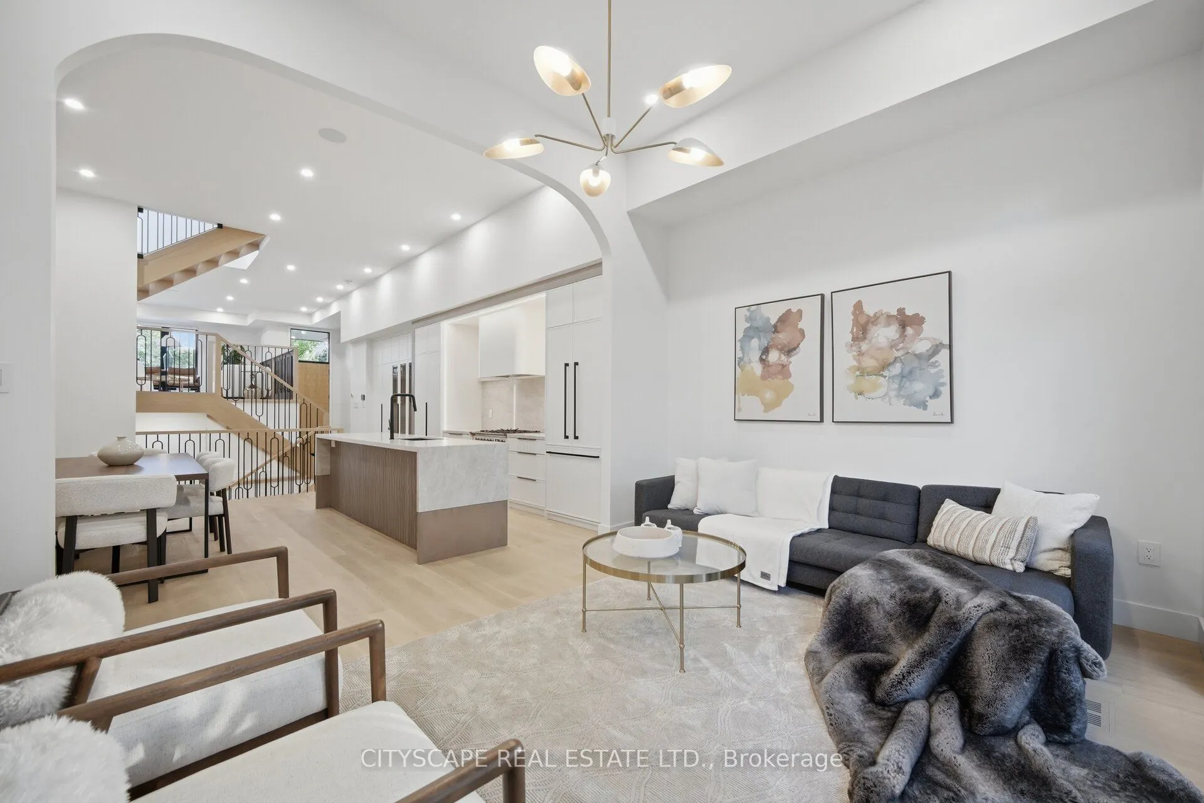
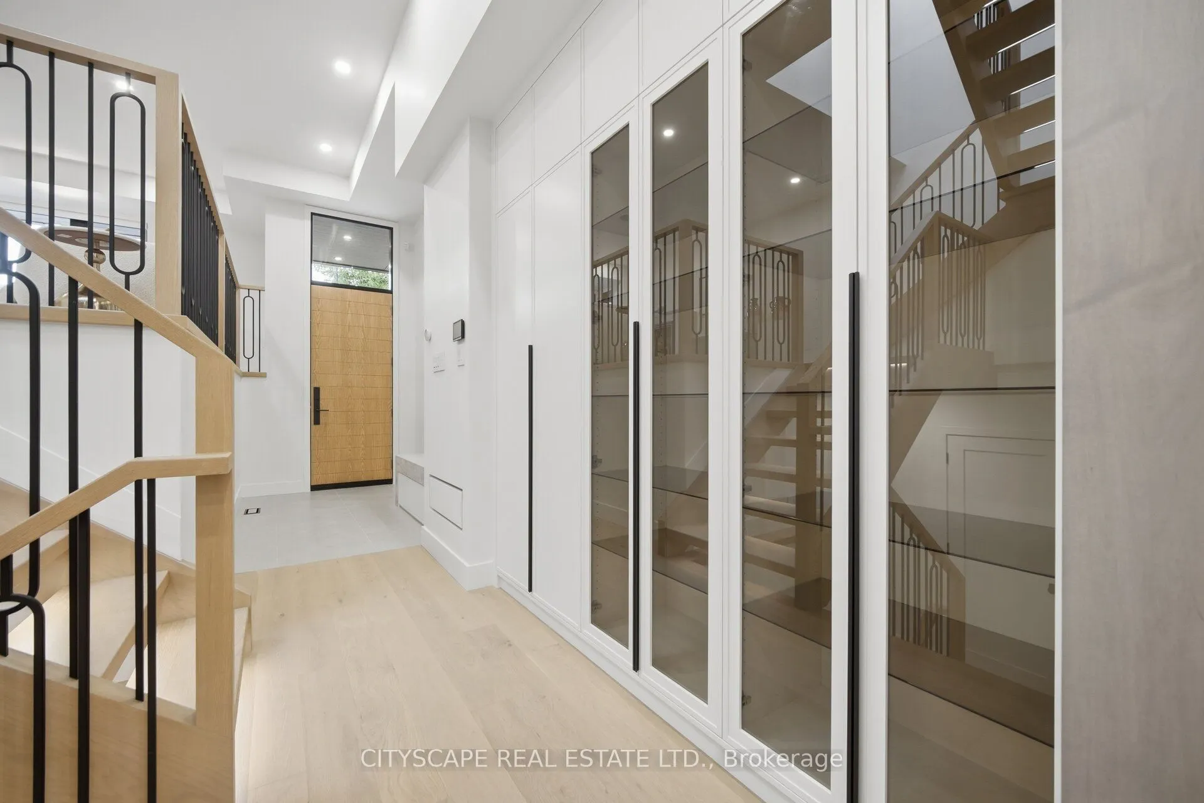
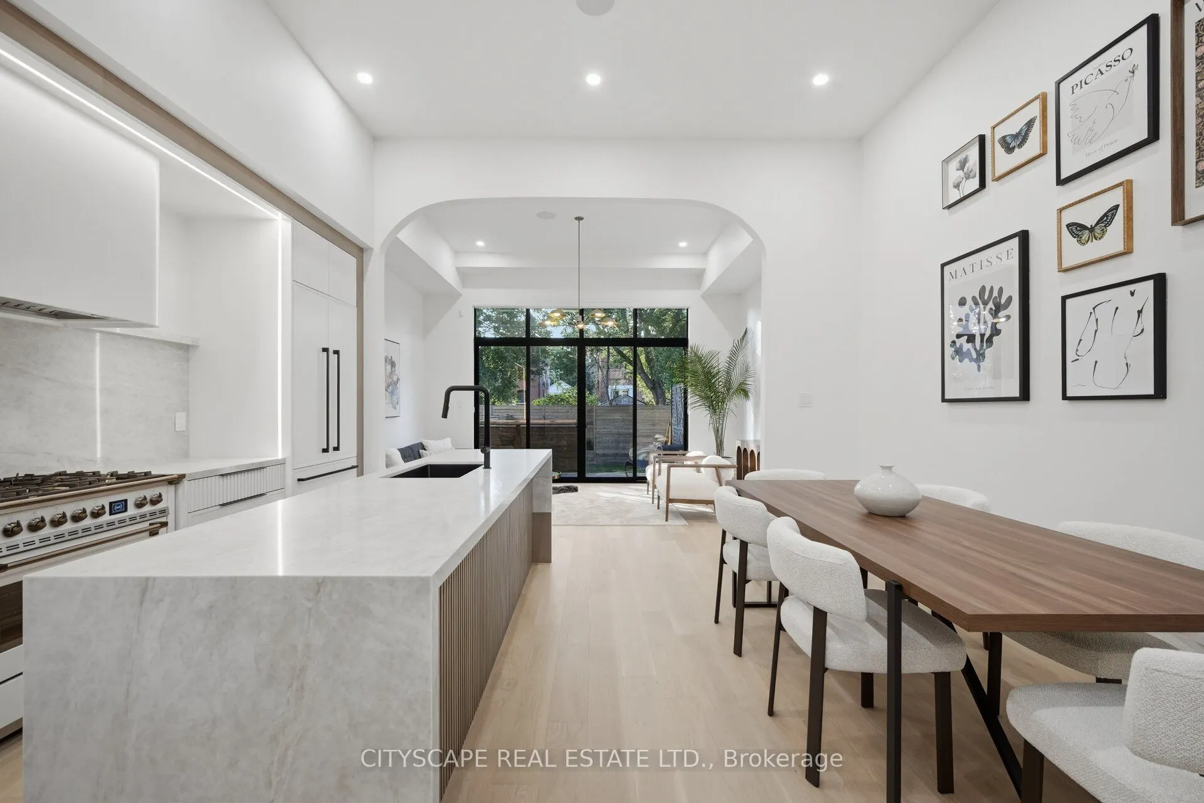
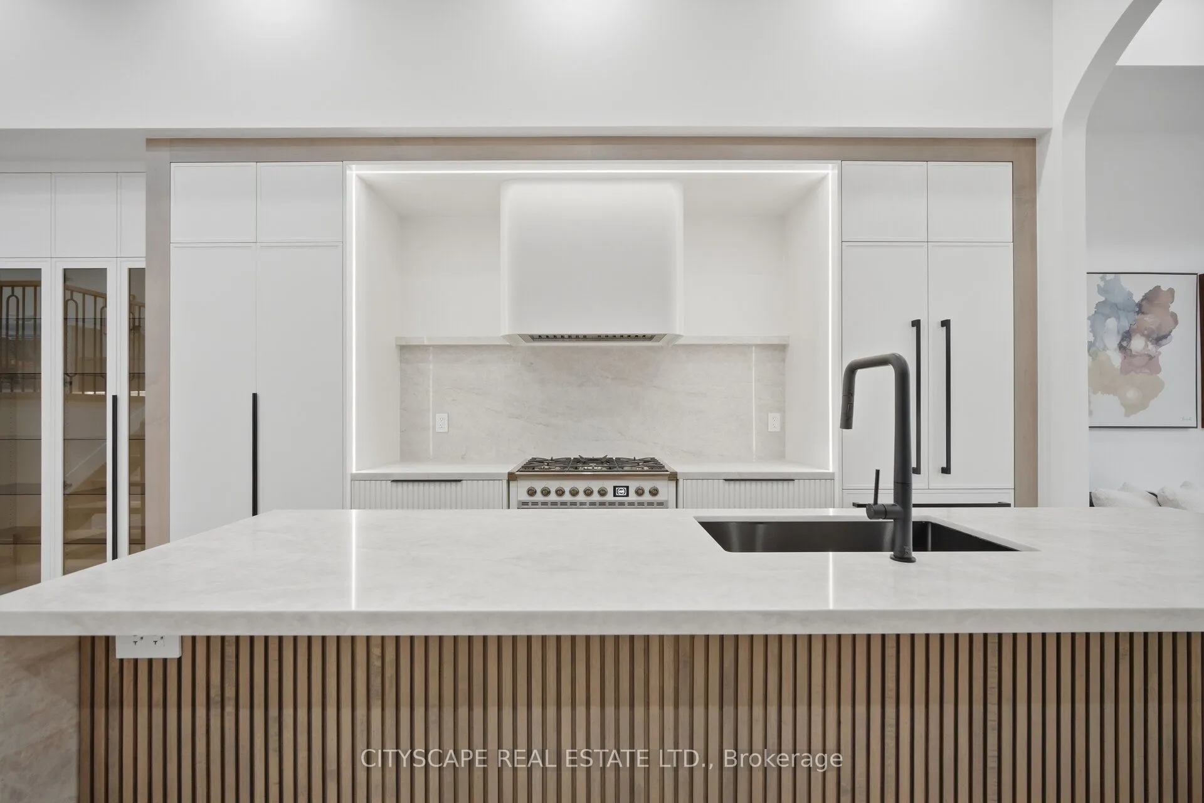
Experience exceptional modern living in this stunning custom-built Residence where sophisticated design meets everyday functionality. Designed for growing families and those who love to entertain. Step inside to soaring 13-foot ceilings, an impressive skylight that floods the stairwell with natural lights & recessed lighting. Oversized engineered hardwood flooring T/O. The open-concept living, dining and chef-inspired kitchen create the perfect gathering space, featuring elegant quartz countertops and matching backsplash, premium built-in appliances, Italian STEEL CUCINE 5-burner gas range, stunning glass pantry, and an additional small appliance pantry for effortless organization.The luxurious primary retreat offers a spa-inspired ensuite with a floor-to-ceiling sliding glass door leading to a private balcony overlooking the beautifully landscaped backyard. A dedicated second-floor laundry room with cabinetry and utility sink adds everyday convenience.Designed with modern technology in mind, this home includes a built-in speaker system, Nest thermostat, security cameras and alarm system, plus a garage rough-in for an electric vehicle charger.Step outside to a professionally landscaped backyard complete with an interlock driveway, exterior pot lights, outdoor speaker system, and a gas BBQ hookup-perfect for relaxing or entertaining.Built with quality and comfort at the forefront, the basement features Safe & Sound insulation, resilient channelling Sonopan and fire-rated drywall for enhanced privacy, durability, and peace of mind. With a separate entrance, two bedrooms, a full kitchen, separate laundry, and a full bathroom, making it ideal for extended family, guests, or excellent income potential.This is a rare opportunity to own a thoughtfully crafted home that combines luxury finishes, smart technology, exceptional functionality, and incredible flexibility-all in one remarkable package.

Property Details

Full Property Details

Interior

Bedrooms
4
Bedrooms Plus
2
Total Bedrooms
6
Washrooms
5
Square Footage
2000-2500 sqft
Basement
Apartment,Separate Entrance,Finished with Walk-Out
Heating Source
Gas
Heating Fuel
Forced Air
Air Conditioning
Central Air
Family Room
Yes
Kitchens
1
Kitchens Plus
1
Total Kitchens
2
Fireplace Features
Yes

Exterior

Depth
114.99
Front
23.79
Driveway
Private
Lot Size
24 x 114.99 ft
Pool
None
Parking Spaces
3
Total Parking Spaces
4.00
Parking Description
Built-In
Garage Spaces
1

Building Description

Style
2-Storey
Home Type
House
Subtype
Detached
Year Built
0-5
Property Orientation
North
Exterior Finish
Brick,Vinyl Siding
Sewers
Sewer
Water Supply
Municipal
Possession Date
8/1/2026

Community

Community
O'Connor-Parkview

Taxes & Fees

Tax Year
2026
Occupancy
Owner

Other

Virtual Tour Link

Room Types

Room Dimensions Area Description
Bedroom 2 18.24 x 8.5 155.04 sqft 3 Pc Ensuite, Large Window, Closet Organizers
Bedroom 3 12.76 x 8.17 104.25 sqft Hardwood Floor, Closet Organizers, Large Window
Bedroom 4 13.48 x 8.17 110.13 sqft Large Window, Closet Organizers, 5 Pc Bath
Bedroom 5 11.42 x 7.35 83.94 sqft 3 Pc Bath, B/I Closet, Large Window
Dining Room 15.16 x 5.74 87.02 sqft Open Concept, Breakfast Bar, Pot Lights
Family Room 18.77 x 12.07 226.55 sqft Fireplace, Built-in Speakers, Window Floor to Ceiling
Kitchen 15.16 x 11.15 169.03 sqft Quartz Counter, Pantry, B/I Appliances
Kitchen 15.68 x 7.15 112.11 sqft Stainless Steel Appl, Combined w/Laundry, Quartz Counter
Laundry 5.58 x 4.27 23.83 sqft Laundry Sink, Tile Floor, Sliding Doors
Living Room 11.52 x 8.66 99.76 sqft Pot Lights, Combined w/Kitchen, Laminate
Living Room 16.93 x 12.07 204.35 sqft W/O To Yard, Sliding Doors, Built-in Speakers
Primary Bedroom 14.07 x 11.09 156.04 sqft 5 Pc Ensuite, W/O To Balcony, Walk-In Closet(s)
Mark Barbosa
Mark Barbosa
Century 21 In-Studio Realty Inc., Brokerage
Listed by FERESHTA GHAFOORI, Salesperson
117 days on site
Listing Broker
CITYSCAPE REAL ESTATE LTD.
Courtesy
CITYSCAPE REAL ESTATE LTD.
Listed Date
7/17/2026

Courtesy of PropTx MLS® / CITYSCAPE REAL ESTATE LTD.

Similar homes for sale in Toronto

Copyright 2026 All rights reserved. PropTx MLS® assumes no responsibility for the accuracy of any information shown. The information provided herein must only be used by consumers that have a bona fide interest in the purchase, sale or lease of real estate and may not be used for any commercial purpose or any other purpose.
Copyright 2026 All rights reserved. Canadian Real Estate Association assumes no responsibility for the accuracy of any information shown. The information provided herein must only be used by consumers that have a bona fide interest in the purchase, sale or lease of real estate and may not be used for any commercial purpose or any other purpose. The trademark DDF® is owned by The Canadian Real Estate Association (CREA) and identifies CREA’s Data Distribution Facility (DDF®). The trademarks REALTOR®, REALTORS®, and the REALTOR® logo are controlled by The Canadian Real Estate Association (CREA) and identify real estate professionals who are members of CREA. The trademarks MLS®, Multiple Listing Service®, and the associated logos are owned by CREA and identify the quality of services provided by real estate professionals who are members of CREA
Powered by AgentLocator







