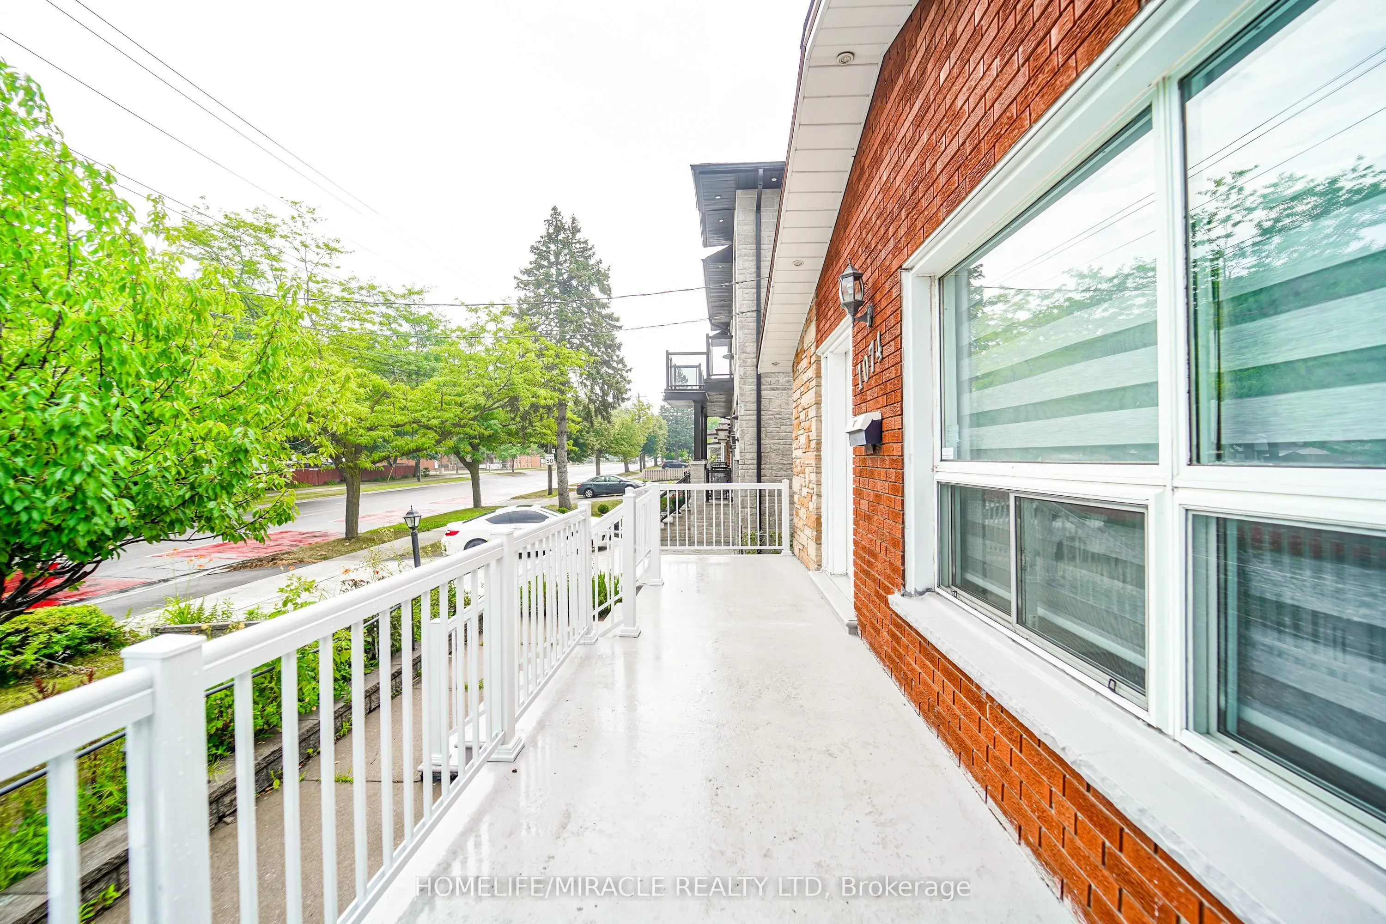
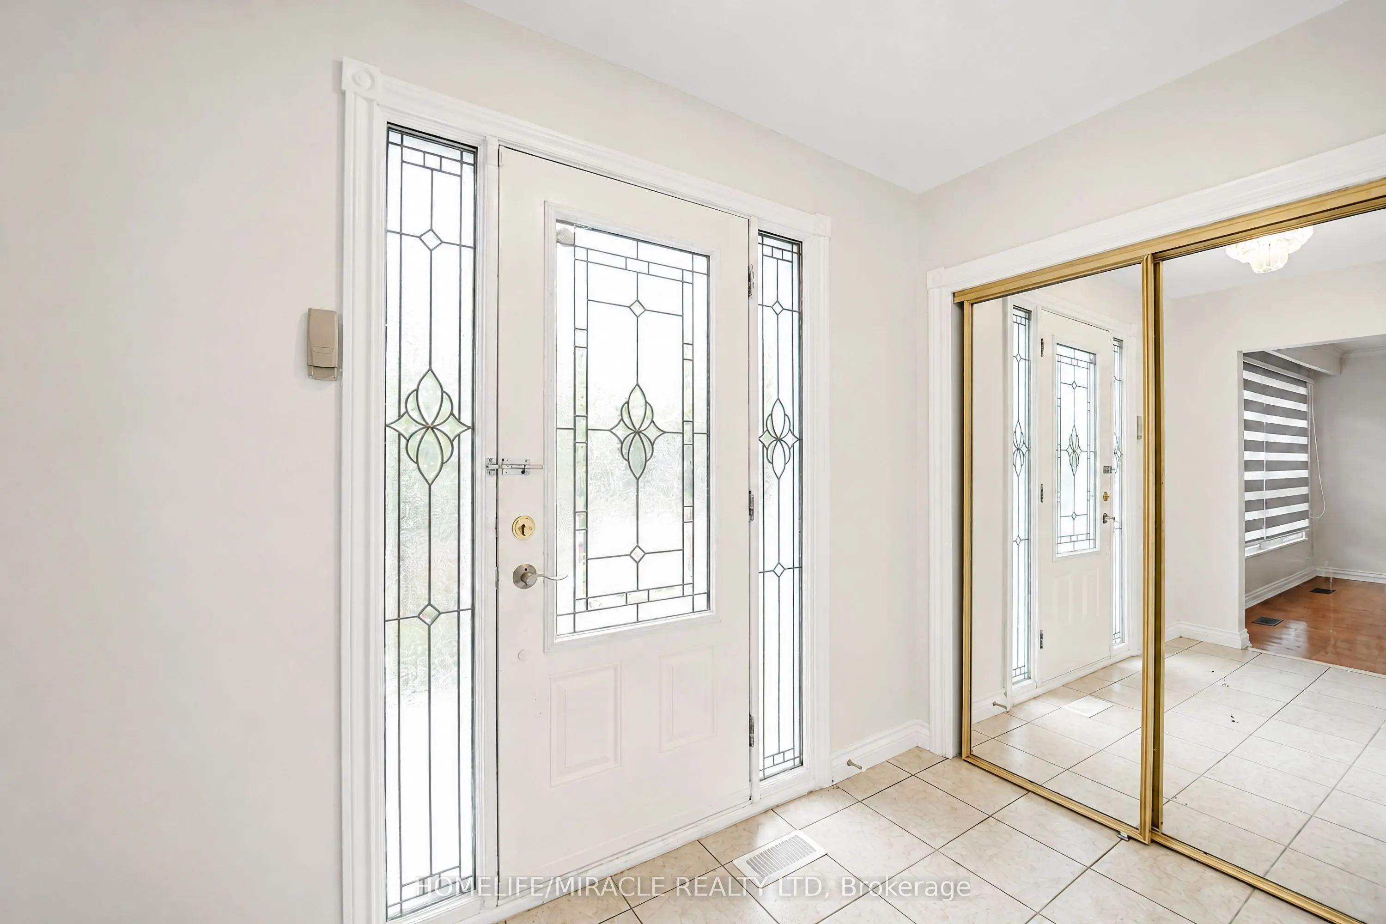
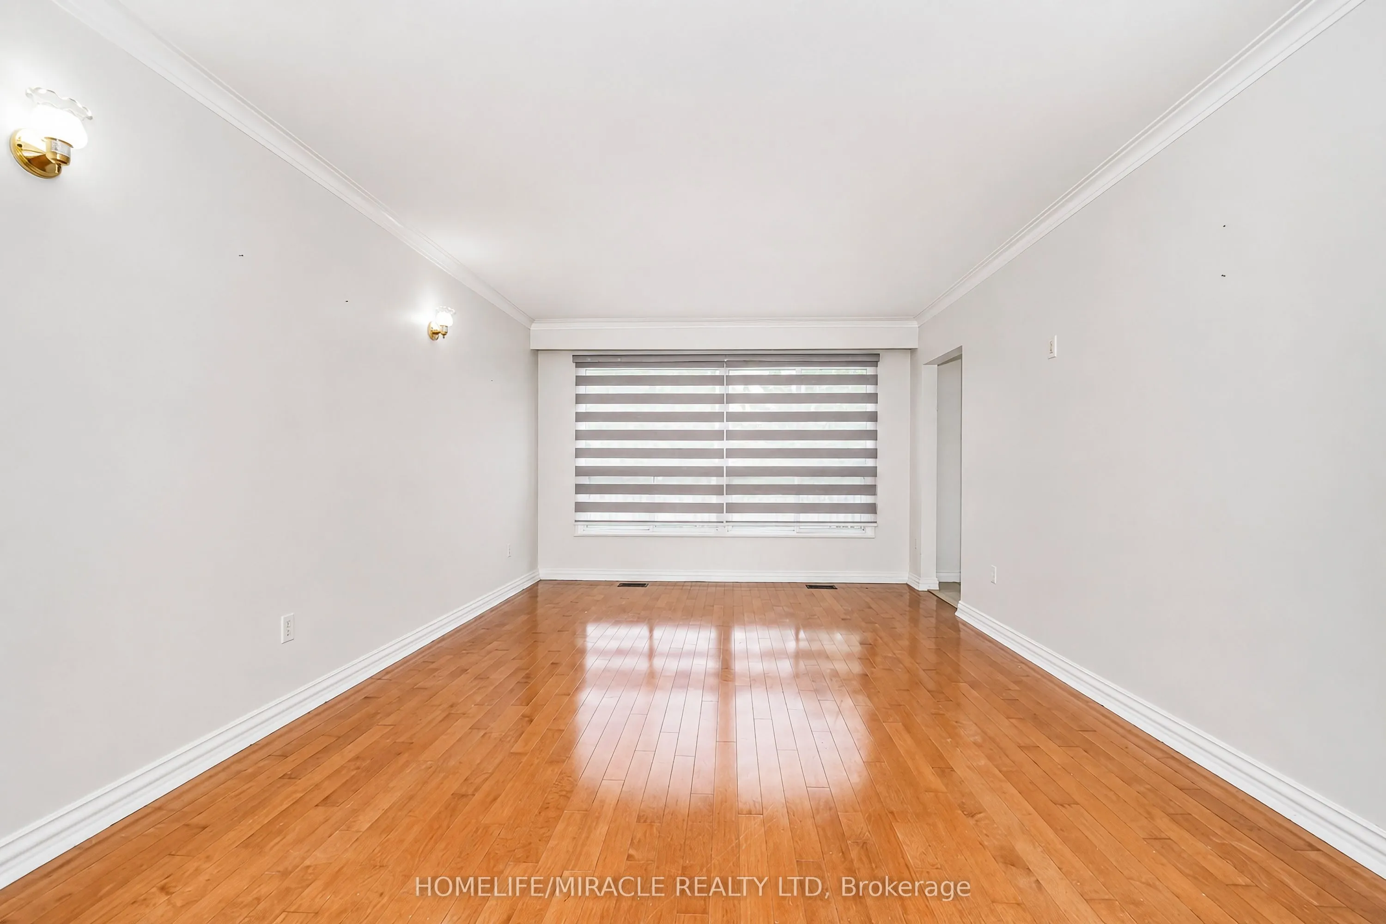
1074 Midland Avenue, Toronto
1 / 31
For Sale
$899,000
3+2 bd · 2 ba · 1,100–1,500 sq ft

1074 Midland Avenue, Toronto M1K 4G9

MLS®# E13569090

Est. mortgage
$3,411/mo
Property taxes $4,170.10/yr

About This Home

Property Type
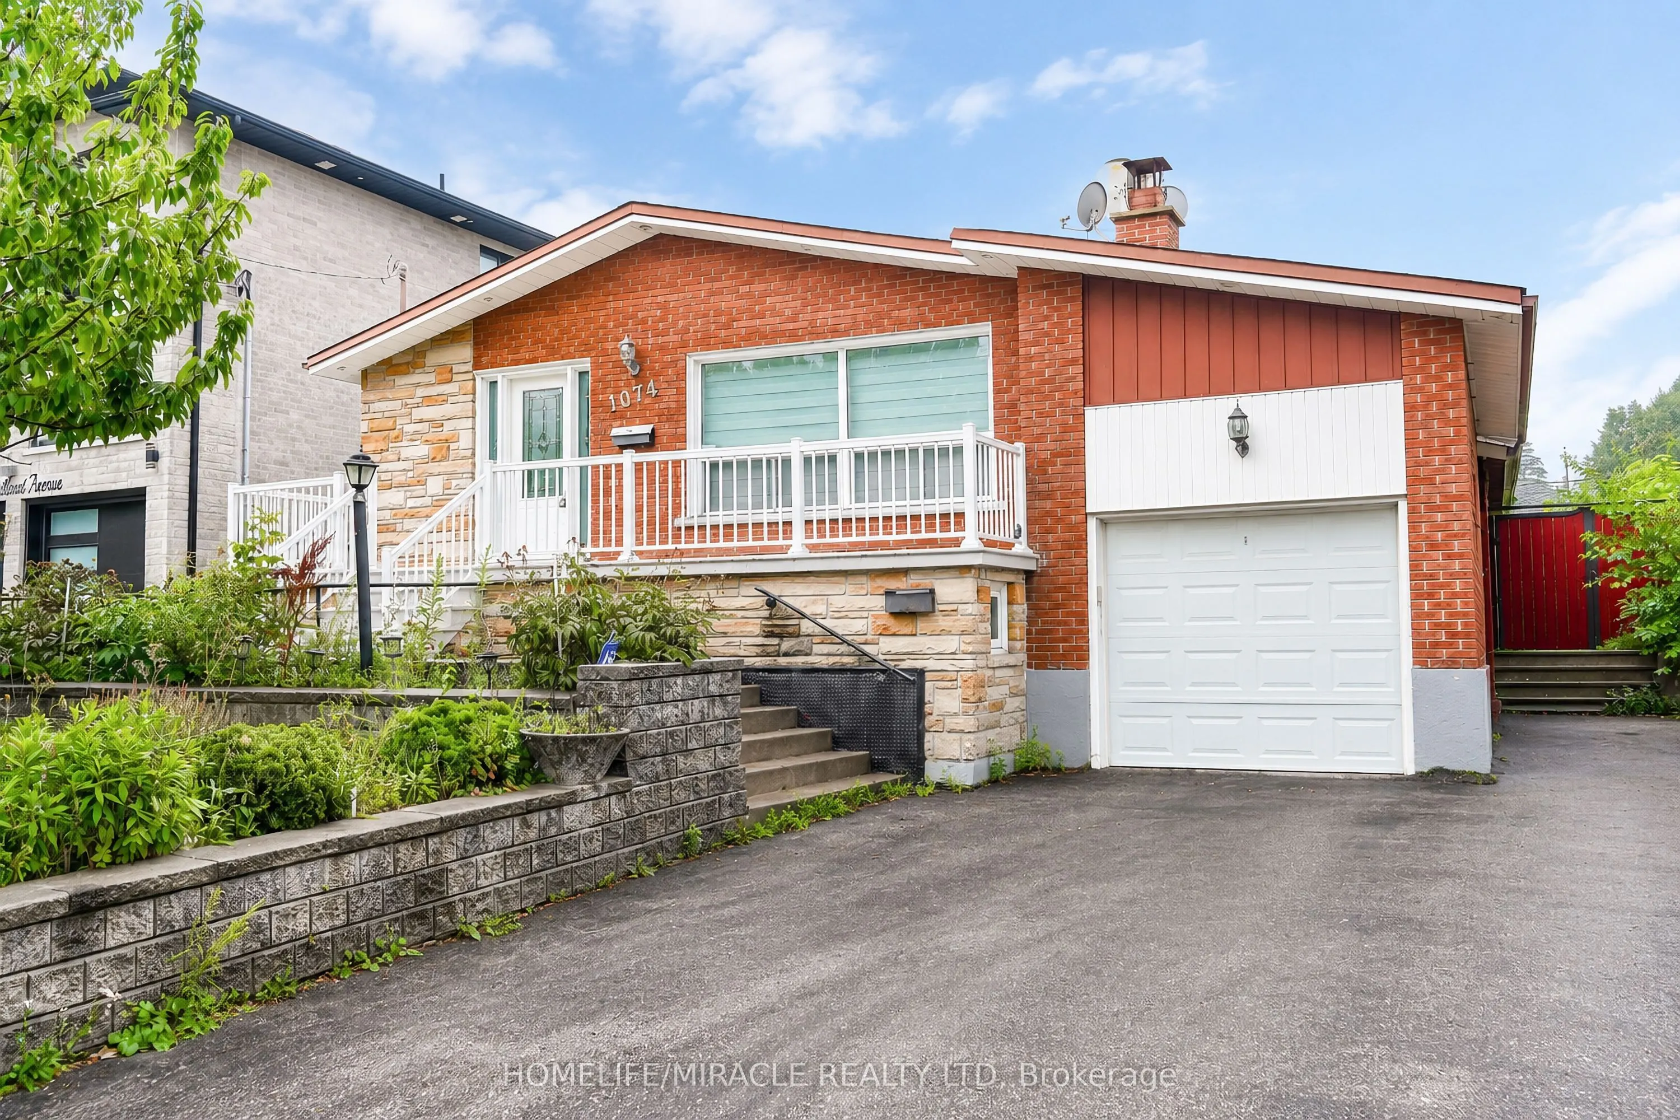
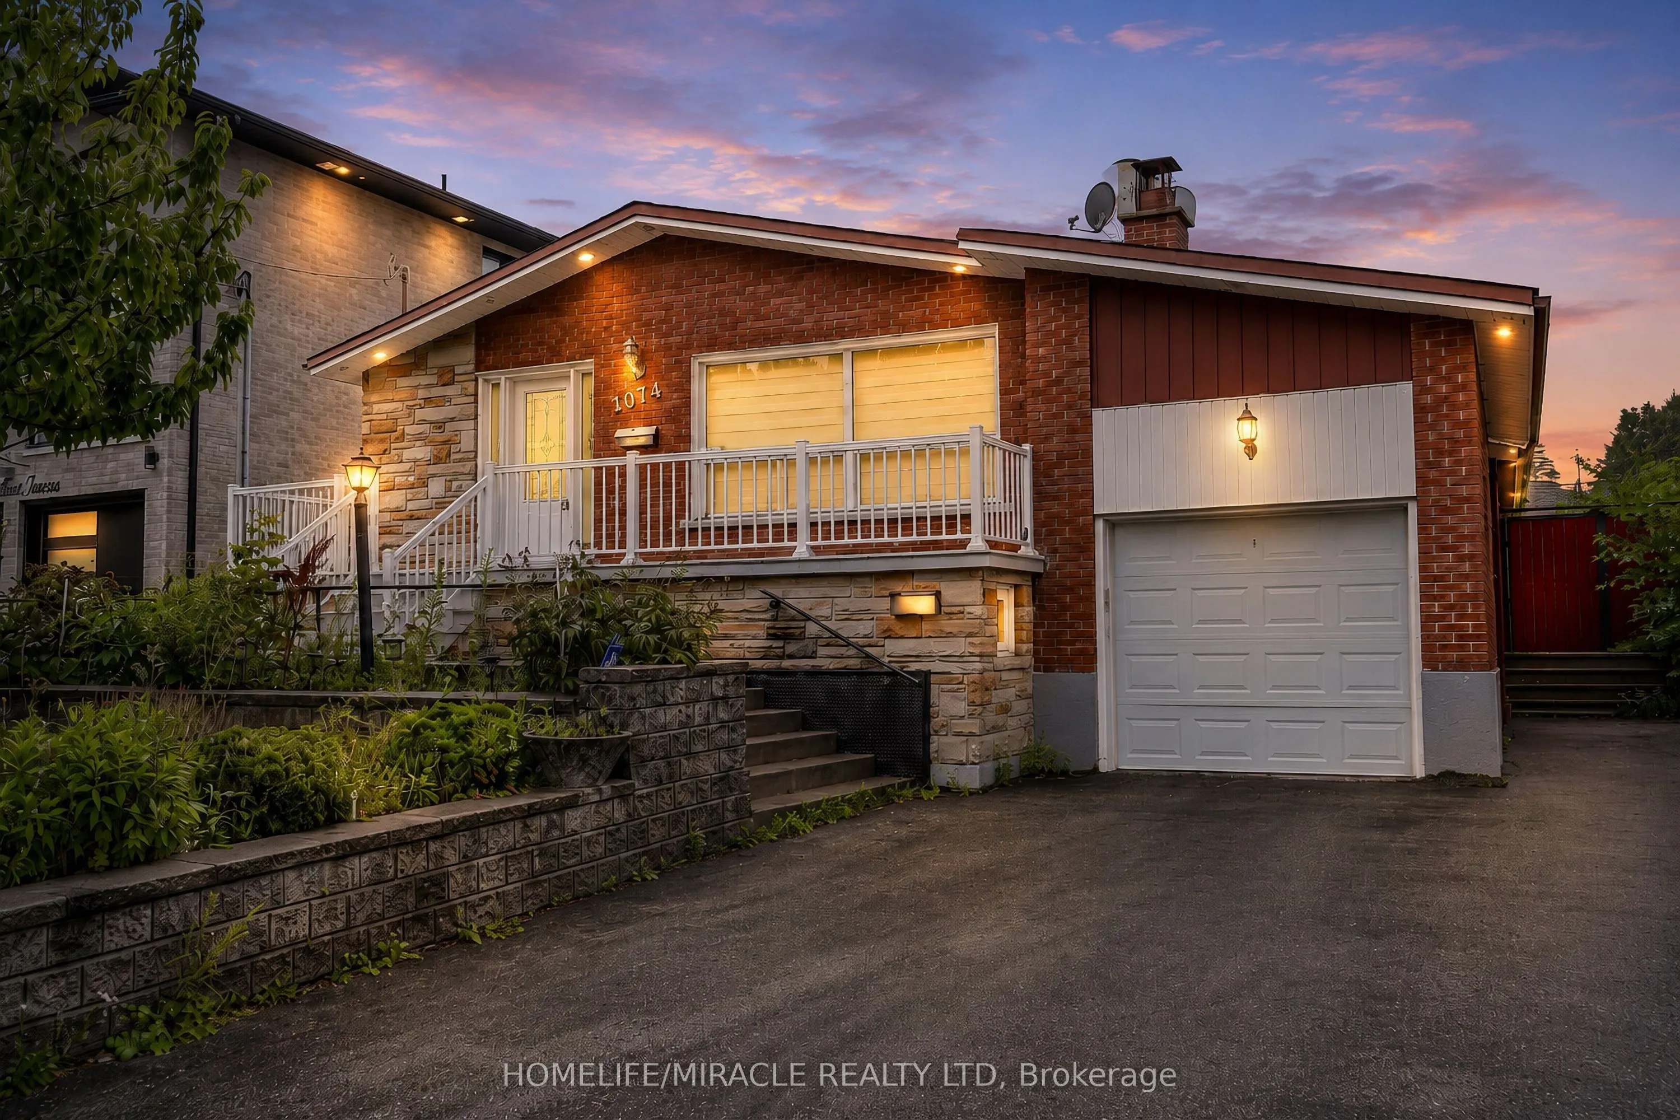
House, Detached, Bungalow
Parking
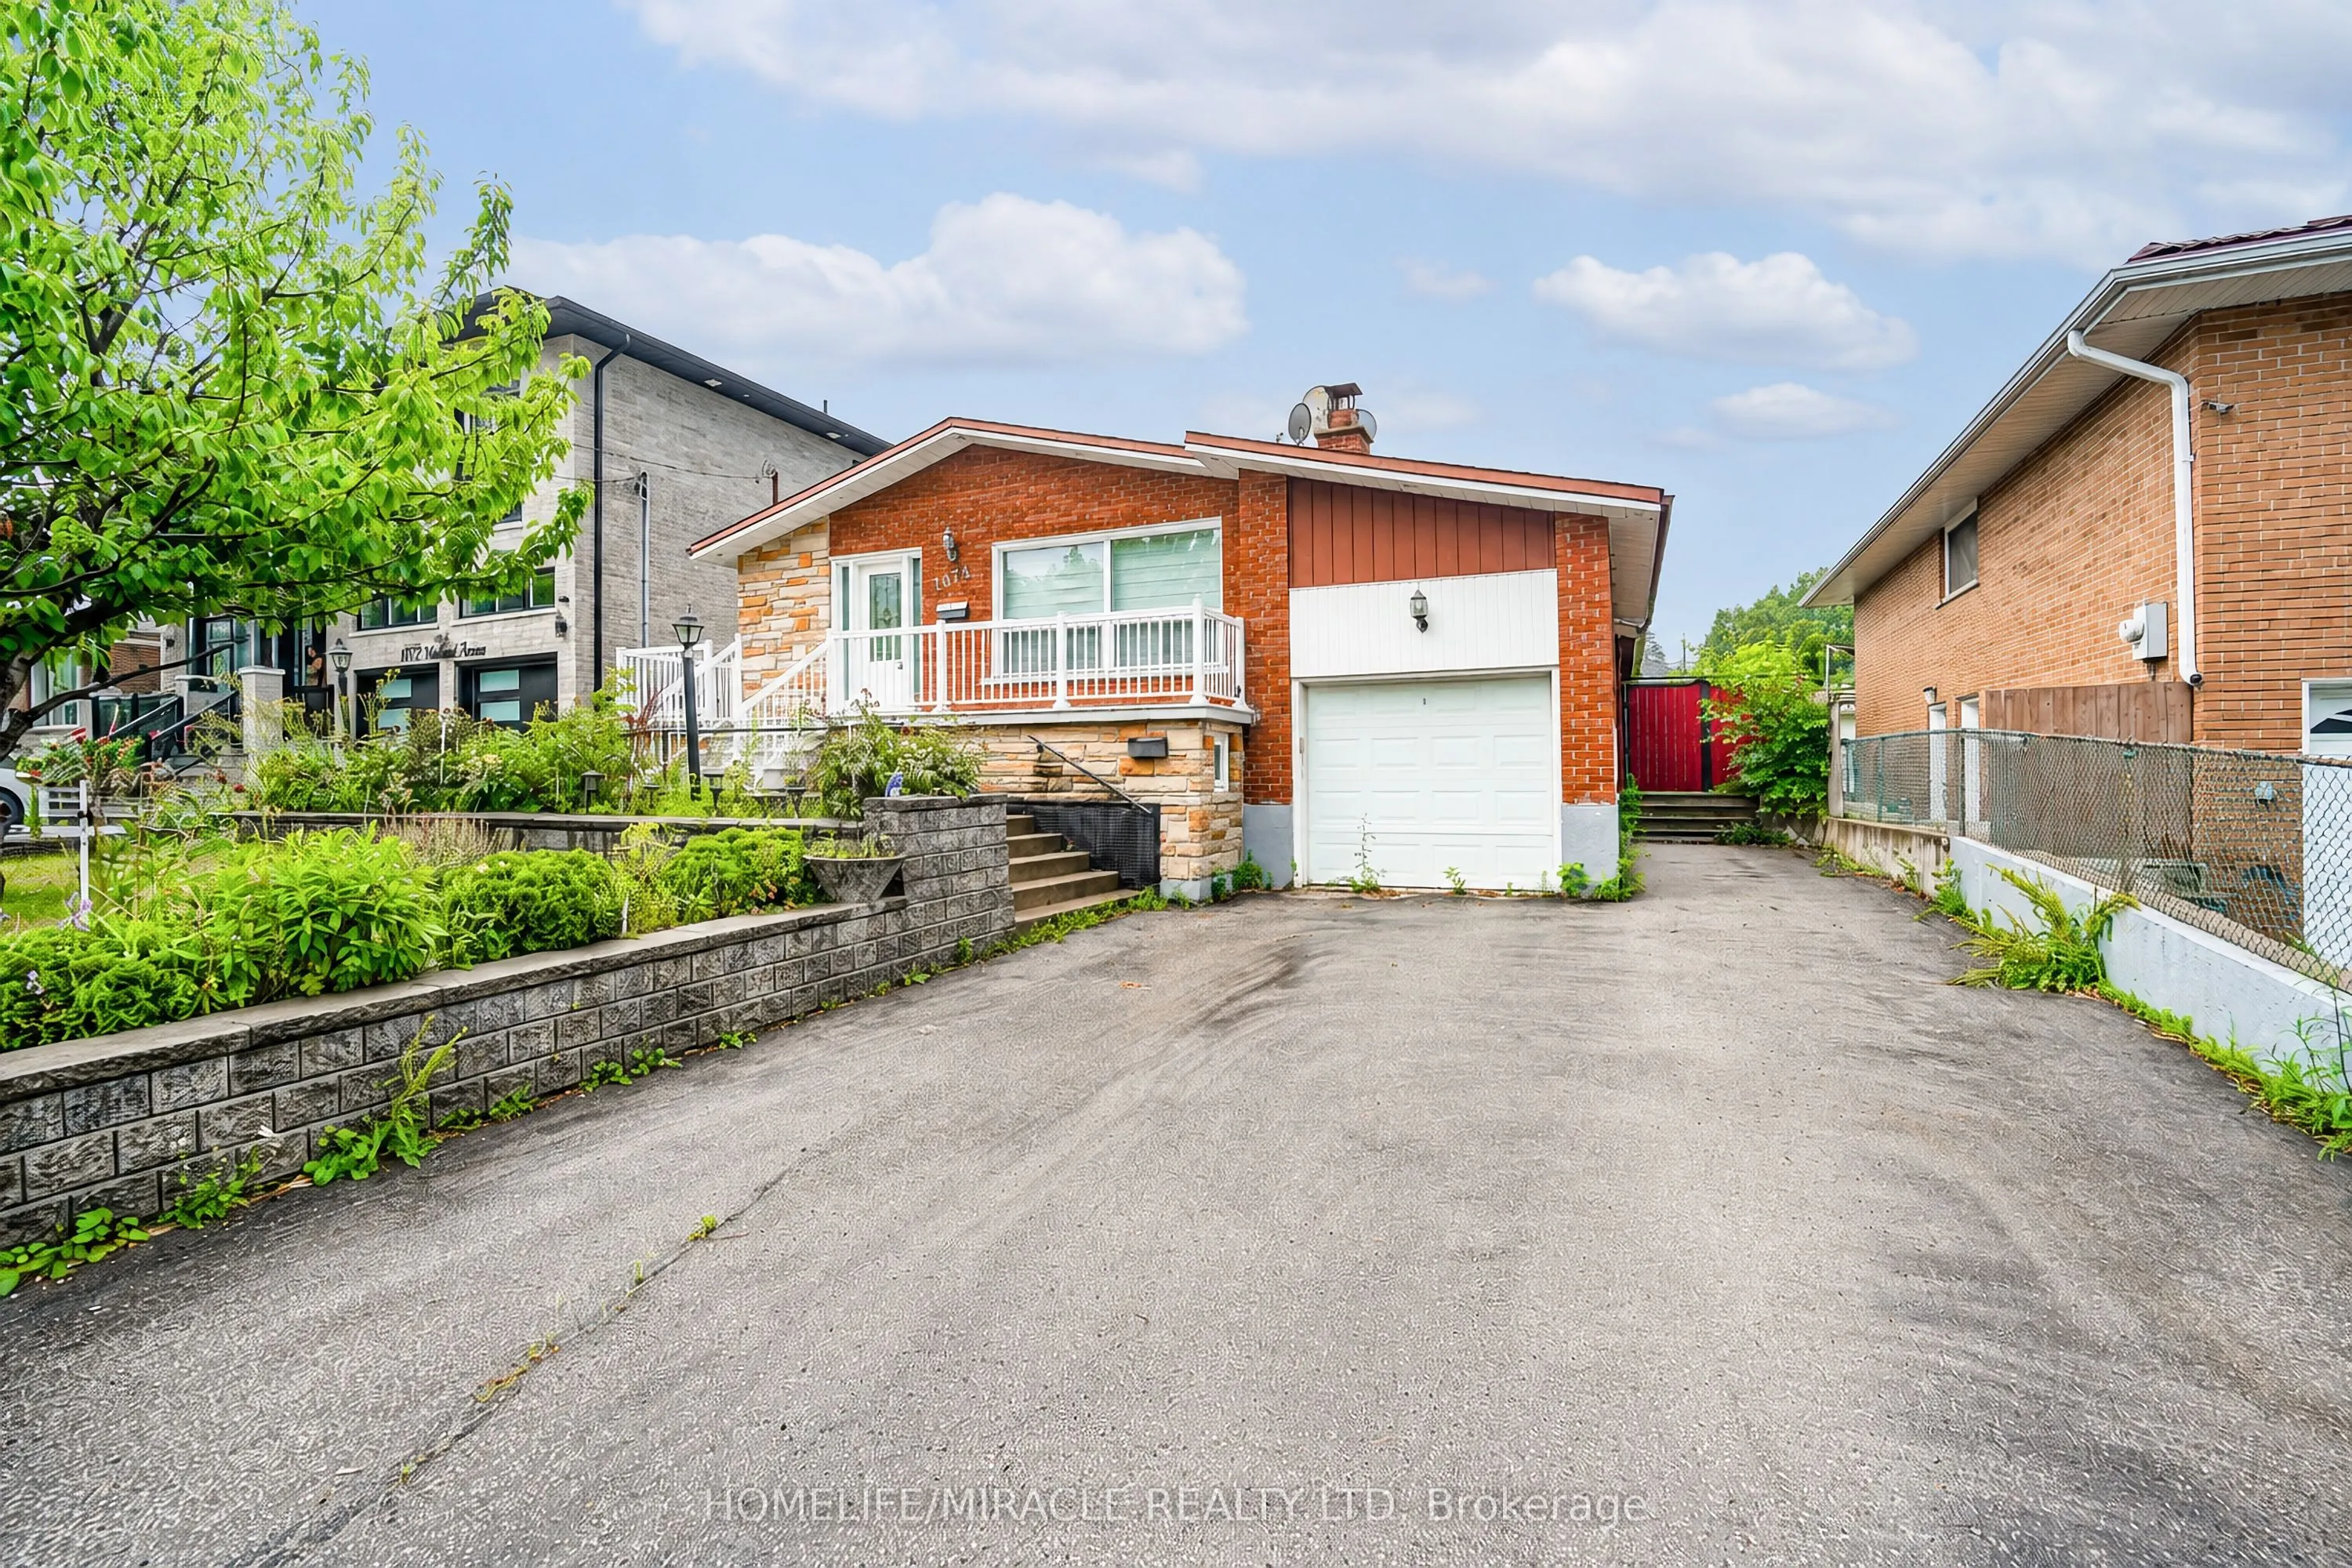
Attached 1 garage, 5 parking
MLS #
E13569090
Size
1100-1500 sqft
Basement
Separate Entrance,Finished
Listed on
2026-07-15
Lot size
50 x 117.0
Tax
$4,170.10 /yr
Days on Market
120
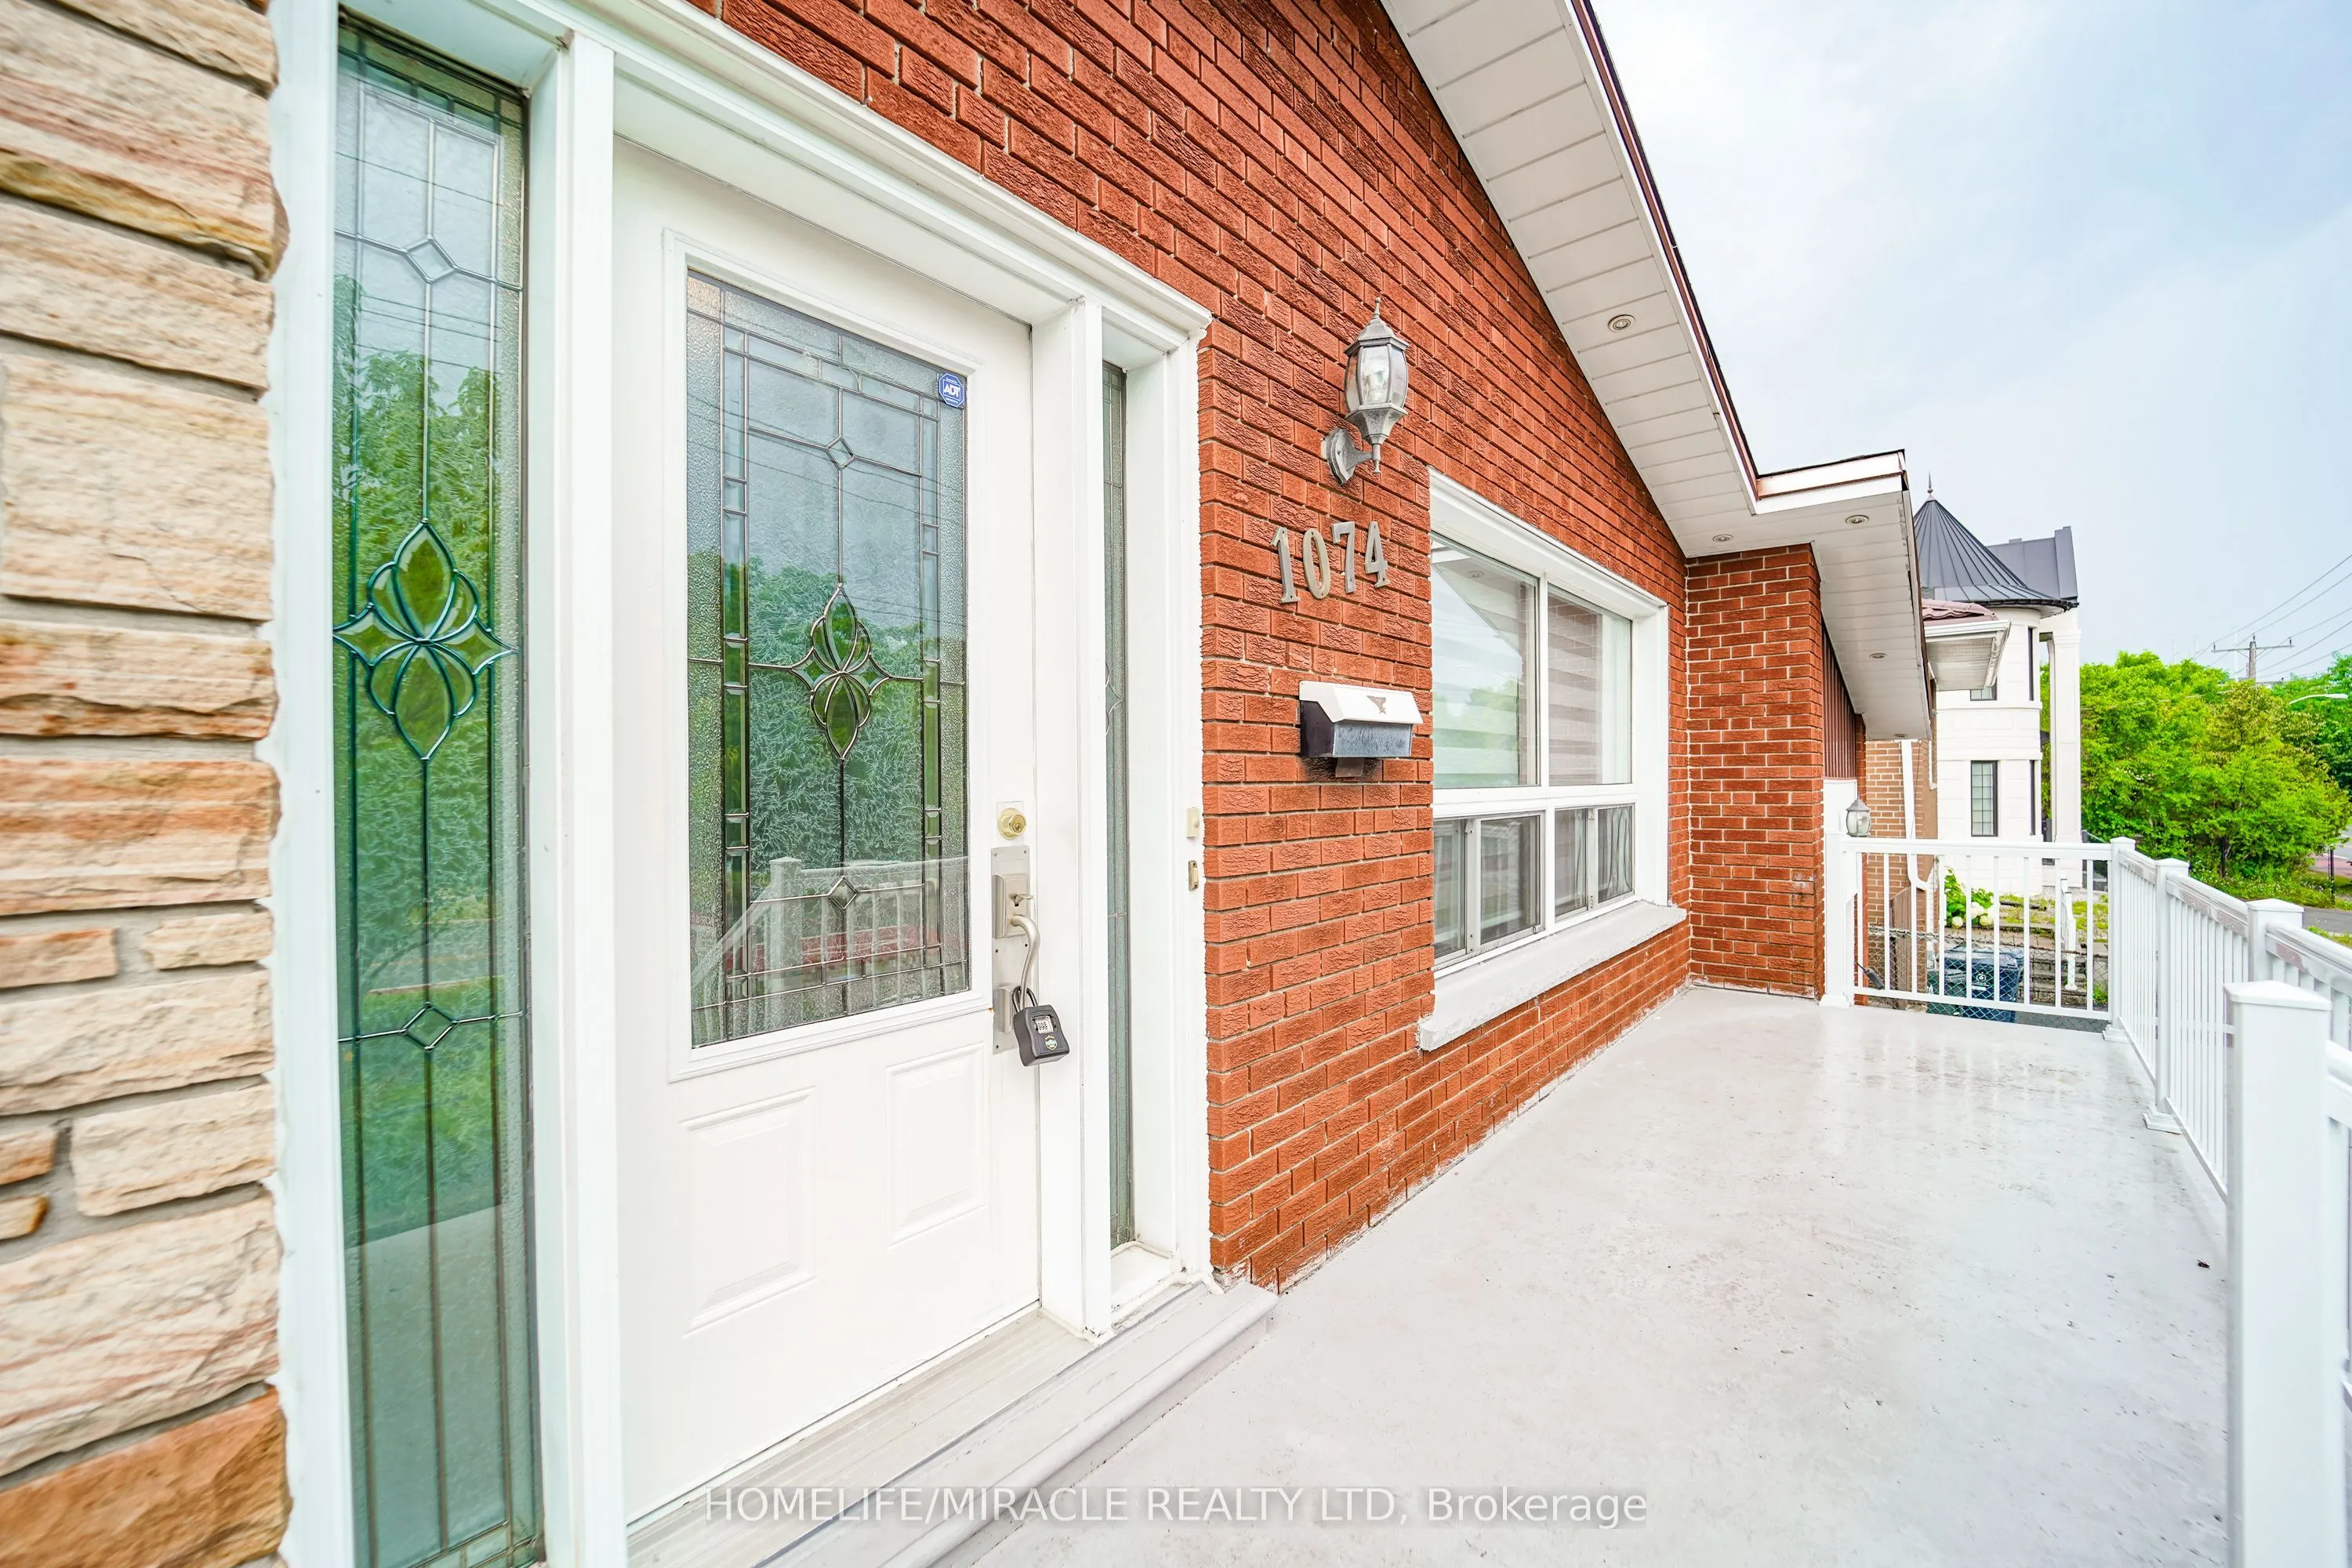
A Rare Find in Scarborough! This fully detached bungalow rarely comes to market, and it's sitting on a generous, oversized lot in one of Scarborough's most convenient pockets. Step inside to a sun-filled, open-concept living and dining space, warmed by gleaming hardwood floors throughout. The home boasts two fully upgraded kitchens - one on each level both finished with rich cabinetry. Upstairs you'll find 3 well-proportioned bedrooms, while the fully finished basement adds 2 more rooms and its own separate entrance, making it a natural fit for extended family living or a solid income-generating suite. Out back, a sprawling private yard with a covered patio sets the stage for summer gatherings, with plenty of room left over for a future garden suite. The location speaks for itself: minutes to TTC, a quick 5-minute ride to Kennedy Subway and the GO Station, plus easy access to top schools, parks, and shopping. Note: this property is in "As Is, Where Is" condition, A rare blend of move-in-ready comfort and long-term potential ideal for families and investors.

Property Details

Full Property Details

Interior

Bedrooms
3
Bedrooms Plus
2
Total Bedrooms
5
Washrooms
2
Square Footage
1100-1500 sqft
Basement
Separate Entrance,Finished
Heating Source
Gas
Heating Fuel
Forced Air
Air Conditioning
Central Air
Family Room
No
Kitchens
1
Kitchens Plus
1
Total Kitchens
2
Fireplace Features
No

Exterior

Depth
117.0
Front
50.0
Driveway
Private Double
Lot Size
50 x 117.0 ft
Pool
None
Parking Spaces
5
Total Parking Spaces
6.00
Parking Description
Attached
Garage Spaces
1

Building Description

Style
Bungalow
Home Type
House
Subtype
Detached
Property Orientation
East
Exterior Finish
Brick
Sewers
Sewer
Water Supply
Municipal
Possession Date
No Data

Community

Community
Bendale

Taxes & Fees

Taxes
$4,170.10 /yr
Tax Year
2025
Occupancy
Vacant

Room Types

Room Dimensions Area Description
Bedroom 2 11.48 x 9.35 107.34 sqft Large Closet, Hardwood Floor
Bedroom 3 9.51 x 9.19 87.4 sqft Closet, Hardwood Floor
Bedroom 4 18.86 x 12.8 241.41 sqft Double Closet, Laminate
Bedroom 5 14.44 x 12.3 177.61 sqft Large Closet, Laminate
Breakfast 14.44 x 10.99 158.7 sqft Combined w/Kitchen, Ceramic Floor
Dining Room 20.34 x 12.7 258.32 sqft Combined w/Living
Kitchen 12.7 x 9.81 124.59 sqft Combined w/Living, Ceramic Floor
Kitchen 14.44 x 10.99 158.7 sqft Modern Kitchen, Ceramic Floor, Stainless Steel Appl
Living Room 14.04 x 12.7 178.31 sqft Laminate
Living Room 20.34 x 12.7 258.32 sqft Combined w/Dining, Hardwood Floor
Primary Bedroom 13.65 x 10.17 138.82 sqft Large Closet, Hardwood Floor
Mark Barbosa
Mark Barbosa
Century 21 In-Studio Realty Inc., Brokerage
Listed by KANDARP PANCHOLI, Salesperson
119 days on site
Listing Broker
HOMELIFE/MIRACLE REALTY LTD
Courtesy
HOMELIFE/MIRACLE REALTY LTD
Listed Date
7/15/2026

Courtesy of PropTx MLS® / HOMELIFE/MIRACLE REALTY LTD

Similar homes for sale in Toronto

Copyright 2026 All rights reserved. PropTx MLS® assumes no responsibility for the accuracy of any information shown. The information provided herein must only be used by consumers that have a bona fide interest in the purchase, sale or lease of real estate and may not be used for any commercial purpose or any other purpose.
Copyright 2026 All rights reserved. Canadian Real Estate Association assumes no responsibility for the accuracy of any information shown. The information provided herein must only be used by consumers that have a bona fide interest in the purchase, sale or lease of real estate and may not be used for any commercial purpose or any other purpose. The trademark DDF® is owned by The Canadian Real Estate Association (CREA) and identifies CREA’s Data Distribution Facility (DDF®). The trademarks REALTOR®, REALTORS®, and the REALTOR® logo are controlled by The Canadian Real Estate Association (CREA) and identify real estate professionals who are members of CREA. The trademarks MLS®, Multiple Listing Service®, and the associated logos are owned by CREA and identify the quality of services provided by real estate professionals who are members of CREA
Powered by AgentLocator







