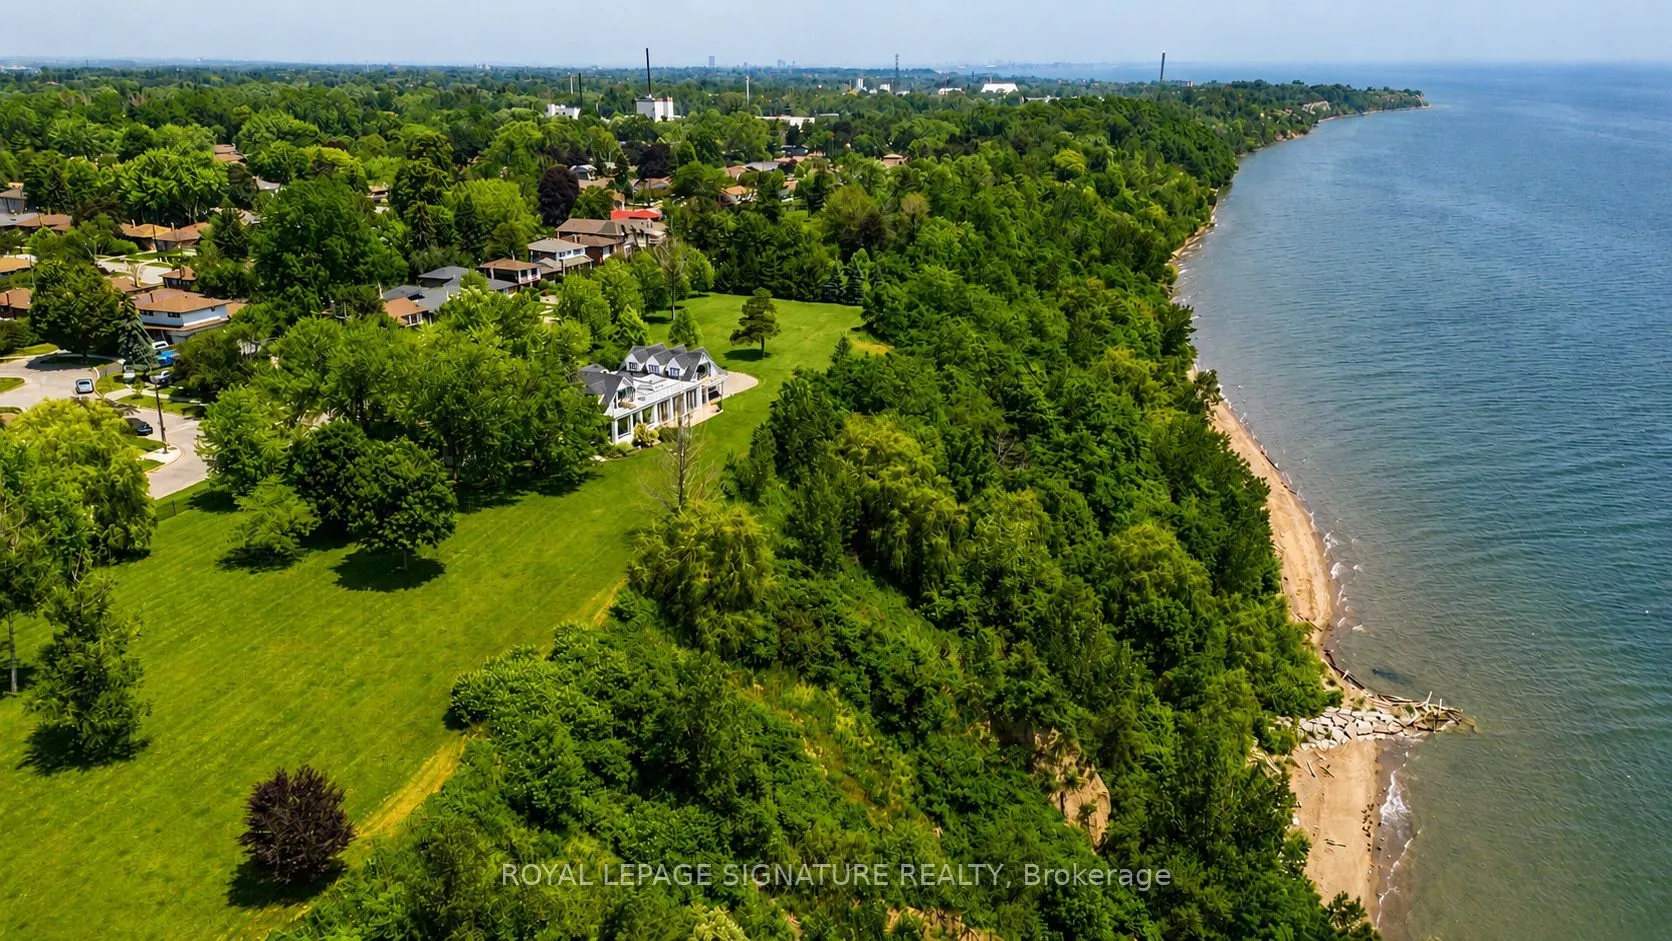
220 Greyabbey Trail, Toronto
1 / 50
For Sale
$11,500,000
5 bd · 5 ba · 5,000 sq ft

220 Greyabbey Trail, Toronto M1E 1V9

MLS®# E13567700

Est. mortgage
$43,627/mo
Property taxes $19,176/yr

About This Home

Property Type
House, Detached, 2-Storey
Parking
Attached 3 garage, 8 parking
MLS #
E13567700
Size
5000 + sqft
Basement
Crawl Space,Unfinished
Listed on
2026-07-15
Lot size
694 x 350.0
Tax
$19,176 /yr
Days on Market
119
Approximate Age
51-99
A once-in-a-lifetime opportunity, 220 Greyabbey Trail is one of Toronto's most extraordinary private waterfront estates. Beyond elegant wrought-iron gates, nearly 6 acres of breathtaking park-like grounds unfold, framed by mature trees and 11 magnificent Blaze Maples lining the 660-foot street frontage create an unforgettable arrival. With approximately 770 feet of unobstructed Lake Ontario frontage, one of the longest privately owned waterfronts within the City of Toronto, and your own private beach, this is an offering of exceptional scale, privacy and natural beauty that is impossible to replicate. Lovingly held by the same family since 1967, the home has evolved into an exceptional residence offering over 5,500 sq. ft. of living space with 5 bedrooms + den and 4.5 bathrooms. The heart of the home is a spacious family kitchen with a grand centre island, premium appliances and generous dining area, flowing into a spectacular glass-enclosed solarium with floor-to-ceiling folding doors that create seamless indoor-outdoor living. A formal living room with gas fireplace, private office with custom built-ins, family room and sunfilled breezeway/foyer complete the main level. Upstairs, four well appointed bedrooms include three with private balconies, while the primary suite offers rooftop access and a spa-inspired ensuite with lake views. A three-car garage is complemented by a self-contained guest or nanny suite above. Whether entertaining on a grand scale or enjoying the luxury of your private waterfront, this is more than a home-it's a legacy.

Property Details

Full Property Details

Interior

Bedrooms
5
Total Bedrooms
5
Washrooms
5
Square Footage
5000 + sqft
Basement
Crawl Space,Unfinished
Heating Source
Gas
Heating Fuel
Forced Air
Air Conditioning
Wall Unit(s)
Family Room
Yes
Kitchens
1
Total Kitchens
1
Fireplace Features
Yes

Exterior

Depth
350.0
Front
694.42
Lot Size
694 x 350.0 ft
Pool
None
Waterfront
Direct
Parking Spaces
8
Total Parking Spaces
11.00
Parking Description
Attached
Garage Spaces
3

Building Description

Style
2-Storey
Home Type
House
Subtype
Detached
Year Built
51-99
Property Orientation
South
Exterior Finish
Other
Sewers
Sewer
Water Supply
Municipal
Possession Date
No Data

Community

Community
Guildwood

Taxes & Fees

Taxes
$19,176 /yr
Tax Year
2026
Occupancy
Owner

Room Types

Room Dimensions Area Description
Bedroom 2 12.01 x 17.03 204.53 sqft Hardwood Floor, Closet, W/O To Balcony
Bedroom 3 9.45 x 12.99 122.76 sqft Hardwood Floor, Closet, W/O To Balcony
Bedroom 4 20.14 x 11.94 240.47 sqft Hardwood Floor, Closet, W/O To Balcony
Breakfast 9.58 x 14.07 134.79 sqft Hardwood Floor, Hidden Lights, Window
Dining Room 18.44 x 24.7 455.47 sqft Window Floor to Ceiling, Hidden Lights, Open Concept
Family Room 17.95 x 17.39 312.15 sqft Hardwood Floor, B/I Bookcase, Window
Great Room 23.85 x 31 739.35 sqft Tile Floor, Window Floor to Ceiling, Walk-Out
Kitchen 11.25 x 25.1 282.38 sqft Quartz Counter, Centre Island, Family Size Kitchen
Living Room 25.89 x 17.45 451.78 sqft Hardwood Floor, Formal Rm, Fireplace
Office 12.66 x 11.88 150.4 sqft Hardwood Floor, B/I Bookcase, B/I Desk
Primary Bedroom 14.6 x 17.62 257.25 sqft Hardwood Floor, Large Closet, 4 Pc Ensuite
Sunroom 15.32 x 16.86 258.3 sqft Tile Floor, Access To Garage, Window Floor to Ceiling
Mark Barbosa
Mark Barbosa
Century 21 In-Studio Realty Inc., Brokerage
Listed by ELENA SARADIDIS, Salesperson
119 days on site
Listing Broker
ROYAL LEPAGE SIGNATURE REALTY
Courtesy
ROYAL LEPAGE SIGNATURE REALTY
Listed Date
7/15/2026

Courtesy of PropTx MLS® / ROYAL LEPAGE SIGNATURE REALTY

Similar homes for sale in Toronto

Copyright 2026 All rights reserved. PropTx MLS® assumes no responsibility for the accuracy of any information shown. The information provided herein must only be used by consumers that have a bona fide interest in the purchase, sale or lease of real estate and may not be used for any commercial purpose or any other purpose.
Copyright 2026 All rights reserved. Canadian Real Estate Association assumes no responsibility for the accuracy of any information shown. The information provided herein must only be used by consumers that have a bona fide interest in the purchase, sale or lease of real estate and may not be used for any commercial purpose or any other purpose. The trademark DDF® is owned by The Canadian Real Estate Association (CREA) and identifies CREA’s Data Distribution Facility (DDF®). The trademarks REALTOR®, REALTORS®, and the REALTOR® logo are controlled by The Canadian Real Estate Association (CREA) and identify real estate professionals who are members of CREA. The trademarks MLS®, Multiple Listing Service®, and the associated logos are owned by CREA and identify the quality of services provided by real estate professionals who are members of CREA
Powered by AgentLocator







