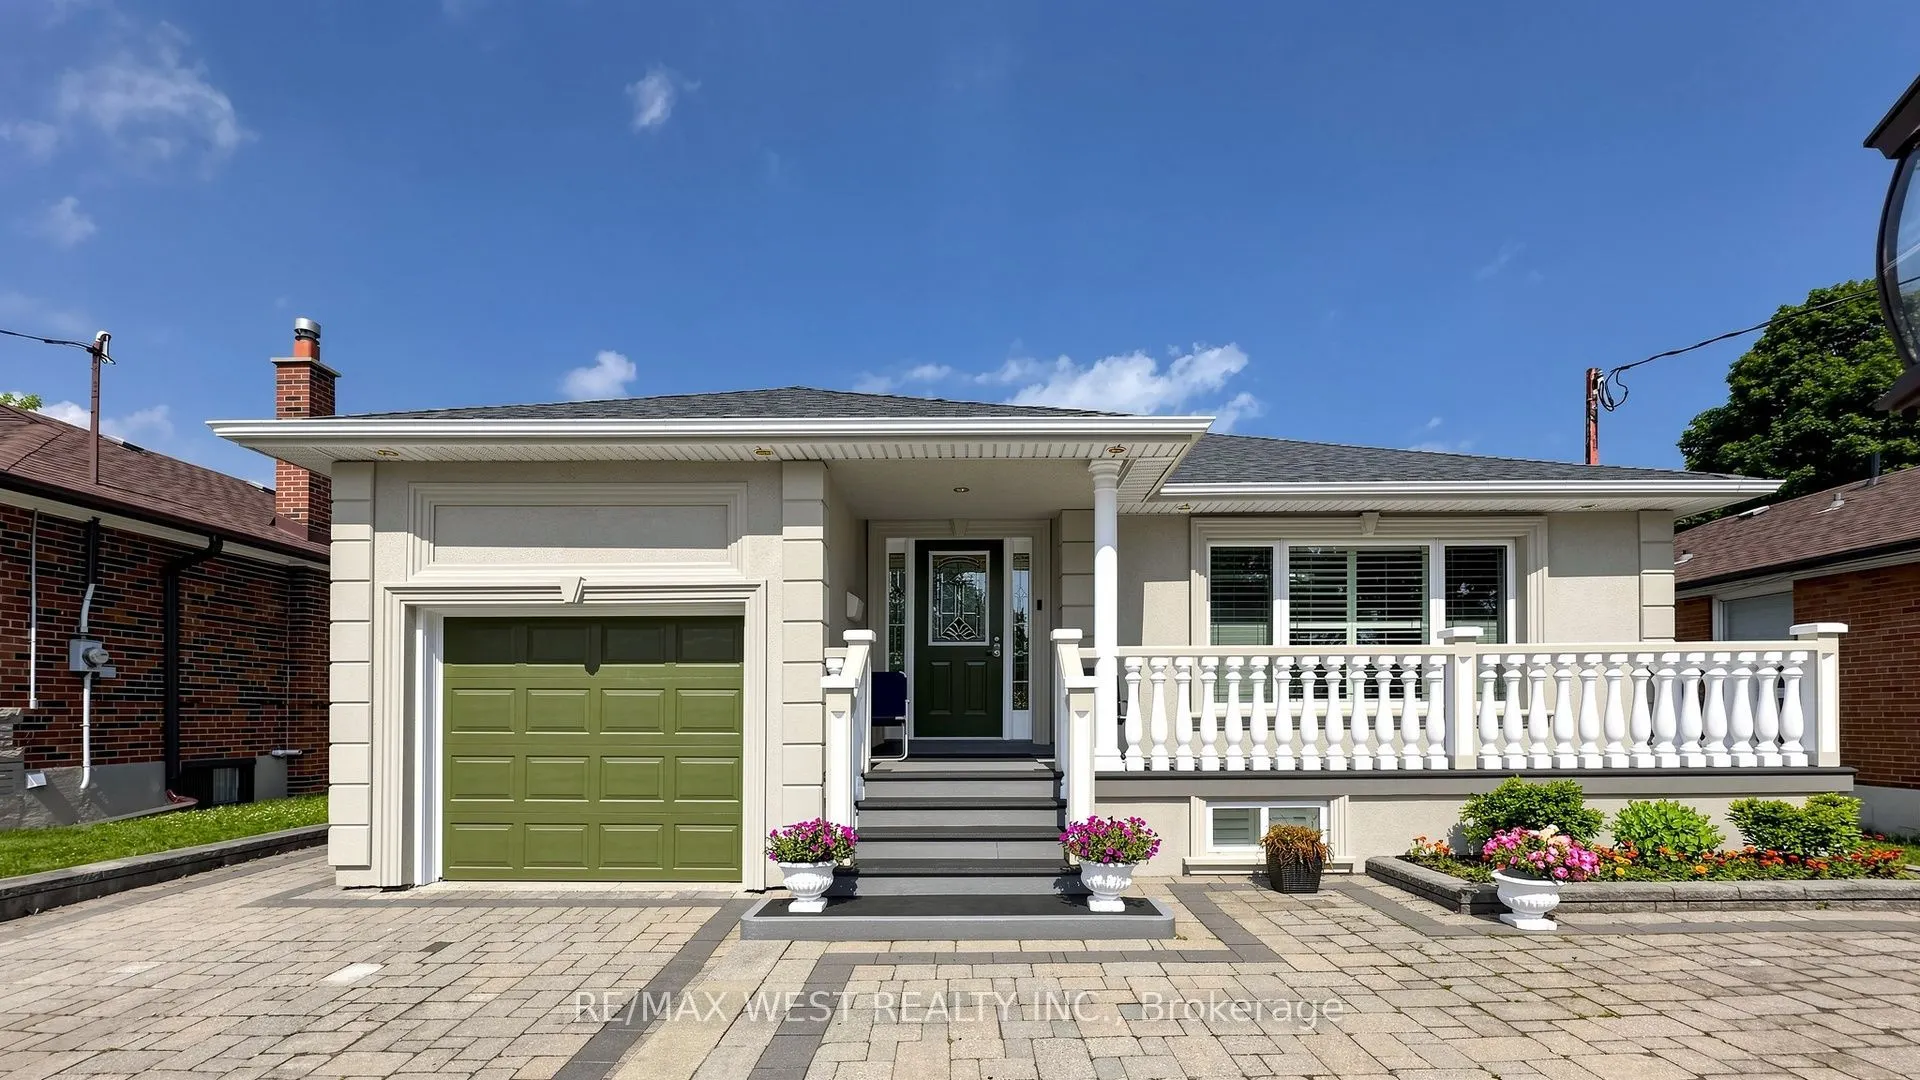


MLS®# E13566026
| Room | Dimensions | Area | Description |
|---|---|---|---|
| Bedroom 2 | 11.02 x 9.06 | 99.84 sqft | Large Window, Overlooks Backyard, Closet |
| Bedroom 3 | 9.68 x 9.61 | 93.02 sqft | Large Window, Closet |
| Bedroom 4 | 11.75 x 9.25 | 108.69 sqft | - |
| Family Room | 15.09 x 10.24 | 154.52 sqft | - |
| Kitchen | 20.73 x 13.75 | 285.04 sqft | B/I Appliances, Backsplash, Pot Lights |
| Laundry | 22.31 x 9.19 | 205.03 sqft | - |
| Living Room | 19.88 x 12.5 | 248.5 sqft | Pot Lights, Skylight, Fireplace |
| Primary Bedroom | 12.86 x 10.6 | 136.32 sqft | Large Window, Overlooks Backyard, Closet |
| Recreation | 25.13 x 22.31 | 560.65 sqft | Gas Fireplace |

Courtesy of PropTx MLS® / RE/MAX WEST REALTY INC.
 For Sale
 For Sale
 For Sale
 For Sale
 For Sale
 For Sale

