
411 Nugget Avenue, Toronto
1 / 44
For Sale
$8,999,000
0 bd · 0 ba

411 Nugget Avenue, Toronto M1S 4G3

MLS®# E13544870

Est. mortgage
$34,139/mo
Property taxes $55,803.31/yr

About This Home

Property Type
Commercial, Industrial
Parking
Outside/Surface
MLS #
E13544870
Listed on
2026-07-09
Lot size
181 x 283.0
Tax
$55,803.31 /yr
Days on Market
126
Approximate Age
31-50
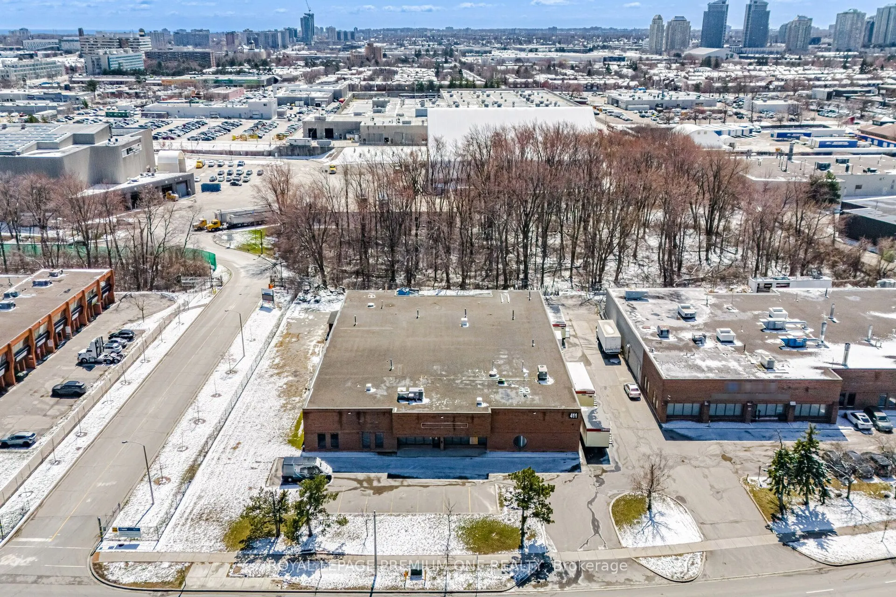
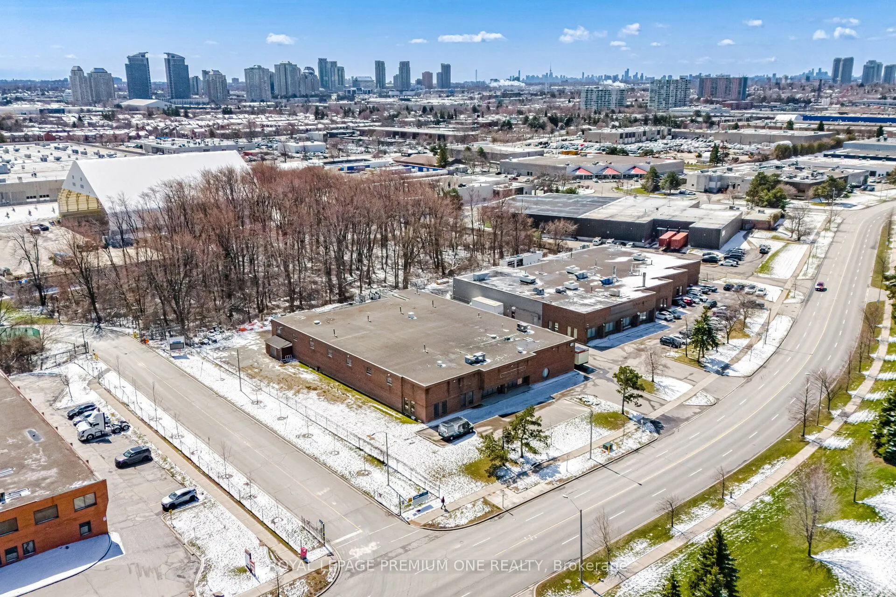
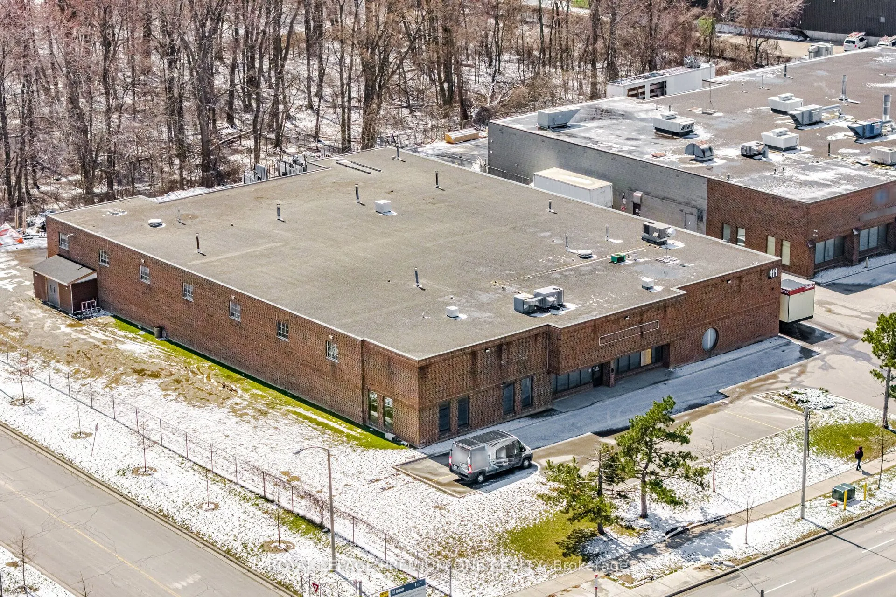
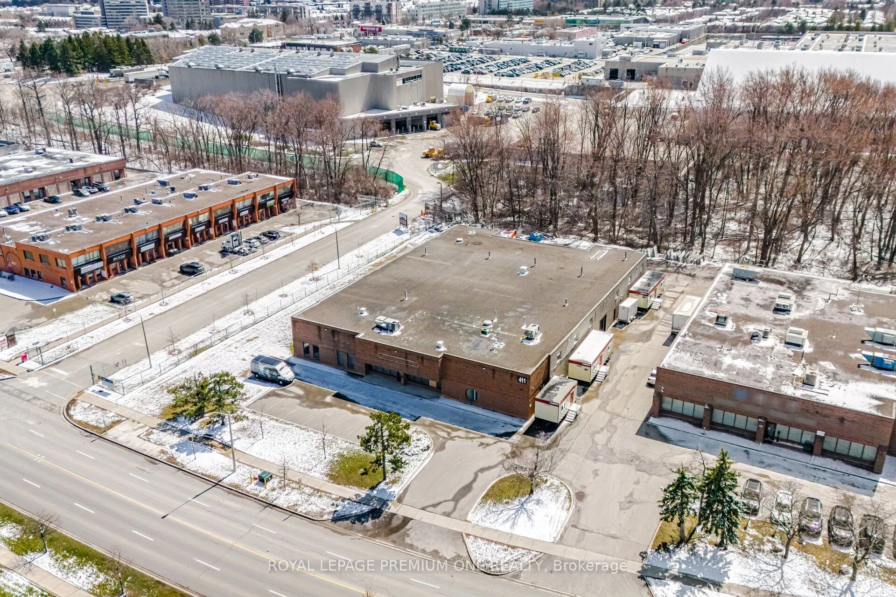
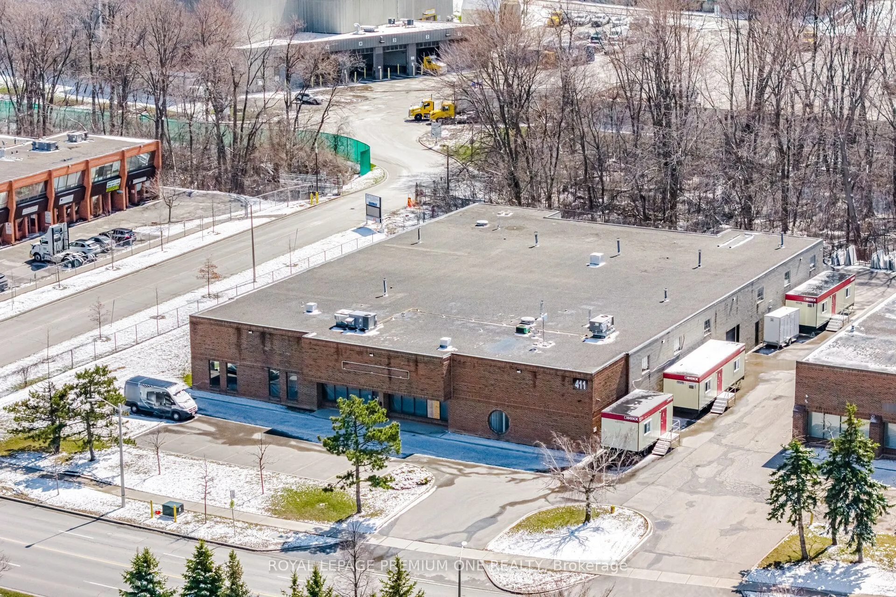
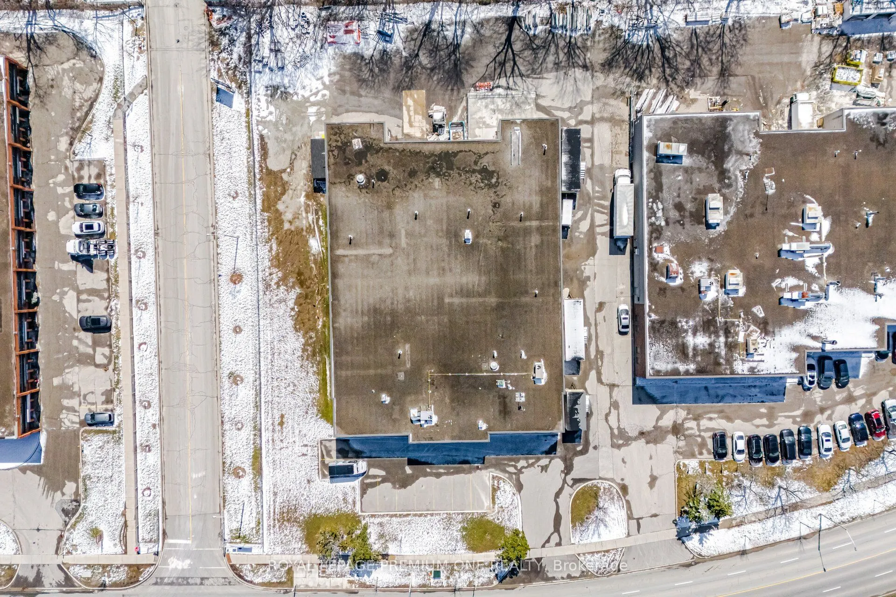
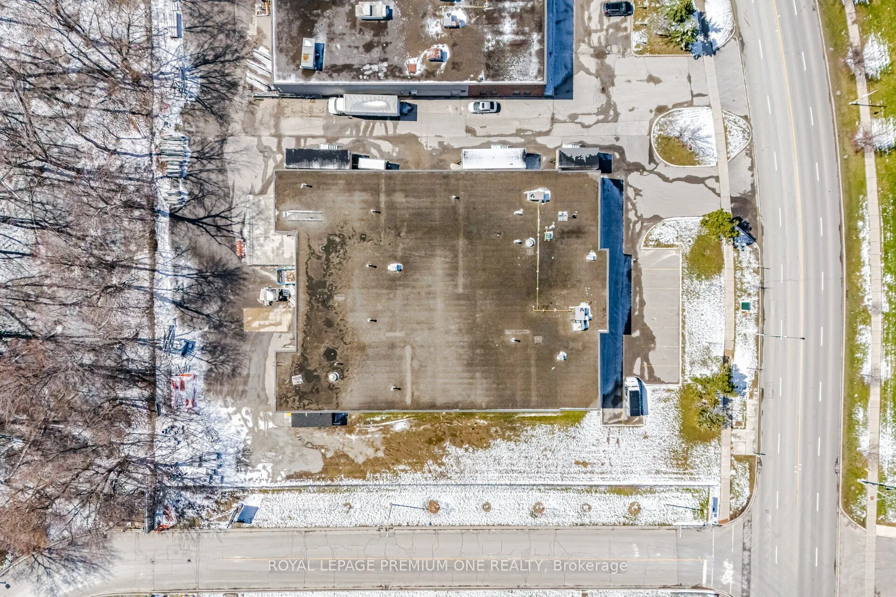
18,727 sqft freestanding building situated on a rare corner lot along a high-traffic corridor in central Scarborough. **Clear ceiling height is 17'9".** Excellent accessibility with quick connections to Highways 401 and 407, as well as public transit. The property offers additional land for outdoor storage and features 2 truck-level doors plus 2 drive-in doors for efficient shipping and receiving. Currently configured as a granite and marble fabrication facility, with existing infrastructure in place. Upgraded power service includes 400 amps at 600 volts (347/600V, 3-phase, 4-wire).

Property Details

Full Property Details

General

Business Type
Factory/Manufacturing
Industrial Area
18727.00 Sq Ft
Total Area
18727.00 Square Feet
Sprinklers
Yes
Drive-In Level Shipping Doors
2
Double Man Shipping Doors
0
Grade Level Shipping Doors
0
Truck Level Shipping Doors
2

Interior

Washrooms
0
Heating Fuel
Radiant
Air Conditioning
Yes

Exterior

Depth
283.0
Front
181.05
Lot Size
181 x 283.0 ft
Parking Spaces
-
Total Parking Spaces
-
Parking Description
Outside/Surface
Garage Spaces
-
Zoning
E 0.7

Building Description

Home Type
Commercial
Subtype
Industrial
Year Built
31-50
Sewers
Sanitary
Water Supply
Municipal
Possession Date
No Data

Community

Community
Agincourt South-Malvern West

Taxes & Fees

Taxes
$55,803.31 /yr
Tax Year
2026
Occupancy
Owner+Tenant
Mark Barbosa
Mark Barbosa
Century 21 In-Studio Realty Inc., Brokerage
125 days on site
Listing Broker
ROYAL LEPAGE PREMIUM ONE REALTY
Courtesy
ROYAL LEPAGE PREMIUM ONE REALTY
Listed Date
7/9/2026

Courtesy of PropTx MLS® / ROYAL LEPAGE PREMIUM ONE REALTY

Similar homes for sale in Toronto

Copyright 2026 All rights reserved. PropTx MLS® assumes no responsibility for the accuracy of any information shown. The information provided herein must only be used by consumers that have a bona fide interest in the purchase, sale or lease of real estate and may not be used for any commercial purpose or any other purpose.
Copyright 2026 All rights reserved. Canadian Real Estate Association assumes no responsibility for the accuracy of any information shown. The information provided herein must only be used by consumers that have a bona fide interest in the purchase, sale or lease of real estate and may not be used for any commercial purpose or any other purpose. The trademark DDF® is owned by The Canadian Real Estate Association (CREA) and identifies CREA’s Data Distribution Facility (DDF®). The trademarks REALTOR®, REALTORS®, and the REALTOR® logo are controlled by The Canadian Real Estate Association (CREA) and identify real estate professionals who are members of CREA. The trademarks MLS®, Multiple Listing Service®, and the associated logos are owned by CREA and identify the quality of services provided by real estate professionals who are members of CREA
Powered by AgentLocator






