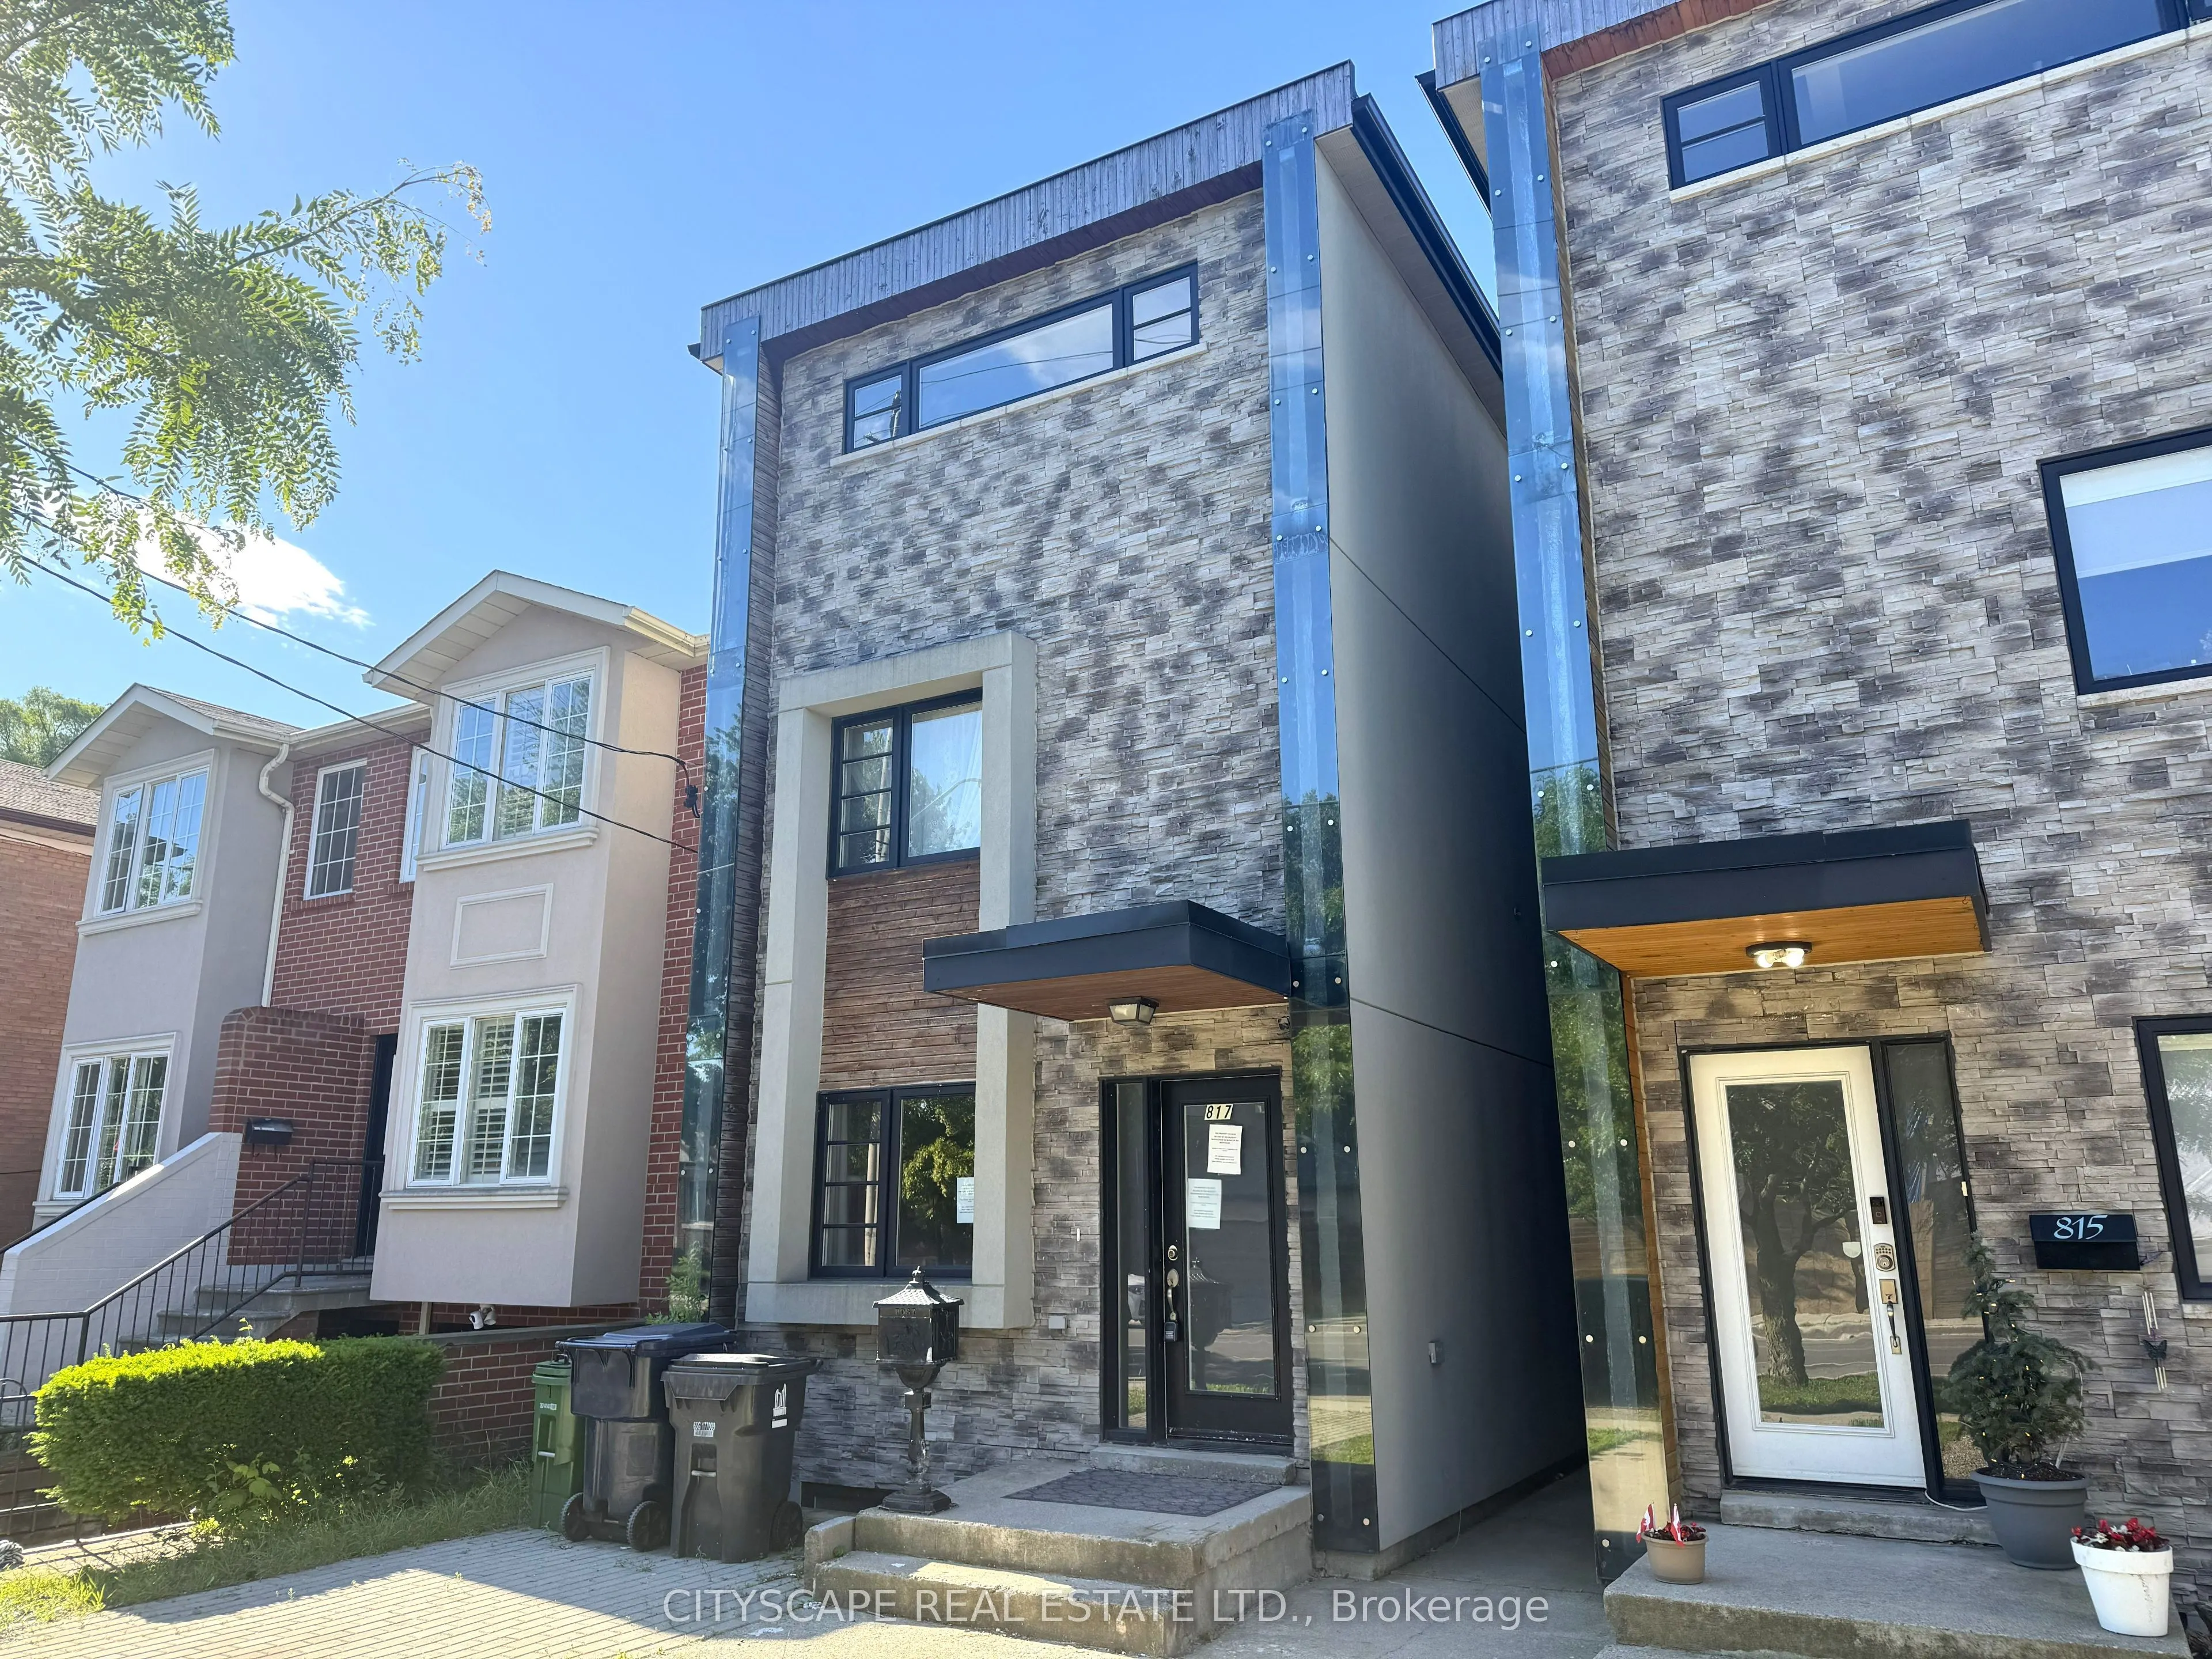
817 Cosburn Avenue, Toronto
1 / 46
For Sale
$1,429,000
3+1 bd · 5 ba · 2,000–2,500 sq ft

817 Cosburn Avenue, Toronto M4C 2V9

MLS®# E13492272

Est. mortgage
$5,421/mo
Property taxes $7,262/yr

About This Home

Property Type
House, Detached, 3-Storey
Parking
None 0 garage, 1 parking
MLS #
E13492272
Size
2000-2500 sqft
Basement
Full,Partially Finished
Listed on
2026-06-26
Lot size
20 x 100.0
Tax
$7,262 /yr
Days on Market
139
Approximate Age
6-15
A 4-bedroom, 5-bathroom, 3-storey detached on Cosburn Ave with a renovation well into the finishing stretch. Three above-grade floors deliver generous living space at every level, & the quality of what's been done stands out: wrought iron spindle stairs, built-in SS appliances, hardwood floors throughout, & a third-floor primary suite with a showpiece 6pc ensuite that has its own fireplace, Jacuzzi soaker tub, & bidet. One second-floor bathroom is roughed in & awaiting completion - scope is defined, opportunity is clear. {MAIN LEVEL} Glass-panel one-and-a-half door entry into a hardwood foyer. Open-concept living & dining run together with hardwood throughout - wide enough for a full dining setup & a comfortable seating area side by side. Kitchen has built-in SS appliances: gas cooktop & stove, microwave/oven, dishwasher, & warmer drawer, set against tile floors with backsplash. Dedicated main-floor laundry area & 2pc powder room complete the level. {UPPER LEVELS} Wrought iron spindle stairs lead to the 2nd floor: two bdrms (one with walk-in closet & large window, one with hardwood floors), a finished 4pc tiled bathroom, & a roughed-in 4pc bathroom ready to complete. The entire 3rd floor is the primary suite - hardwood floors, walk-in closet, laundry alcove, balcony walkout, & a 6pc ensuite with Jacuzzi soaker tub, fireplace, bidet, tile floors, & separate stand-up shower. {BASEMENT} Rec room with hardwood floors & solid ceiling height, bdrm with large window, 3pc bathroom with stand-up shower, & utility room. Good overall condition easy to upgrade and finish. {LOCATION} Heart of East York - Walk Score 96. East York Collegiate Institute & Cosburn Middle School are both on the same street. Danforth Ave is minutes away for dining & shopping. TTC bus on Cosburn connects directly to the Bloor-Danforth subway line; DVP access is close by for downtown commuters & the 401.

Property Details

Full Property Details

Interior

Bedrooms
3
Bedrooms Plus
1
Total Bedrooms
4
Washrooms
5
Square Footage
2000-2500 sqft
Basement
Full,Partially Finished
Heating Source
Gas
Heating Fuel
Forced Air
Air Conditioning
Central Air
Family Room
No
Kitchens
1
Kitchens Plus
0
Total Kitchens
1
Fireplace Features
Yes

Exterior

Depth
100.0
Front
20.0
Lot Size
20 x 100.0 ft
Pool
None
Parking Spaces
1
Total Parking Spaces
1.00
Parking Description
None
Garage Spaces
0

Building Description

Style
3-Storey
Home Type
House
Subtype
Detached
Year Built
6-15
Property Orientation
South
Exterior Finish
Brick Veneer,Stone
Sewers
Sewer
Water Supply
Municipal
Possession Date
No Data

Community

Community
Danforth Village-East York

Taxes & Fees

Taxes
$7,262 /yr
Tax Year
2025
Occupancy
Vacant

Room Types

Room Dimensions Area Description
Bathroom 14.89 x 10.97 163.34 sqft 6 Pc Bath, Fireplace, Separate Shower
Bathroom 7.62 x 6.2 47.24 sqft 4 Pc Bath, Tile Floor
Bathroom 8.24 x 7.72 63.61 sqft Partly Finished
Bedroom 2 14.97 x 14.39 215.42 sqft Hardwood Floor, Walk-In Closet(s), Large Window
Bedroom 3 14.79 x 11.1 164.17 sqft Hardwood Floor, Partly Finished
Dining Room 20.88 x 11.58 241.79 sqft Combined w/Living, Hardwood Floor, Open Concept
Foyer 10.95 x 5.38 58.91 sqft Hardwood Floor
Kitchen 20.34 x 10.78 219.27 sqft B/I Appliances, Backsplash, Tile Floor
Laundry 3.96 x 3.81 15.09 sqft -
Living Room 20.88 x 11.58 241.79 sqft Combined w/Dining, Hardwood Floor, Open Concept
Powder Room 8.49 x 3.93 33.37 sqft 2 Pc Bath
Primary Bedroom 16.28 x 14.95 243.39 sqft -
Mark Barbosa
Mark Barbosa
Century 21 In-Studio Realty Inc., Brokerage
Listed by RAKESH CHANDER BABBER, Salesperson
138 days on site
Listing Broker
CITYSCAPE REAL ESTATE LTD.
Courtesy
CITYSCAPE REAL ESTATE LTD.
Listed Date
6/26/2026

Courtesy of PropTx MLS® / CITYSCAPE REAL ESTATE LTD.

Similar homes for sale in Toronto

Copyright 2026 All rights reserved. PropTx MLS® assumes no responsibility for the accuracy of any information shown. The information provided herein must only be used by consumers that have a bona fide interest in the purchase, sale or lease of real estate and may not be used for any commercial purpose or any other purpose.
Copyright 2026 All rights reserved. Canadian Real Estate Association assumes no responsibility for the accuracy of any information shown. The information provided herein must only be used by consumers that have a bona fide interest in the purchase, sale or lease of real estate and may not be used for any commercial purpose or any other purpose. The trademark DDF® is owned by The Canadian Real Estate Association (CREA) and identifies CREA’s Data Distribution Facility (DDF®). The trademarks REALTOR®, REALTORS®, and the REALTOR® logo are controlled by The Canadian Real Estate Association (CREA) and identify real estate professionals who are members of CREA. The trademarks MLS®, Multiple Listing Service®, and the associated logos are owned by CREA and identify the quality of services provided by real estate professionals who are members of CREA
Powered by AgentLocator







