1 Massey Square #412, Toronto
1 / 14
For Sale
$369,000
1 bd · 1 ba · 600–699 sq ft

1 Massey Square #412, Toronto M4C 5L4

MLS®# E13458954

Est. mortgage
$1,400/mo
Property taxes $872/yr

About This Home

Property Type
Condo, Common Element Condo, 1 Storey/Apt
Parking
Covered,Mutual,Underground,Unreserved 1 garage, 0 parking
MLS #
E13458954
Size
600-699 sqft
Basement
Finished
Listed on
2026-06-17
Tax
$872 /yr
Days on Market
147
Maintenance Fee
$613
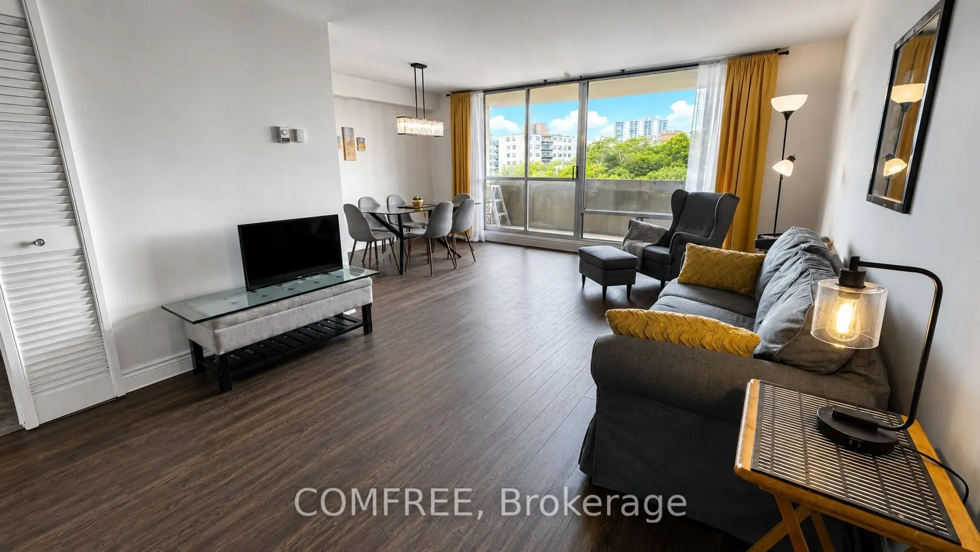
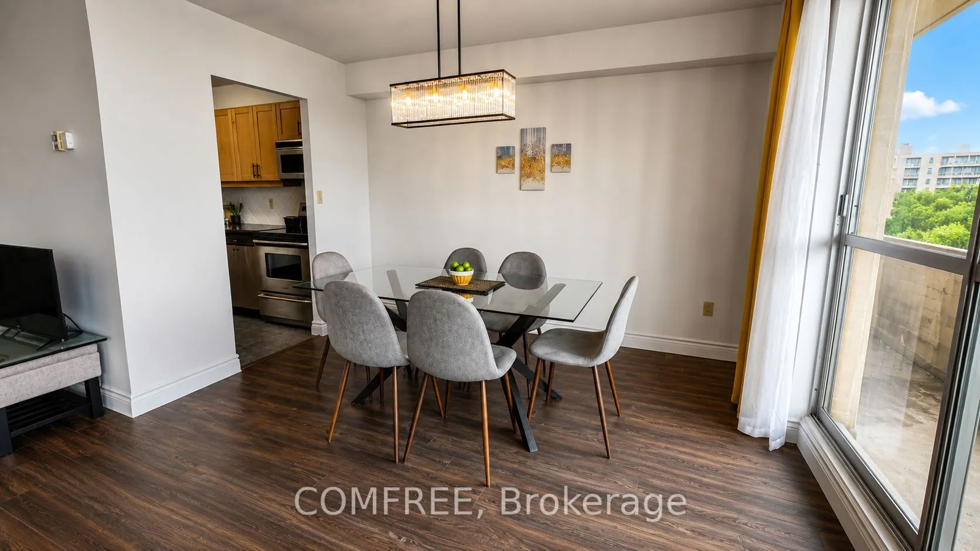
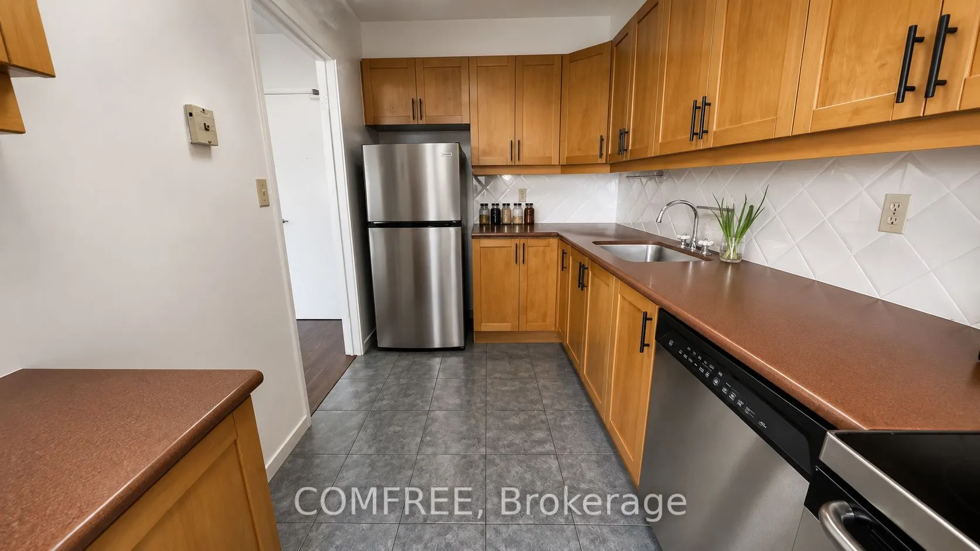
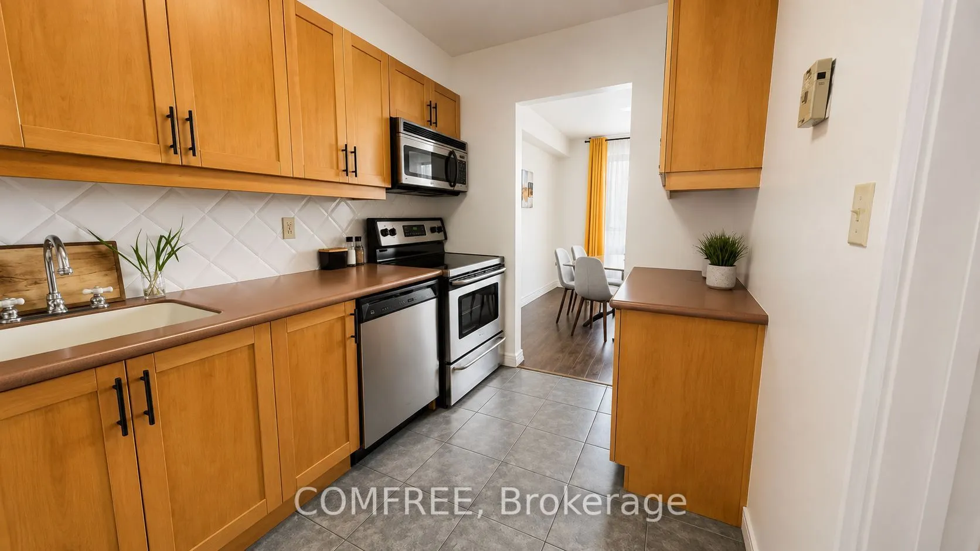
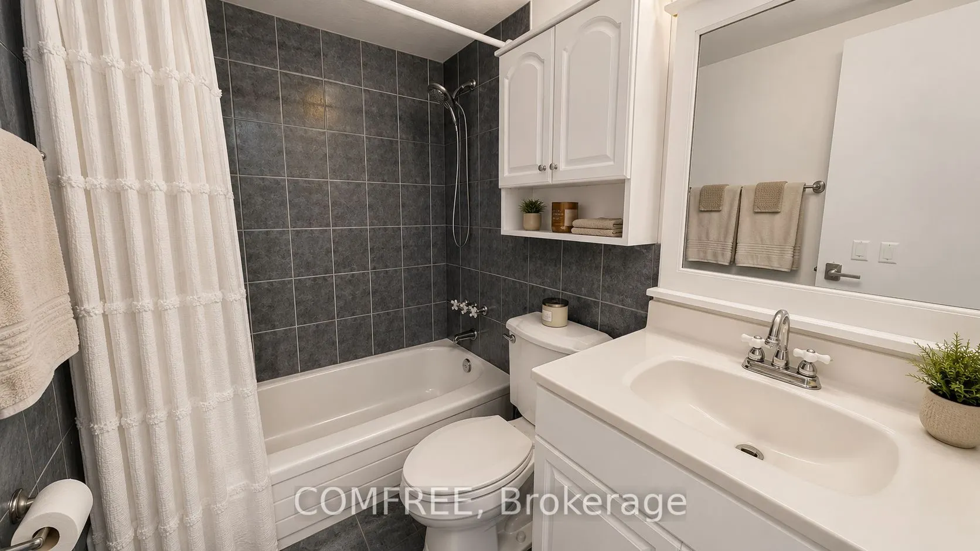
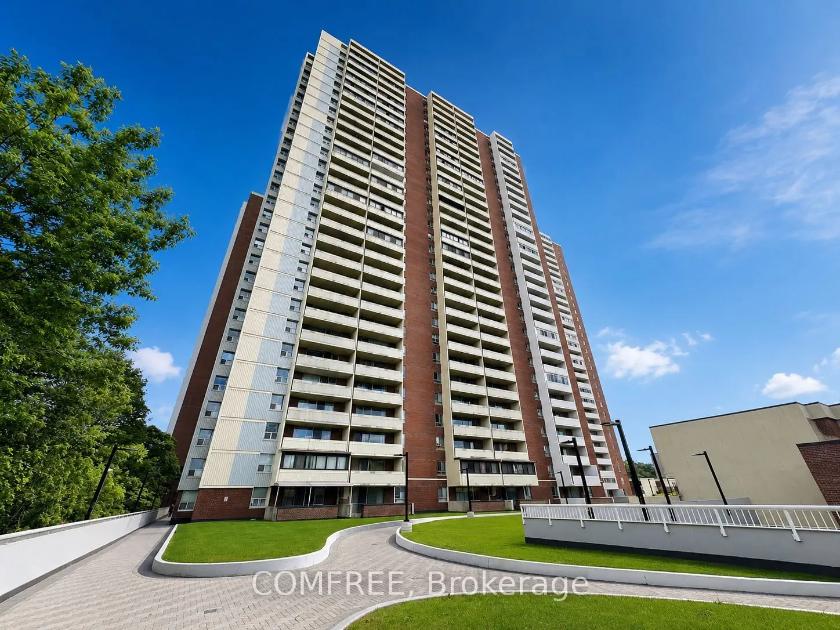
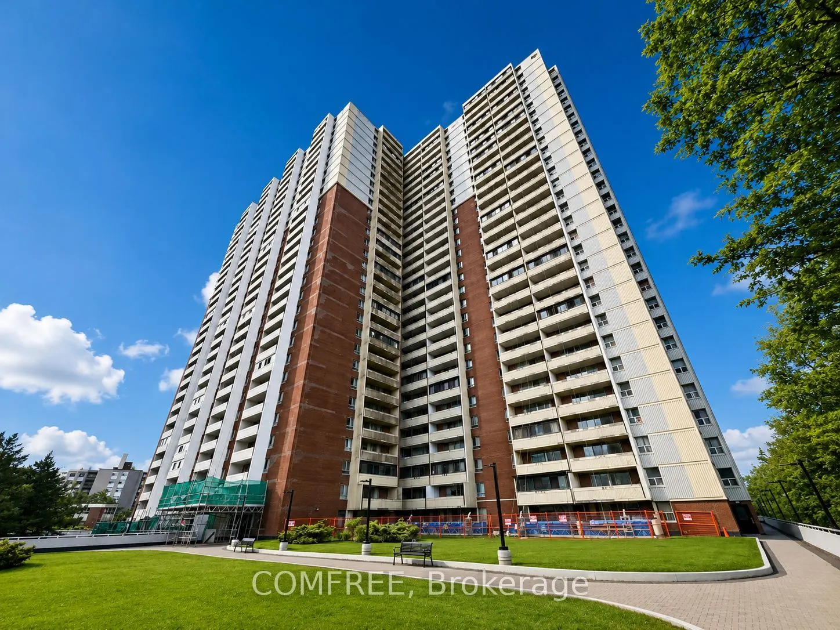
Welcome to Unit 412 in the vibrant community of Crescent Town, where convenience and lifestyle come together. Enjoy the ease of having everything you need within walking distance, including the subway, shopping, medical clinics, schools, daycare facilities, and numerous parks and trails. This bright and spacious suite features a desirable southwest exposure, filling the home with natural light and offering beautiful sunset views. Overlooking Taylor Creek Park, residents can enjoy direct access to an extensive network of walking and cycling trails that connect through the Don Valley greenbelt, extending westward and eastward toward Warden and St. Clair. The thoughtfully designed layout offers living space comparable to many downtown two-bedroom condominiums. Recent updates include modern laminate flooring throughout, newly tiled kitchen and bathroom surfaces, stylish new light fixtures, and fresh preparation throughout the entire unit. The whole suite has been professionally primed, creating a clean, move-in-ready canvas for a buyer's personal style and color palette. The kitchen and bathroom have been primed and painted with durable, washable interior paint, providing a fresh and updated look. Balcony upgrades have been completed throughout the building, with balconies either recently refreshed or scheduled for a fresh coat of paint. Residents of Crescent Town enjoy exceptional amenities, including a fully equipped fitness center, Olympic-sized indoor swimming pool, sauna, squash and racquetball courts, and a variety of organized recreational programs-all included in the community membership. An excellent opportunity to enjoy spacious living, outstanding amenities, and unmatched convenience in a well-established neighborhood.
Property Details

Full Property Details

Interior

Bedrooms
1
Total Bedrooms
1
Washrooms
1
Square Footage
600-699 sqft
Basement
Finished
Heating Source
Other
Heating Fuel
Forced Air
Air Conditioning
None
Family Room
No
Kitchens
1
Total Kitchens
1
Fireplace Features
No

Exterior

Driveway
Covered,Mutual,Underground,Unreserved
Pool
Indoor
Parking Spaces
0
Total Parking Spaces
0.00
Parking Description
Covered,Mutual,Underground,Unreserved
Garage Spaces
1
Balcony
Open

Building Description

Style
1 Storey/Apt
Home Type
Condo
Subtype
Common Element Condo
Property Orientation
South West
Exterior Finish
Brick
Possession Date
No Data
Locker
None

Community

Community
Crescent Town

Taxes & Fees

Taxes
$872 /yr
Tax Year
2025
Occupancy
Owner
Maintenance Fee
$613
Cable TV
Included
Heating
Included
Hydro
Included
Building Insurance
Included

Other

Virtual Tour Link
Pets
Yes-with Restrictions

Room Types

Room Dimensions Area Description
Bedroom 15.68 x 10.6 166.21 sqft -
Dining Room 11.58 x 7.32 84.77 sqft -
Kitchen 11.58 x 6.99 80.94 sqft -
Living Room 21.42 x 11.25 240.98 sqft -
Mark Barbosa
Mark Barbosa
Century 21 In-Studio Realty Inc., Brokerage
147 days on site
Listing Broker
COMFREE
Courtesy
COMFREE
Listed Date
6/17/2026

Courtesy of PropTx MLS® / COMFREE

Similar homes for sale in Toronto

Copyright 2026 All rights reserved. PropTx MLS® assumes no responsibility for the accuracy of any information shown. The information provided herein must only be used by consumers that have a bona fide interest in the purchase, sale or lease of real estate and may not be used for any commercial purpose or any other purpose.
Copyright 2026 All rights reserved. Canadian Real Estate Association assumes no responsibility for the accuracy of any information shown. The information provided herein must only be used by consumers that have a bona fide interest in the purchase, sale or lease of real estate and may not be used for any commercial purpose or any other purpose. The trademark DDF® is owned by The Canadian Real Estate Association (CREA) and identifies CREA’s Data Distribution Facility (DDF®). The trademarks REALTOR®, REALTORS®, and the REALTOR® logo are controlled by The Canadian Real Estate Association (CREA) and identify real estate professionals who are members of CREA. The trademarks MLS®, Multiple Listing Service®, and the associated logos are owned by CREA and identify the quality of services provided by real estate professionals who are members of CREA
Powered by AgentLocator