MLS®# E13419826
| Room | Dimensions | Area | Description |
|---|---|---|---|
| Bedroom 2 | 12.11 x 13.91 | 168.45 sqft | Hardwood Floor, Window, Double Closet |
| Bedroom 3 | 14.04 x 9.91 | 139.14 sqft | Hardwood Floor, Window, Double Closet |
| Bedroom 4 | 15.12 x 11.19 | 169.19 sqft | Walk-In Closet(s), Window, Vinyl Floor |
| Breakfast | 18.24 x 15.91 | 290.2 sqft | Pot Lights, Combined w/Kitchen, Vinyl Floor |
| Breakfast | 18.24 x 15.91 | 290.2 sqft | Tile Floor, W/O To Deck, Tile Floor |
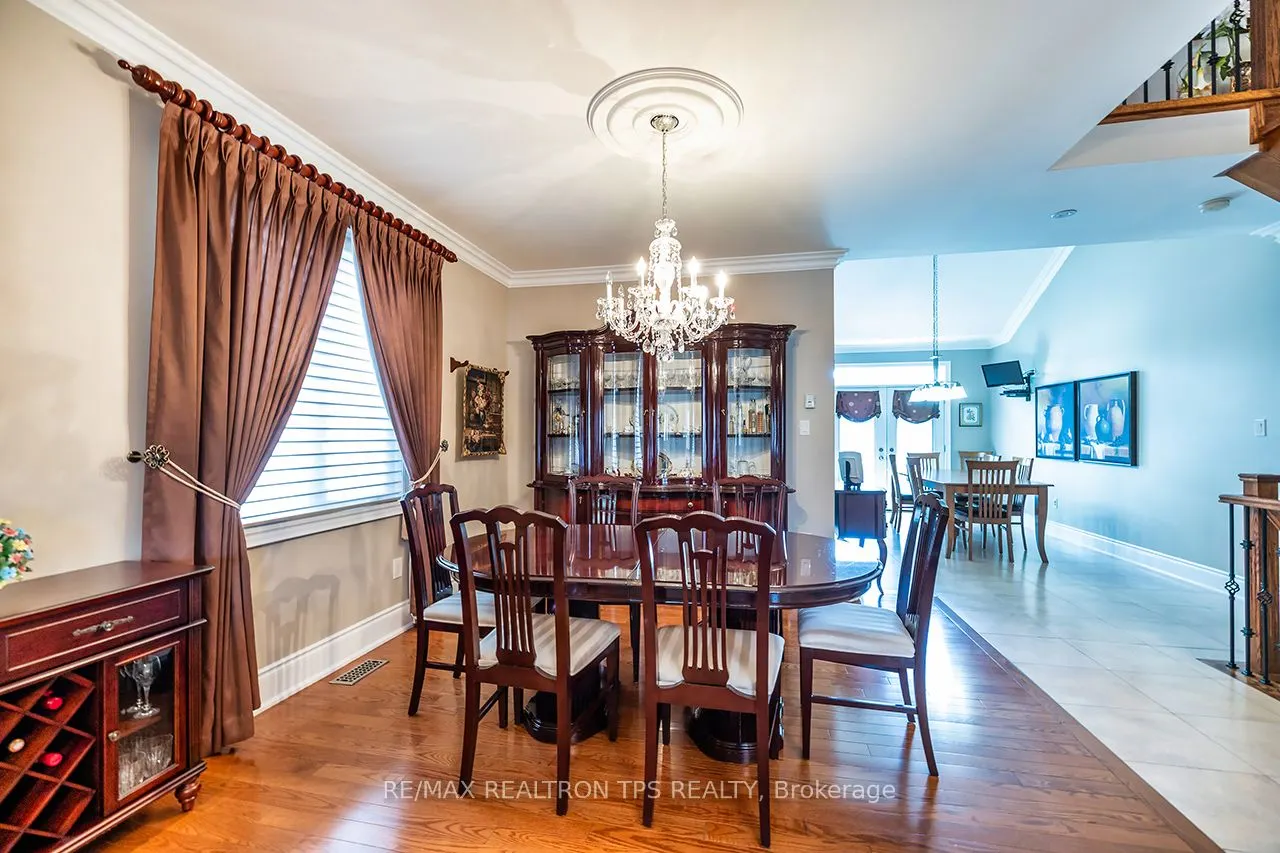
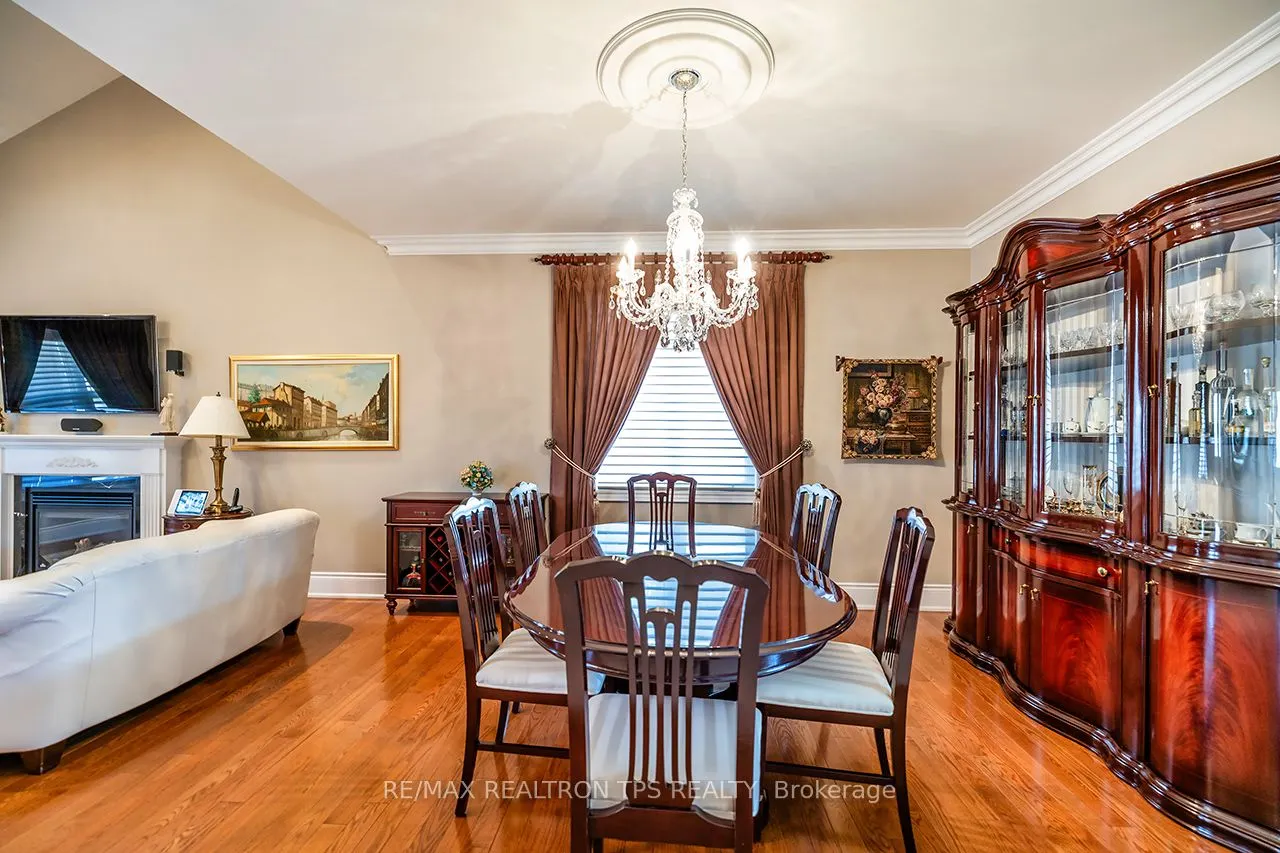
| Dining Room | 15.49 x 13.71 | 212.37 sqft | Hardwood Floor, Crown Moulding, Open Concept |
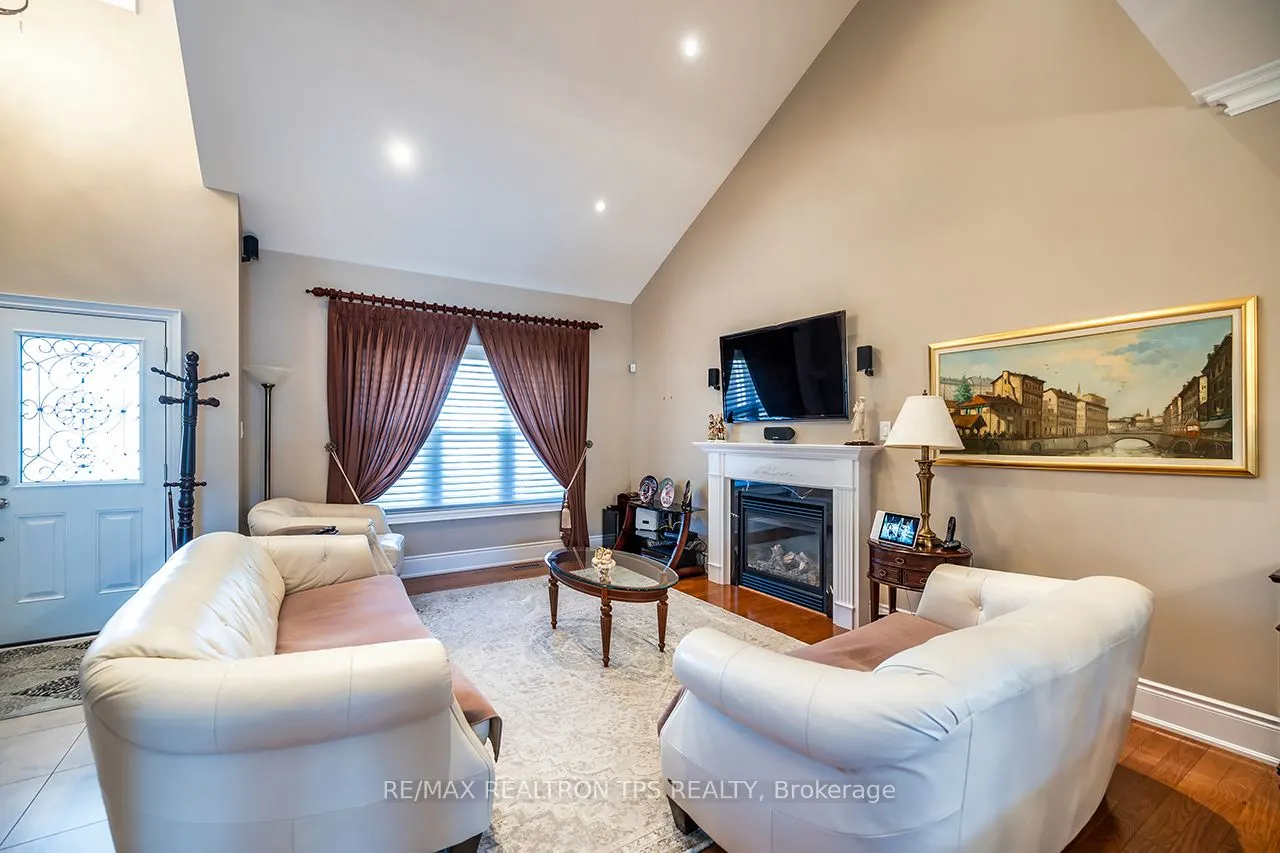
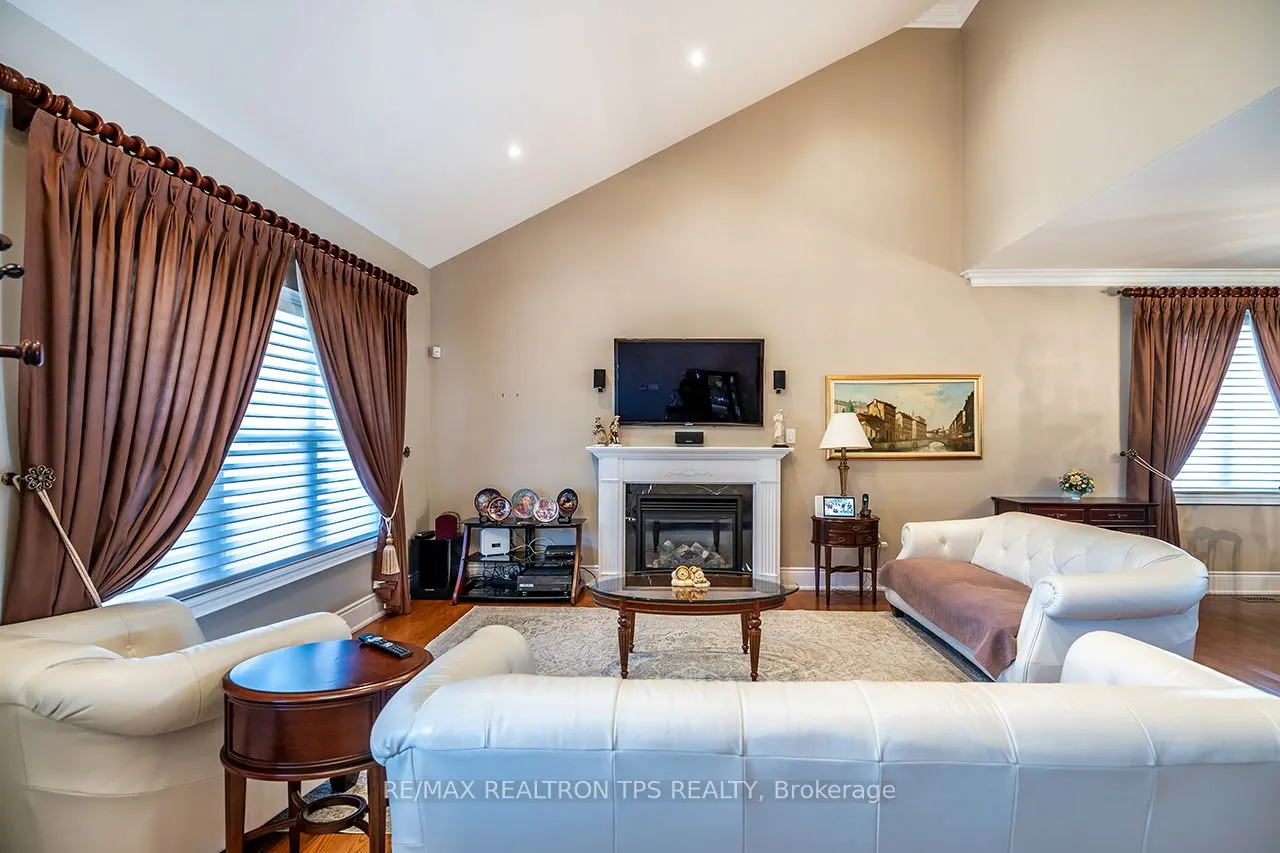
| Great Room | 15.98 x 15.49 | 247.53 sqft | Fireplace, Vaulted Ceiling(s), Pot Lights |
| Kitchen | 17.98 x 18.83 | 338.56 sqft | Pot Lights, B/I Appliances, Vinyl Floor |
| Kitchen | 18.24 x 15.91 | 290.2 sqft | Granite Counters, Centre Island, Stainless Steel Appl |
| Laundry | 7.84 x 6.04 | 47.35 sqft | Tile Floor, W/O To Garage |
| Living Room | 12.3 x 17.91 | 220.29 sqft | Pot Lights, Window, Vinyl Floor |
| Primary Bedroom | 12.24 x 14.8 | 181.15 sqft | 5 Pc Ensuite, Walk-In Closet(s), Hardwood Floor |

Courtesy of PropTx MLS® / RE/MAX REALTRON TPS REALTY
 For Sale
 For Sale
 For Sale
 For Sale
 For Sale
 For Sale

