2 - 245 MCLEVIN AVENUE, Toronto
1 / 5
For Sale
$549,000
2 bd · 1.0 ba · 700–799 sq ft

2 - 245 MCLEVIN AVENUE, Toronto M1B1E7

MLS®# E13216648

Est. mortgage
$2,083/mo

About This Home

Property Type
Townhome, Att/Row/Townhouse
Parking
Garage: No, 1 parking
MLS #
E13216648
Size
700 - 799 sqft
Basement
None
Maintenance Fee
$225.59
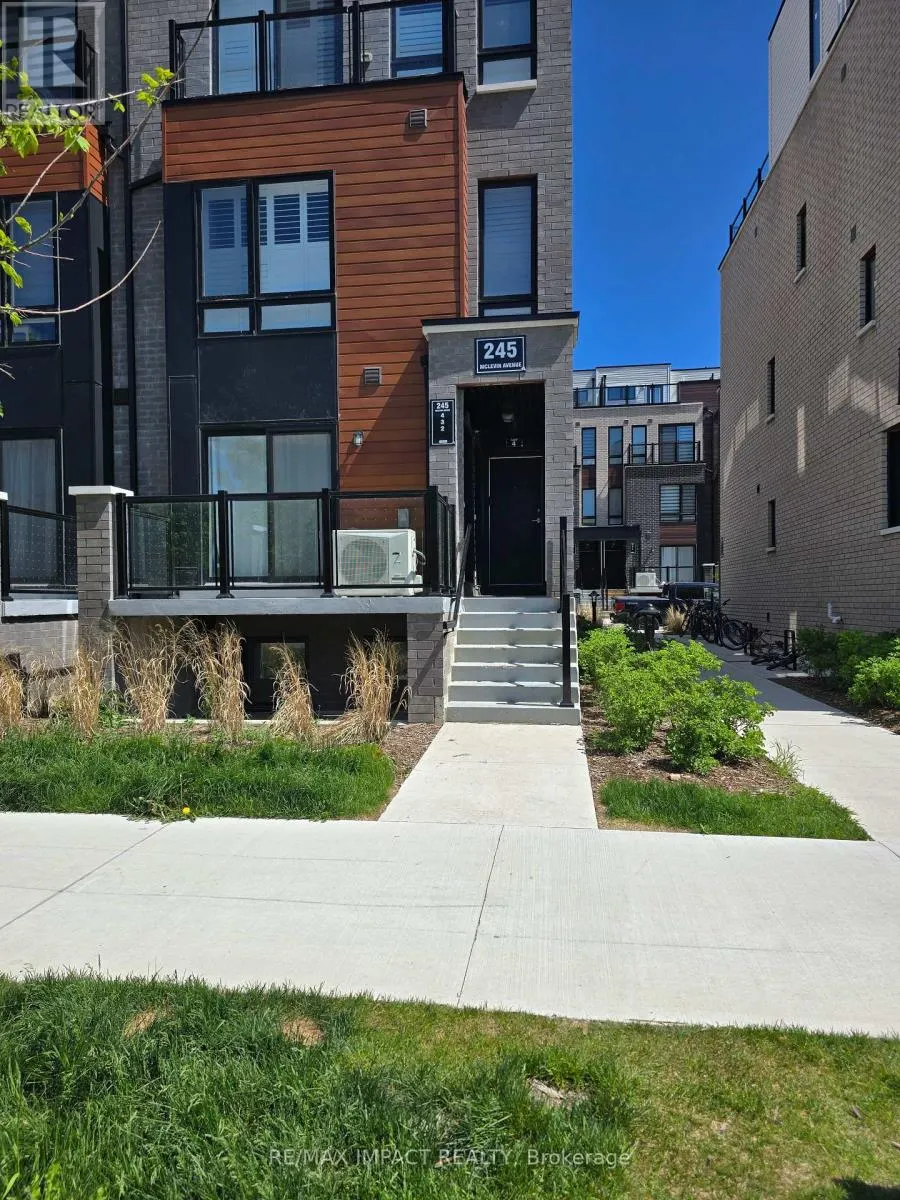
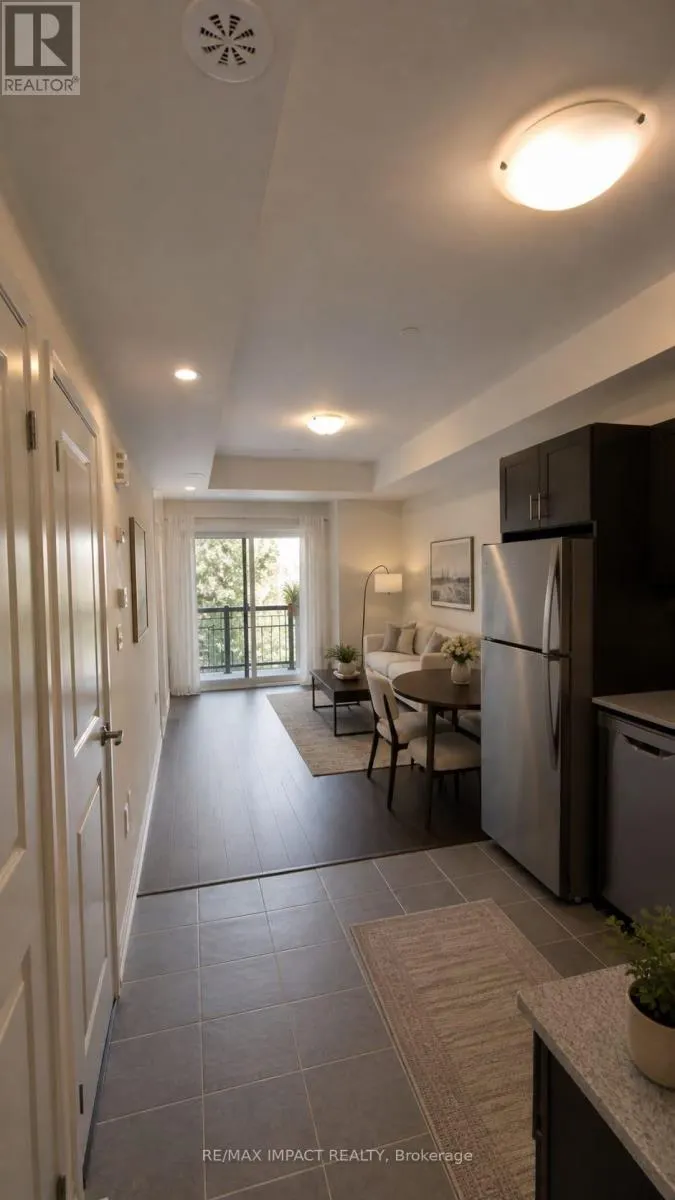
Welcome to this beautifully maintained, modern home at 245 McLevin Avenue, Unit 2, located in one of Scarborough's most desirable communities. Less than 5 years old, this well-maintained property offers contemporary living with exceptional convenience. Enjoy the benefits of living in a highly desirable neighborhood with exceptional access to everyday amenities: Walking distance to shopping plazas, grocery stores, restaurants, cafés, and popular establishments, including McDonald's and other dining options. Minutes to Highway 401, providing seamless access across the GTA.Excellent public transportation options with quick access to TTC routes and GO Transit for easy commuting.Close to parks, playgrounds, recreational centres, fitness facilities, and community amenities.Near reputable schools, childcare centres, and educational institutions.Convenient access to hospitals and healthcare centres. Don't miss this opportunity to own a modern home in one of Scarborough's most convenient and in-demand locations. (id:10452)

Property Details

Full Property Details

Interior

Bedrooms
2
Washrooms
1.0
Square Footage
700 - 799 sqft
Basement
None
Heating Source
Natural gas
Heating Type
Forced air
Air Conditioning
Central air conditioning, Air exchanger
Kitchens
1
Full Bathrooms
1
Half Bathrooms
0
Flooring Type
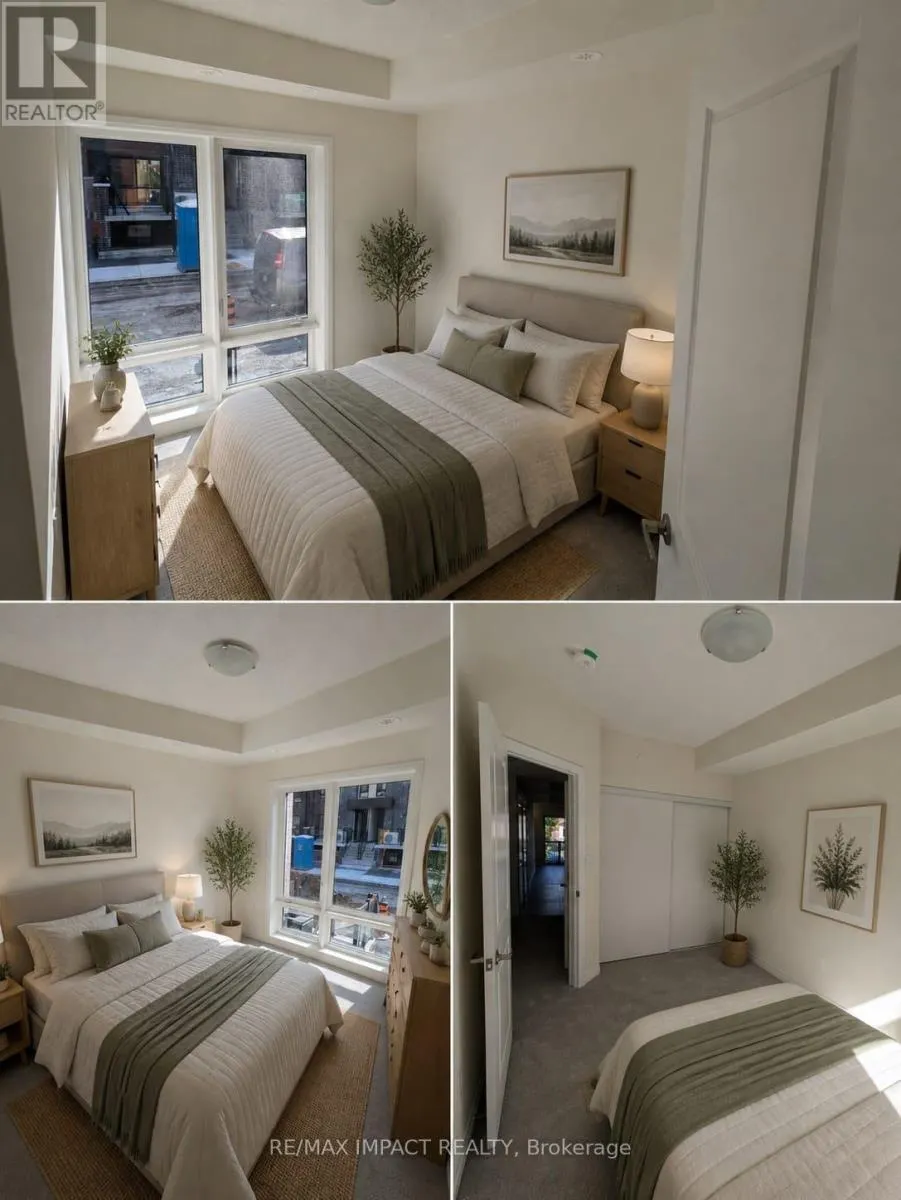
Laminate, Carpeted, Ceramic

Exterior

Parking Spaces
1
Garage Spaces Y/N
No
Land Amenities
Hospital, Park, Public Transit, Schools

Building Description

Home Type
Townhome
Subtype
Att/Row/Townhouse
Exterior
Brick

Community

Community
Malvern
Area Code
Toronto (Malvern)
Features
Pets Allowed With Restrictions, School Bus

Taxes & Fees

Maintenance Fee
$225.59

Other

Pets
Yes

Room Types

Room Dimensions Area Description
Bedroom 2.8 m x 2.4 m 72.33 sqft -
Bedroom 2 3.63 m x 2.66 m 103.93 sqft -
Kitchen 2.5 m x 2.2 m 59.2 sqft -
Living room 7.19 m x 2.8 m 216.7 sqft -
Mark Barbosa
Mark Barbosa
Century 21 In-Studio Realty Inc., Brokerage
Listed by Abhishek Chandeliya
166 days on site
Listing Broker
RE/MAX IMPACT REALTY
Courtesy
RE/MAX IMPACT REALTY

Similar homes for sale in Toronto

Copyright 2026 All rights reserved. PropTx MLS® assumes no responsibility for the accuracy of any information shown. The information provided herein must only be used by consumers that have a bona fide interest in the purchase, sale or lease of real estate and may not be used for any commercial purpose or any other purpose.
Copyright 2026 All rights reserved. Canadian Real Estate Association assumes no responsibility for the accuracy of any information shown. The information provided herein must only be used by consumers that have a bona fide interest in the purchase, sale or lease of real estate and may not be used for any commercial purpose or any other purpose. The trademark DDF® is owned by The Canadian Real Estate Association (CREA) and identifies CREA’s Data Distribution Facility (DDF®). The trademarks REALTOR®, REALTORS®, and the REALTOR® logo are controlled by The Canadian Real Estate Association (CREA) and identify real estate professionals who are members of CREA. The trademarks MLS®, Multiple Listing Service®, and the associated logos are owned by CREA and identify the quality of services provided by real estate professionals who are members of CREA
Powered by AgentLocator








