1395 Gerrard Street E, Toronto
1 / 45
For Sale
$5,450,000
21+1 bd · 16 ba · 5,000 sq ft

1395 Gerrard Street E, Toronto M4L 1Z3

MLS®# E13214710

Est. mortgage
$20,676/mo
Property taxes $24,891.33/yr

About This Home

Property Type
Apartment, Multiplex, Other
Parking
None 0 garage, 7 parking
MLS #
E13214710
Size
5000 + sqft
Basement
Finished
Listed on
2026-05-27
Lot size
50 x 120.16
Tax
$24,891.33 /yr
Days on Market
169
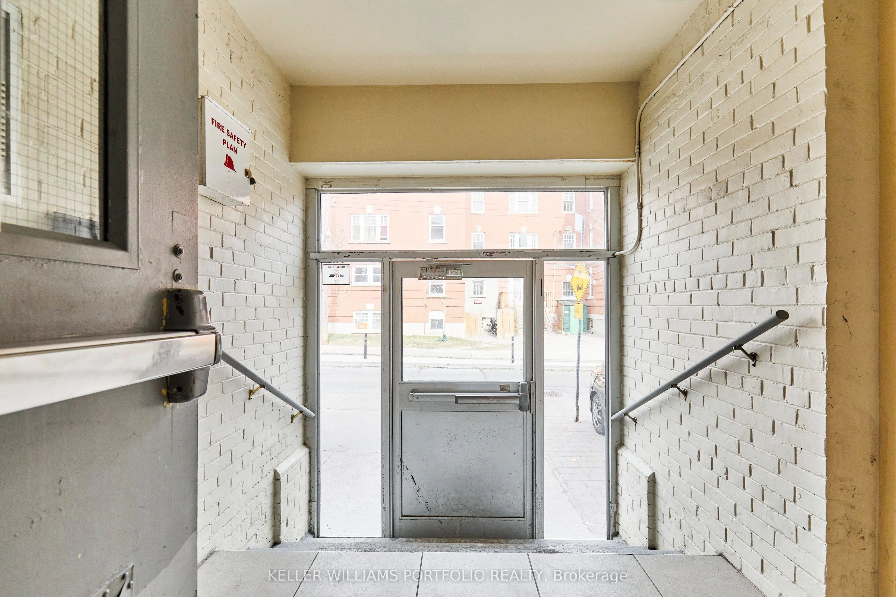
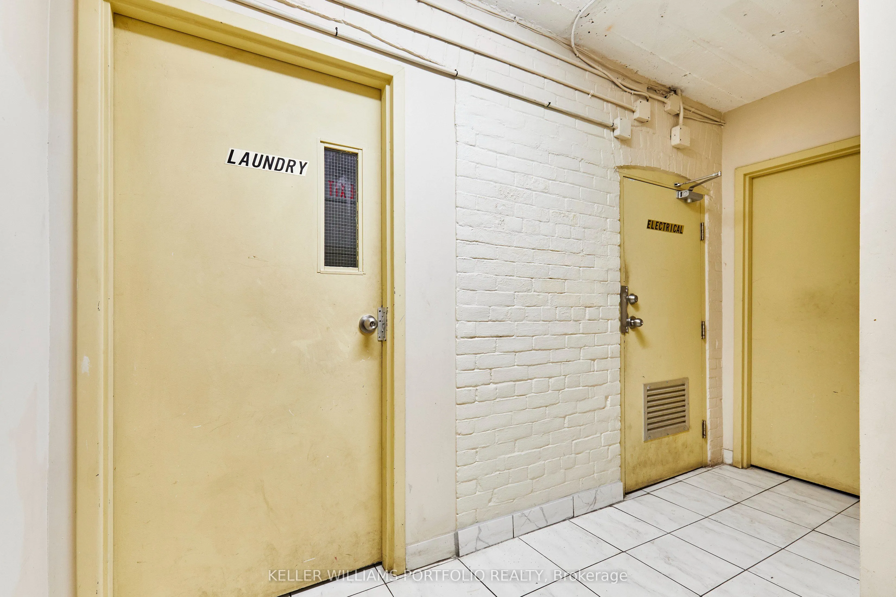
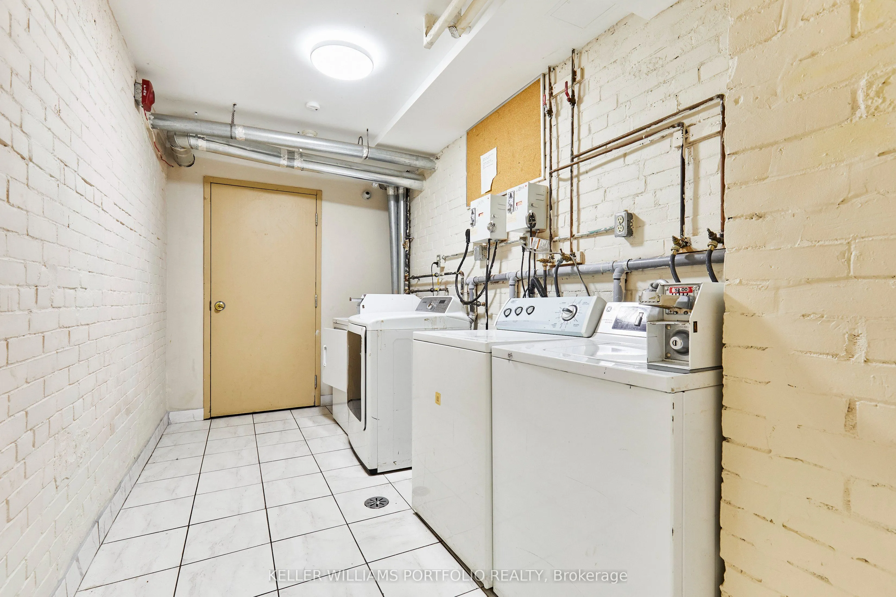
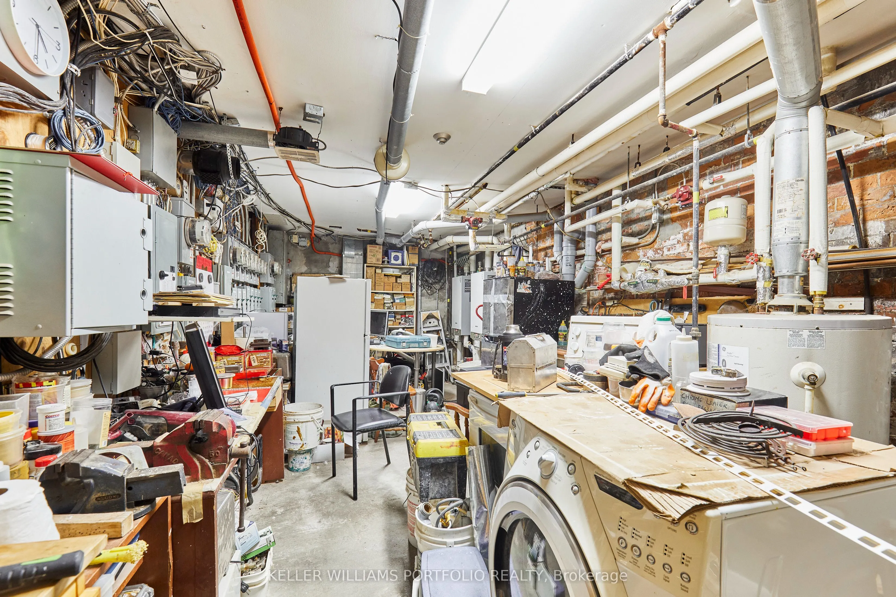
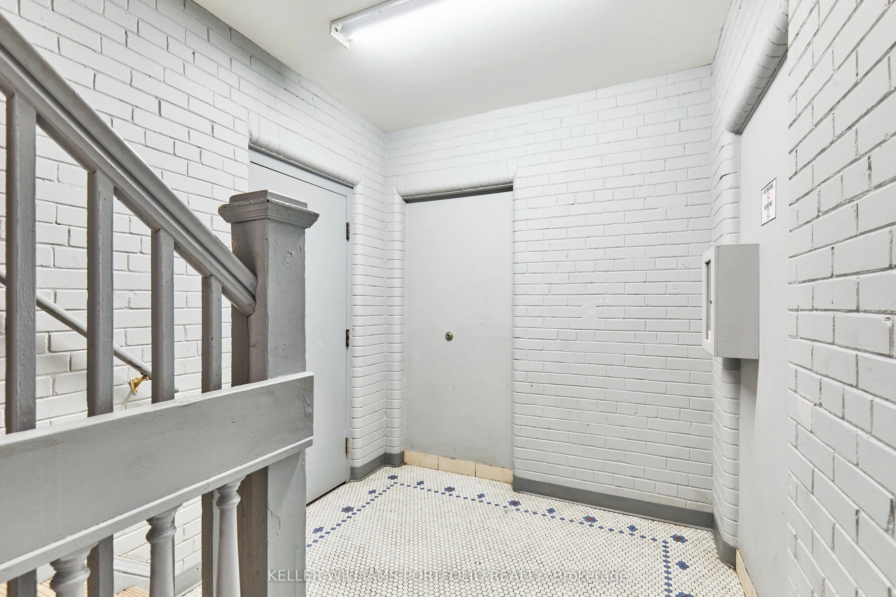
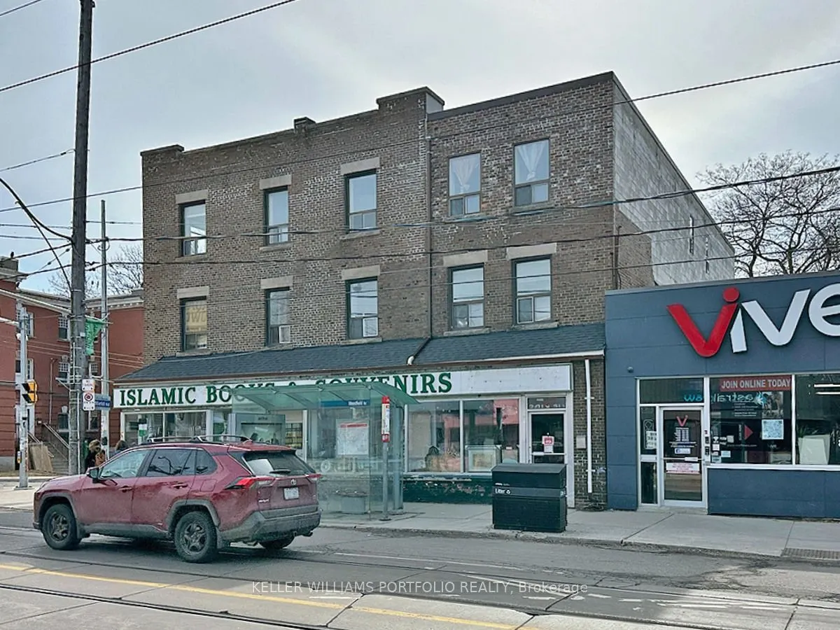
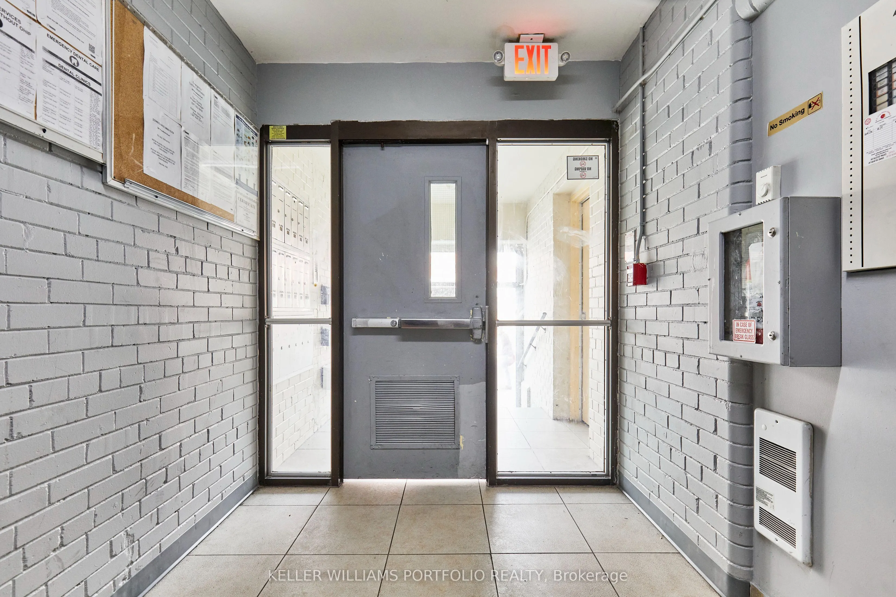
Live in one of the units or Live/Work in the same building or Rent all. Excellent investment opportunity with a cap rate of 5.39%! 20 Residential Units with a mix of 4 x Studios, 11 x 1 Bedroom, 5 x 2 Bedrooms units and a commercial store with lease ending end of 2026. Currently 2 vacant units (1x1BR, 1x2BR) allowing for possible renovations to attract a higher rent. Great mix for income stability and potential for value and rental appreciation - see attached for Property Proforma. Currently self managed (proforma shown with a property management company) with a cleaning/maintenance person. Mostly month to month tenancies. This area is part of the Greenwood-Coxwell and Leslieville neighbourhoods, known for their vibrant and trendy atmosphere. Popular high demand area due to a high Walk score of 93, a Transit score for 73, and a Bike Score of 79. Allows easy access to run errands and daily living with great transit to the downtown core if needed. The neighbourhood is packed with boutique shops, gourmet restaurants, and lively cafes, making it a hotspot for food lovers and shoppers. Residents enjoy easy access to parks and beaches, offering great outdoor spaces for relaxation and recreation. The area has a mix of historic charm and modern conveniences, making it a desirable place to live. Close to many schools in the area providing a mix of academic, technical, and arts-focused programs. See attached floor plans - not exactly as shown as some kitchens may have been altered. Major renovation and new addition done in 2012 with permits. See upgrades/updates on attached document.
Property Details

Full Property Details

Interior

Bedrooms
21
Bedrooms Plus
1
Total Bedrooms
22
Washrooms
16
Square Footage
5000 + sqft
Basement
Finished
Heating Source
Gas
Heating Fuel
Other
Air Conditioning
Other
Family Room
No
Kitchens
19
Kitchens Plus
1
Total Kitchens
20
Fireplace Features
No

Exterior

Depth
120.16
Front
50.0
Driveway
Other
Lot Size
50 x 120.16 ft
Pool
None
Parking Spaces
7
Total Parking Spaces
7.00
Parking Description
None
Garage Spaces
0
Zoning
CR 2.0 (c1.0; r2.0) SS2 (x1573)

Building Description

Style
Other
Home Type
Apartment
Subtype
Multiplex
Property Orientation
South
Exterior Finish
Brick
Sewers
Sewer
Water Supply
Municipal
Possession Date
No Data

Community

Community
Greenwood-Coxwell

Taxes & Fees

Taxes
$24,891.33 /yr
Tax Year
2025
Occupancy
Tenant
Mark Barbosa
Mark Barbosa
Century 21 In-Studio Realty Inc., Brokerage
Listed by ROBERT WONG, Broker
166 days on site
Listing Broker
KELLER WILLIAMS PORTFOLIO REALTY
Courtesy
KELLER WILLIAMS PORTFOLIO REALTY
Listed Date
5/27/2026

Courtesy of PropTx MLS® / KELLER WILLIAMS PORTFOLIO REALTY

Similar homes for sale in Toronto

Copyright 2026 All rights reserved. PropTx MLS® assumes no responsibility for the accuracy of any information shown. The information provided herein must only be used by consumers that have a bona fide interest in the purchase, sale or lease of real estate and may not be used for any commercial purpose or any other purpose.
Copyright 2026 All rights reserved. Canadian Real Estate Association assumes no responsibility for the accuracy of any information shown. The information provided herein must only be used by consumers that have a bona fide interest in the purchase, sale or lease of real estate and may not be used for any commercial purpose or any other purpose. The trademark DDF® is owned by The Canadian Real Estate Association (CREA) and identifies CREA’s Data Distribution Facility (DDF®). The trademarks REALTOR®, REALTORS®, and the REALTOR® logo are controlled by The Canadian Real Estate Association (CREA) and identify real estate professionals who are members of CREA. The trademarks MLS®, Multiple Listing Service®, and the associated logos are owned by CREA and identify the quality of services provided by real estate professionals who are members of CREA
Powered by AgentLocator