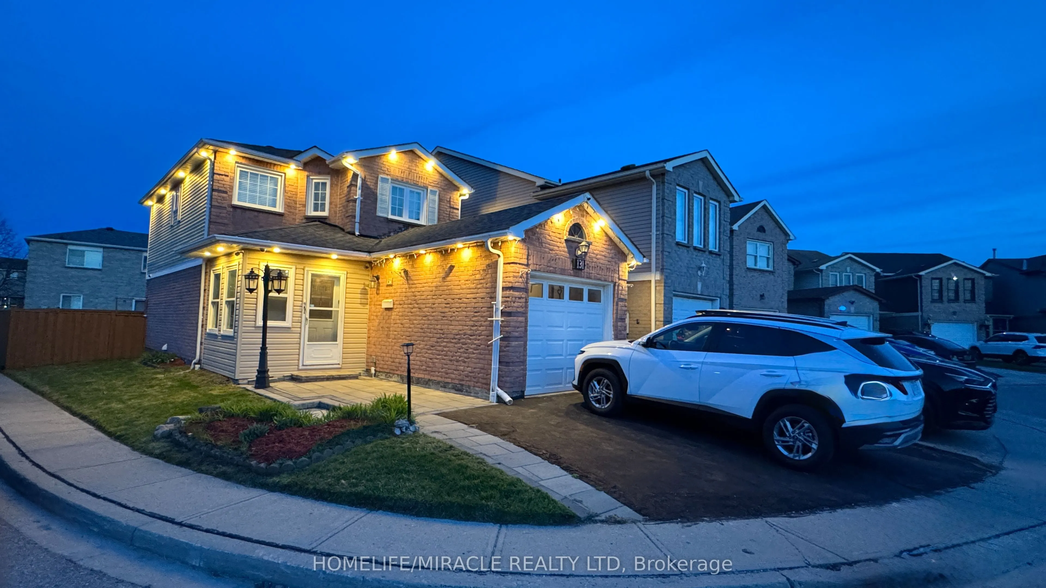
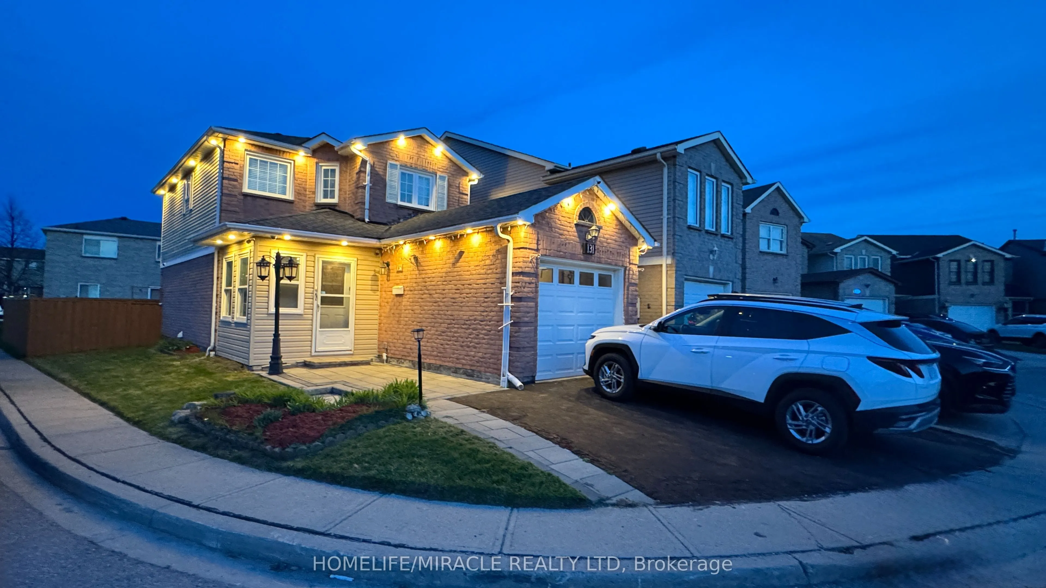
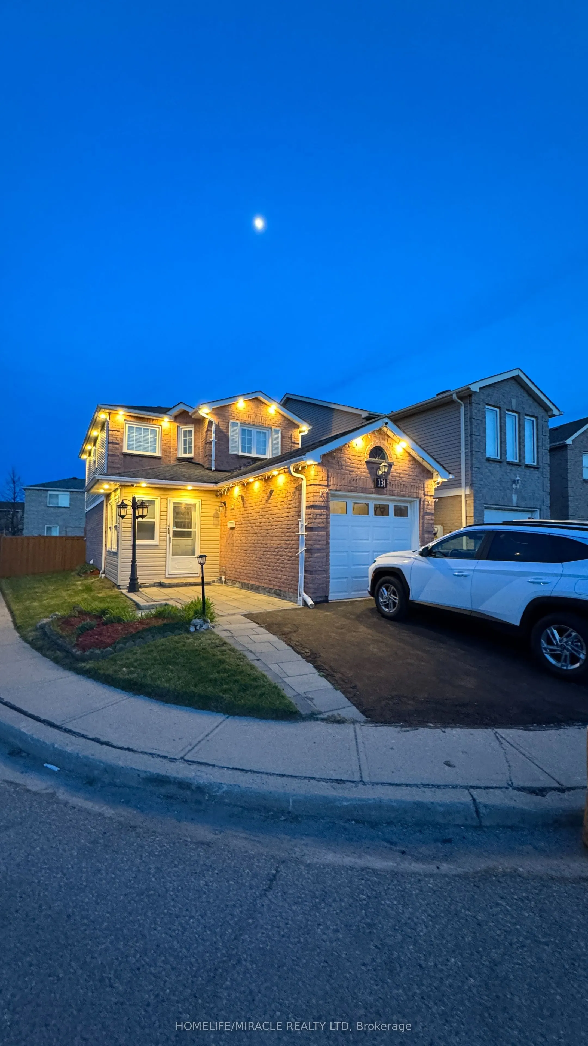
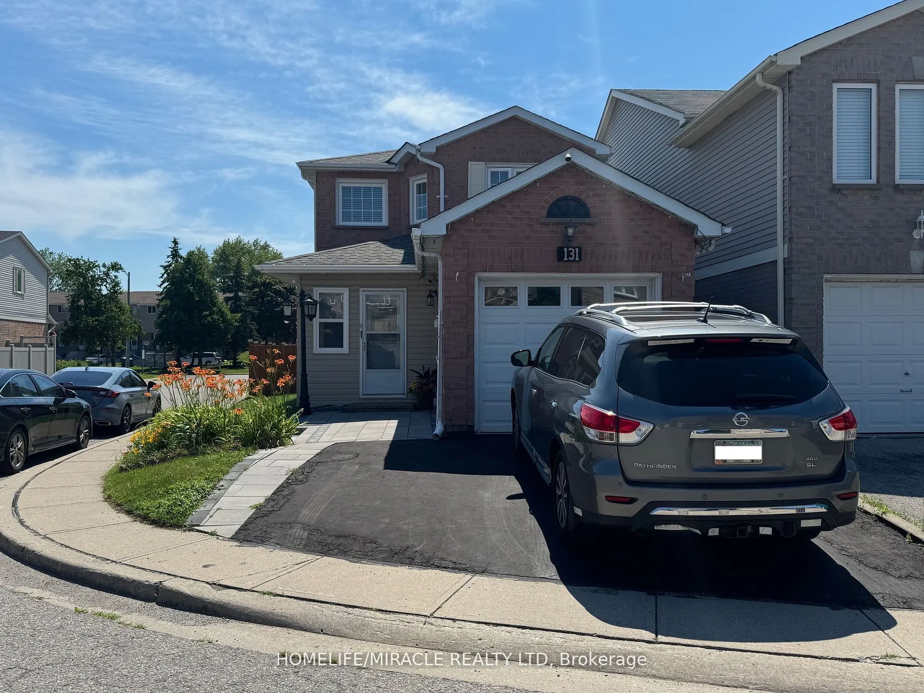
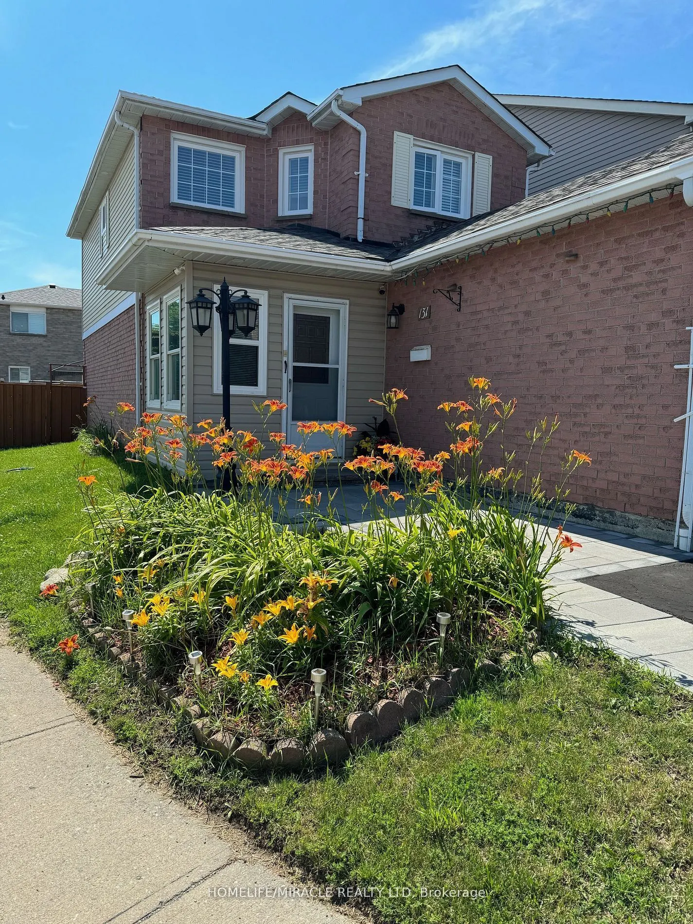
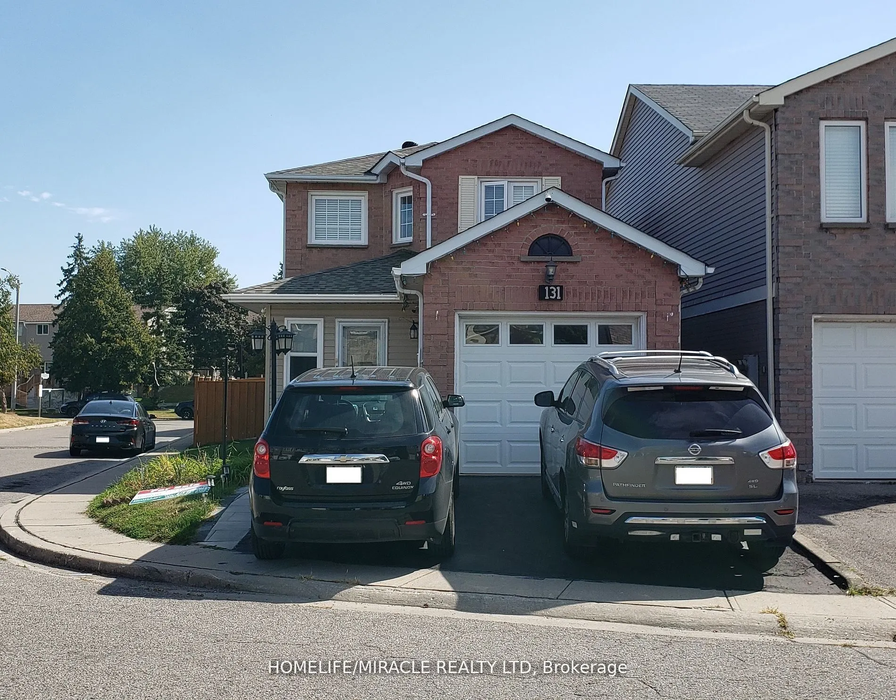
131 Plumrose Pathway, Toronto
1 / 20
For Sale
$949,000
3+2 bd · 4 ba · 1,100–1,500 sq ft

131 Plumrose Pathway, Toronto M1B 4B6

MLS®# E13030930

Est. mortgage
$3,600/mo
Property taxes $2,798/yr

About This Home

Property Type
House, Detached, 2-Storey
Parking
Attached 1 garage, 2 parking
MLS #
E13030930
Size
1100-1500 sqft
Basement
Finished
Listed on
2026-04-21
Lot size
1 x 1.0
Tax
$2,798 /yr
Days on Market
204
Approximate Age
31-50
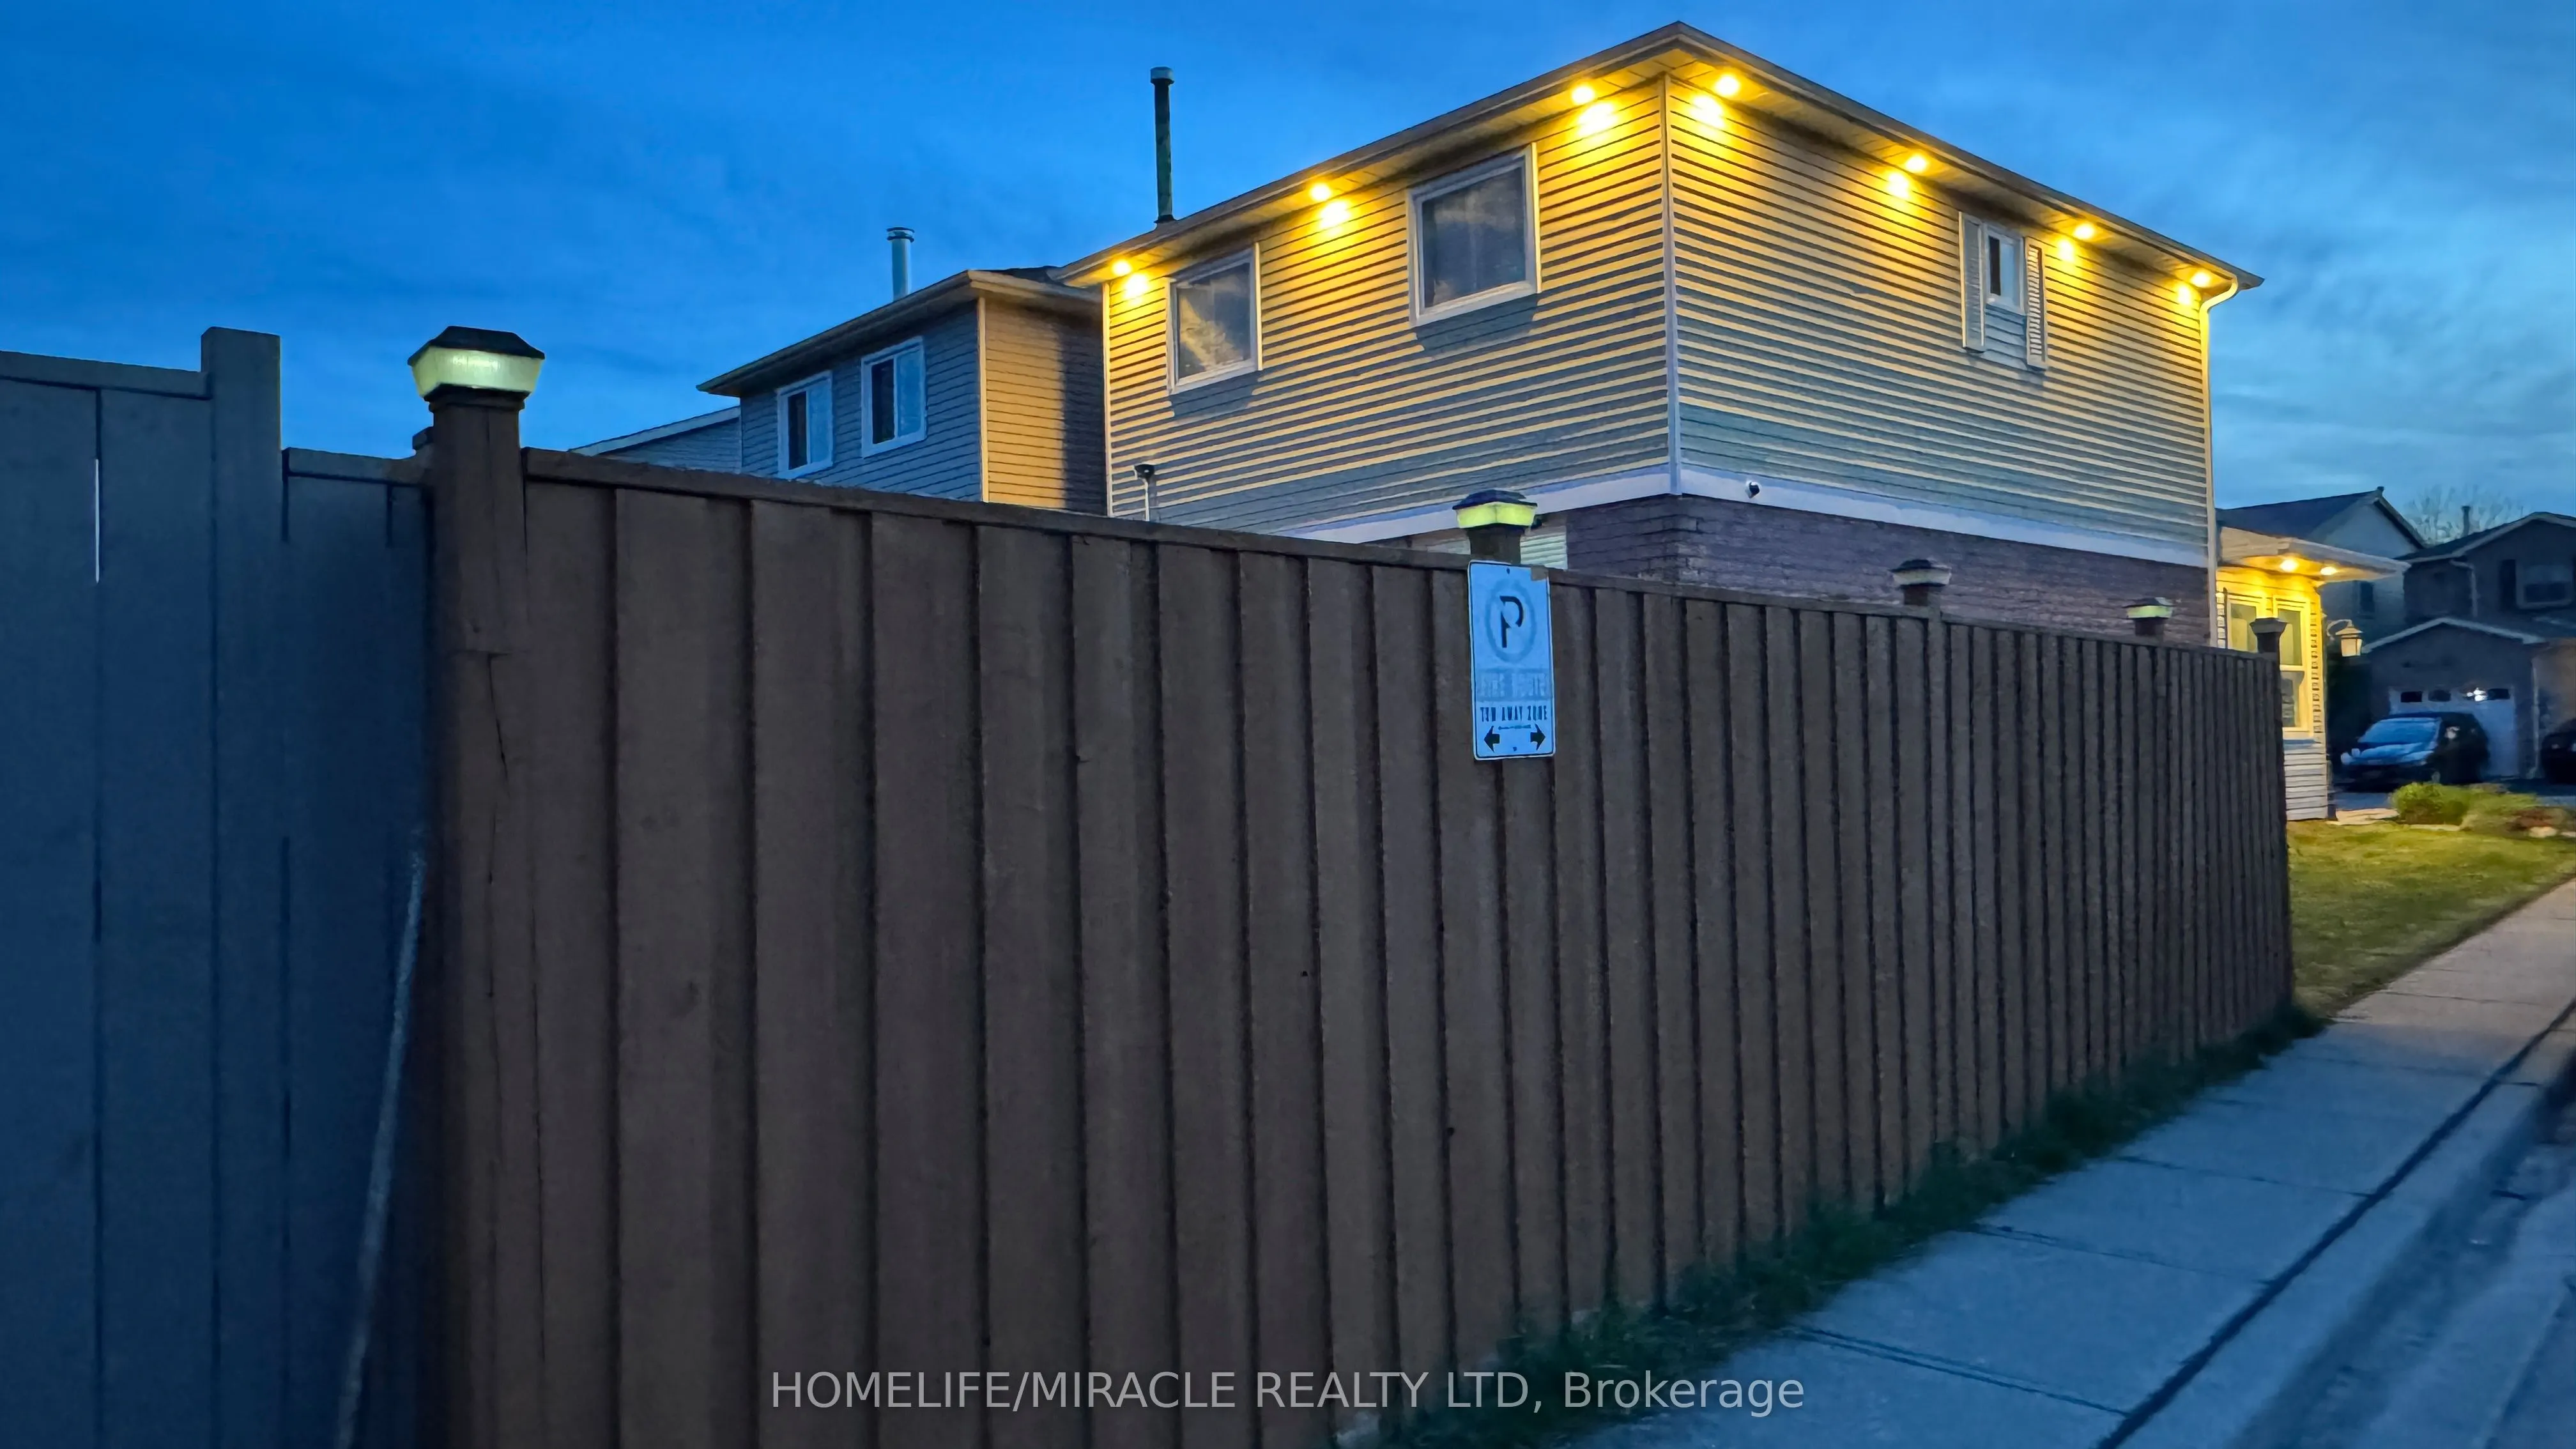
Must See *Location* Rare Opportunity To Live In This Gorgeous Spacious Detached Home, NewlyRenovated all over, Move in Ready Large 3+2 Bedroom, 2+1+1 Bath, Perfect for Growing Family/Investor with interlock frontage near TTC ROUTE #131, Convenient, large Encld Porch, XlargeDeck, BBQ area. Open Concept, Modern style Vinyl Floor Throughout 1-2 fl, Huge Windows InRooms. Fresh Painted, Renovated Kitchen W/New Modern Wifi Appliances, Quartz C/Top, Double Sink, Backsplash & Lots Pot lights. Prim Bdrm W/4Pc Ensuite. Fully Redone Both Stairs. Bsmt W/ GreatPotential income, New W+D 2025, ExtraWidened Driving Way Easy Park 2 Cars! Excellent School! Family Friendly Neighbourhood, Steps To Schools, Parks, Mall, Place Of Worship, Restaurants, Groceries And More. Easy Access To Hwy 401, Ttc & Future LRT Station ROOF 2022, All OVER LED LIGHTS, 2" Vinyl Blind + Rolling Zebra Blinds. MANY UPGRADES to Type, No Disappointments. 1850 S/FT LIVABLE Area, Finished BSMT WITH-2BDR + 1X3, Try Your Best Offer!!

Property Details

Full Property Details

Interior

Bedrooms
3
Bedrooms Plus
2
Total Bedrooms
5
Washrooms
4
Square Footage
1100-1500 sqft
Basement
Finished
Heating Source
Electric
Heating Fuel
Forced Air
Air Conditioning
Central Air
Family Room
No
Kitchens
1
Total Kitchens
1
Fireplace Features
No

Exterior

Depth
1.0
Front
1.0
Driveway
Available,Front Yard Parking
Lot Size
1 x 1.0 ft
Pool
None
Parking Spaces
2
Total Parking Spaces
3.00
Parking Description
Attached
Garage Spaces
1
Zoning
MFAT 370 RESIDENTIAL CONDOMINIUM

Building Description

Style
2-Storey
Home Type
House
Subtype
Detached
Year Built
31-50
Property Orientation
East
Exterior Finish
Aluminum Siding,Brick
Sewers
Sewer
Water Supply
Municipal
Possession Date
No Data

Community

Community
Malvern

Taxes & Fees

Taxes
$2,798 /yr
Tax Year
2025
Occupancy
Owner

Room Types

Room Dimensions Area Description
Bathroom 8.01 x 5.02 40.21 sqft 4 Pc Bath, Renovated, Updated
Bathroom 9.48 x 5.02 47.59 sqft 4 Pc Ensuite, Renovated, Updated
Bedroom 15.29 x 10.2 155.96 sqft Double Doors, Vinyl Floor, LED Lighting
Bedroom 2 12.99 x 9.02 117.17 sqft LED Lighting, Vinyl Floor, Renovated
Bedroom 3 11.75 x 10.01 117.62 sqft Vinyl Floor, LED Lighting, Renovated
Bedroom 4 10.01 x 8.92 89.29 sqft Finished, Dropped Ceiling, Laminate
Bedroom 5 9.51 x 8.89 84.54 sqft Finished, Dropped Ceiling, Laminate
Dining Room 7.58 x 9.74 73.83 sqft Overlooks Living, Large Window, LED Lighting
Kitchen 16.01 x 8.01 128.24 sqft Stainless Steel Appl, Quartz Counter, Double Sink
Laundry 10.01 x 8.5 85.08 sqft Updated, Partly Finished, Renovated
Living Room 19.39 x 9.74 188.86 sqft Overlooks Dining, Vinyl Floor, LED Lighting
Powder Room 4.69 x 5.68 26.64 sqft 2 Pc Bath, Wall Sconce Lighting, Renovated
Mark Barbosa
Mark Barbosa
Century 21 In-Studio Realty Inc., Brokerage
Listed by VIJAY GANDHI, Salesperson
203 days on site
Listing Broker
HOMELIFE/MIRACLE REALTY LTD
Courtesy
HOMELIFE/MIRACLE REALTY LTD
Listed Date
4/21/2026

Courtesy of PropTx MLS® / HOMELIFE/MIRACLE REALTY LTD

Similar homes for sale in Toronto

Copyright 2026 All rights reserved. PropTx MLS® assumes no responsibility for the accuracy of any information shown. The information provided herein must only be used by consumers that have a bona fide interest in the purchase, sale or lease of real estate and may not be used for any commercial purpose or any other purpose.
Copyright 2026 All rights reserved. Canadian Real Estate Association assumes no responsibility for the accuracy of any information shown. The information provided herein must only be used by consumers that have a bona fide interest in the purchase, sale or lease of real estate and may not be used for any commercial purpose or any other purpose. The trademark DDF® is owned by The Canadian Real Estate Association (CREA) and identifies CREA’s Data Distribution Facility (DDF®). The trademarks REALTOR®, REALTORS®, and the REALTOR® logo are controlled by The Canadian Real Estate Association (CREA) and identify real estate professionals who are members of CREA. The trademarks MLS®, Multiple Listing Service®, and the associated logos are owned by CREA and identify the quality of services provided by real estate professionals who are members of CREA
Powered by AgentLocator







