MLS®# E12731556
| Room | Dimensions | Area | Description |
|---|---|---|---|
| Bathroom | 7.51 x 4.99 | 37.47 sqft | 4 Pc Bath |
| Bathroom | 8.17 x 4.99 | 40.77 sqft | 3 Pc Ensuite |
| Bedroom 2 | 8.2 x 8.79 | 72.08 sqft | Hardwood Floor, B/I Closet |
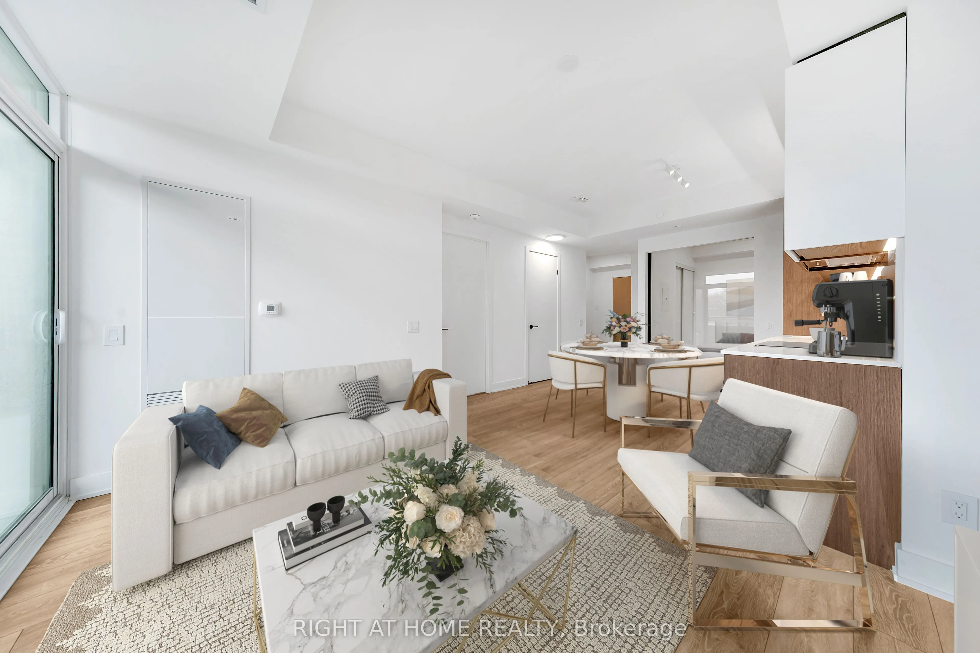
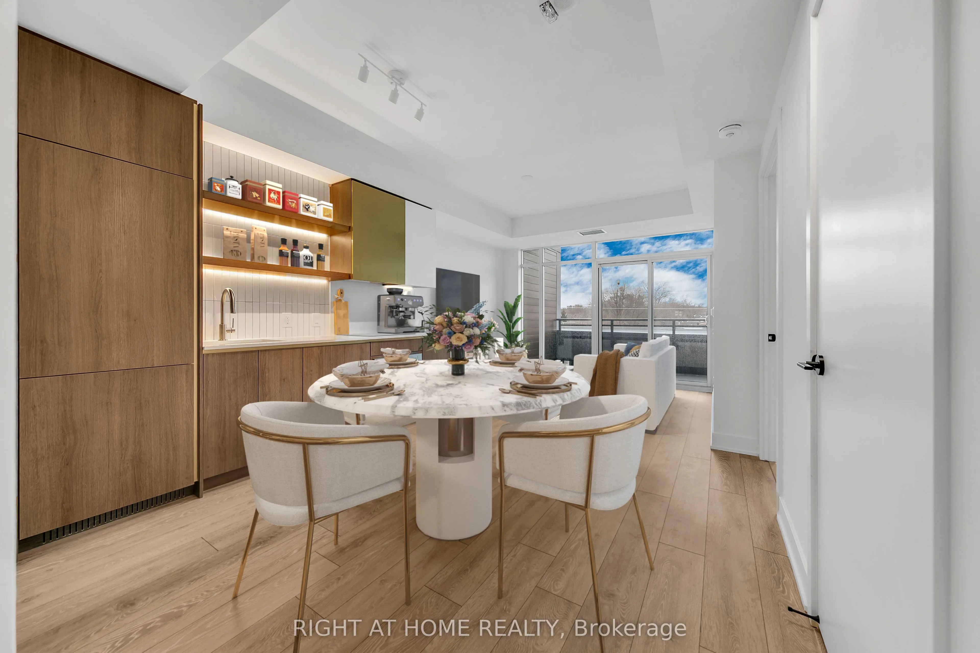
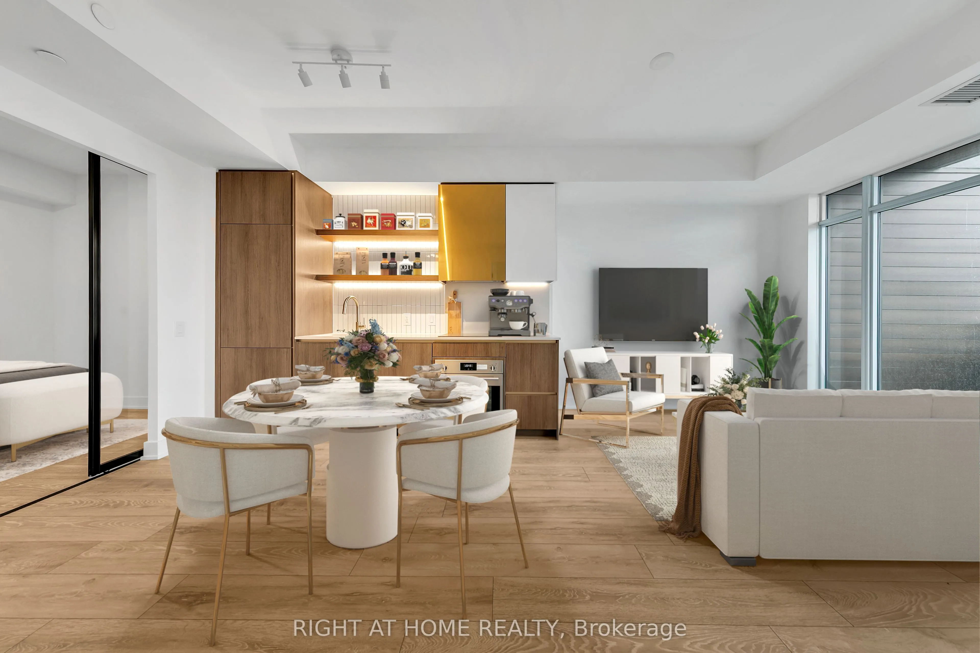
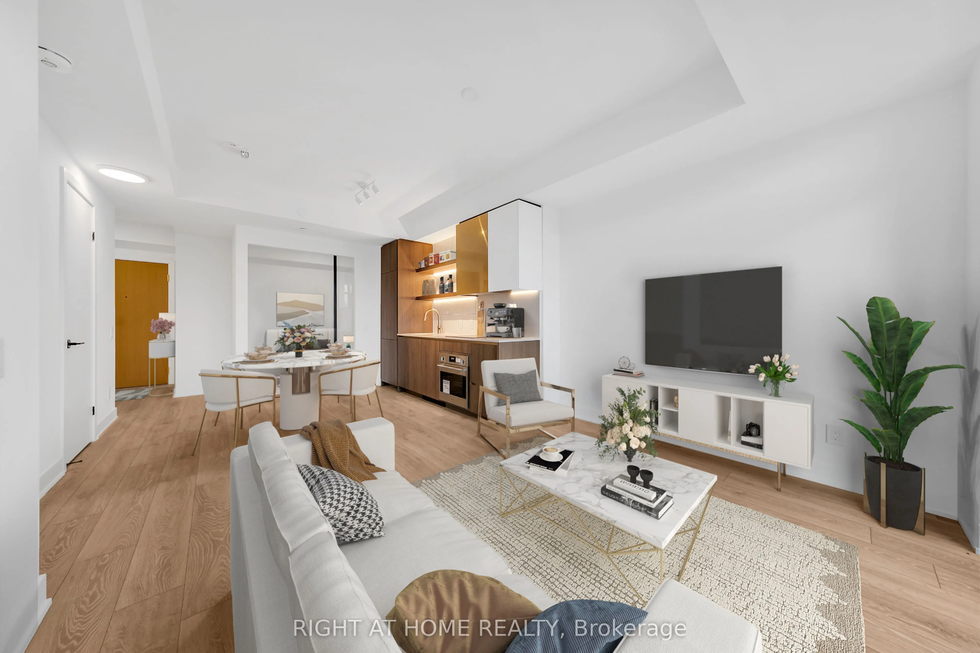
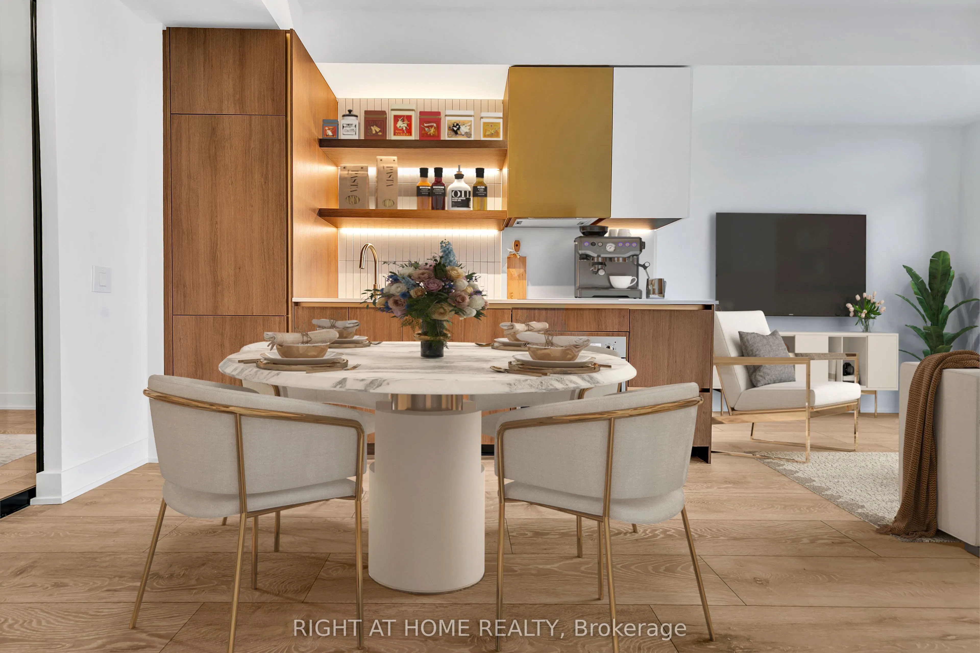
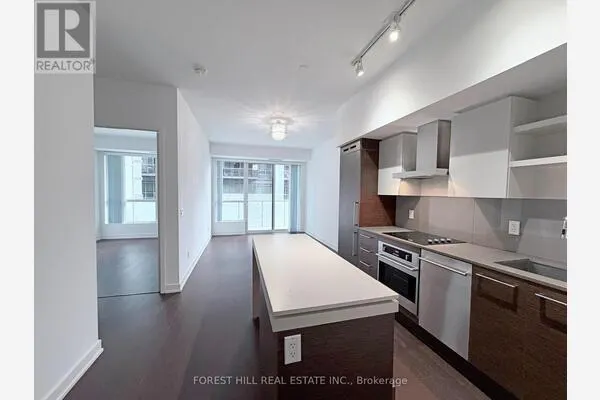
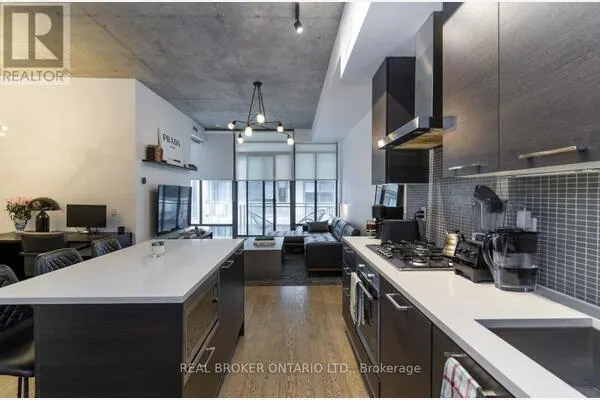
| Dining Room | 11.22 x 6.1 | 68.44 sqft | Combined w/Dining, Hardwood Floor, Combined w/Kitchen |
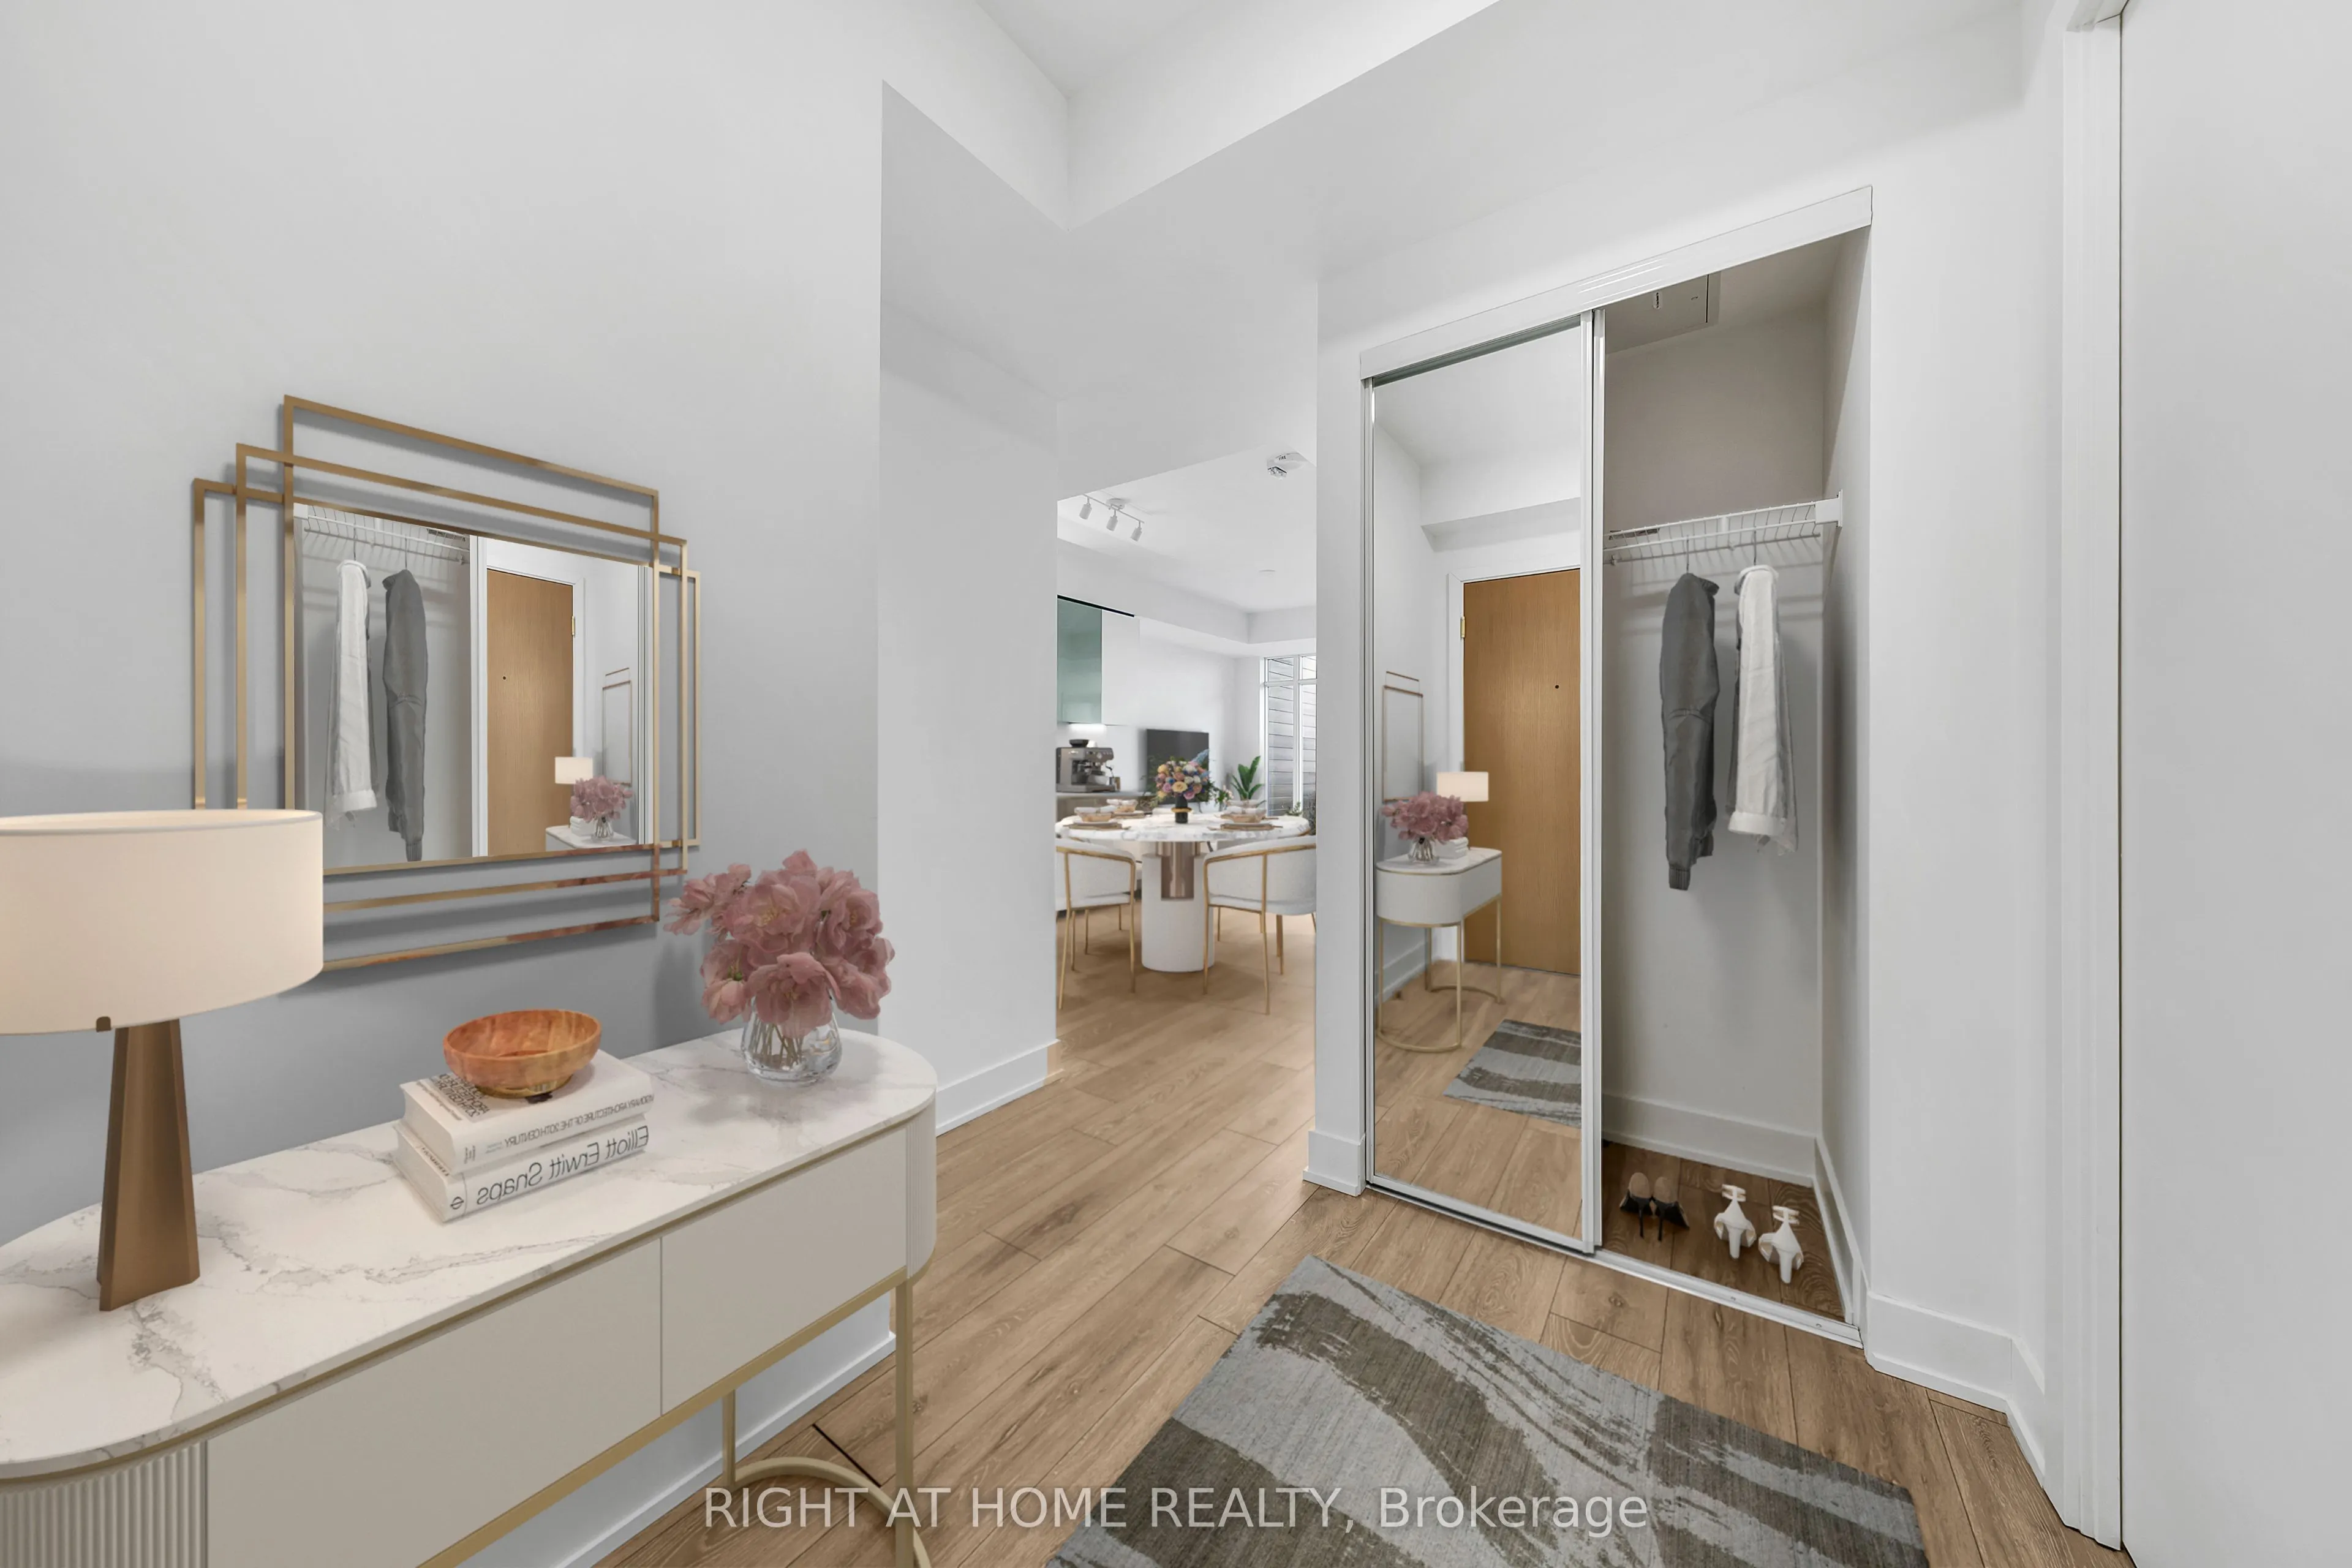
| Foyer | 7.51 x 4.89 | 36.72 sqft | Hardwood Floor, B/I Closet |
| Kitchen | 10.47 x 5.45 | 57.06 sqft | B/I Appliances, Combined w/Dining, Open Concept |
| Living Room | 8.96 x 11.58 | 103.76 sqft | Window Floor to Ceiling, Hardwood Floor, Combined w/Dining |
| Primary Bedroom | 11.61 x 10.89 | 126.43 sqft | Hardwood Floor, 3 Pc Ensuite, B/I Closet |

Courtesy of PropTx MLS® / RIGHT AT HOME REALTY
 For Sale
 For Sale
 For Sale
 For Sale
 For Sale
 For Sale

