455 Front Street E #S213, Toronto
1 / 16
For Sale
$419,900
1 bd · 1 ba · 0–499 sq ft

455 Front Street E #S213, Toronto M5A 0G2

MLS®# C14202032

Est. mortgage
$1,593/mo
Property taxes $2,209/yr

About This Home

Property Type
Condo, Condo Apartment, Apartment
Parking
0 garage, 0 parking
MLS #
C14202032
Size
0-499 sqft
Basement
None
Listed on
2026-11-21
Tax
$2,209 /yr
Days on Market
1
Approximate Age
6-10
Maintenance Fee
$537.95
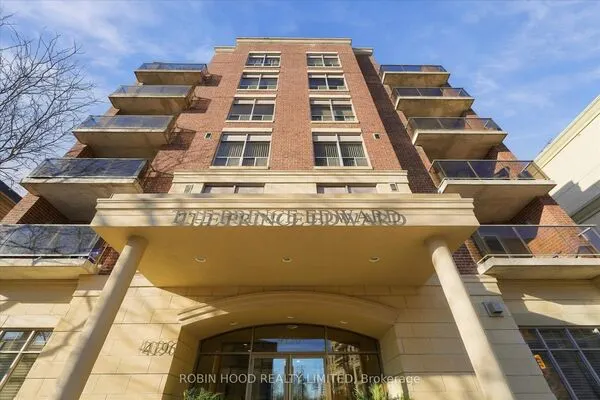
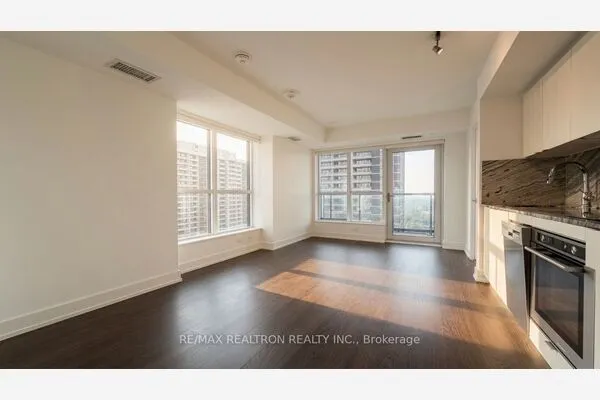
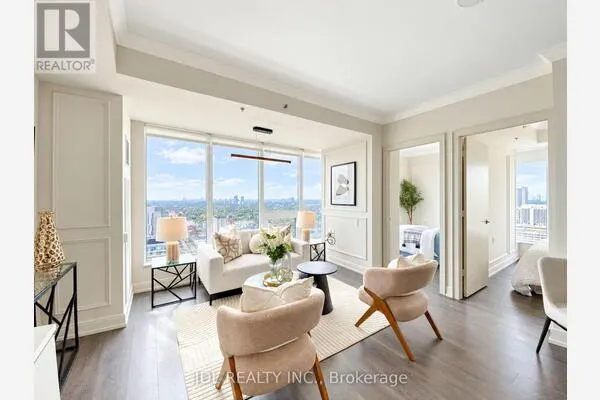
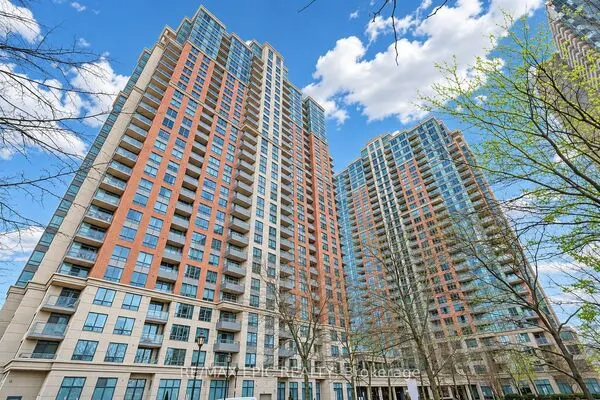
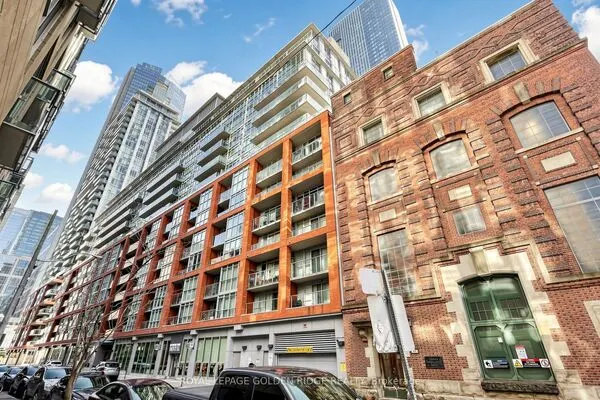
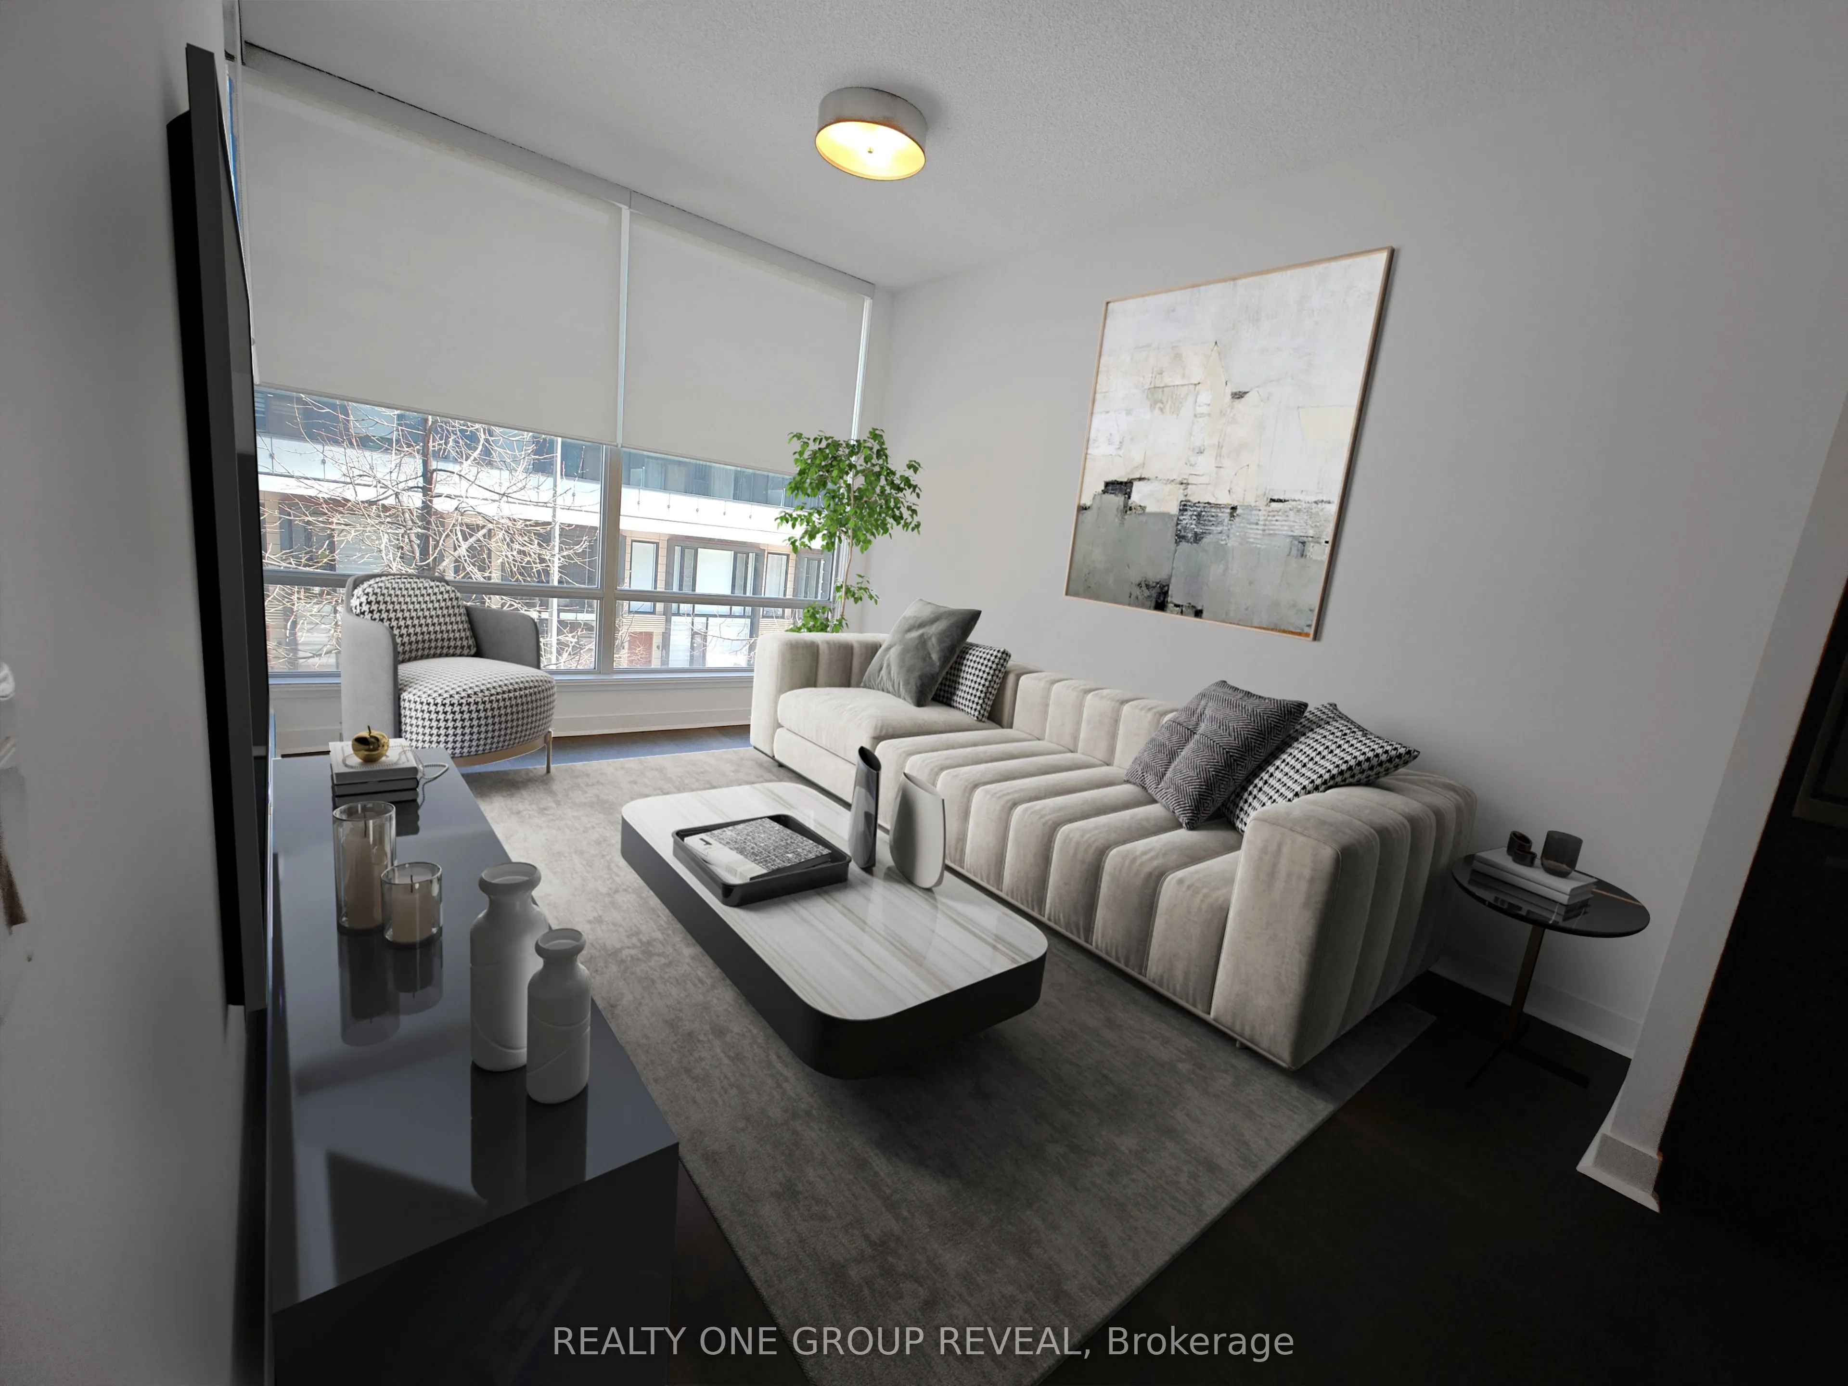
Location! Location! Location! Bright, modern and versatile living in Toronto's east downtown Canary District. This functional 1 bedroom condo features: floor-to-ceiling windows that fill the space with natural light, 9 foot ceilings, recently renovated hardwood floors, walk-out balcony, in-suite washer/dryer, walk-in closet in bedroom, contemporary kitchen with integrated appliances, quartz countertop and sleek cabinetry with floating shelves. EXTRA!!! Maintenance Fees include: Water, Unlimited Internet, Heat and A/C, 24-hour concierge/security and a locker for extra storage. Steps from: State-of-the-art YMCA, George Brown College, the vibrant Distillery District, Corktown Common - an 18 acre park, Leslieville, the St. Lawrence Market, shops, cafes and everyday essentials such as pharmacy, grocery store, dentist and vet, the location does not get any better! With a walk score of 93, steps to buses, TTC and quick access to the DVP, the Gardiner Expressway and Union Station. The building delivers the full stack: Full gym with sauna, rooftop courtyard with BBQs, games room, party room, Theatre and guest suites, bike storage and more! This location offers the perfect balance of convenience, culture and community, ideal for professionals, investors or first-time buyers.
Property Details

Full Property Details

Interior

Bedrooms
1
Total Bedrooms
1
Washrooms
1
Square Footage
0-499 sqft
Basement
None
Heating Source
Gas
Heating Fuel
Forced Air
Air Conditioning
Central Air
Family Room
No
Kitchens
1
Total Kitchens
1
Fireplace Features
No

Exterior

Parking Spaces
0
Total Parking Spaces
0.00
Garage Spaces
0
Balcony
Enclosed

Building Description

Style
Apartment
Home Type
Condo
Subtype
Condo Apartment
Year Built
6-10
Property Orientation
East
Exterior Finish
Concrete,Aluminum Siding
Possession Date
11/21/2026
Locker
Owned

Community

Community
Waterfront Communities C8

Taxes & Fees

Taxes
$2,209 /yr
Tax Year
2025
Occupancy
Vacant
Maintenance Fee
$537.95
Central Air Conditioning
Included
Common Elements
Included
Heating
Included
Water
Included
Taxes
Included
Building Insurance
Included

Other

Pets
Yes-with Restrictions

Room Types

Room Dimensions Area Description
Bathroom 7.87 x 4.92 38.72 sqft -
Bedroom 11.48 x 9.02 103.55 sqft -
Kitchen 12.3 x 9.84 121.03 sqft -
Living Room 13.12 x 9.84 129.1 sqft -
Mark Barbosa
Mark Barbosa
Century 21 In-Studio Realty Inc., Brokerage
Listed by ALEX DOBROLIOUBOV, Salesperson
0 days on site
Listing Broker
REALTY ONE GROUP REVEAL
Courtesy
REALTY ONE GROUP REVEAL
Listed Date
11/21/2026

Courtesy of PropTx MLS® / REALTY ONE GROUP REVEAL

Similar homes for sale in Toronto

Copyright 2026 All rights reserved. PropTx MLS® assumes no responsibility for the accuracy of any information shown. The information provided herein must only be used by consumers that have a bona fide interest in the purchase, sale or lease of real estate and may not be used for any commercial purpose or any other purpose.
Copyright 2026 All rights reserved. Canadian Real Estate Association assumes no responsibility for the accuracy of any information shown. The information provided herein must only be used by consumers that have a bona fide interest in the purchase, sale or lease of real estate and may not be used for any commercial purpose or any other purpose. The trademark DDF® is owned by The Canadian Real Estate Association (CREA) and identifies CREA’s Data Distribution Facility (DDF®). The trademarks REALTOR®, REALTORS®, and the REALTOR® logo are controlled by The Canadian Real Estate Association (CREA) and identify real estate professionals who are members of CREA. The trademarks MLS®, Multiple Listing Service®, and the associated logos are owned by CREA and identify the quality of services provided by real estate professionals who are members of CREA
Powered by AgentLocator