4K Spadina Avenue #1512, Toronto
1 / 38
For Sale
$599,888
2 bd · 2 ba · 700–799 sq ft

4K Spadina Avenue #1512, Toronto M5V 3Y9

MLS®# C14201508

Est. mortgage
$2,276/mo
Property taxes $2,854.40/yr

About This Home

Property Type
Condo, Condo Apartment, Apartment
Parking
Underground 0 garage, 0 parking
MLS #
C14201508
Size
700-799 sqft
Basement
None
Listed on
2026-11-21
Tax
$2,854.40 /yr
Days on Market
0
Maintenance Fee
$602.23
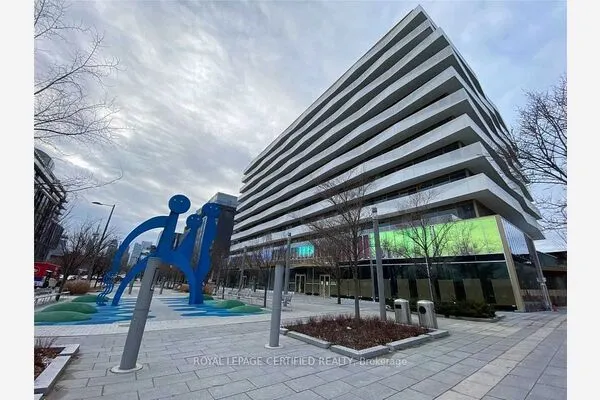
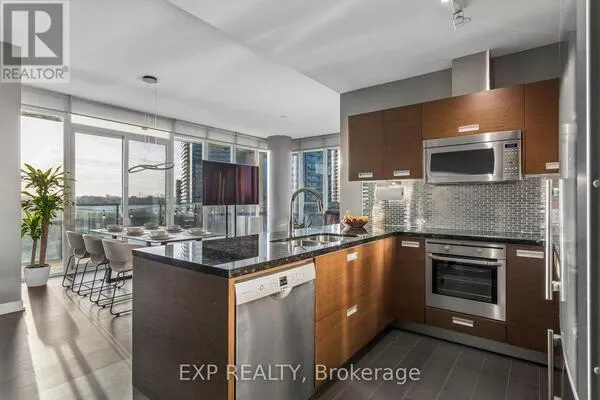
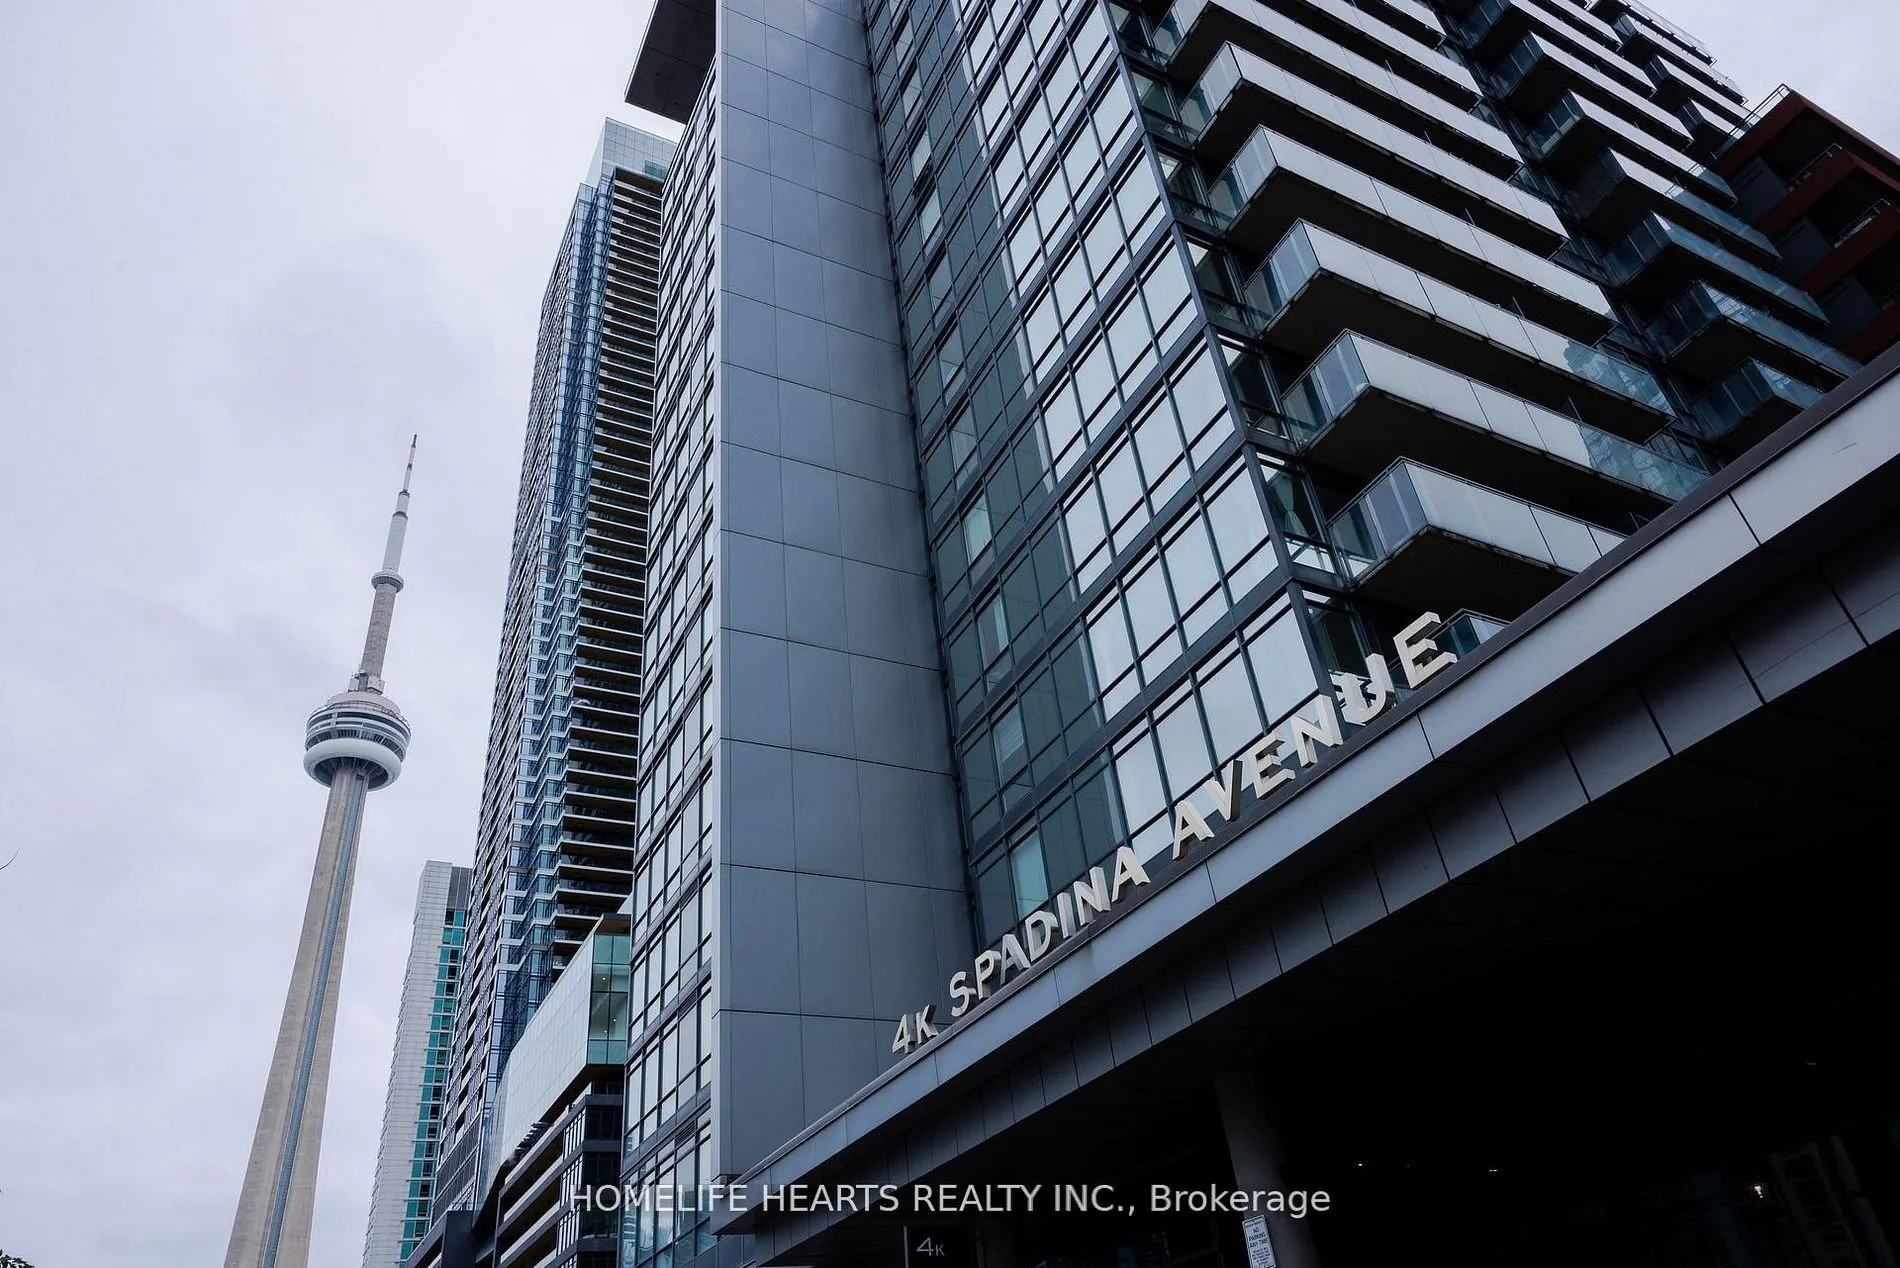
Welcome To 4K Spadina Ave. Unit# 1512 - Neo Cityplace Condo! Discover The Perfect Blend Of Comfort, Style, And Convenience In This Fantastic 2-Bedroom, 2-Full-Bath. Featuring An Open-Concept Layout With A Seamless Flow. This Inviting Unit Offers Everything You Need For Modern Downtown Living. Enjoy A Newly Updated Kitchen Cabinet Doors, Pot Lights In The Primary Bdrm, Laminate Floors, And Fresh Paint Throughout Giving The Space A Clean, Modern Feel That's Ready For You To Move In And Enjoy! Resort-Style Amenities At Your Doorstep! Indulge In An Impressive Array Of Amenities Including; Huge Indoor Pool, Hot Tub, Fully Equipped Gym, Elegant Party Room, Rooftop Deck With Bbqs, Rock-Climbing Wall, Billiards/Game Room, Mini Theatre, Karaoke Room, TV Lounge And 24/7 Concierge Service. Unbeatable Downtown Location! With Restaurants, Shops, And Grocery Stores Conveniently Located Downstairs, Everything You Need Is Just Steps Away. Take A Short Walk To The Rogers Centre, CN Tower, And Ripley's Aquarium, Or Stroll Down To Queens Quay To Enjoy The Waterfront, Lakeside Activities And Scenic Surroundings. Commuting Is A Breeze With Easy Access To Downtown Destinations And Gardiner Expressway, Making This An Ideal Home For Professionals, Couples, Small Families, Or Anyone Looking To Experience The Best Of Downtown Living. Don't Miss This Incredible Opportunity To Own A Piece Of Vibrant CityPlace Living! Your Downtown Lifestyle Awaits!
Property Details

Full Property Details

Interior

Bedrooms
2
Total Bedrooms
2
Washrooms
2
Square Footage
700-799 sqft
Basement
None
Heating Source
Gas
Heating Fuel
Forced Air
Air Conditioning
Central Air
Family Room
No
Kitchens
1
Total Kitchens
1
Fireplace Features
No

Exterior

Driveway
Underground
Pool
Indoor
Parking Spaces
0
Total Parking Spaces
0.00
Parking Description
Underground
Garage Spaces
0
Balcony
Open

Building Description

Style
Apartment
Home Type
Condo
Subtype
Condo Apartment
Property Orientation
East
Exterior Finish
Concrete
Possession Date
No Data
Locker
None

Community

Community
Waterfront Communities C1

Taxes & Fees

Taxes
$2,854.40 /yr
Tax Year
2026
Occupancy
Vacant
Maintenance Fee
$602.23
Central Air Conditioning
Included
Common Elements
Included
Heating
Included
Water
Included
Building Insurance
Included

Other

Pets
Yes-with Restrictions
Mark Barbosa
Mark Barbosa
Century 21 In-Studio Realty Inc., Brokerage
Listed by ERIC YLAGAN, Salesperson
0 days on site
Listing Broker
HOMELIFE HEARTS REALTY INC.
Courtesy
HOMELIFE HEARTS REALTY INC.
Listed Date
11/21/2026

Courtesy of PropTx MLS® / HOMELIFE HEARTS REALTY INC.

Similar homes for sale in Toronto

Copyright 2026 All rights reserved. PropTx MLS® assumes no responsibility for the accuracy of any information shown. The information provided herein must only be used by consumers that have a bona fide interest in the purchase, sale or lease of real estate and may not be used for any commercial purpose or any other purpose.
Copyright 2026 All rights reserved. Canadian Real Estate Association assumes no responsibility for the accuracy of any information shown. The information provided herein must only be used by consumers that have a bona fide interest in the purchase, sale or lease of real estate and may not be used for any commercial purpose or any other purpose. The trademark DDF® is owned by The Canadian Real Estate Association (CREA) and identifies CREA’s Data Distribution Facility (DDF®). The trademarks REALTOR®, REALTORS®, and the REALTOR® logo are controlled by The Canadian Real Estate Association (CREA) and identify real estate professionals who are members of CREA. The trademarks MLS®, Multiple Listing Service®, and the associated logos are owned by CREA and identify the quality of services provided by real estate professionals who are members of CREA
Powered by AgentLocator