41 Glenborough Park Crescent, Toronto
1 / 18
For Sale
$1,325,000
2+1 bd · 3 ba · 1,500–2,000 sq ft

41 Glenborough Park Crescent, Toronto M2R 2G4

MLS®# C14186426

Est. mortgage
$5,027/mo
Property taxes $7,126.12/yr

About This Home

Property Type
House, Detached, 1 1/2 Storey
Parking
Detached 1 garage, 4 parking
MLS #
C14186426
Size
1500-2000 sqft
Basement
Finished
Listed on
2026-11-16
Lot size
60 x 125.0
Tax
$7,126.12 /yr
Days on Market
1
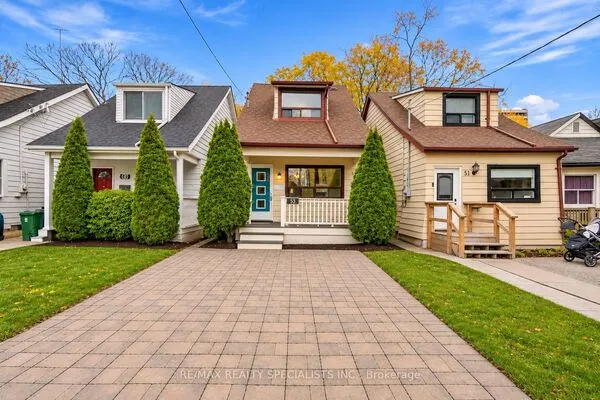
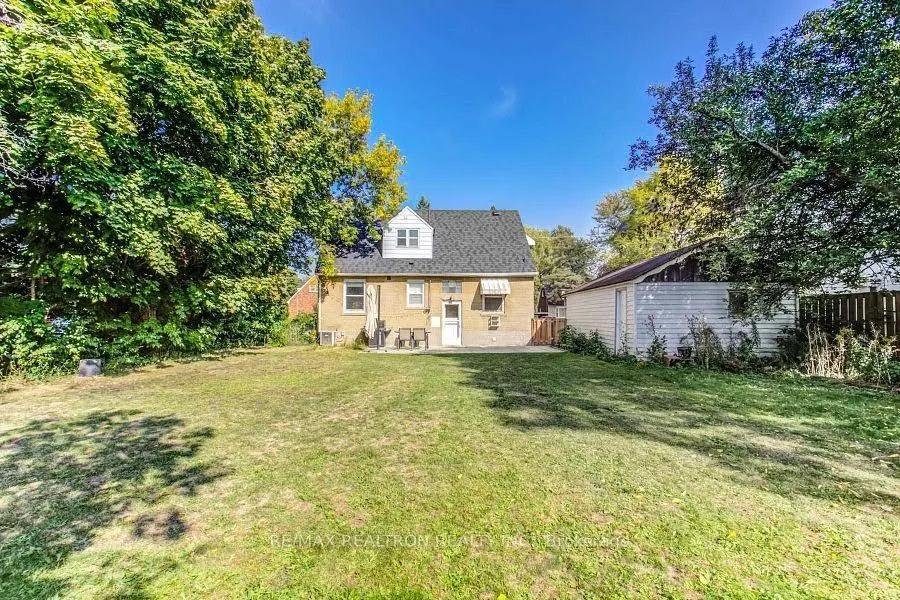
Fully Renovated Top To Bottom! Exceptional Home Nestled On A Huge 60 X 125 Ft Lot (Widens To 70 Ft At The Back) On A Quiet Crescent With Easy Access To Finch Ave, Just Minutes To The Yonge/Finch Subway Station. Finished Basement With Separate Entrance, 2 Kitchens & 2 Laundries - A Layout Already Set Up For Multi-Unit Living! New Roof (2020), New Kitchen Cabinets & Stainless Steel Appliances, Newly Installed Sump Pump Water Proofing with 25 Years Warranty. New Furnace with Humidifier(2024) Hot Water Tank Owned, Walking Distance To A New Community Centre & Edith Vale Park. Amazing Opportunity For Investors: Live In One Unit & Rent The Others, Or Hold It As A Turn-Key Income Property In A Prime Rental Pocket Steps To Transit. Builders: Oversized Widening Lot Surrounded By Million Dollar Homes. An Amazing Investment, Living, Or Building Opportunity - Don't Miss It!

Property Details

Full Property Details

Interior

Bedrooms
2
Bedrooms Plus
1
Total Bedrooms
3
Washrooms
3
Square Footage
1500-2000 sqft
Basement
Finished
Heating Source
Gas
Heating Fuel
Forced Air
Air Conditioning
Central Air
Family Room
Yes
Kitchens
1
Kitchens Plus
1
Total Kitchens
2
Fireplace Features
Yes

Exterior

Depth
125.0
Front
60.0
Driveway
Available
Lot Size
60 x 125.0 ft
Pool
None
Parking Spaces
4
Total Parking Spaces
5.00
Parking Description
Detached
Garage Spaces
1

Building Description

Style
1 1/2 Storey
Home Type
House
Subtype
Detached
Property Orientation
West
Exterior Finish
Brick
Sewers
Sewer
Water Supply
Municipal
Possession Date
2/25/2027

Community

Community
Newtonbrook West

Taxes & Fees

Taxes
$7,126.12 /yr
Tax Year
2026
Occupancy
Owner+Tenant

Room Types

Room Dimensions Area Description
Bedroom 16.08 x 11.81 189.9 sqft Ensuite Bath, Hardwood Floor, Window
Bedroom 2 16.73 x 15.09 252.46 sqft Hardwood Floor, Window
Bedroom 3 11.48 x 11.15 128 sqft -
Dining Room 9.51 x 11.48 109.17 sqft Open Concept, Combined w/Kitchen, Hardwood Floor
Family Room 12.14 x 8.53 103.55 sqft Hardwood Floor, Window, Combined w/Living
Kitchen 11.15 x 15.09 168.25 sqft Stainless Steel Appl, B/I Appliances
Kitchen 11.81 x 8.53 100.74 sqft Stainless Steel Appl, Open Concept, Combined w/Dining
Living Room 18.04 x 11.15 201.15 sqft -
Living Room 19.36 x 11.48 222.25 sqft Hardwood Floor, Large Window, Pot Lights
Mark Barbosa
Mark Barbosa
Century 21 In-Studio Realty Inc., Brokerage
-1 days on site
Listing Broker
RE/MAX REALTRON REALTY INC.
Courtesy
RE/MAX REALTRON REALTY INC.
Listed Date
11/16/2026

Courtesy of PropTx MLS® / RE/MAX REALTRON REALTY INC.
Similar homes for sale in Toronto

Copyright 2026 All rights reserved. PropTx MLS® assumes no responsibility for the accuracy of any information shown. The information provided herein must only be used by consumers that have a bona fide interest in the purchase, sale or lease of real estate and may not be used for any commercial purpose or any other purpose.
Copyright 2026 All rights reserved. Canadian Real Estate Association assumes no responsibility for the accuracy of any information shown. The information provided herein must only be used by consumers that have a bona fide interest in the purchase, sale or lease of real estate and may not be used for any commercial purpose or any other purpose. The trademark DDF® is owned by The Canadian Real Estate Association (CREA) and identifies CREA’s Data Distribution Facility (DDF®). The trademarks REALTOR®, REALTORS®, and the REALTOR® logo are controlled by The Canadian Real Estate Association (CREA) and identify real estate professionals who are members of CREA. The trademarks MLS®, Multiple Listing Service®, and the associated logos are owned by CREA and identify the quality of services provided by real estate professionals who are members of CREA
Powered by AgentLocator