705 King Street W #PH13, Toronto
1 / 50
For Sale
$699,900
2+2 bd · 2 ba · 1,000–1,199 sq ft

705 King Street W #PH13, Toronto M5V 2W8

MLS®# C14186260

Est. mortgage
$2,655/mo
Property taxes $3,291.77/yr

About This Home

Property Type
Condo, Condo Apartment, Apartment
Parking
1 garage, 1 parking
MLS #
C14186260
Size
1000-1199 sqft
Basement
None
Listed on
2026-11-16
Tax
$3,291.77 /yr
Days on Market
1
Approximate Age
31-50
Maintenance Fee
$904.39
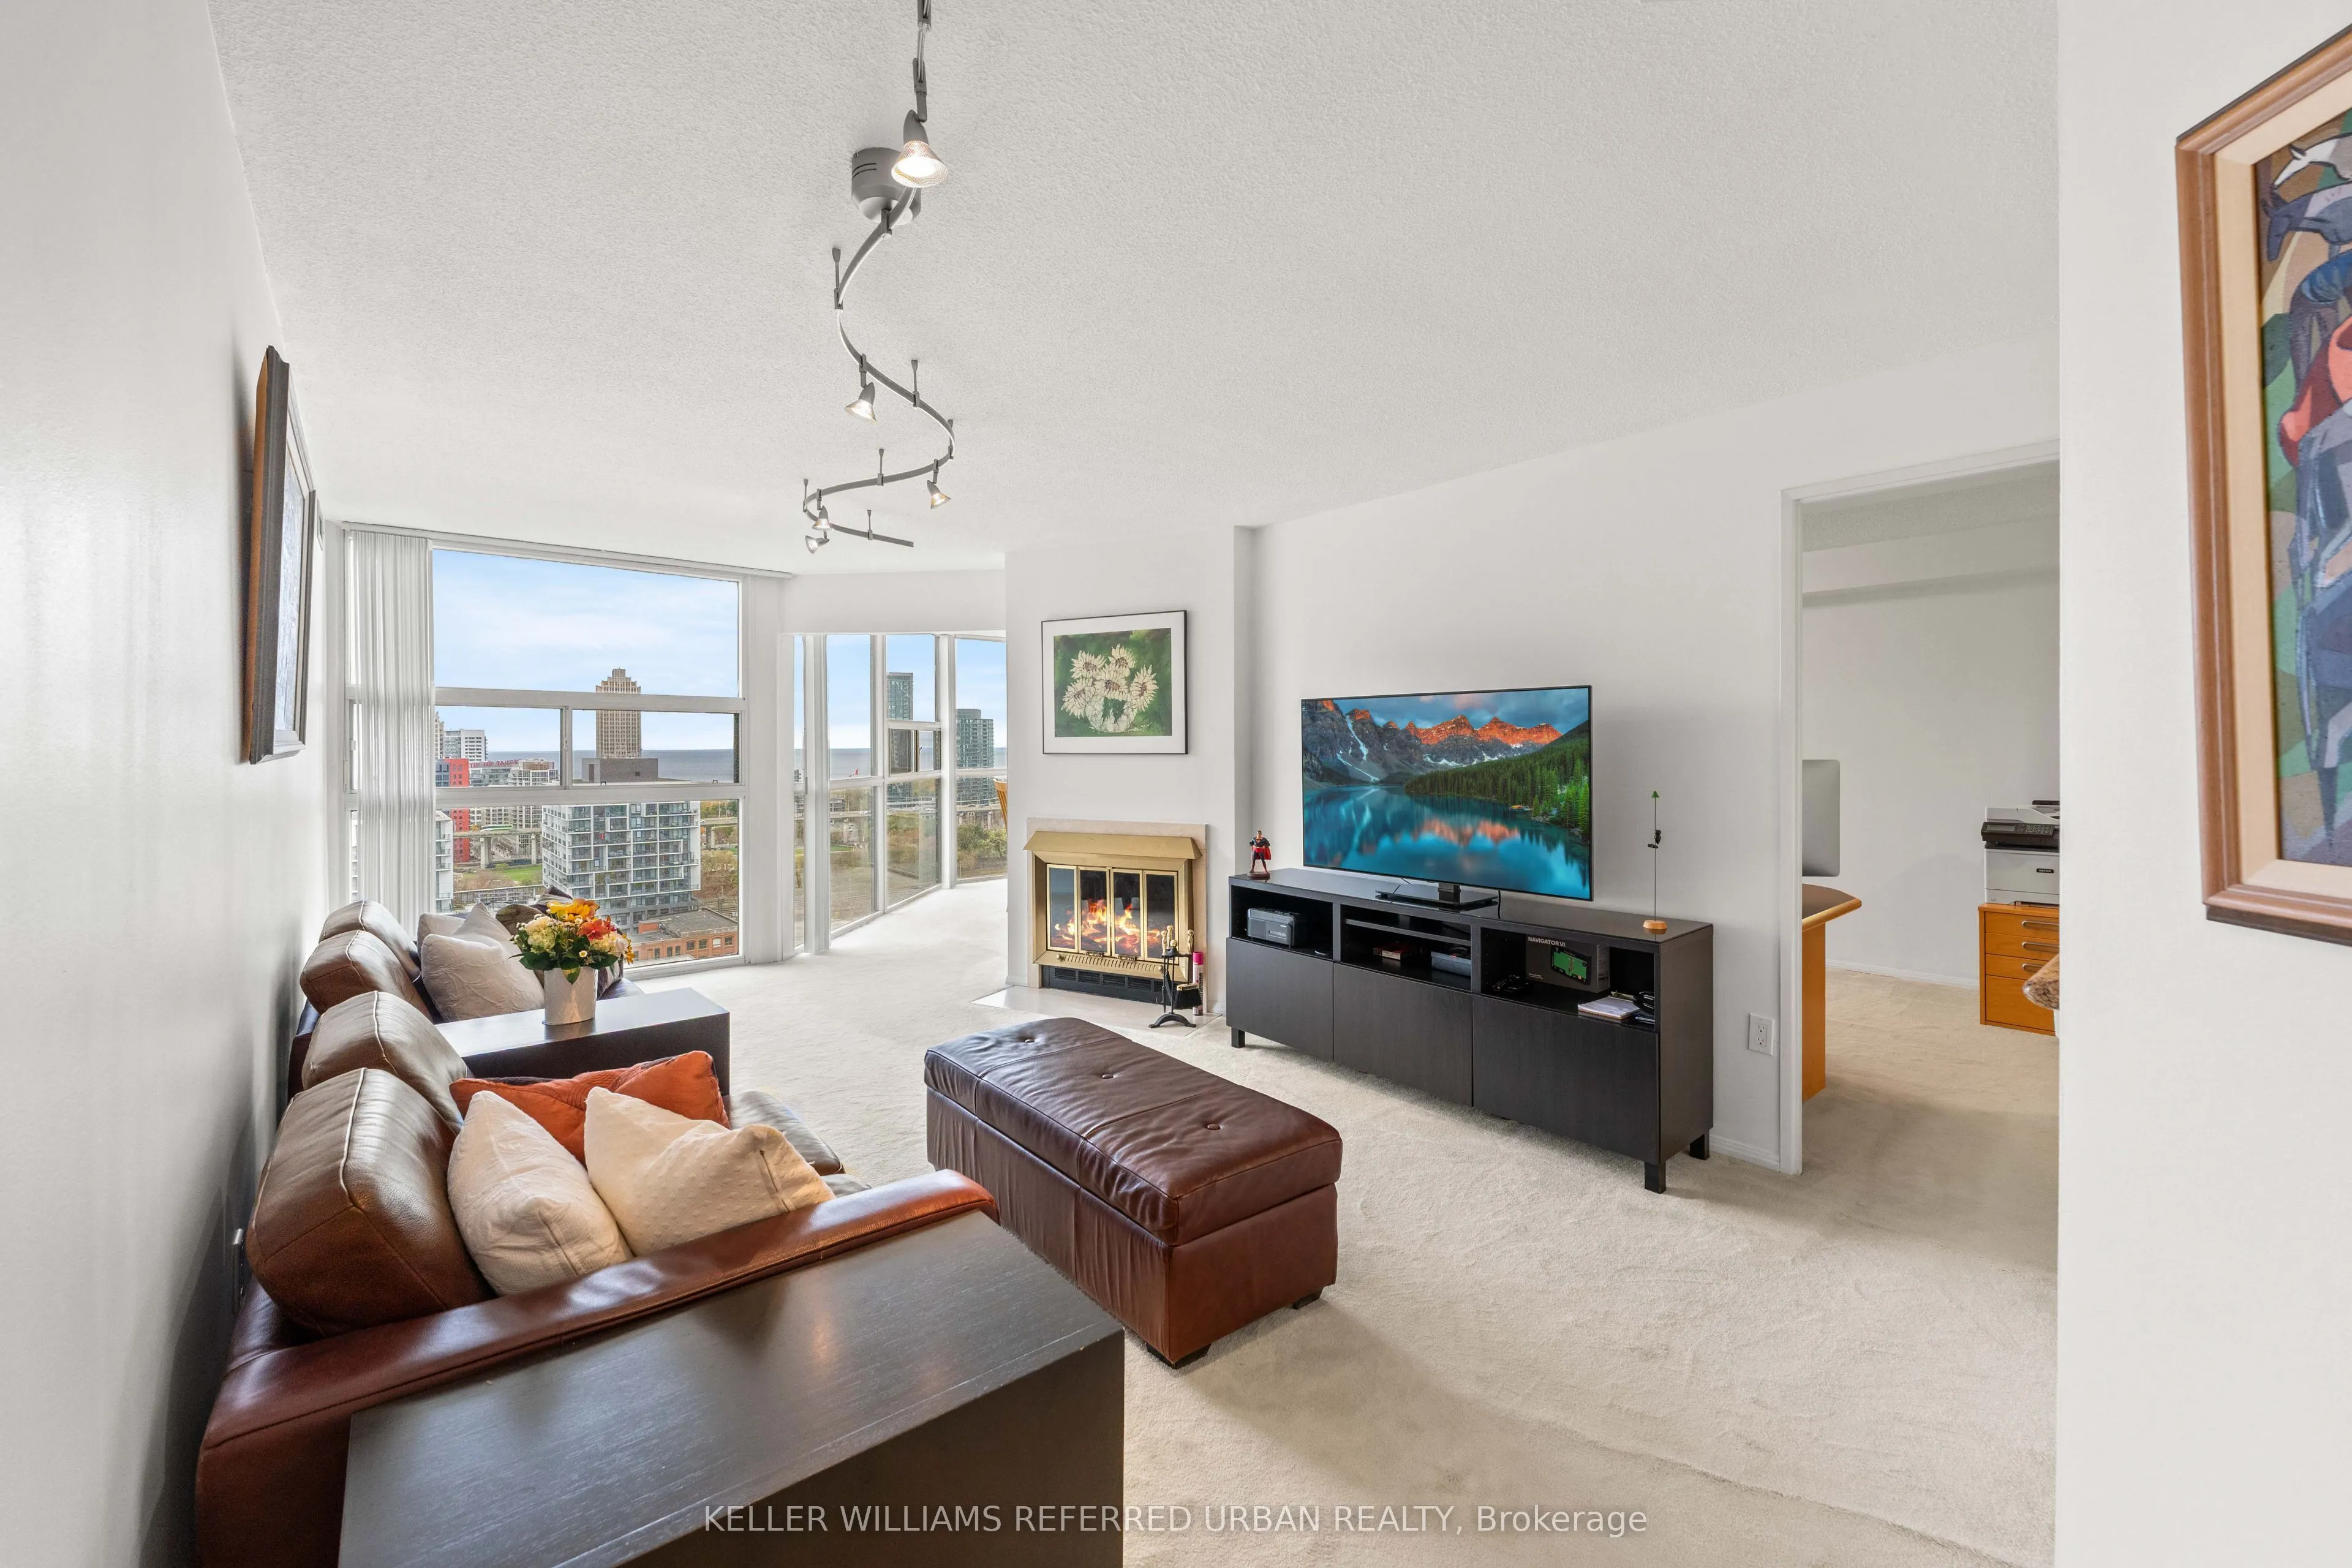
This it true Family Style Living, in King West, Downtown Toronto. Over 1000 sqft of beautiful living space in the Heart of the City. Enjoy looking out over Lake Ontario, Billy Bishop Airport, Fort York, CNE Grounds and Ontario Place. The Kitchen has Granite Counters, Bright Cabinetry, and lots of counter space, perfect for entertaining, with great views of the whole condo. The Living Room has all the room you need to relax in full sized furniture and a Wood Burning Fireplace! The Den/Solarium is Open Concept and can be used as a additional Sleeping Area, Work from Home space, or as a Dining Area. Both Bedrooms are South Facing and can fit King-Sized Beds. Two 4 Pc Bathrooms with Marble Counters. And don't forget all the storage inside the unit. Perfectly located in the heart of King West, you have everything you could ask for, just steps away from the Nightlife, Restaurants, Art, Public Transit, Theater District, Scotiabank Center, Rogers Center, the Harbourfront, Fort York, CNE Grounds and the Fashion District. This is Downtown Living at its best! And the building itself boasts an Indoor and Outdoor pool, 4 Squash courts, 2 theater rooms, Salon, and a Gym ( with free classes!) and 24 hr Security.... But the real cachet of this building Is the courtyard and garden. It is a true jewel in the heart of Toronto and this sense of community here is amazing. Book your own private tour. Amenities include, Center Courtyard, Outdoor Pool, Common BBQ's, Kids Play Area, Indoor Pool, Hot Tub, His and Hers Change Rooms w/Saunas, 2 Theater Rooms, 4 Squash Courts, 24 Security, Party Room, Games Room, Convenience Store and more!

Property Details

Full Property Details

Interior

Bedrooms
2
Bedrooms Plus
2
Total Bedrooms
4
Washrooms
2
Square Footage
1000-1199 sqft
Basement
None
Heating Source
Other
Heating Fuel
Heat Pump
Air Conditioning
Other
Family Room
No
Kitchens
1
Total Kitchens
1
Fireplace Features
Yes

Exterior

Parking Spaces
1
Total Parking Spaces
1.00
Garage Spaces
1
Balcony
None

Building Description

Style
Apartment
Home Type
Condo
Subtype
Condo Apartment
Year Built
31-50
Property Orientation
South
Exterior Finish
Brick
Possession Date
No Data
Locker
None

Community

Community
Niagara

Taxes & Fees

Taxes
$3,291.77 /yr
Tax Year
2026
Occupancy
Owner
Maintenance Fee
$904.39
Common Elements
Included
Water
Included
Building Insurance
Included

Other

Virtual Tour Link
Pets
Yes-with Restrictions

Room Types

Room Dimensions Area Description
Bathroom 5.05 x 8.14 41.11 sqft 4 Pc Bath, Tile Floor, Marble Counter
Bathroom 7.84 x 5.54 43.43 sqft 4 Pc Ensuite, Tile Floor, Marble Counter
Bedroom 9.74 x 15.45 150.48 sqft His and Hers Closets, 4 Pc Ensuite
Bedroom 2 10.01 x 26.64 266.67 sqft Closet Organizers, SW View, Open Concept
Kitchen 10.27 x 9.94 102.08 sqft Granite Counters, Pass Through, Tile Floor
Living Room 11.38 x 19.23 218.84 sqft Fireplace, SW View, Track Lighting
Other 3.61 x 4.59 16.57 sqft -
Solarium 14.04 x 10.93 153.46 sqft South View, Overlooks Pool, Overlooks Park
Mark Barbosa
Mark Barbosa
Century 21 In-Studio Realty Inc., Brokerage
-1 days on site
Listing Broker
KELLER WILLIAMS REFERRED URBAN REALTY
Courtesy
KELLER WILLIAMS REFERRED URBAN REALTY
Listed Date
11/16/2026

Courtesy of PropTx MLS® / KELLER WILLIAMS REFERRED URBAN REALTY
Similar homes for sale in Toronto

Copyright 2026 All rights reserved. PropTx MLS® assumes no responsibility for the accuracy of any information shown. The information provided herein must only be used by consumers that have a bona fide interest in the purchase, sale or lease of real estate and may not be used for any commercial purpose or any other purpose.
Copyright 2026 All rights reserved. Canadian Real Estate Association assumes no responsibility for the accuracy of any information shown. The information provided herein must only be used by consumers that have a bona fide interest in the purchase, sale or lease of real estate and may not be used for any commercial purpose or any other purpose. The trademark DDF® is owned by The Canadian Real Estate Association (CREA) and identifies CREA’s Data Distribution Facility (DDF®). The trademarks REALTOR®, REALTORS®, and the REALTOR® logo are controlled by The Canadian Real Estate Association (CREA) and identify real estate professionals who are members of CREA. The trademarks MLS®, Multiple Listing Service®, and the associated logos are owned by CREA and identify the quality of services provided by real estate professionals who are members of CREA
Powered by AgentLocator