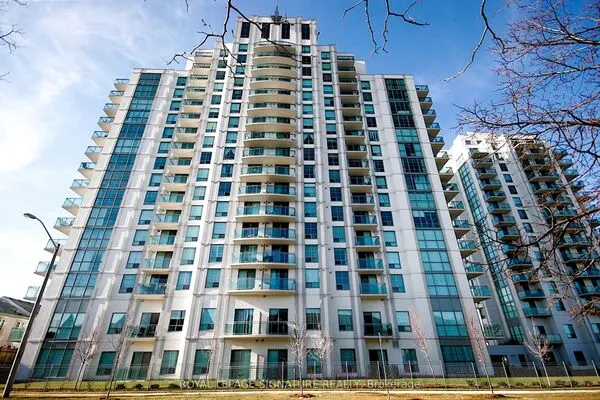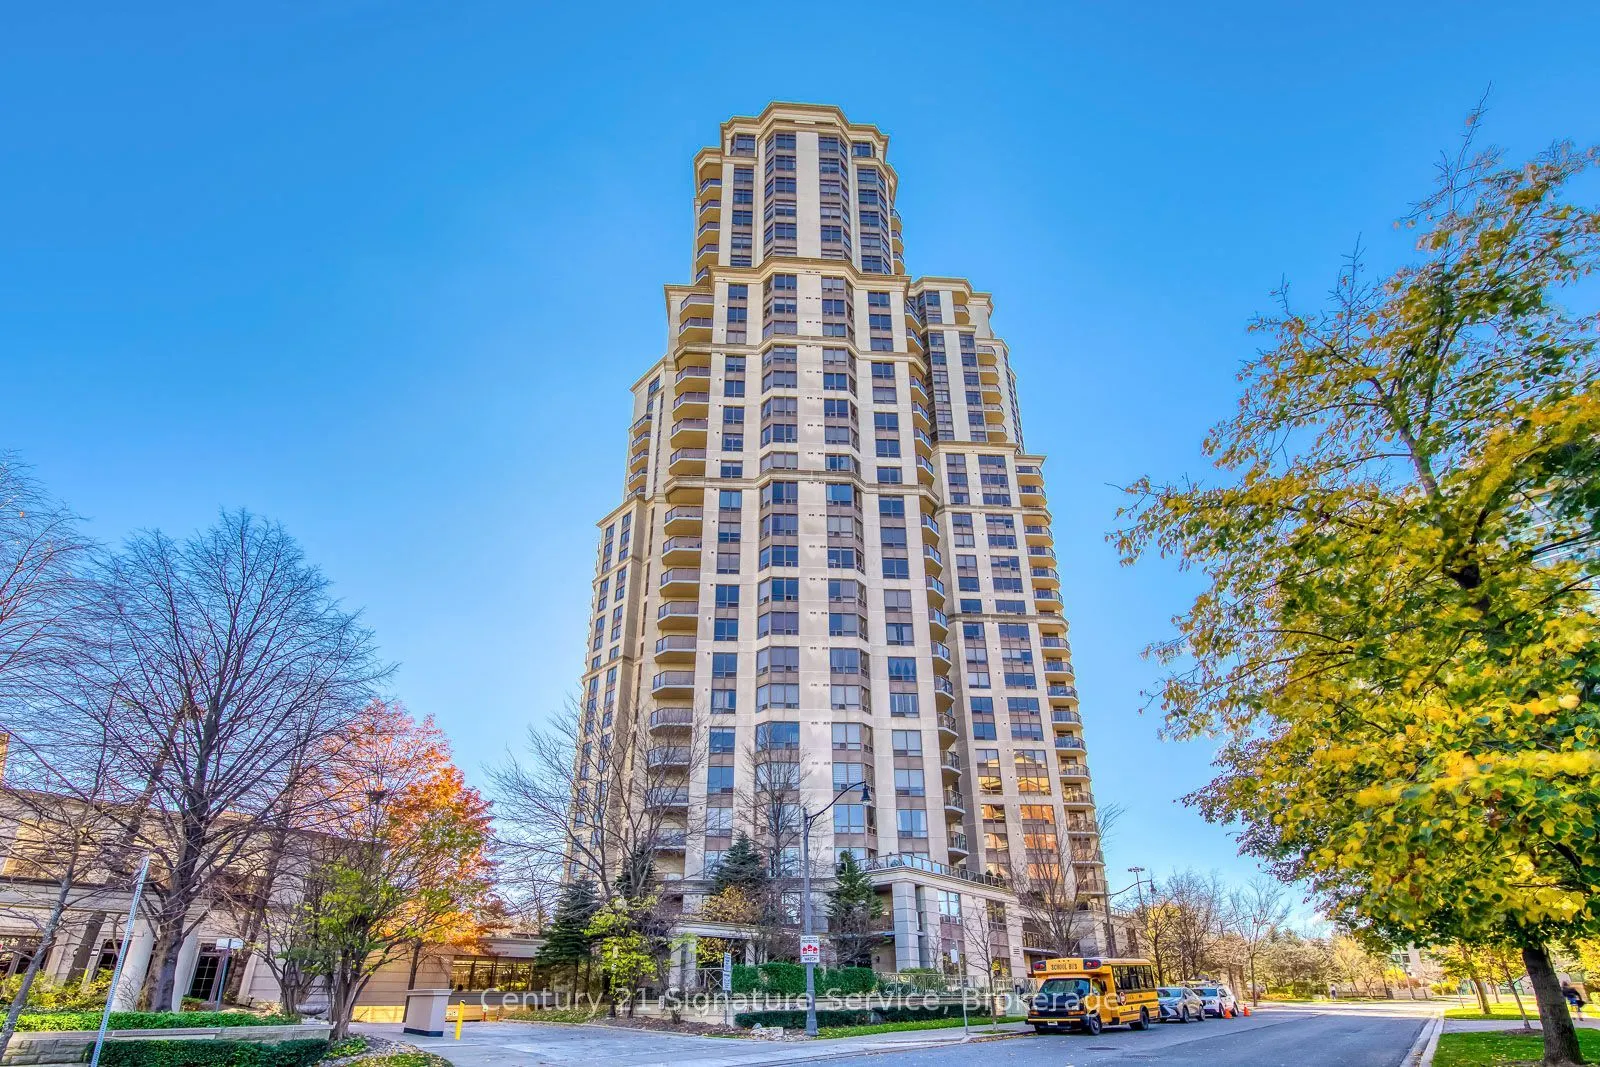
78 Harrison Garden Boulevard #2904, Toronto
1 / 50
For Sale
$1,388,000
2 bd · 3 ba · 1,800–1,999 sq ft

78 Harrison Garden Boulevard #2904, Toronto M2N 7E3

MLS®# C14173576

Est. mortgage
$5,266/mo
Property taxes $6,345.66/yr

About This Home

Property Type
Condo, Condo Apartment, Apartment
Parking
2 garage, 2 parking
MLS #
C14173576
Size
1800-1999 sqft
Basement
None
Listed on
2026-11-12
Tax
$6,345.66 /yr
Days on Market
0
Maintenance Fee
$1,822.22
Welcome to penthouse living at Skymark at Avondale, one of North York's sought-after residences. Offering an impressive 1845 sq ft, this exceptional suite brings together the space & comfort of a home with the convenience of luxury condo living. Soaring 10ft ceilings, rich hardwood floors & an abundance of natural light set the tone. The expansive living and dining areas are made for entertaining, while the fireplace creates the perfect setting for cozy evenings in. French doors open to a versatile den, ideal for a home office, reading room or potential third bdrm. The thoughtfully designed split-bedroom layout offers privacy and comfort, with two generous bdrms, each with its own ensuite. The primary suite is a true retreat, w/ a walk-in closet, floor-to-ceiling built-in wardrobes & a luxurious 5-piece ensuite complete with Toto washlet, double vanity, deep corner tub & separate glass shower. The second bdrm offers its own ensuite and private balcony. An additional powder room, dedicated laundry room w/ sink & premium custom window coverings throughout add to the thoughtful details. With two private balconies, there's always a perfect spot to enjoy your morning coffee, unwind at the end of the day or entertain while taking in beautiful panoramic city views. Two conveniently located parking spaces near the elevator & a locker adjacent to the parking complete the package. Enjoy an impressive lineup of amenities, including 24-hour concierge, indoor pool, fitness centre, tennis court, bowling alley, sauna, party room, library, guest suites & visitor parking, all within a secure community. With a Walk Score of 92, you're moments from the subway, shopping, restaurants, groceries, parks & walking trails, w/ easy access to major highways. Whether you're downsizing without compromise or simply looking for more room to live, work & entertain, this penthouse offers a lifestyle that's hard to find. A rare opportunity to enjoy spacious, elevated living without compromise.

Property Details

Full Property Details

Interior

Bedrooms
2
Total Bedrooms
2
Washrooms
3
Square Footage
1800-1999 sqft
Basement
None
Heating Source
Other
Heating Fuel
Heat Pump
Air Conditioning
Central Air
Family Room
No
Kitchens
1
Total Kitchens
1
Fireplace Features
Yes

Exterior

Pool
Indoor
Parking Spaces
2
Total Parking Spaces
2.00
Garage Spaces
2
Balcony
Open

Building Description

Style
Apartment
Home Type
Condo
Subtype
Condo Apartment
Property Orientation
North
Exterior Finish
Concrete
Possession Date
No Data
Locker
Exclusive

Community

Community
Willowdale East

Taxes & Fees

Taxes
$6,345.66 /yr
Tax Year
2026
Occupancy
Vacant
Maintenance Fee
$1,822.22
Common Elements
Included
Parking
Included
Water
Included
Building Insurance
Included

Other

Pets
Yes-with Restrictions

Room Types

Room Dimensions Area Description
Bathroom 3.28 x 3.28 10.76 sqft 3 Pc Ensuite
Bathroom 3.28 x 3.28 10.76 sqft 5 Pc Ensuite, Bidet, Soaking Tub
Bedroom 2 11.52 x 16.24 187.08 sqft 3 Pc Ensuite, Hardwood Floor, W/O To Balcony
Den 11.68 x 10.07 117.62 sqft French Doors, Hardwood Floor
Dining Room 10.01 x 14.67 146.85 sqft Hardwood Floor, W/O To Balcony, North View
Kitchen 10.01 x 14.17 141.84 sqft French Doors, W/O To Balcony, Hardwood Floor
Living Room 12.01 x 14.67 176.19 sqft Hardwood Floor, Wall Sconce Lighting, Pot Lights
Primary Bedroom 10.99 x 11.91 130.89 sqft Hardwood Floor, North View, Walk-In Closet(s)
Sitting 9.42 x 14.24 134.14 sqft Hardwood Floor, Electric Fireplace, Wall Sconce Lighting
Mark Barbosa
Mark Barbosa
Century 21 In-Studio Realty Inc., Brokerage
0 days on site
Listing Broker
Century 21 Signature Service
Courtesy
Century 21 Signature Service
Listed Date
11/12/2026

Courtesy of PropTx MLS® / Century 21 Signature Service

Similar homes for sale in Toronto

Copyright 2026 All rights reserved. PropTx MLS® assumes no responsibility for the accuracy of any information shown. The information provided herein must only be used by consumers that have a bona fide interest in the purchase, sale or lease of real estate and may not be used for any commercial purpose or any other purpose.
Copyright 2026 All rights reserved. Canadian Real Estate Association assumes no responsibility for the accuracy of any information shown. The information provided herein must only be used by consumers that have a bona fide interest in the purchase, sale or lease of real estate and may not be used for any commercial purpose or any other purpose. The trademark DDF® is owned by The Canadian Real Estate Association (CREA) and identifies CREA’s Data Distribution Facility (DDF®). The trademarks REALTOR®, REALTORS®, and the REALTOR® logo are controlled by The Canadian Real Estate Association (CREA) and identify real estate professionals who are members of CREA. The trademarks MLS®, Multiple Listing Service®, and the associated logos are owned by CREA and identify the quality of services provided by real estate professionals who are members of CREA
Powered by AgentLocator