R - 162 HOWLAND AVENUE, Toronto
1 / 24
For Rent
$4,500
2 bd · 1.5 ba · 1,100–1,500 sq ft

R - 162 HOWLAND AVENUE, Toronto M5R3B6

MLS®# C14172652

About This Home

Property Type
House
Parking
Garage: No, 1 parking
MLS #
C14172652
Size
1100 - 1500 sqft
Basement
None
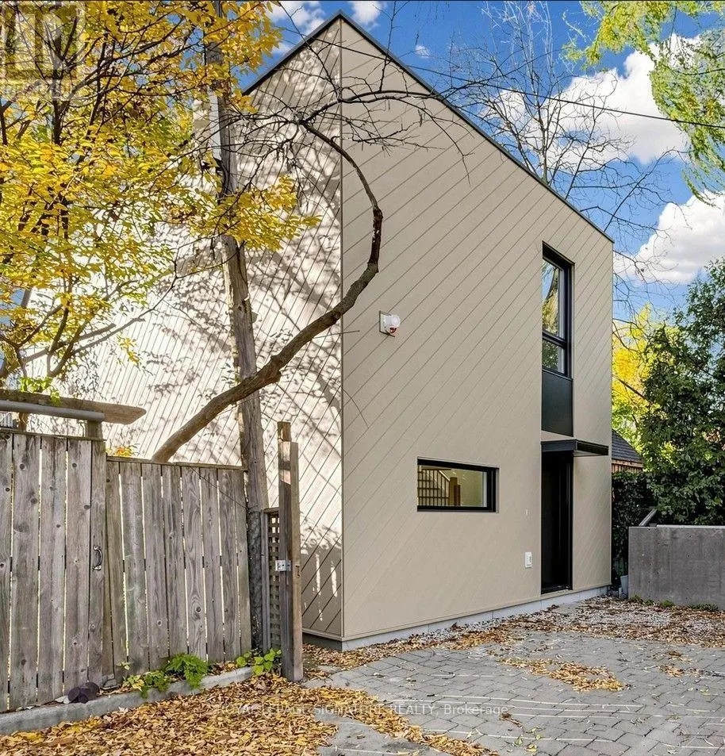
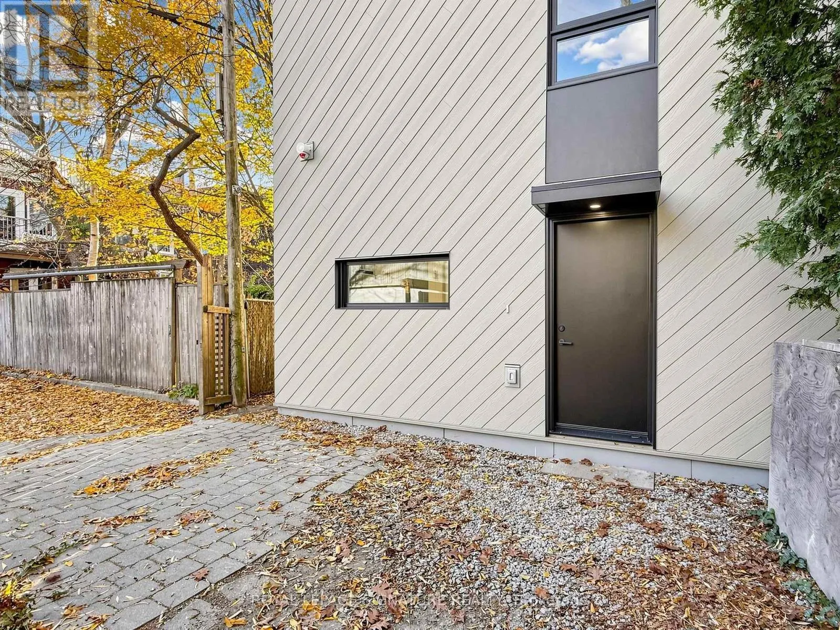
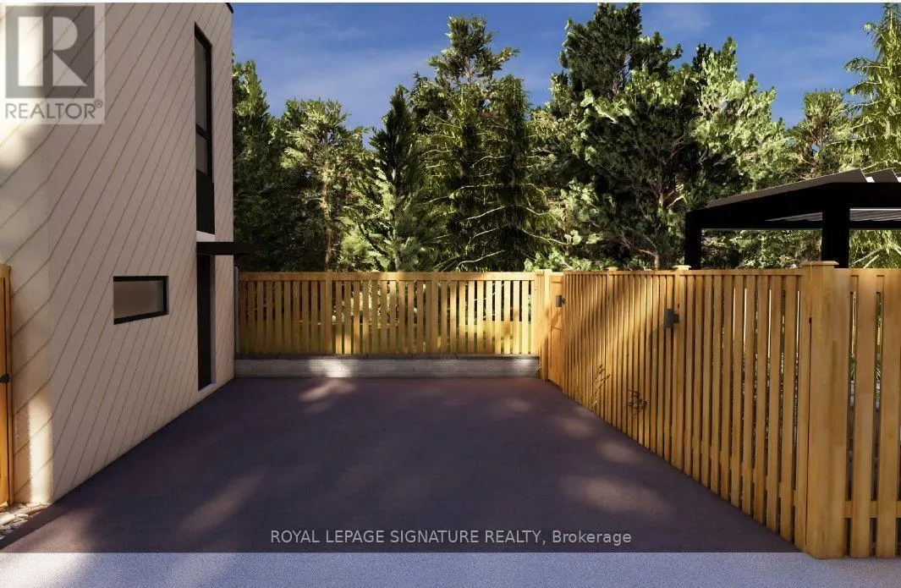
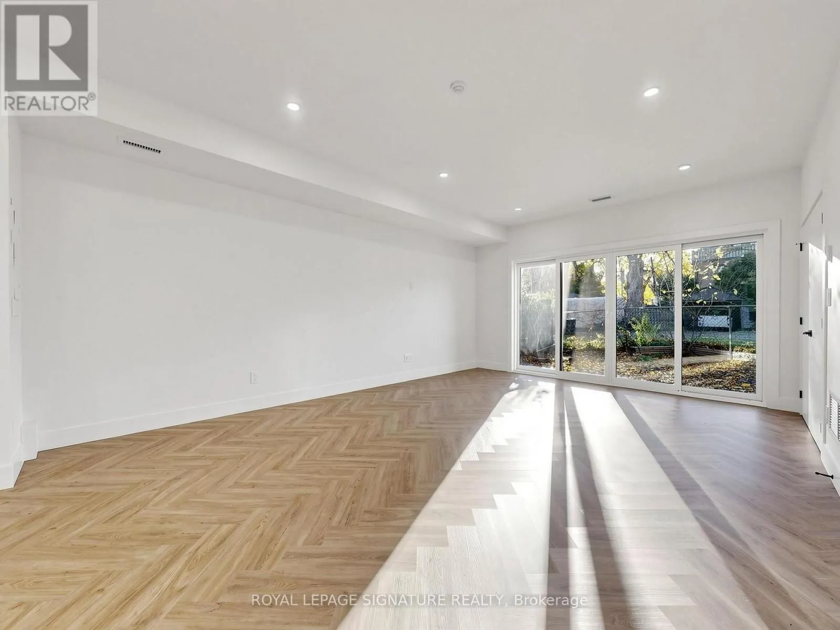
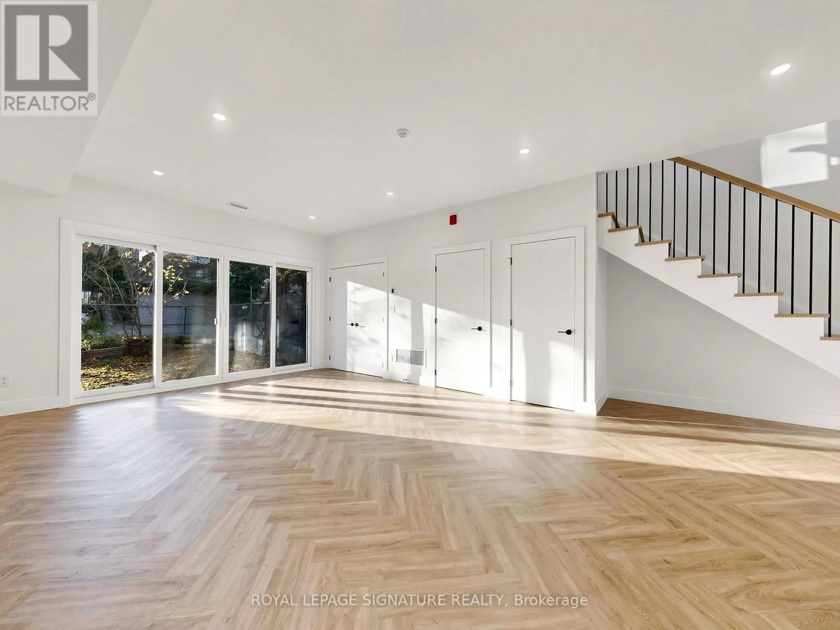
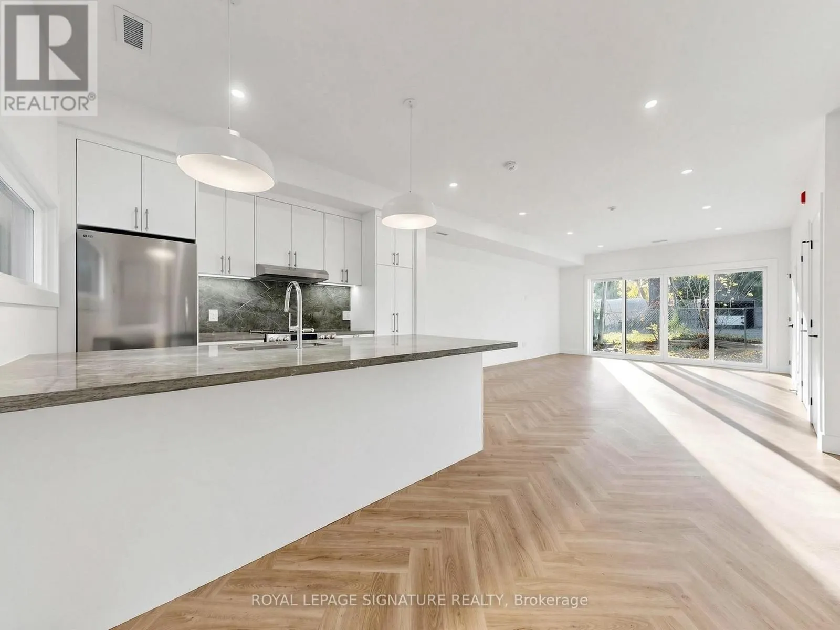
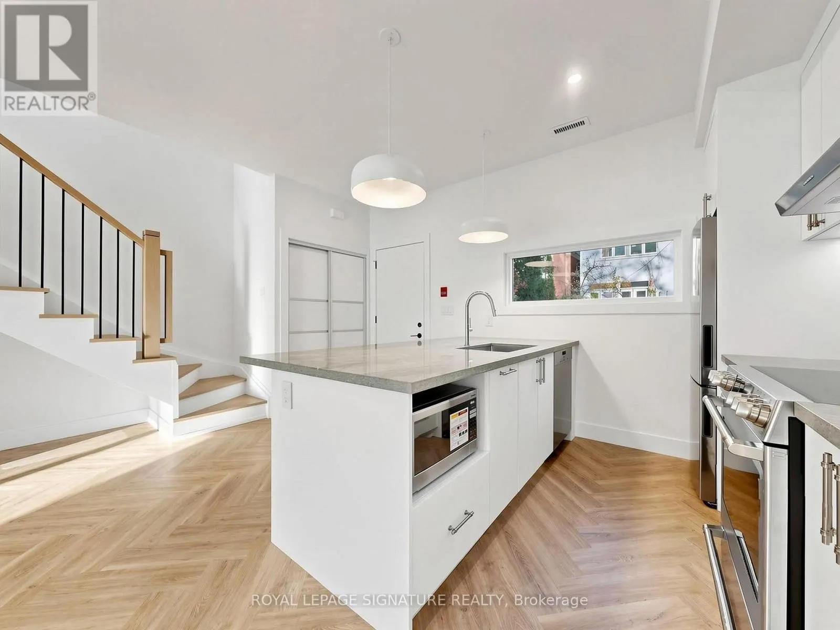
A hidden garden retreat in the heart of the Annex! Tucked away in a wonderfully private setting, this brand-new garden suite offers a rare combination of urban convenience and tranquil outdoor living. Enjoy your own private back garden, and a private parking pad right outside your front door. Surrounded by mature trees, this home is a peaceful getaway right downtown. Inside, two generous bedrooms, one with an office nook, accommodate king size beds. Both bedrooms feature custom built-in storage and share convenient access to the four-piece bathroom. The main level offers an open-plan living area, kitchen with peninsula, laundry facilities and a convenient powder room. Herring bone plank flooring, with underfloor heating,and expansive windows overlooking the private garden complete the space. Custom window blinds will be installed to all windows. This is a unique opportunity to enjoy a spectacular, new freestanding home in one of Toronto's most sought-after locations. This is officially a laneway suite as it is privately accessed by a short lane leading directly to its parking space and front door. However there is no passing traffic and there are no abutting garages. It functions more like a Garden Suite, or even a detached house on its own property. Landscaping work, including new wood fencing and rear patio, will be completed in spring 2027. (id:10452)

Property Details

Full Property Details

Interior

Bedrooms
2
Washrooms
1.5
Square Footage
1100 - 1500 sqft
Basement
None
Heating Source
Natural gas
Heating Type
Forced air
Air Conditioning
Central air conditioning, Air exchanger
Kitchens
1
Full Bathrooms
2
Half Bathrooms
1
Flooring Type
Ceramic

Exterior

Acreage
23 x 197 FT
Parking Spaces
1
Garage Spaces Y/N
No
Land Amenities
Park, Public Transit, Schools

Building Description

Home Type
House
Subtype
House
Exterior
Steel
Sewers
Sanitary sewer
Water Supply
Municipal water
Fire Protection
Smoke Detectors

Community

Community
Annex
Area Code
Toronto (Annex)
Features
Community Centre

Room Types

Room Dimensions Area Description
Bathroom 3.3 m x 1.5 m 53.28 sqft -
Bedroom 2 4.36 m x 3.36 m 157.69 sqft -
Den 1.36 m x 1.02 m 14.93 sqft -
Kitchen 4.48 m x 3.35 m 161.54 sqft -
Living room 6.01 m x 4.36 m 282.05 sqft -
Other 2.19 m x 1.04 m 24.52 sqft -
Partial bathroom 1.82 m x 0.91 m 17.83 sqft -
Primary Bedroom 4.55 m x 3.82 m 187.09 sqft -
Mark Barbosa
Mark Barbosa
Century 21 In-Studio Realty Inc., Brokerage
Listed by ERIK CALHOUN
0 days on site
Listing Broker
ROYAL LEPAGE SIGNATURE REALTY
Courtesy
ROYAL LEPAGE SIGNATURE REALTY

Similar homes for rent in Toronto

Copyright 2026 All rights reserved. PropTx MLS® assumes no responsibility for the accuracy of any information shown. The information provided herein must only be used by consumers that have a bona fide interest in the purchase, sale or lease of real estate and may not be used for any commercial purpose or any other purpose.
Copyright 2026 All rights reserved. Canadian Real Estate Association assumes no responsibility for the accuracy of any information shown. The information provided herein must only be used by consumers that have a bona fide interest in the purchase, sale or lease of real estate and may not be used for any commercial purpose or any other purpose. The trademark DDF® is owned by The Canadian Real Estate Association (CREA) and identifies CREA’s Data Distribution Facility (DDF®). The trademarks REALTOR®, REALTORS®, and the REALTOR® logo are controlled by The Canadian Real Estate Association (CREA) and identify real estate professionals who are members of CREA. The trademarks MLS®, Multiple Listing Service®, and the associated logos are owned by CREA and identify the quality of services provided by real estate professionals who are members of CREA
Powered by AgentLocator