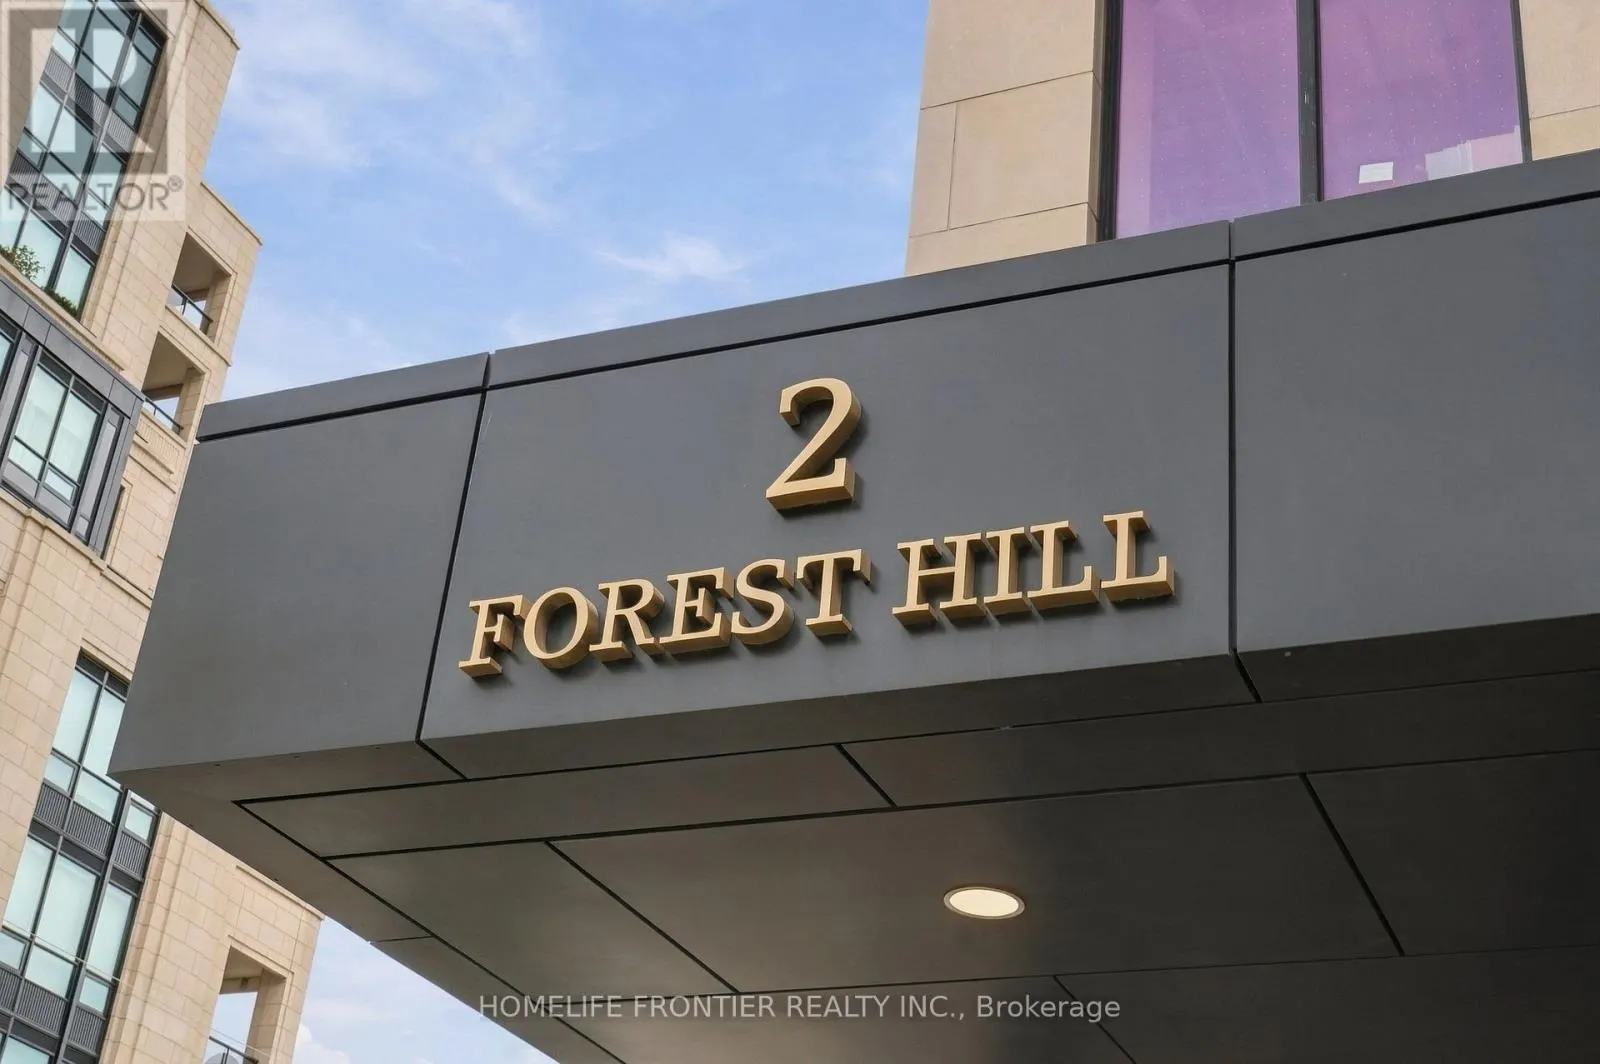
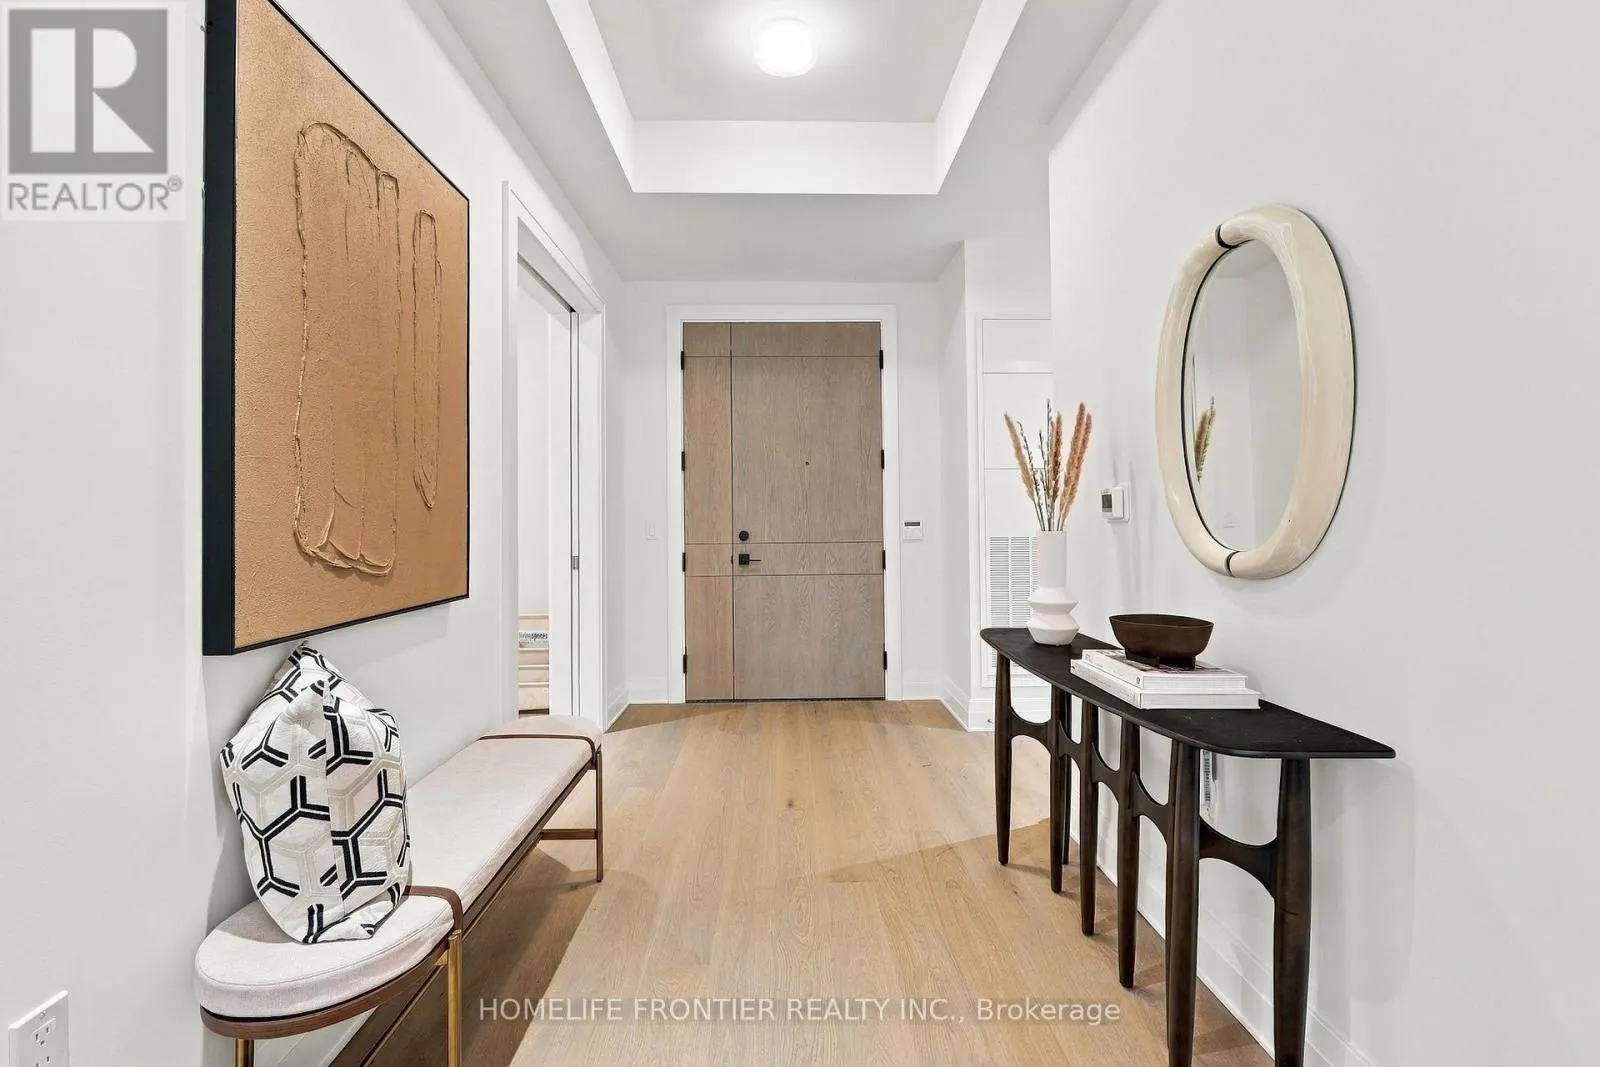
413 - 2 FOREST HILL ROAD N, Toronto
1 / 50
For Rent
$11,000
2+1 bd · 2.5 ba · 1,800–1,999 sq ft

413 - 2 FOREST HILL ROAD N, Toronto M4V2L3

MLS®# C14172296

About This Home

Property Type
Condo, Condo Apt
Parking
Garage: Yes, 1 parking
MLS #
C14172296
Size
1800 - 1999 sqft
Basement
None
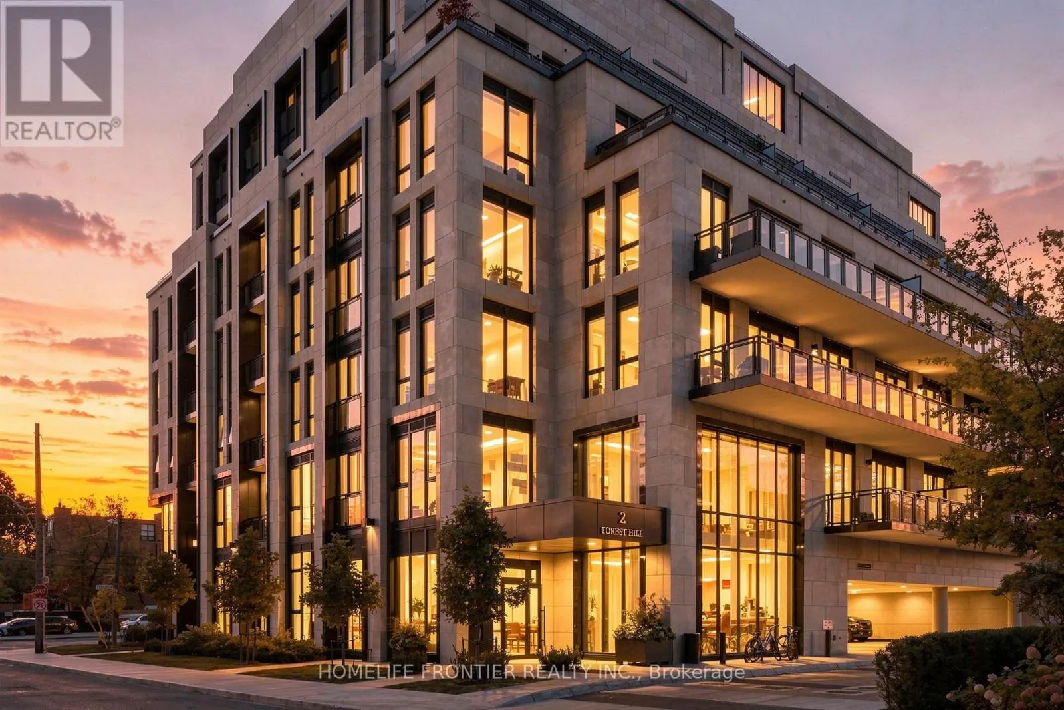
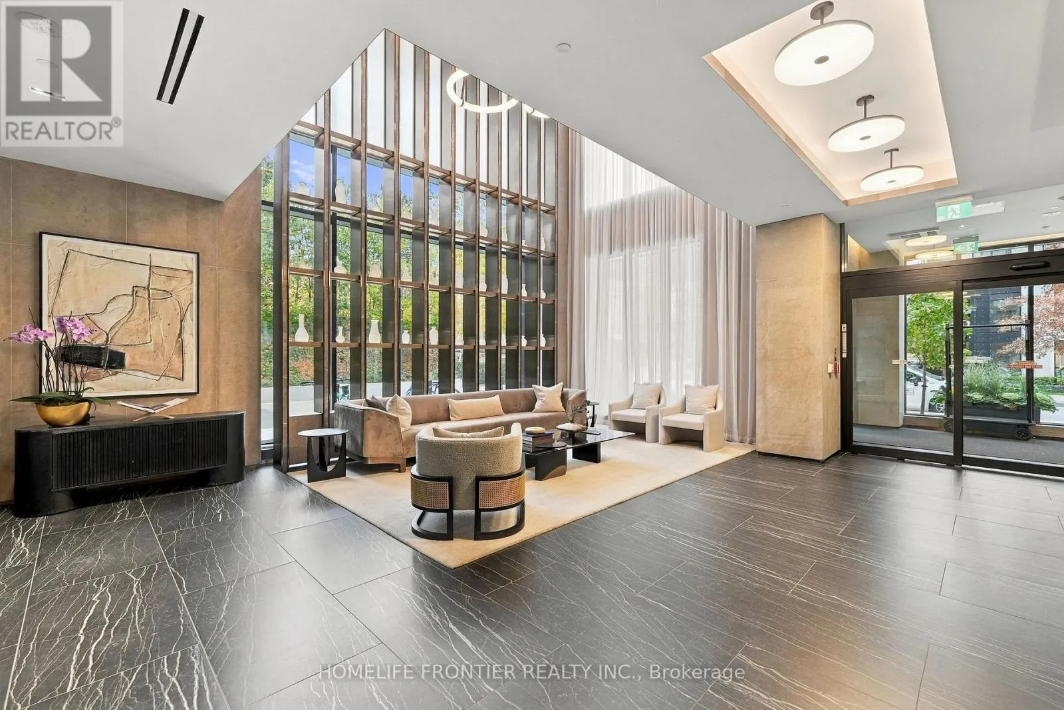
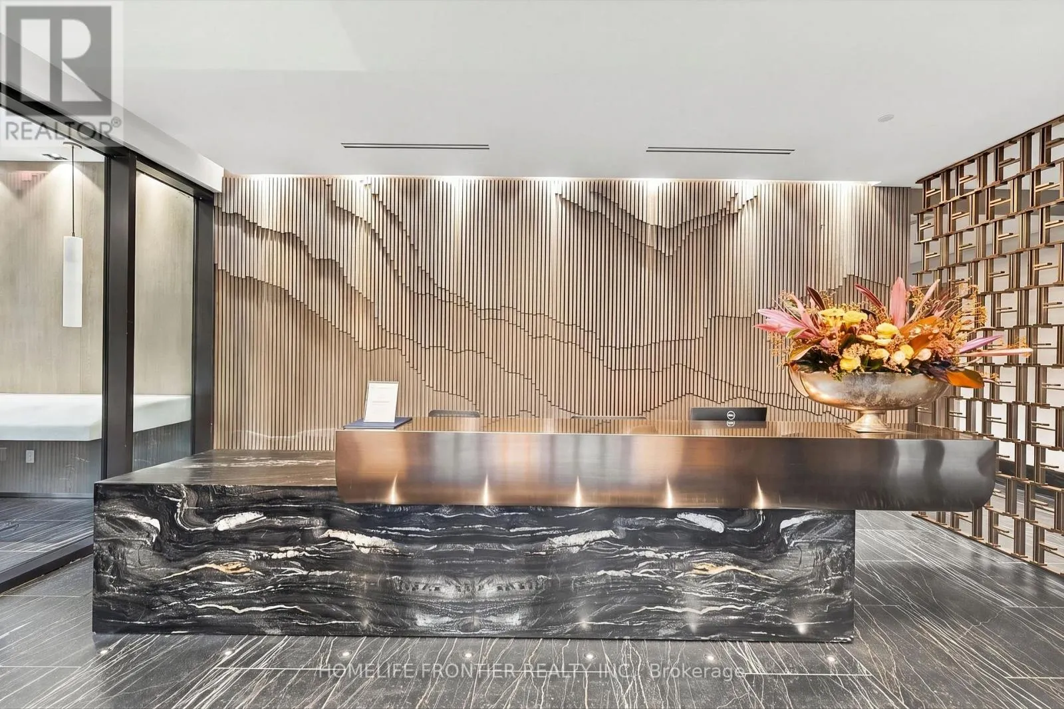
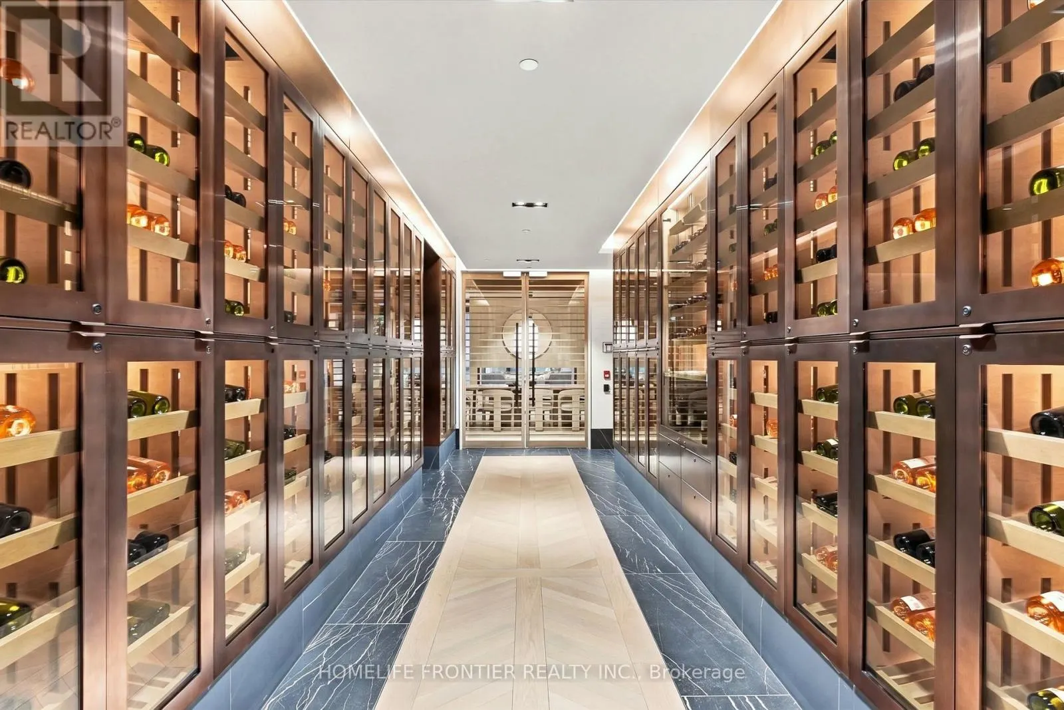
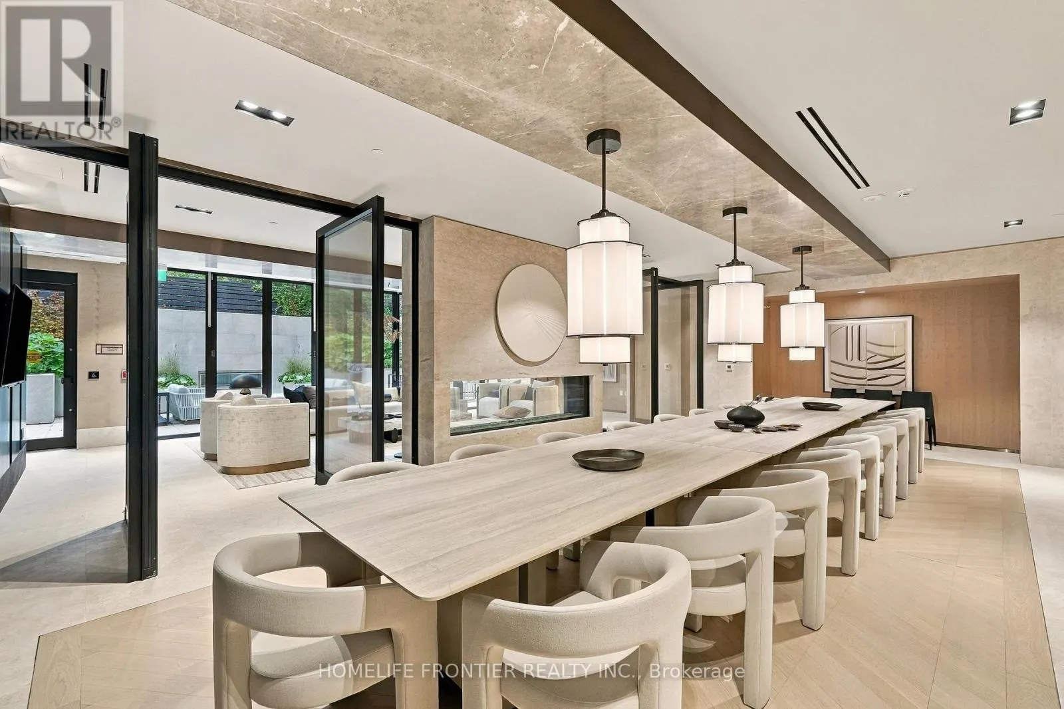
** FULLY FURNISHED ** Welcome to Forest Hill Private Residences, one of Toronto's most exclusive boutique addresses. This 2-bed + den, 3-bath suite offers over 1,800 sq ft and approx. $162,000 in builder upgrades (see attached upgrade sheet). Chef's kitchen with Monterey Oak and black vertical-grain cabinetry, honed Soapstone Grey counters and backsplash, Purist faucet, double garbage pullout and custom inserts. Butler's pantry with sink, plumbed built-in coffee machine, 24" tall wine cabinet and floating shelves with LED. Bookmatched fireplace cladding, upgraded flooring, motorized blinds, smart thermostat, dimmable pot lights and gas line. Primary retreat with walk-in closet and spa ensuite: Calacatta counters, double undermount sinks, freestanding tub filler with handshower, thermostatic shower with second shower head. Second bedroom with ensuite and quartz shower niche; upgraded powder room; brushed-nickel fixtures throughout. Floor-to-ceiling windows, soaring ceilings and a private balcony with gas line. White-glove amenities: 24-hr concierge, valet, porter, gym, indoor pool, sauna, steam room, lounges, terraces and dog spa. Steps to Forest Hill Village, shops, restaurants, parks and top schools. Available for lease, fully furnished. 1 EV parking space. (id:10452)

Property Details

Full Property Details

Interior

Bedrooms
2
Bedrooms Plus
1
Washrooms
2.5
Square Footage
1800 - 1999 sqft
Basement
None
Heating Source
Natural gas
Heating Type
Forced air
Air Conditioning
Central air conditioning
Kitchens
1
Full Bathrooms
3
Half Bathrooms
1
Flooring Type
Hardwood

Exterior

Pool
Indoor pool
Parking Spaces
1
Garage Spaces Y/N
Yes

Building Description

Home Type
Condo
Subtype
Condo Apt
Exterior
Stone, Stucco

Community

Community
Forest Hill South
Area Code
Toronto (Forest Hill South)
Features
Pets Allowed With Restrictions

Other

Virtual Tour Link
Pets
Yes

Room Types

Room Dimensions Area Description
Bathroom Measurements not available x Measurements not available 0 sqft -
Bedroom 2 3.78 m x 3.05 m 124.1 sqft -
Den 2.82 m x 3.48 m 105.63 sqft -
Dining room 7.24 m x 3.96 m 308.61 sqft -
Family room 4 m x 3.91 m 168.35 sqft -
Kitchen 4.93 m x 3 m 159.2 sqft -
Living room 7.24 m x 3.96 m 308.61 sqft -
Primary Bedroom 4.72 m x 3.38 m 171.72 sqft -
Mark Barbosa
Mark Barbosa
Century 21 In-Studio Realty Inc., Brokerage
Listed by ADDY RAHNAMA
1 days on site
Listing Broker
HOMELIFE FRONTIER REALTY INC.
Courtesy
HOMELIFE FRONTIER REALTY INC.

Similar homes for rent in Toronto

Copyright 2026 All rights reserved. PropTx MLS® assumes no responsibility for the accuracy of any information shown. The information provided herein must only be used by consumers that have a bona fide interest in the purchase, sale or lease of real estate and may not be used for any commercial purpose or any other purpose.
Copyright 2026 All rights reserved. Canadian Real Estate Association assumes no responsibility for the accuracy of any information shown. The information provided herein must only be used by consumers that have a bona fide interest in the purchase, sale or lease of real estate and may not be used for any commercial purpose or any other purpose. The trademark DDF® is owned by The Canadian Real Estate Association (CREA) and identifies CREA’s Data Distribution Facility (DDF®). The trademarks REALTOR®, REALTORS®, and the REALTOR® logo are controlled by The Canadian Real Estate Association (CREA) and identify real estate professionals who are members of CREA. The trademarks MLS®, Multiple Listing Service®, and the associated logos are owned by CREA and identify the quality of services provided by real estate professionals who are members of CREA
Powered by AgentLocator