3102 - 28 TED ROGERS WAY, Toronto
1 / 19
For Rent
$3,000
2 bd · 1.0 ba · 700–799 sq ft

3102 - 28 TED ROGERS WAY, Toronto M4Y2J4

MLS®# C14171754

About This Home

Property Type
Condo, Condo Apt
Parking
Garage: Yes, 1 parking
MLS #
C14171754
Size
700 - 799 sqft
Basement
None
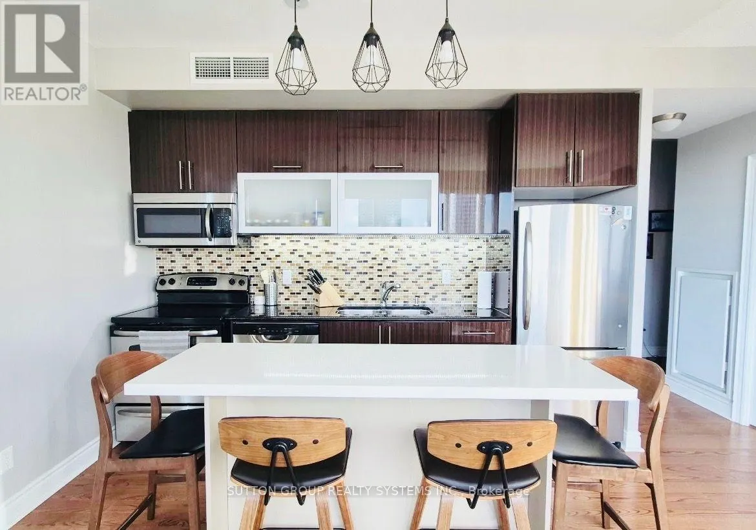
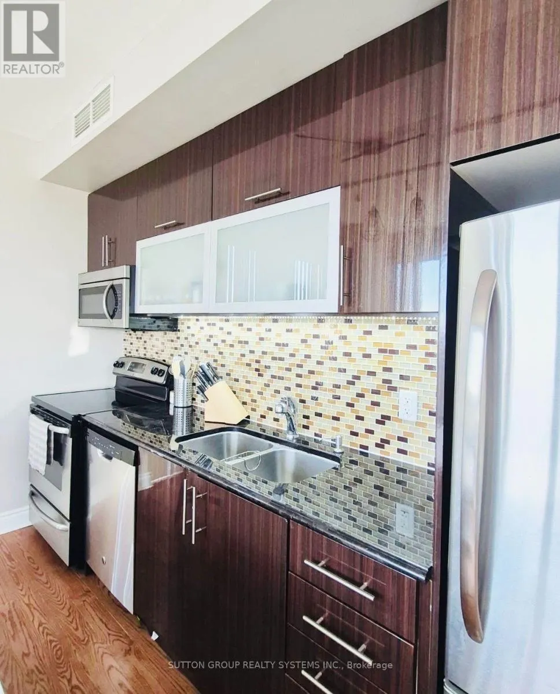
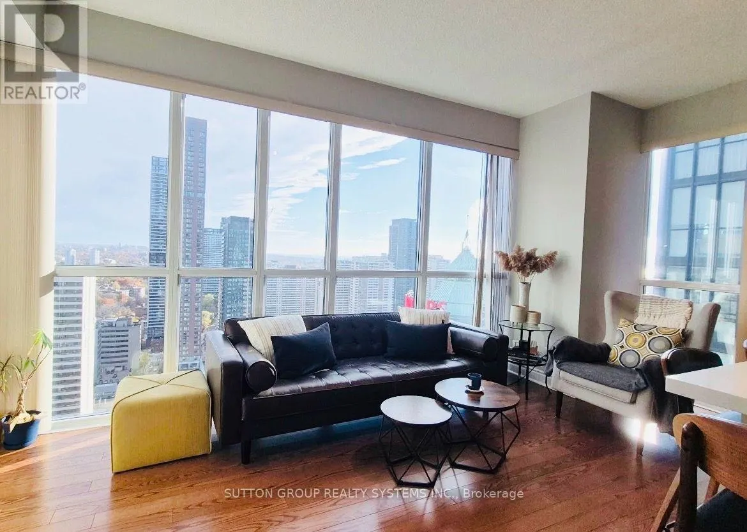
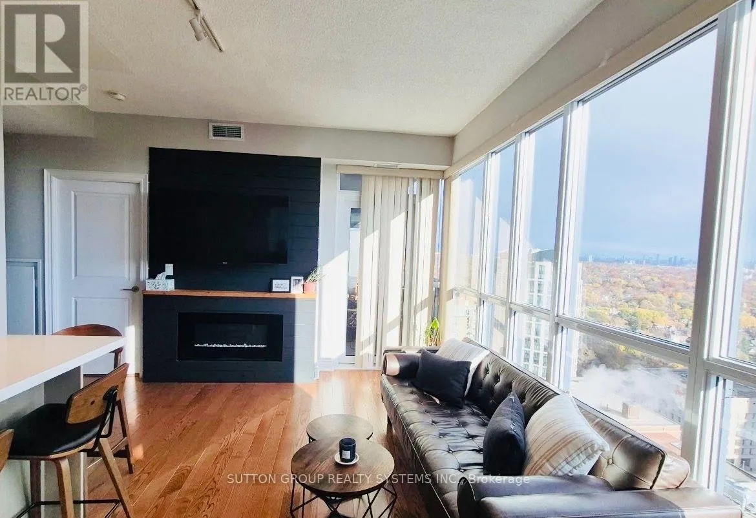
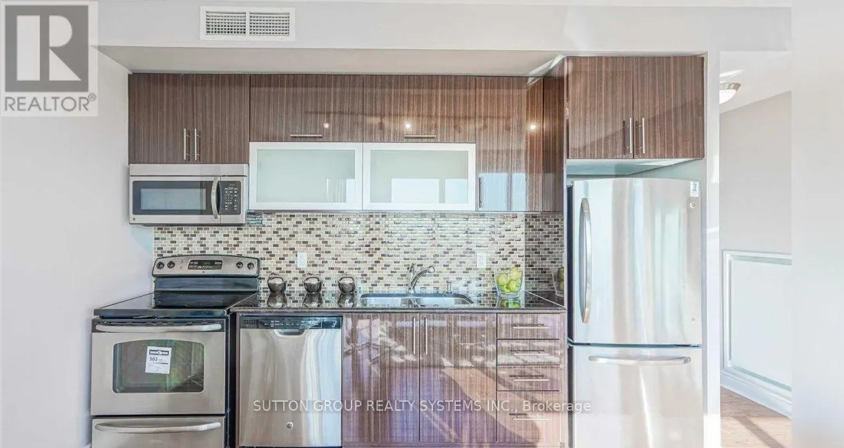
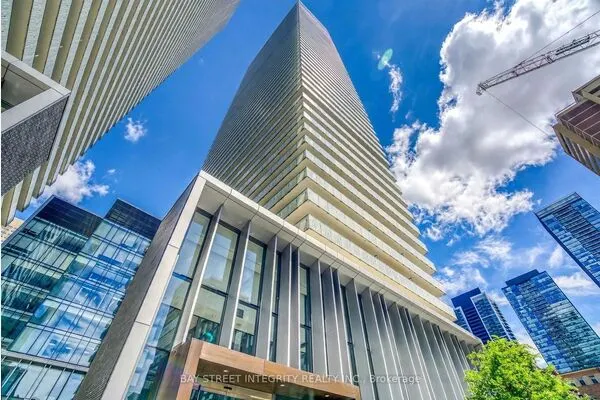
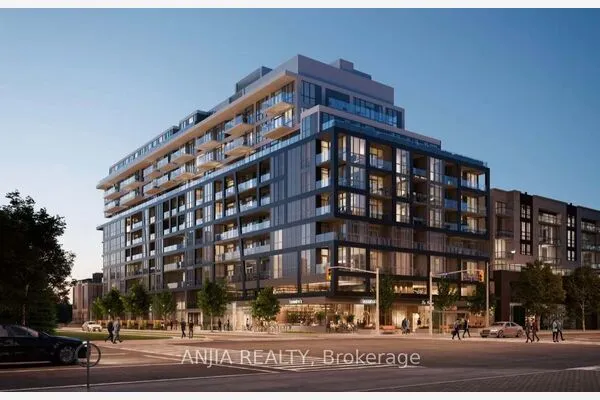
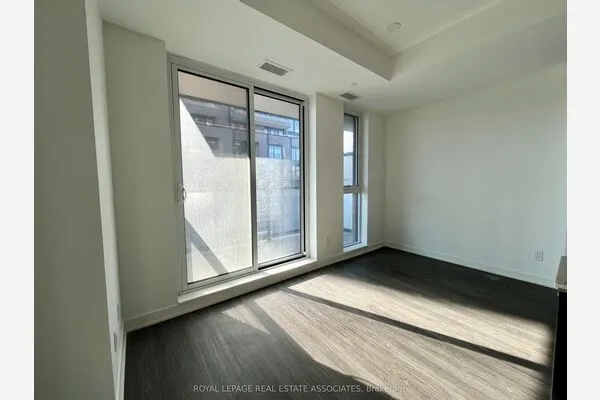
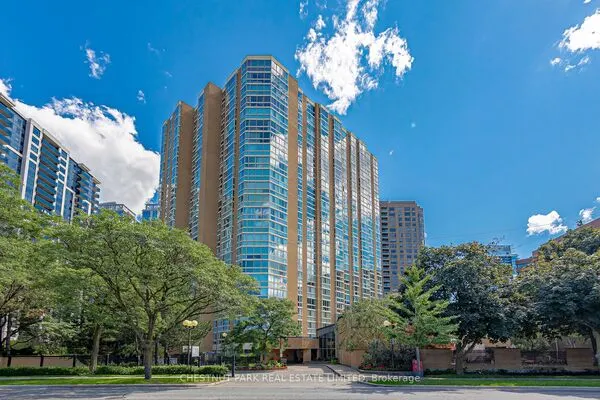
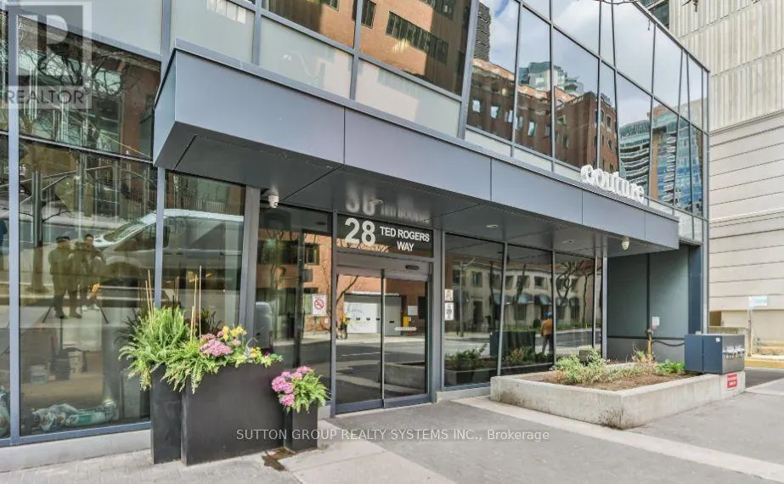
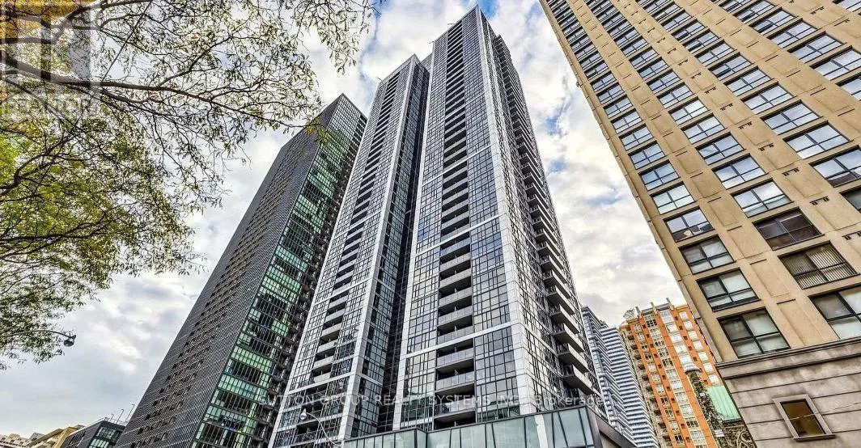
Presenting This Stunning 2 Bedroom 1 Bathroom Condo With An Underground Parking Spot Nestled In One Of The Most Sought-After Toronto Locations. This Owner-Occupied Condo Offers A Practical & Spacious Layout, boasting over 730 SQ FT of living space. Walk In To This Unit & Breathe The Openness - Be Inspired, Unwind Your Creative Side & Get Carried Away By The Naturally Bright Open Concept Layout With Gorgeous Finishes, Neutral colours & Tons Of Upgrades Including Gleaming Floors, Large Windows bringing in lots of SUNLIGHT, High Ceilings, Sparkling Clean Modern Kitchen, Boasting S/S Appliances, A Large Centre Island, Undermount Sink, Track Lights, Backsplash & Lots Of Cabinet/Counter Space. Offering TWO comfortable bedrooms Flooded With Tons Of Natural Light, with the primary bedroom Offering A Double custom built-in Closet. Conveniently, This Condo Is Equipped With An Ensuite Washer and Dryer Combo. Walk Out & Enjoy Your Own Covered Balcony Offering Breathtaking City of Toronto Views. Enjoy being moments away from the prestigious Yorkville neighbourhood, renowned for its upscale designer boutiques, luxury shopping, fine dining restaurants, trendy cafés, and vibrant lifestyle destinations along Bloor Street. Designed to complement a modern urban lifestyle, the building offers excellent amenities to its residents, including an exercise room, a swimming pool, and social spaces. Experience a Truly Elevated Way Of Living In This Building, which Delivers A Sense Of Luxury & Exclusivity Rarely Found In Larger Buildings. This is A Home For Those Who Appreciate Fine Living. Schedule A Private Tour To Experience Its Unique Charm & See Why It's The Perfect Place To Call Home For Now. 416-904-3432 (id:10452)
Property Details

Full Property Details

Interior

Bedrooms
2
Washrooms
1.0
Square Footage
700 - 799 sqft
Basement
None
Heating Source
Natural gas
Heating Type
Forced air
Air Conditioning
Central air conditioning
Kitchens
1
Full Bathrooms
1
Half Bathrooms
0
Flooring Type
Laminate

Exterior

Pool
Indoor pool
Parking Spaces
1
Garage Spaces Y/N
Yes

Building Description

Home Type
Condo
Subtype
Condo Apt
Exterior
Concrete

Community

Community
Church-Yonge Corridor
Area Code
Toronto (Church-Yonge Corridor)
Features
Pets Allowed With Restrictions

Other

Pets
Yes

Room Types

Room Dimensions Area Description
Dining room 4.85 m x 4.54 m 237.01 sqft -
Kitchen 4.85 m x 4.54 m 237.01 sqft -
Living room 4.85 m x 4.54 m 237.01 sqft -
Mark Barbosa
Mark Barbosa
Century 21 In-Studio Realty Inc., Brokerage
Listed by GULFAM IQBAL
1 days on site
Listing Broker
SUTTON GROUP REALTY SYSTEMS INC.
Courtesy
SUTTON GROUP REALTY SYSTEMS INC.

Similar homes for rent in Toronto

Copyright 2026 All rights reserved. PropTx MLS® assumes no responsibility for the accuracy of any information shown. The information provided herein must only be used by consumers that have a bona fide interest in the purchase, sale or lease of real estate and may not be used for any commercial purpose or any other purpose.
Copyright 2026 All rights reserved. Canadian Real Estate Association assumes no responsibility for the accuracy of any information shown. The information provided herein must only be used by consumers that have a bona fide interest in the purchase, sale or lease of real estate and may not be used for any commercial purpose or any other purpose. The trademark DDF® is owned by The Canadian Real Estate Association (CREA) and identifies CREA’s Data Distribution Facility (DDF®). The trademarks REALTOR®, REALTORS®, and the REALTOR® logo are controlled by The Canadian Real Estate Association (CREA) and identify real estate professionals who are members of CREA. The trademarks MLS®, Multiple Listing Service®, and the associated logos are owned by CREA and identify the quality of services provided by real estate professionals who are members of CREA
Powered by AgentLocator