2505 - 634 CHURCH STREET, Toronto
1 / 48
For Sale
$785,000
2 bd · 2.0 ba · 700–799 sq ft

2505 - 634 CHURCH STREET, Toronto M4Y0G9

MLS®# C14170936

Est. mortgage
$2,978/mo

About This Home

Property Type
Condo, Condo Apt
Parking
Garage: Yes, 1 parking
MLS #
C14170936
Size
700 - 799 sqft
Basement
None
Maintenance Fee
$584.03
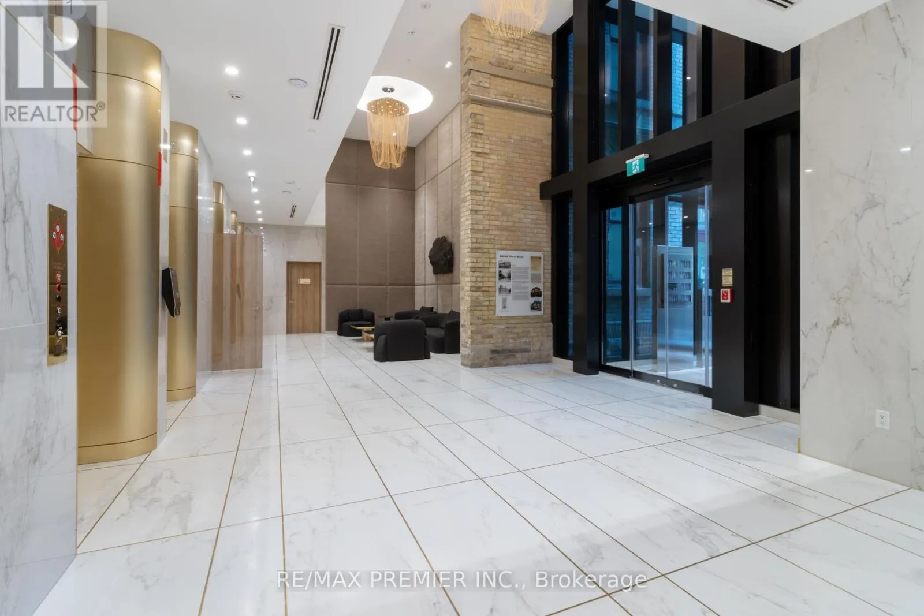
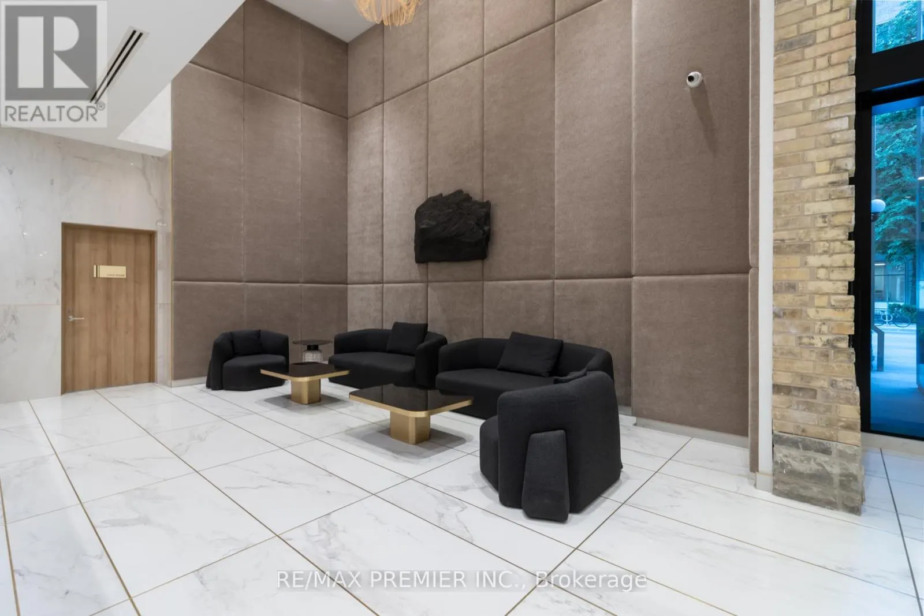
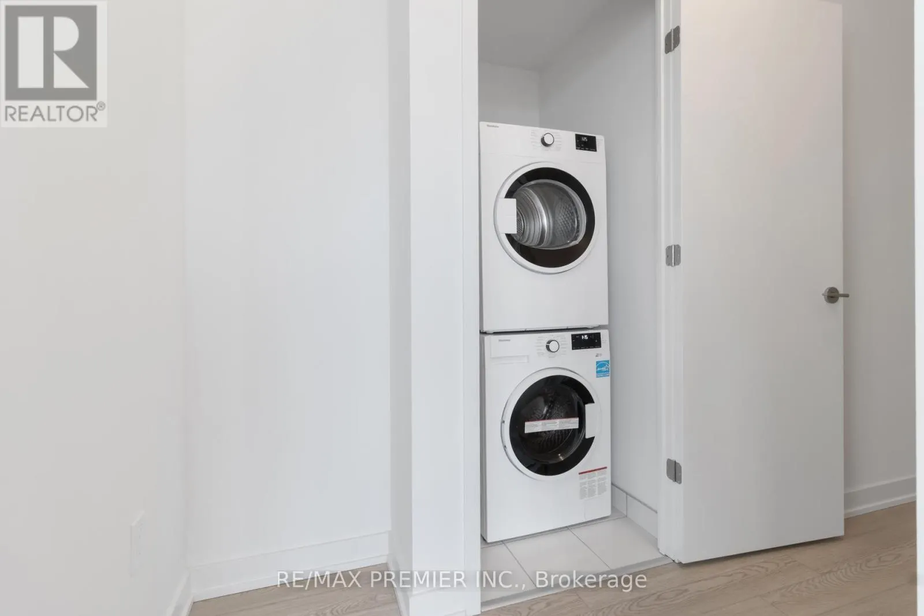
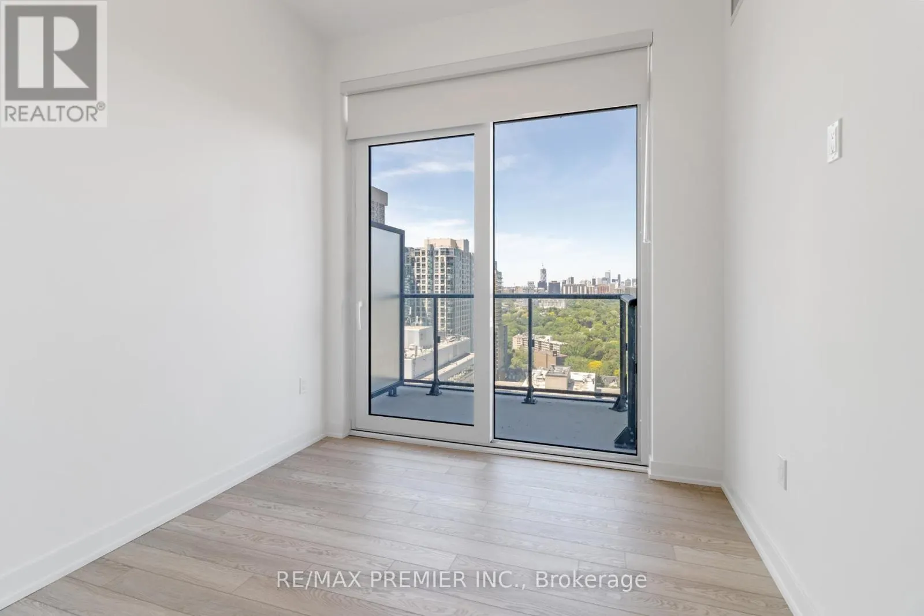
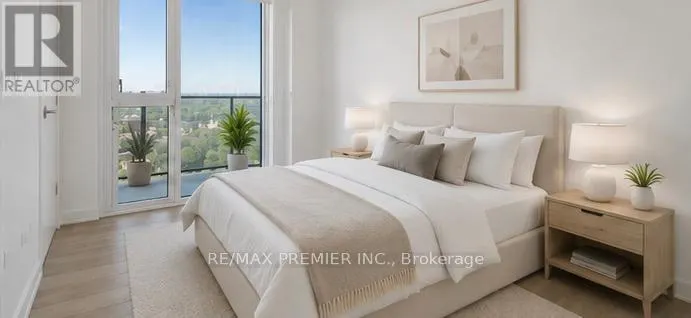
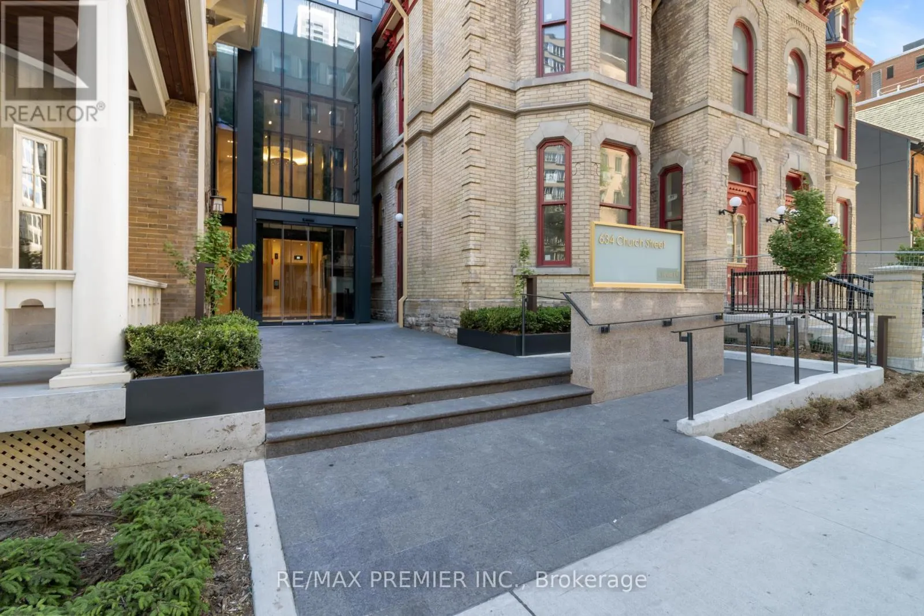
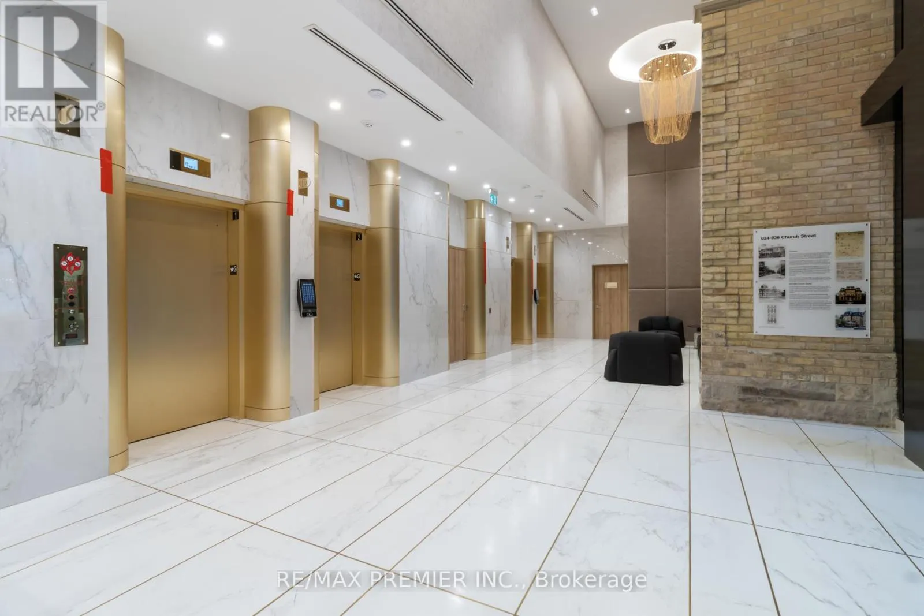
Rarely Available For Sale At The Sought After 'The Charles At Church', A Striking New Architectural Landmark In The Heart Of Downtown Toronto. This Brand-New, Never-Lived-In Suite Offers 713 Sq. Ft. Of Thoughtfully Designed Living Space, Featuring 2 Bedrooms, 2 Bathrooms, 1 Underground Parking And One Exclusive Locker, An Open-Concept Layout, And Premium Contemporary Finishes Throughout. Set On The 25th Floor, This Bright And Airy Suite Is Enhanced By Floor-To-Ceiling Windows, Abundant Natural Light, And Breathtaking Unobstructed North And East-Facing Skyline Views From Two Private Balconies Totaling 108 Sq. Ft. The 'Charles' Distinctive Glass Façade Is Beautifully Nestled Amongst Charming Historic Homes, Blending Modern Sophistication With Timeless Neighbourhood Character. Residents Enjoy Exceptional Amenities Including Full-Time Concierge, State-Of-The-Art Fitness Centre, Stylish Party Room, And An Outdoor Terrace With Bar- Be-Ques Designed For Relaxing, Mingling, Sunbathing, And Entertaining. Experience An Unparalleled Urban Lifestyle In One Of Toronto's Most Vibrant, Bikeable, And Walkable Communities. Just Minutes To Yonge, Bloor, And Wellesley Subway Stations, Public Transit, Yorkville, The Financial And Entertainment Districts, Major Hospitals, U Of T, TMU, Libraries, Theatres, Grocery Stores, Specialty Shops, Trendy Boutiques, Cafés, Restaurants, Nightlife And So Much More. Minutes To Major Highways: Don Valley, Gardiner, And Easy Access To Porter Airlines. An Exceptional Opportunity To Own Or Invest In One Of The City's Most Exciting New Addresses. Walk Score: 100 | Bike Score: 98 (id:10452)
Property Details

Full Property Details

Interior

Bedrooms
2
Washrooms
2.0
Square Footage
700 - 799 sqft
Basement
None
Heating Source
Natural gas
Heating Type
Forced air
Air Conditioning
Central air conditioning
Kitchens
1
Full Bathrooms
2
Half Bathrooms
0
Flooring Type
Laminate

Exterior

Parking Spaces
1
Garage Spaces Y/N
Yes
Land Amenities
Golf Nearby, Hospital, Park, Public Transit

Building Description

Home Type
Condo
Subtype
Condo Apt
Exterior
Concrete
Fire Protection
Controlled entry

Community

Community
Church-Yonge Corridor
Area Code
Toronto (Church-Yonge Corridor)
Features
Pets Allowed With Restrictions

Taxes & Fees

Maintenance Fee
$584.03

Other

Pets
Yes

Room Types

Room Dimensions Area Description
Bedroom 2 2.74 m x 2.89 m 85.24 sqft -
Dining room 5.8 m x 4.27 m 266.58 sqft -
Kitchen 5.8 m x 4.27 m 266.58 sqft -
Living room 5.8 m x 4.27 m 266.58 sqft -
Primary Bedroom 3.35 m x 3.66 m 131.98 sqft -
Mark Barbosa
Mark Barbosa
Century 21 In-Studio Realty Inc., Brokerage
Listed by DAWNA MARIE BORG
1 days on site
Listing Broker
RE/MAX PREMIER INC.
Courtesy
RE/MAX PREMIER INC.

Similar homes for sale in Toronto

Copyright 2026 All rights reserved. PropTx MLS® assumes no responsibility for the accuracy of any information shown. The information provided herein must only be used by consumers that have a bona fide interest in the purchase, sale or lease of real estate and may not be used for any commercial purpose or any other purpose.
Copyright 2026 All rights reserved. Canadian Real Estate Association assumes no responsibility for the accuracy of any information shown. The information provided herein must only be used by consumers that have a bona fide interest in the purchase, sale or lease of real estate and may not be used for any commercial purpose or any other purpose. The trademark DDF® is owned by The Canadian Real Estate Association (CREA) and identifies CREA’s Data Distribution Facility (DDF®). The trademarks REALTOR®, REALTORS®, and the REALTOR® logo are controlled by The Canadian Real Estate Association (CREA) and identify real estate professionals who are members of CREA. The trademarks MLS®, Multiple Listing Service®, and the associated logos are owned by CREA and identify the quality of services provided by real estate professionals who are members of CREA
Powered by AgentLocator