

MLS®# C14170536
| Room | Dimensions | Area | Description |
|---|---|---|---|
| Bedroom 2 | 11.09 x 11.09 | 122.99 sqft | 3 Pc Ensuite, Broadloom, Large Closet |
| Breakfast | 9.91 x 10.2 | 101.08 sqft | Hardwood Floor, Window Floor to Ceiling |
| Den | 8.89 x 11.81 | 104.99 sqft | Hardwood Floor, Pocket Doors, Separate Room |
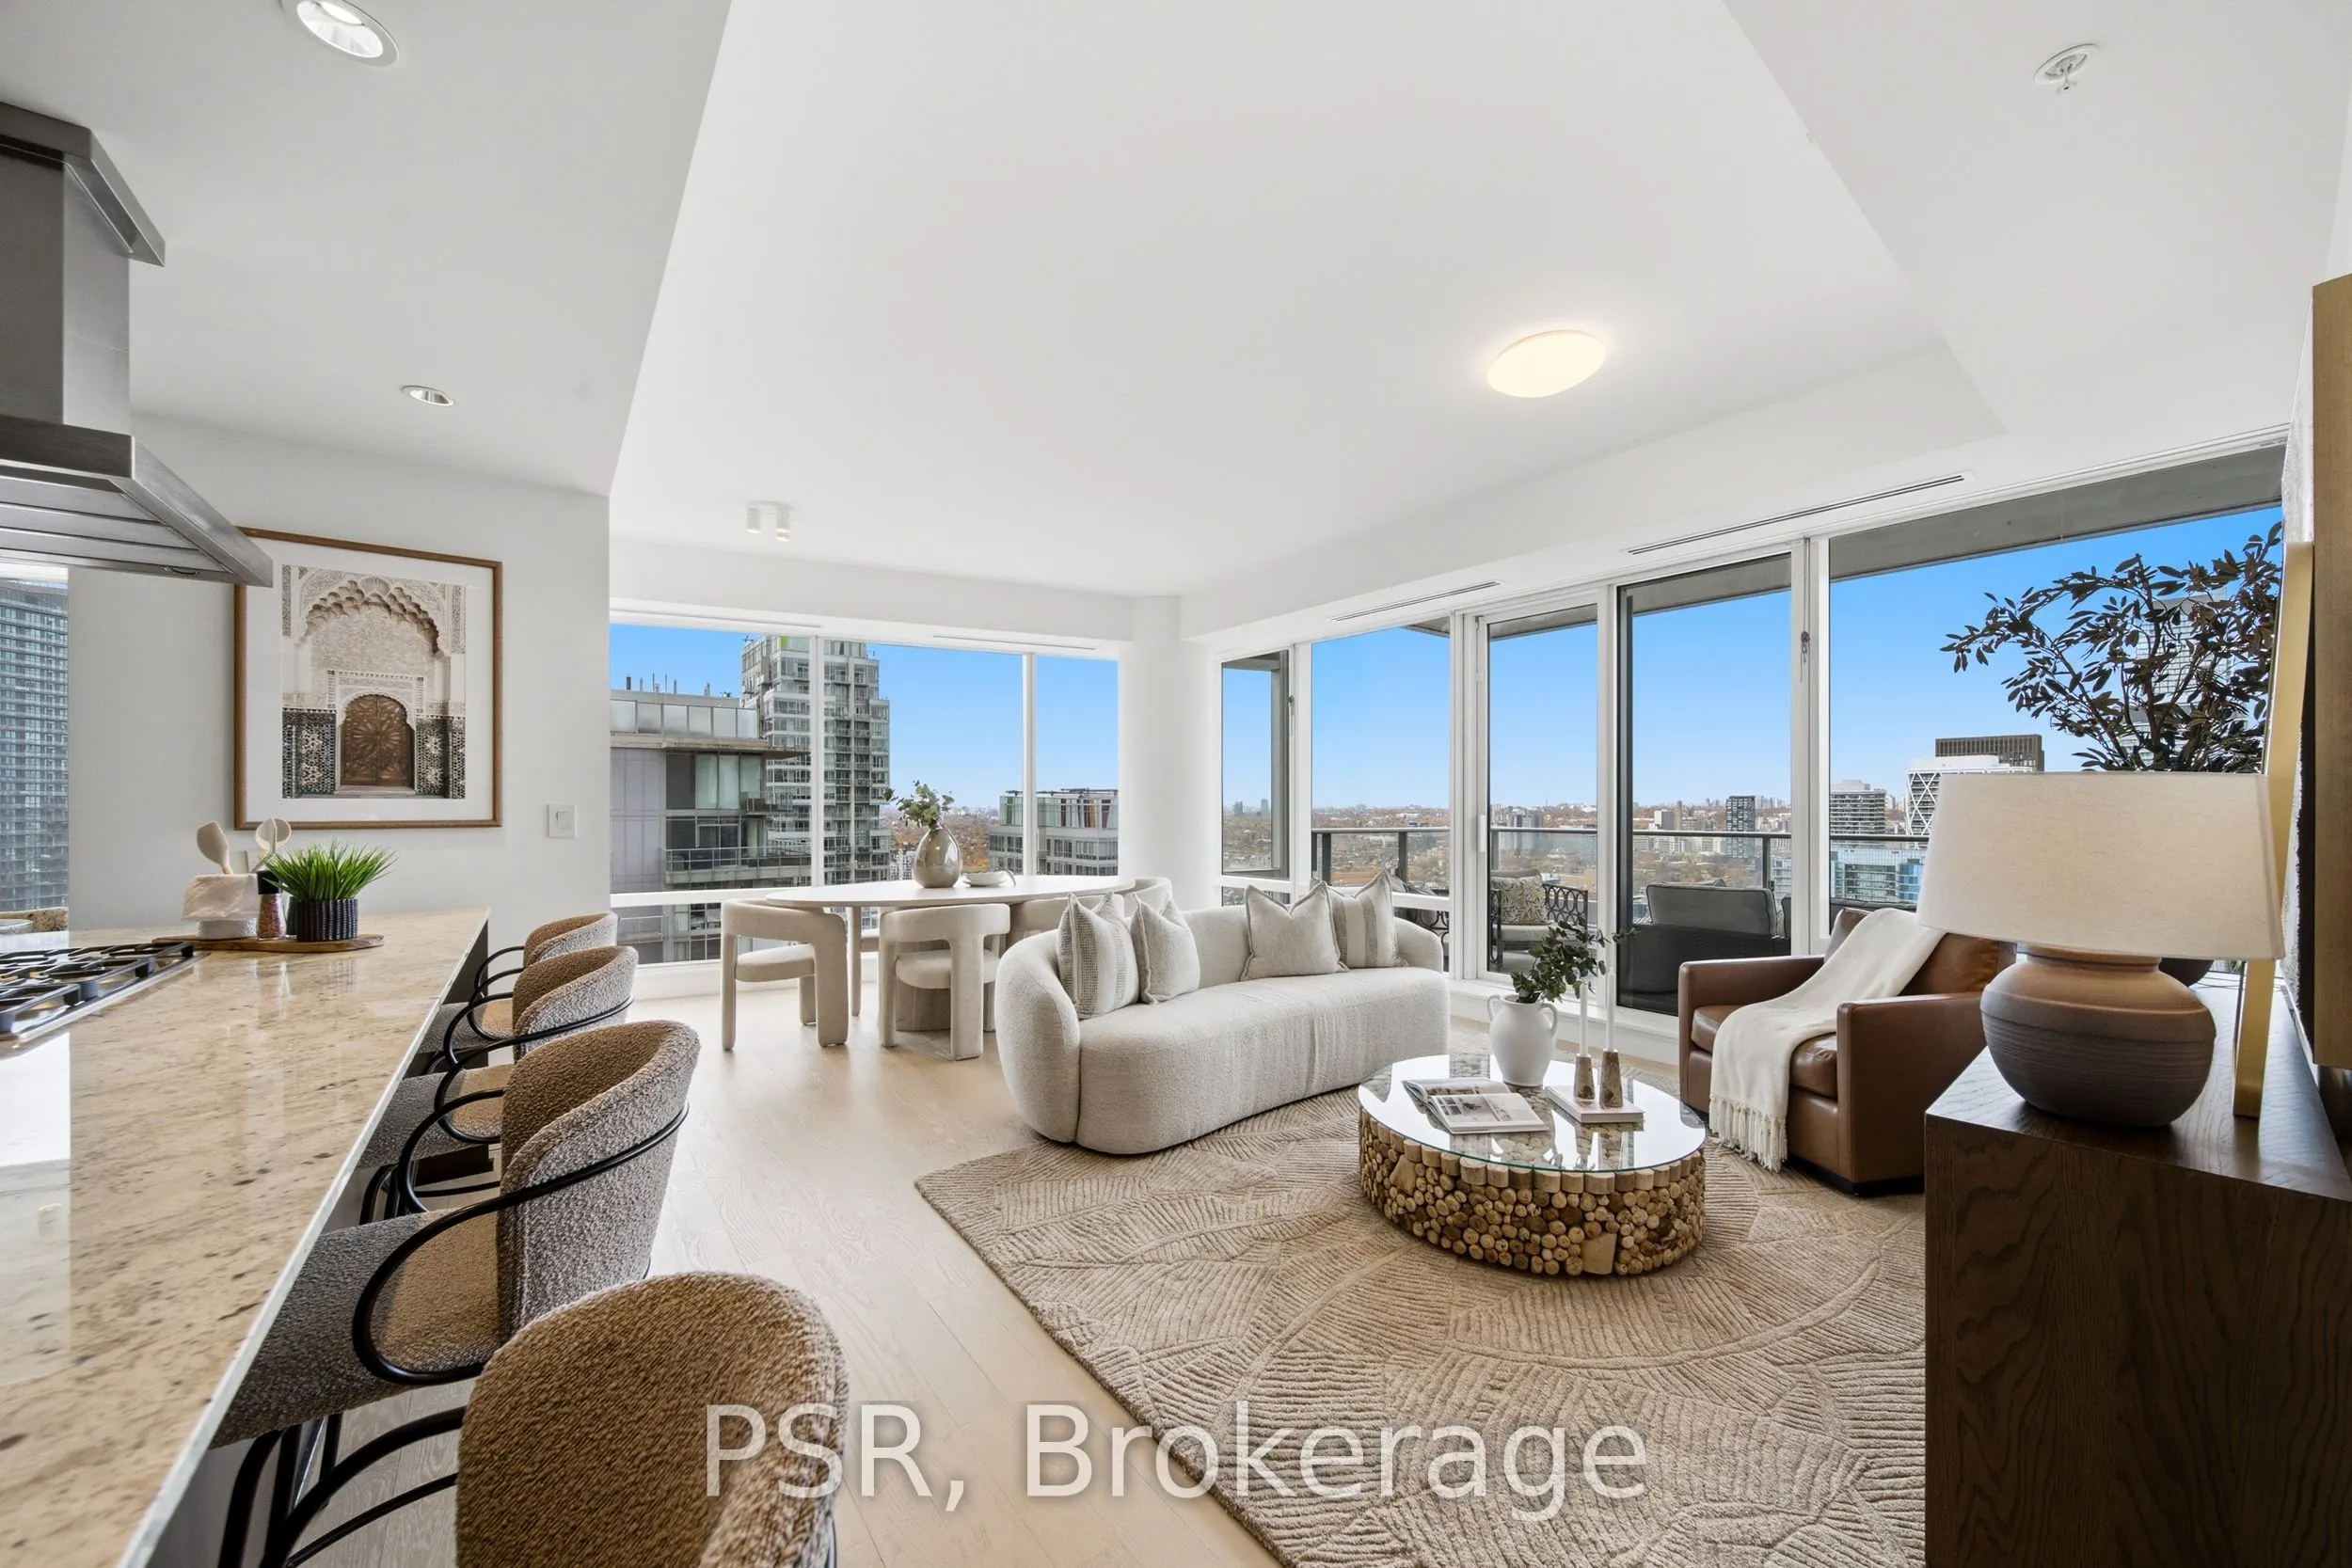
| Dining Room | 20.83 x 14.6 | 304.12 sqft | Fireplace, Hardwood Floor, Open Concept |
| Kitchen | 15.91 x 9.19 | 146.21 sqft | B/I Appliances, Centre Island, Modern Kitchen |
| Laundry | 8.2 x 6.92 | 56.74 sqft | Laundry Sink, Separate Room, Tile Floor |
| Living Room | 20.83 x 14.6 | 304.12 sqft | Combined w/Dining, Hardwood Floor, W/O To Balcony |
| Primary Bedroom | 12.11 x 15.85 | 191.94 sqft | 5 Pc Ensuite, Broadloom, Walk-In Closet(s) |

Courtesy of PropTx MLS® / PSR
 For Sale
 For Sale
 For Sale
 For Sale
 For Sale
 For Sale

