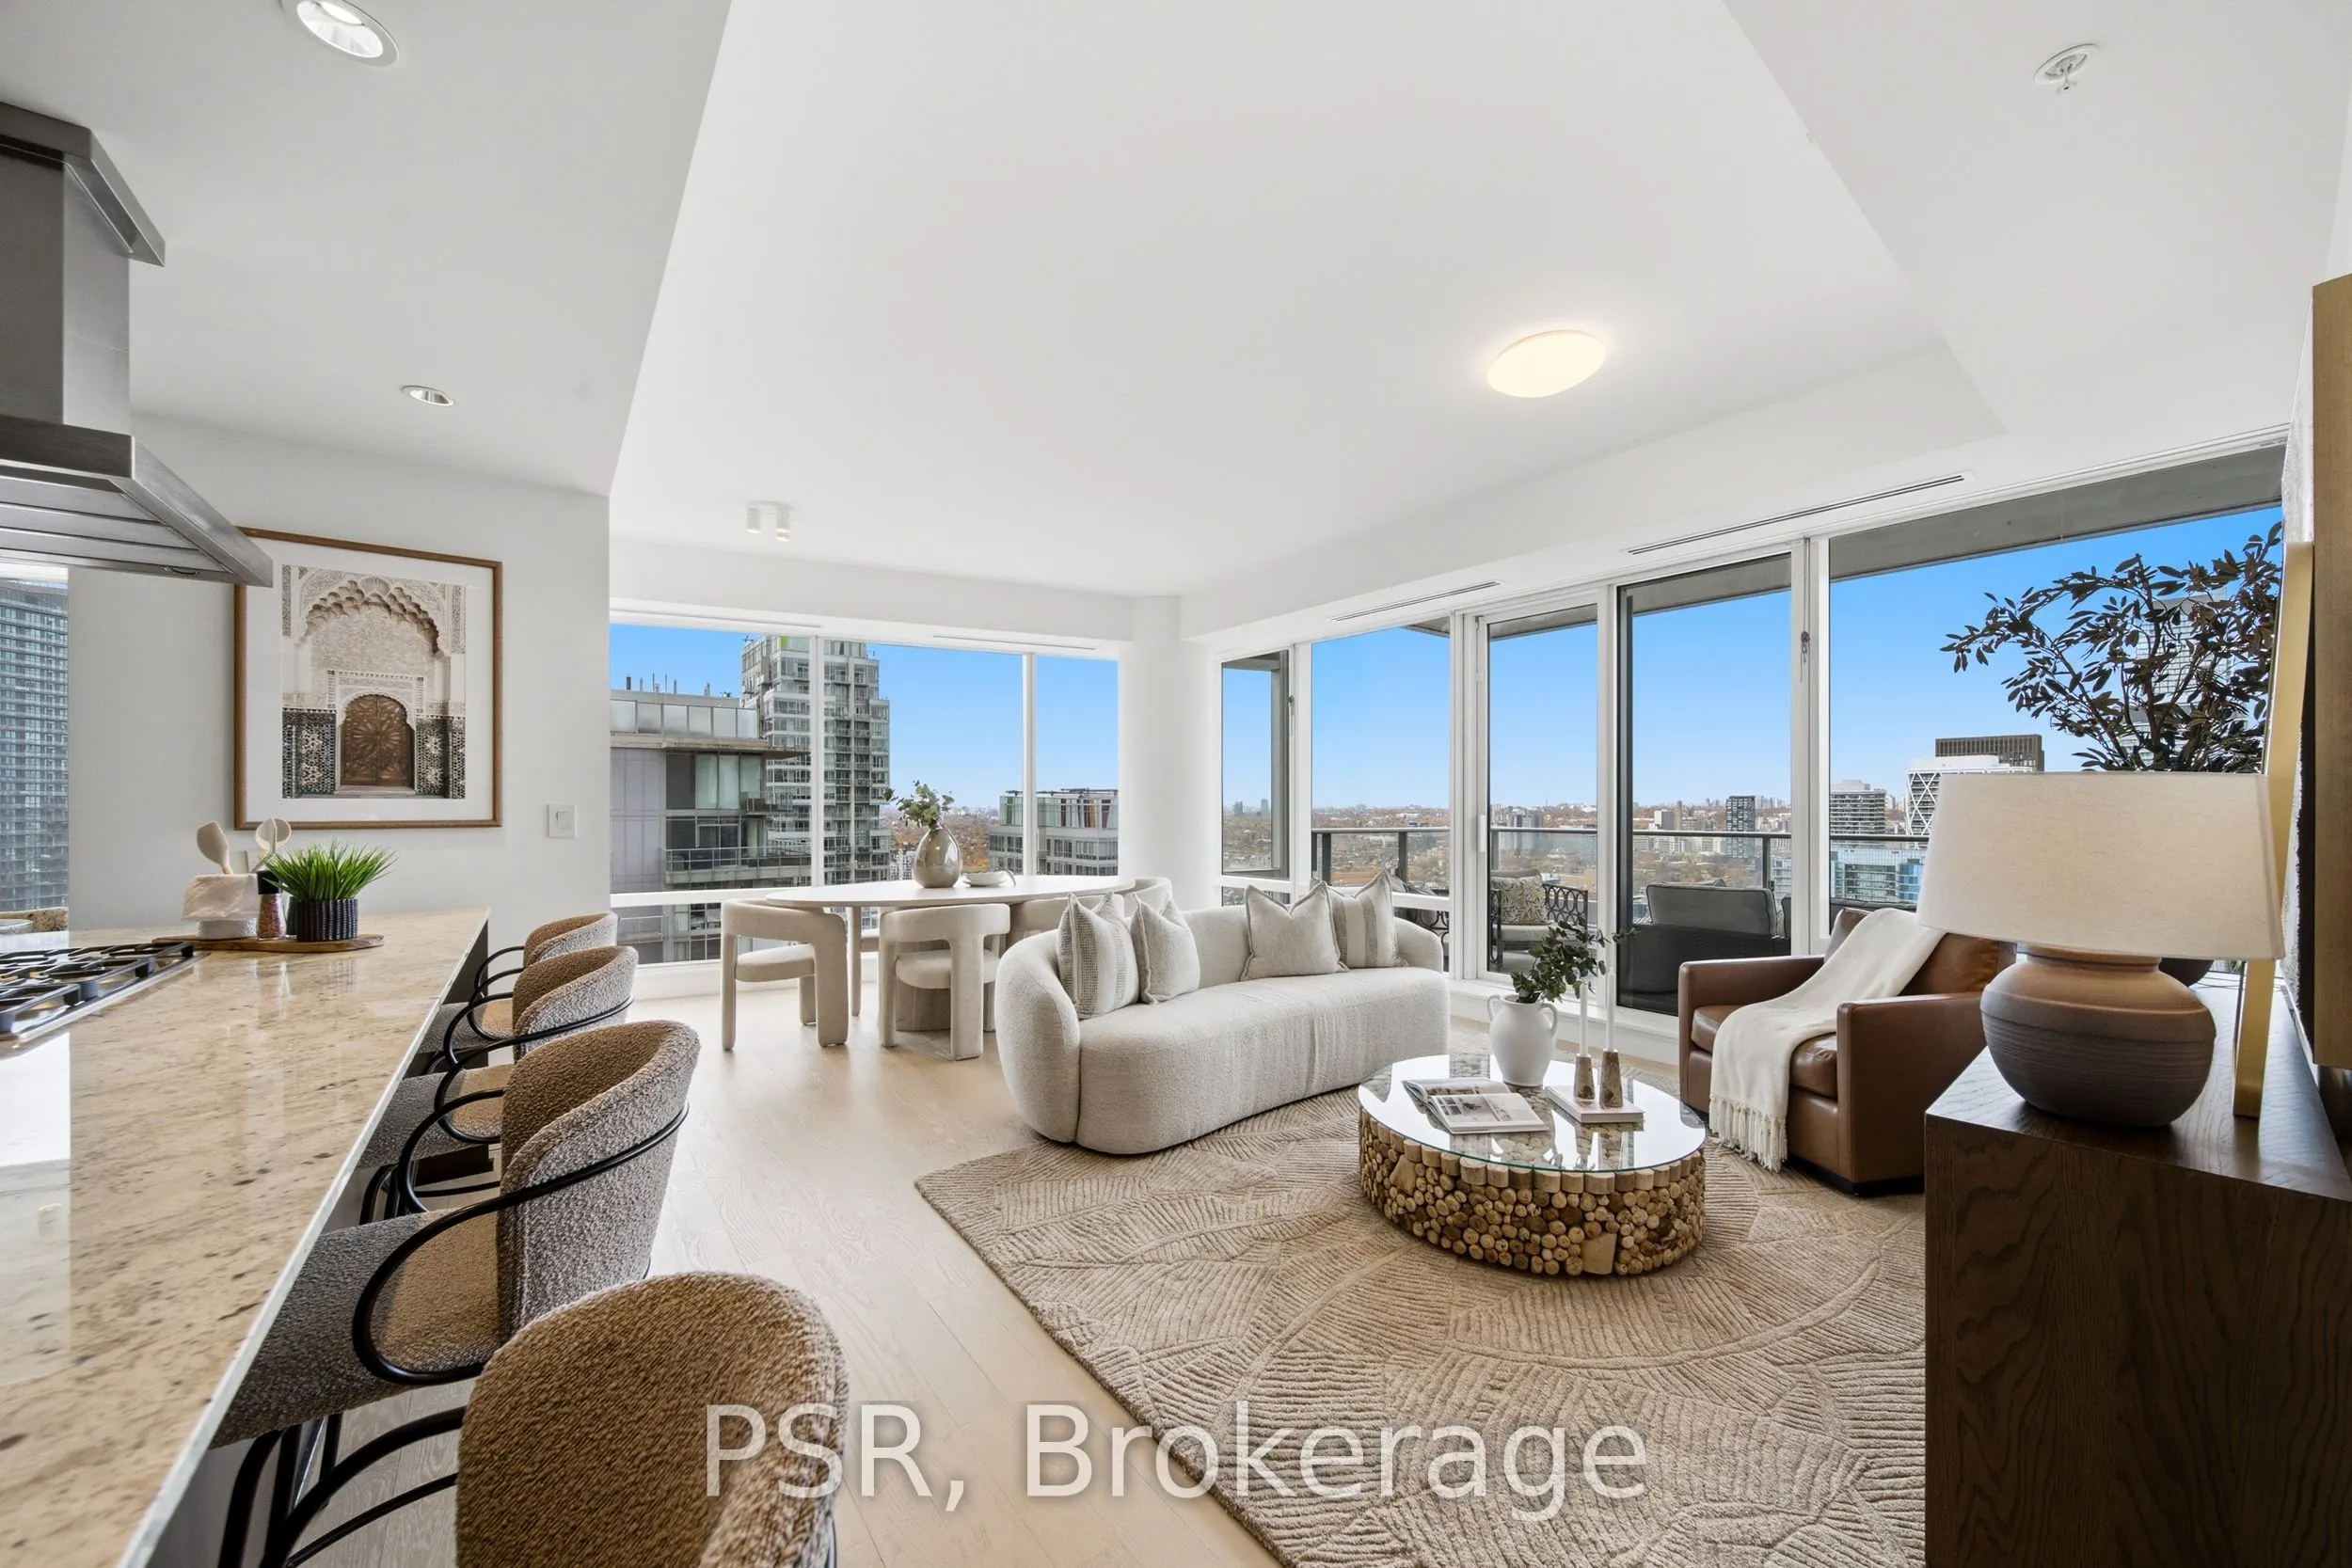
180 University Avenue #3505, Toronto
1 / 39
For Sale
$2,188,000
2+1 bd · 3 ba · 1,600–1,799 sq ft

180 University Avenue #3505, Toronto M5H 0A2

MLS®# C14170536

Est. mortgage
$8,301/mo
Property taxes $11,205.73/yr

About This Home

Property Type
Condo, Condo Apartment, Apartment
Parking
Underground 1 garage, 1 parking
MLS #
C14170536
Size
1600-1799 sqft
Basement
None
Listed on
2026-11-10
Tax
$11,205.73 /yr
Days on Market
2
Maintenance Fee
$2,096.35
Welcome To Suite 3505 At The Shangri-La Residences - A Beautifully Appointed 2 Bedroom + Den, 3 Bathroom Suite Spanning An Impressive1,746 SF. This Layout Represents One Of The Most Desired Plans In The Building, Boasting A North-Western Exposure With Sweeping City Views. The Elevated Chef's Kitchen, Designed By Boffi, Features Integrated Miele & Sub Zero Appliances, A Gas Cook Top, Stone Countertops & An Oversized Island - Seamlessly Flowing Into Generous Principal Living & Dining Spaces. Two Well-Proportioned Bedrooms, Each Appointed With Their Own Marble-Clad Ensuite Bathrooms, Alongside A Spacious And Versatile Den - Ideal As A Home Office Or Optional 3rd Bedroom, Perfectly Suited For Evolving Lifestyle Needs. 1 Underground Parking Included. Enjoy Daily Access To The Five Star Hotel Amenities: 24 Hr. Concierge, World-Renowned Spa, Indoor Pool, Sauna, State Of The Art Fitness Centre, With Valet & Visitor Parking Available. Perfectly Positioned In The Heart Of Downtown Toronto, Just Steps From The PATH, Financial District, Major Hospitals, And The City's Premier Dining, Shopping &Entertainment Destinations - Offering Unparalleled Connectivity & Convenience.

Property Details

Full Property Details

Interior

Bedrooms
2
Bedrooms Plus
1
Total Bedrooms
3
Washrooms
3
Square Footage
1600-1799 sqft
Basement
None
Heating Source
Gas
Heating Fuel
Forced Air
Air Conditioning
Central Air
Family Room
No
Kitchens
1
Total Kitchens
1
Fireplace Features
Yes

Exterior

Driveway
Underground
Pool
Indoor
Parking Spaces
1
Total Parking Spaces
1.00
Parking Description
Underground
Garage Spaces
1
Balcony
Open

Building Description

Style
Apartment
Home Type
Condo
Subtype
Condo Apartment
Property Orientation
North West
Exterior Finish
Concrete
Possession Date
No Data
Locker
None

Community

Community
Bay Street Corridor

Taxes & Fees

Taxes
$11,205.73 /yr
Tax Year
2025
Occupancy
Vacant
Maintenance Fee
$2,096.35
Central Air Conditioning
Included
Common Elements
Included
Heating
Included
Parking
Included
Water
Included

Other

Pets
Yes-with Restrictions

Room Types

Room Dimensions Area Description
Bedroom 2 11.09 x 11.09 122.99 sqft 3 Pc Ensuite, Broadloom, Large Closet
Breakfast 9.91 x 10.2 101.08 sqft Hardwood Floor, Window Floor to Ceiling
Den 8.89 x 11.81 104.99 sqft Hardwood Floor, Pocket Doors, Separate Room
Dining Room 20.83 x 14.6 304.12 sqft Fireplace, Hardwood Floor, Open Concept
Kitchen 15.91 x 9.19 146.21 sqft B/I Appliances, Centre Island, Modern Kitchen
Laundry 8.2 x 6.92 56.74 sqft Laundry Sink, Separate Room, Tile Floor
Living Room 20.83 x 14.6 304.12 sqft Combined w/Dining, Hardwood Floor, W/O To Balcony
Primary Bedroom 12.11 x 15.85 191.94 sqft 5 Pc Ensuite, Broadloom, Walk-In Closet(s)
Mark Barbosa
Mark Barbosa
Century 21 In-Studio Realty Inc., Brokerage
Listed by JESSICA HARVEY, Salesperson
1 days on site
Listing Broker
PSR
Courtesy
PSR
Listed Date
11/10/2026

Courtesy of PropTx MLS® / PSR

Similar homes for sale in Toronto

Copyright 2026 All rights reserved. PropTx MLS® assumes no responsibility for the accuracy of any information shown. The information provided herein must only be used by consumers that have a bona fide interest in the purchase, sale or lease of real estate and may not be used for any commercial purpose or any other purpose.
Copyright 2026 All rights reserved. Canadian Real Estate Association assumes no responsibility for the accuracy of any information shown. The information provided herein must only be used by consumers that have a bona fide interest in the purchase, sale or lease of real estate and may not be used for any commercial purpose or any other purpose. The trademark DDF® is owned by The Canadian Real Estate Association (CREA) and identifies CREA’s Data Distribution Facility (DDF®). The trademarks REALTOR®, REALTORS®, and the REALTOR® logo are controlled by The Canadian Real Estate Association (CREA) and identify real estate professionals who are members of CREA. The trademarks MLS®, Multiple Listing Service®, and the associated logos are owned by CREA and identify the quality of services provided by real estate professionals who are members of CREA
Powered by AgentLocator








