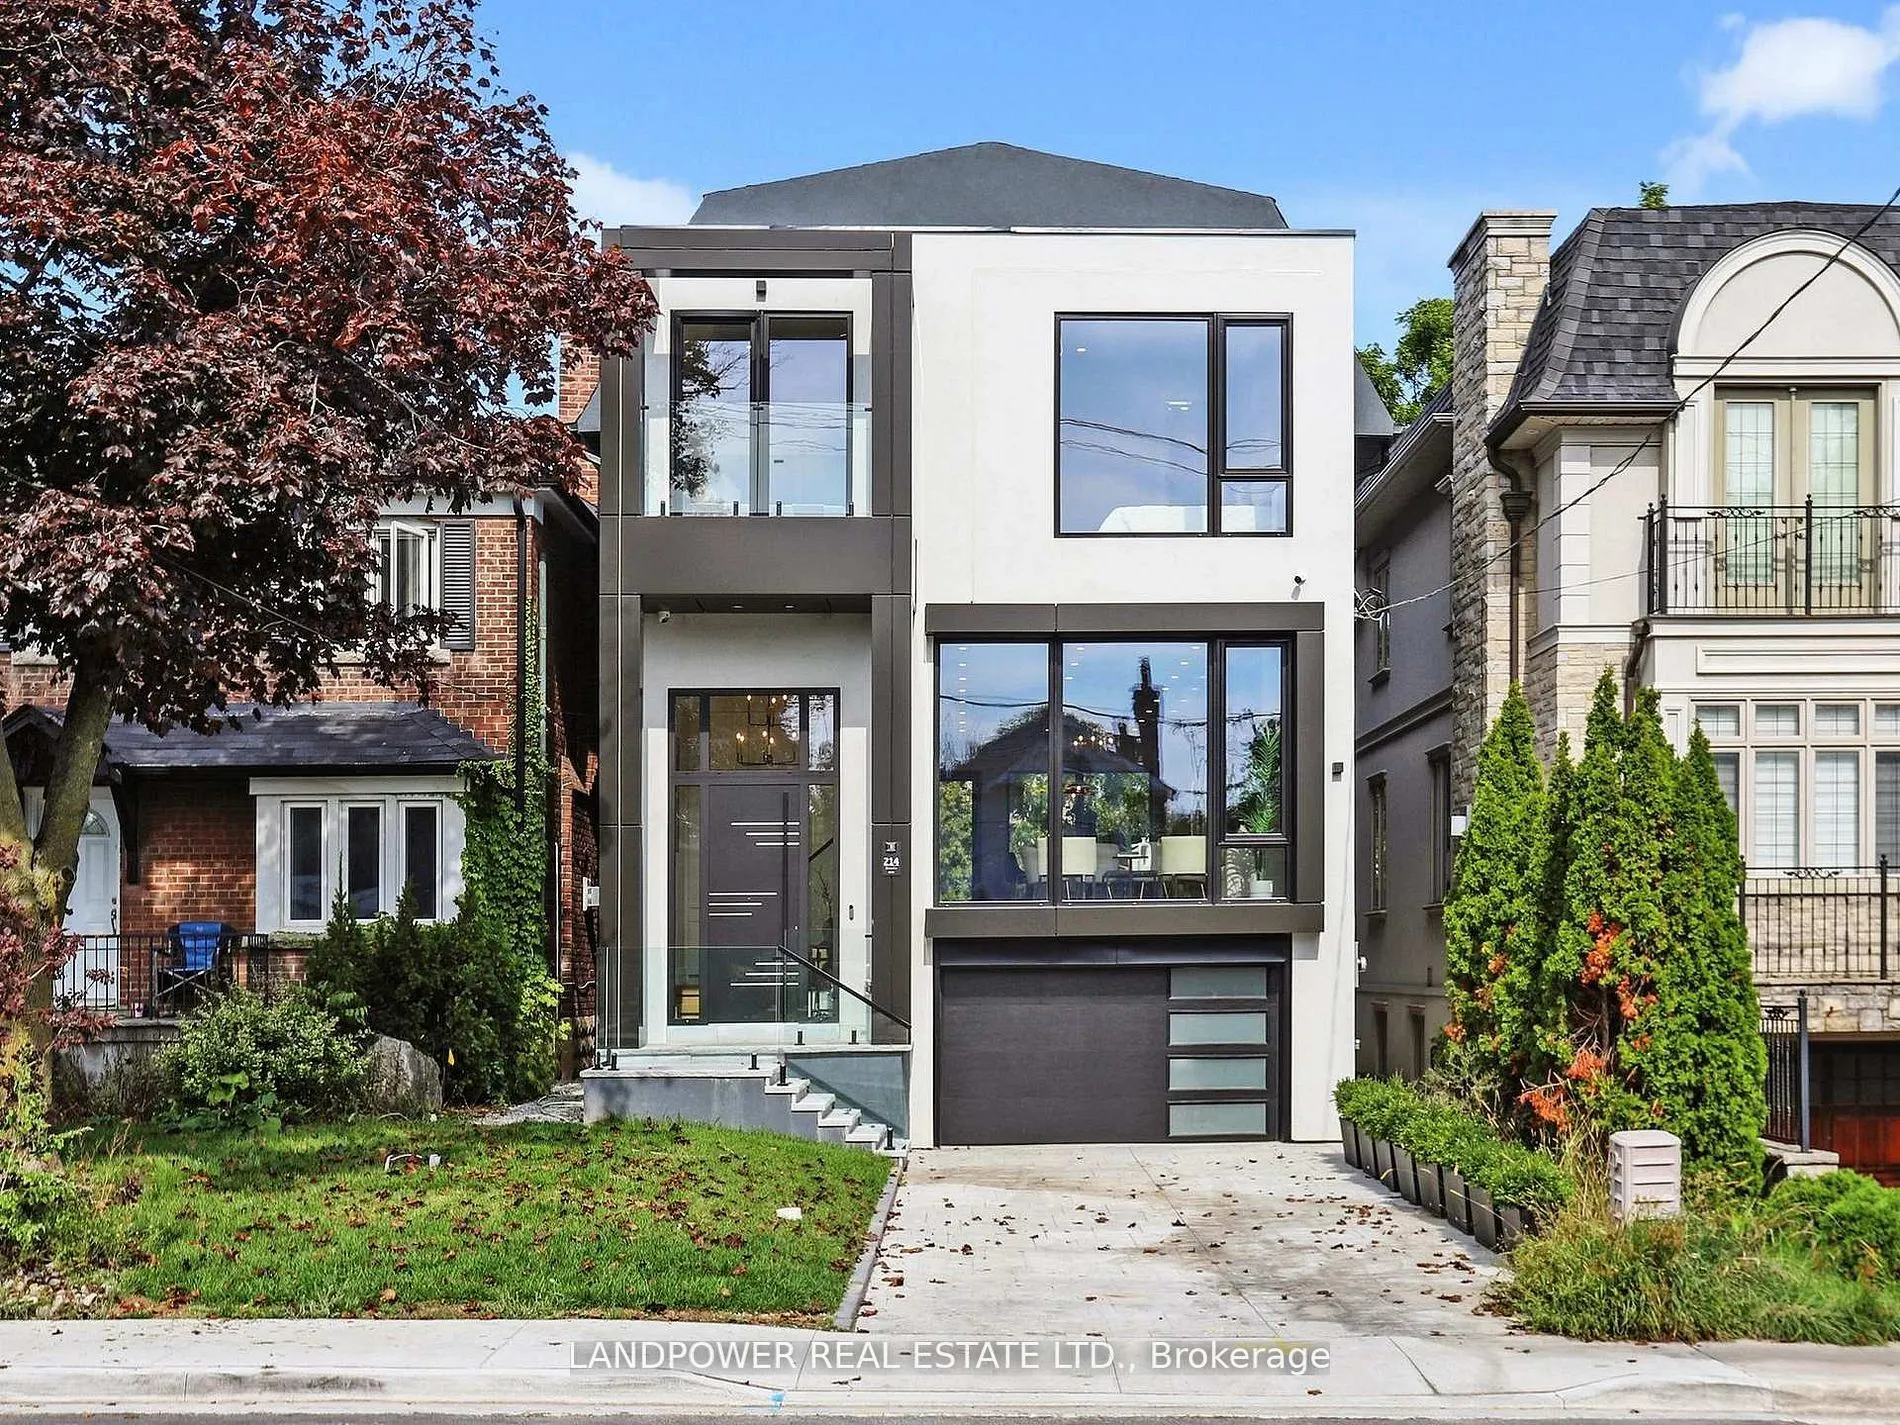


MLS®# C14170344
| Room | Dimensions | Area | Description |
|---|---|---|---|
| Bedroom 2 | 11.38 x 9.97 | 113.46 sqft | Closet, Semi Ensuite |
| Bedroom 3 | 14.4 x 9.97 | 143.57 sqft | Semi Ensuite, Closet |
| Bedroom 4 | 14.14 x 9.81 | 138.71 sqft | 4 Pc Ensuite, Balcony, Closet |
| Bedroom 5 | 13.75 x 8.66 | 119.08 sqft | Window Floor to Ceiling, 4 Pc Bath, Heated Floor |
| Dining Room | 8.5 x 15.65 | 133.02 sqft | Combined w/Dining, Hardwood Floor |
| Family Room | 44.95 x 22.64 | 1017.67 sqft | Fireplace, W/O To Deck, Hardwood Floor |
| Foyer | 9.81 x 14.14 | 138.71 sqft | B/I Closet, Hardwood Floor |
| Kitchen | 11.15 x 12.66 | 141.16 sqft | Stainless Steel Appl, Centre Island |
| Kitchen | 21.16 x 15.65 | 331.15 sqft | B/I Appliances, Centre Island, Pantry |
| Living Room | 11.15 x 17.65 | 196.8 sqft | Pot Lights, Window Floor to Ceiling, Hardwood Floor |
| Primary Bedroom | 19.23 x 12.3 | 236.53 sqft | Balcony, 5 Pc Ensuite, Walk-In Closet(s) |
| Recreation | 15.16 x 12.66 | 191.93 sqft | Heated Floor, Walk-Up |

Courtesy of PropTx MLS® / LANDPOWER REAL ESTATE LTD.
 For Sale
 For Sale
 For Sale
 For Sale
 For Sale
 For Sale

