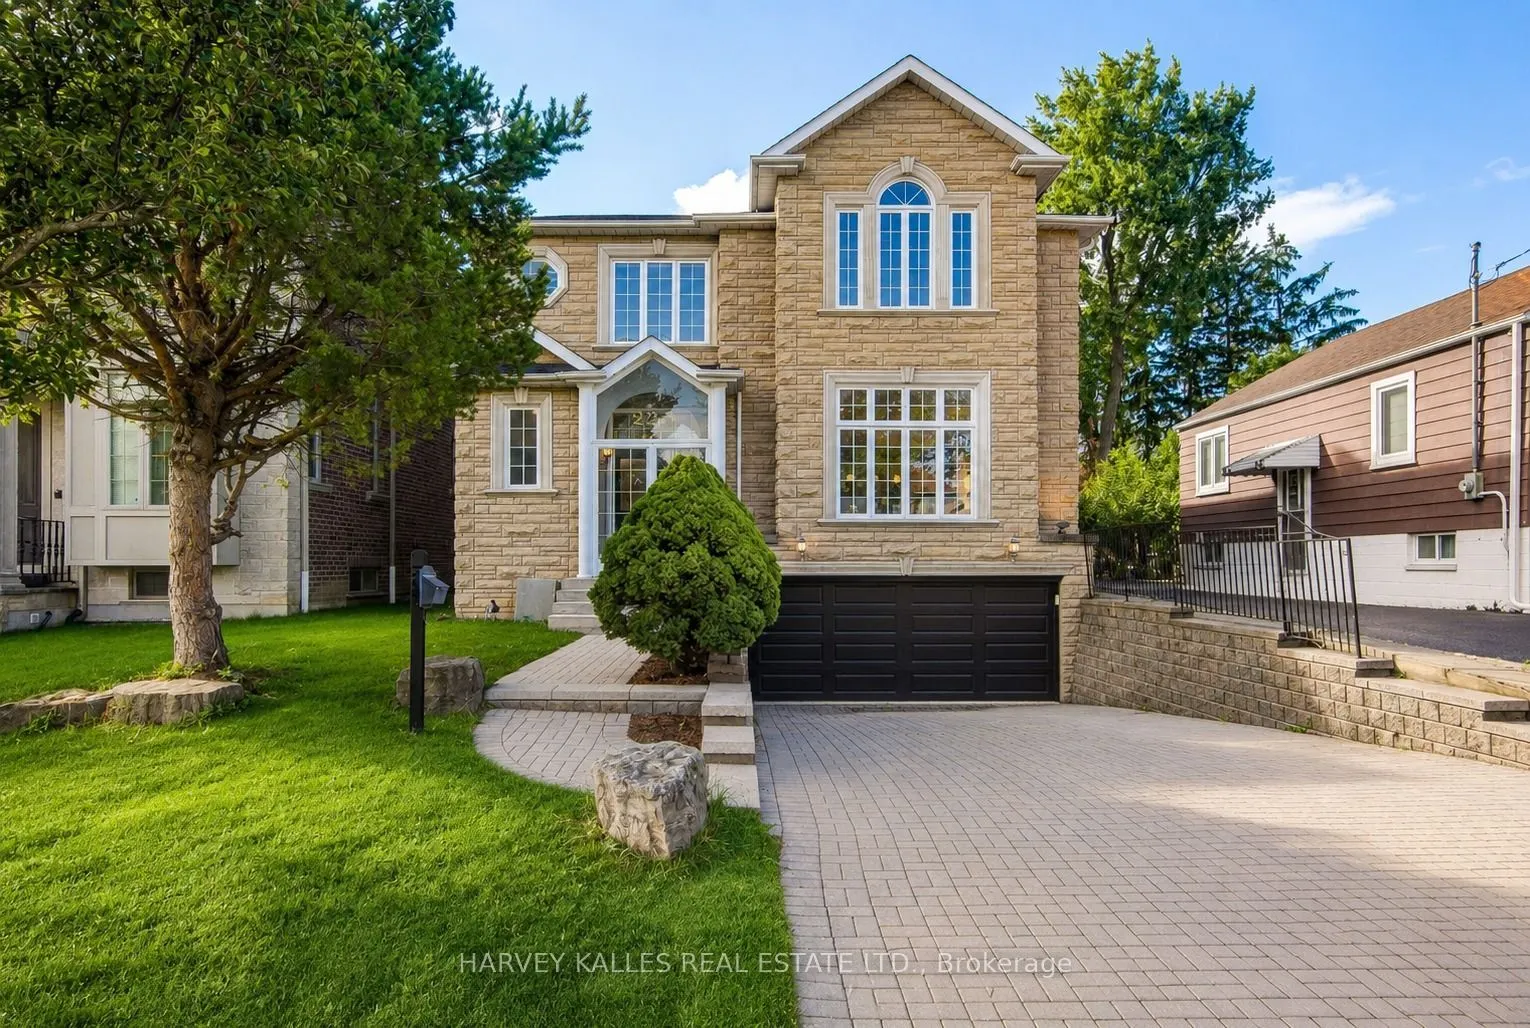
225 Olive Avenue S, Toronto
1 / 45
For Sale
$2,380,000
4+3 bd · 5 ba · 3,000–3,500 sq ft

225 Olive Avenue S, Toronto M2N 4P5

MLS®# C14170218

Est. mortgage
$9,029/mo
Property taxes $14,403.06/yr

About This Home

Property Type
House, Detached, 2-Storey
Parking
Built-In 2 garage, 2 parking
MLS #
C14170218
Size
3000-3500 sqft
Basement
Finished with Walk-Out
Listed on
2026-11-11
Lot size
41 x 160.0
Tax
$14,403.06 /yr
Days on Market
1
Approximate Age
16-30
Modern Luxury Meets Timeless Elegance! Indulgence, upscale design & lavish living come together seamlessly in this designer modern-luxury home. Located in the highly coveted Willowdale East neighborhood, offer over 5,000 sqf of exquisitely crafted living space, perfectly blending high-end functionality with sophisticated family comfort. Exquisite Craftsmanship: Soaring 10-foot ceilings on the main floor, custom millwork, refined finishes & recently updated high-quality solid oak hardwood flooring throughout. Treat your family and friends in this Chef's Kitchen, including High-end cabinetry, sleek quartz countertops, a dramatic waterfall island with an integrated breakfast table, and premium appliances-featuring a professional Forno 48-inch 8-burner gas range. Smart-Home Integration! Fully upgraded with 360-degree security cameras, digital doorbell, smart thermostat/ACcontrols, Wi-Fi enabled dishwasher and range hood and custom motorized digital shades across the main floor. Executive private office provides an inspiring space for today's entrepreneur or remote professional. Serene upper-level sanctuary features spacious sitting area, walk-in closet and spa-like 5-piece ensuite overlooking beautiful backyard. Three additional sun-filled bedrooms have direct or semi-ensuite bath access. Need more space? You got it! Professionally finished lower level with THREE adaptable rooms and full bathroom-perfectly suited for an in-law/nanny suite, recreation room, gym or home theater. A one-of-a-kind property seamlessly combining statement-making luxury with everyday family functionality in one of Toronto's most prestigious and sought-after communities; this home boasts a walk score that puts everyday conveniences right at your doorstep. Highly prestigious school boundary for Earl Haig Secondary School, walking distance to Metro, local boutiques, diverse dining, lush community parks, Minutes to Yonge Street, Finch Station, North York Centre, TTC,GO Transit, and major highways.

Property Details

Full Property Details

Interior

Bedrooms
4
Bedrooms Plus
3
Total Bedrooms
7
Washrooms
5
Square Footage
3000-3500 sqft
Basement
Finished with Walk-Out
Heating Source
Gas
Heating Fuel
Forced Air
Air Conditioning
Central Air
Family Room
Yes
Kitchens
1
Total Kitchens
1
Fireplace Features
Yes

Exterior

Depth
160.0
Front
41.0
Driveway
Private Double
Lot Size
41 x 160.0 ft
Pool
None
Parking Spaces
2
Total Parking Spaces
4.00
Parking Description
Built-In
Garage Spaces
2

Building Description

Style
2-Storey
Home Type
House
Subtype
Detached
Year Built
16-30
Property Orientation
South
Exterior Finish
Stone,Brick
Sewers
Sewer
Water Supply
Municipal
Possession Date
1/30/2027

Community

Community
Willowdale East

Taxes & Fees

Taxes
$14,403.06 /yr
Tax Year
2025
Occupancy
Owner

Room Types

Room Dimensions Area Description
Bedroom 13.32 x 13.45 179.15 sqft Vinyl Floor, Window, Closet
Bedroom 2 12.5 x 12.01 150.12 sqft Closet, Hardwood Floor, Window
Bedroom 2 14.76 x 8.53 125.9 sqft Vinyl Floor, Window, Closet
Bedroom 3 15.49 x 14.83 229.72 sqft 4 Pc Ensuite, Hardwood Floor, Cathedral Ceiling(s)
Bedroom 4 12.99 x 9.91 128.73 sqft Closet, Hardwood Floor, Window
Dining Room 14.76 x 12.47 184.06 sqft Overlooks Living, Hardwood Floor, Moulded Ceiling
Family Room 16.5 x 14.01 231.16 sqft Electric Fireplace, California Shutters, Overlooks Backyard
Kitchen 20.83 x 14.17 295.16 sqft Large Window, Quartz Counter, Overlooks Backyard
Living Room 17.42 x 13.35 232.56 sqft Picture Window, East View, Raised Floor
Office 12.17 x 10.99 133.75 sqft Panelled, B/I Bookcase, French Doors
Primary Bedroom 20.14 x 14.24 286.79 sqft Walk-In Closet(s), Overlooks Garden, 5 Pc Ensuite
Recreation 15.58 x 13.42 209.08 sqft Vinyl Floor, W/O To Garden, 3 Pc Bath
Mark Barbosa
Mark Barbosa
Century 21 In-Studio Realty Inc., Brokerage
Listed by AYELET KUSHNIRSKY, Salesperson
0 days on site
Listing Broker
HARVEY KALLES REAL ESTATE LTD.
Courtesy
HARVEY KALLES REAL ESTATE LTD.
Listed Date
11/11/2026

Courtesy of PropTx MLS® / HARVEY KALLES REAL ESTATE LTD.

Similar homes for sale in Toronto

Copyright 2026 All rights reserved. PropTx MLS® assumes no responsibility for the accuracy of any information shown. The information provided herein must only be used by consumers that have a bona fide interest in the purchase, sale or lease of real estate and may not be used for any commercial purpose or any other purpose.
Copyright 2026 All rights reserved. Canadian Real Estate Association assumes no responsibility for the accuracy of any information shown. The information provided herein must only be used by consumers that have a bona fide interest in the purchase, sale or lease of real estate and may not be used for any commercial purpose or any other purpose. The trademark DDF® is owned by The Canadian Real Estate Association (CREA) and identifies CREA’s Data Distribution Facility (DDF®). The trademarks REALTOR®, REALTORS®, and the REALTOR® logo are controlled by The Canadian Real Estate Association (CREA) and identify real estate professionals who are members of CREA. The trademarks MLS®, Multiple Listing Service®, and the associated logos are owned by CREA and identify the quality of services provided by real estate professionals who are members of CREA
Powered by AgentLocator







