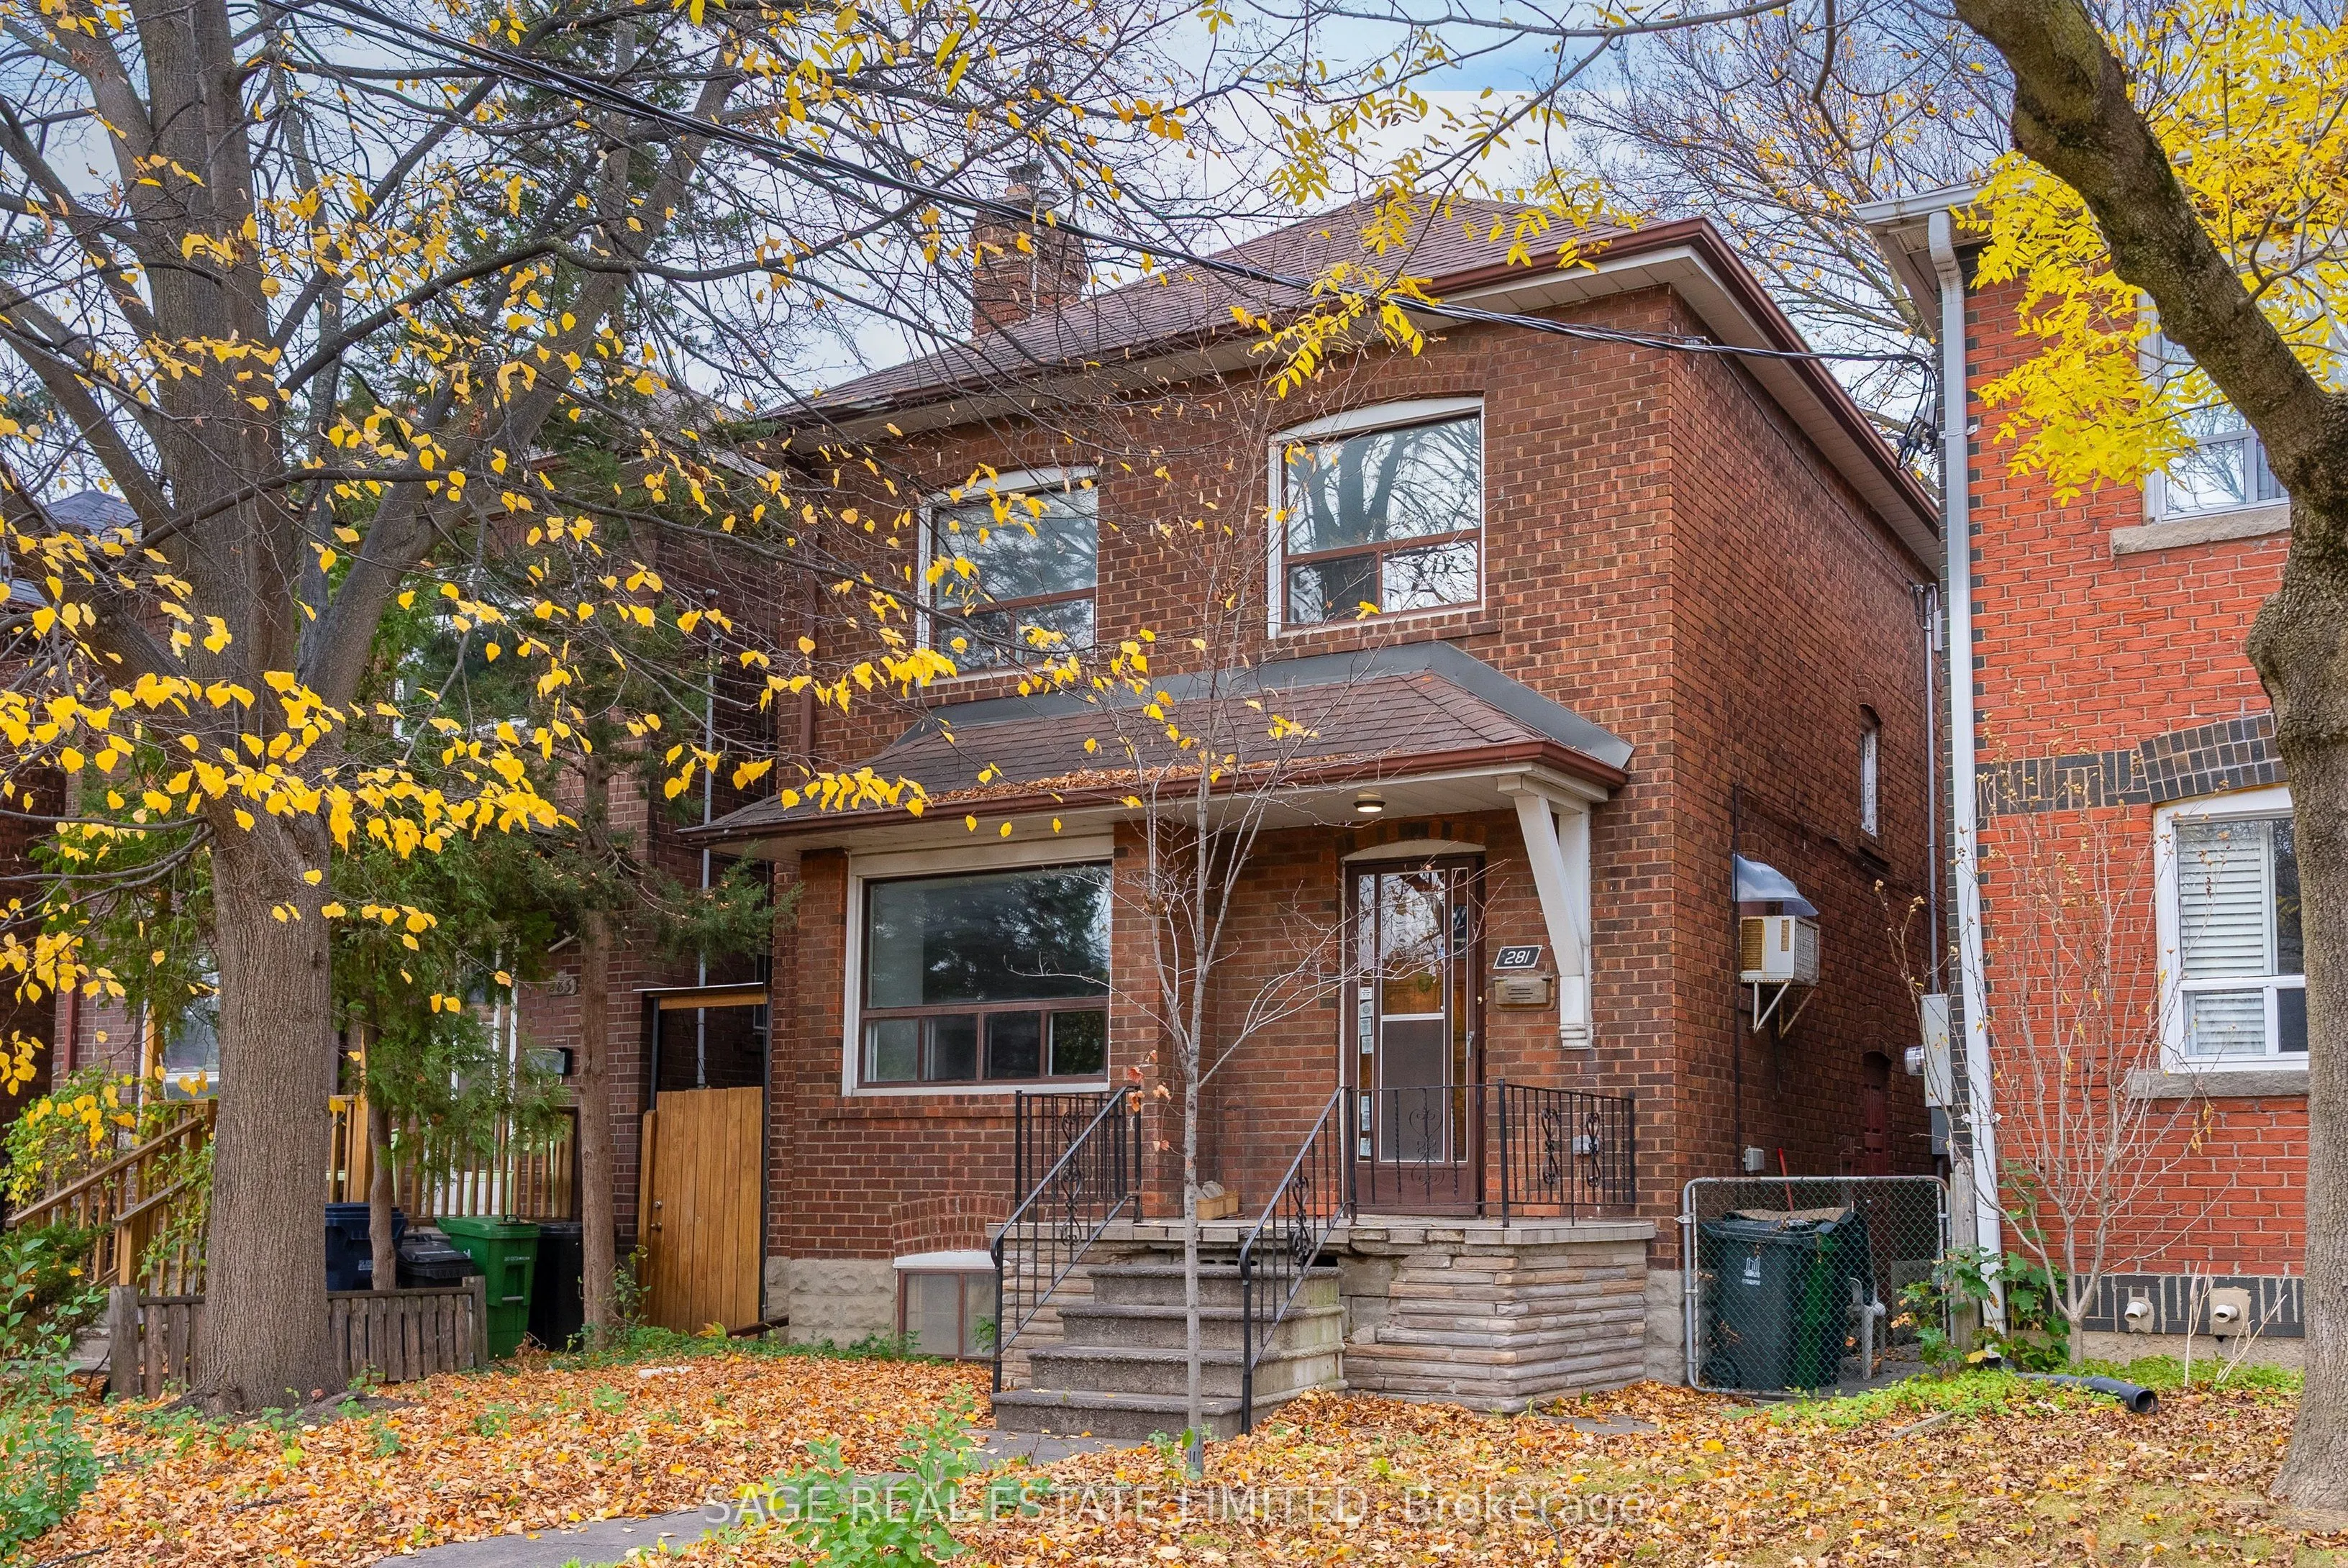
281 Vaughan Road, Toronto
1 / 50
For Sale
$810,000
3 bd · 2 ba · 1,100–1,500 sq ft

281 Vaughan Road, Toronto M6C 2N3

MLS®# C14170110

Est. mortgage
$3,073/mo
Property taxes $6,637.24/yr

About This Home

Property Type
House, Detached, 2-Storey
Parking
Detached 2 garage, 0 parking
MLS #
C14170110
Size
1100-1500 sqft
Basement
Separate Entrance,Unfinished
Listed on
2026-11-11
Lot size
25 x 120.15
Tax
$6,637.24 /yr
Days on Market
0
A Familiar Neighbourhood. A New Chapter. There are certain neighbourhoods where the location is what draws you in, and the opportunity to make a home your own is what makes you stay. Welcome to 281 Vaughan Road, a detached brick home in Humewood-Cedarvale, held by the same family since the 1960s and now ready for its next chapter. With 3 bedrooms, 2 bathrooms, and an unfinished basement, this is a home for someone who sees the potential in creating something entirely their own. Inside, original hardwood floors, traditional millwork, stained-glass details, and the character of an earlier era provide a starting point for a thoughtful transformation. Whether you're considering a substantial renovation, an addition, a top-up, or exploring the possibility of building new, there's an opportunity to rethink the property to suit your needs, subject to approvals. Outside, the backyard offers room to create a space for relaxing, gardening, or entertaining, while the detached two-car garage with laneway access adds valuable parking, storage or potential for laneway housing And then there's the location. Cedarvale Park is nearby, with its ravine trails, green spaces, and recreational facilities ready to become part of your daily routine. Leo Baeck Day School is also close by, along with the shops, cafés, and restaurants of St. Clair West and Eglinton West. With established residential streets, neighbourhood amenities, and transit connections nearby, 281 Vaughan Road offers the chance to put down roots in Humewood-Cedarvale and create a home that feels entirely your own.

Property Details

Full Property Details

Interior

Bedrooms
3
Total Bedrooms
3
Washrooms
2
Square Footage
1100-1500 sqft
Basement
Separate Entrance,Unfinished
Heating Source
Other
Heating Fuel
Water
Air Conditioning
Wall Unit(s)
Family Room
No
Kitchens
1
Total Kitchens
1
Fireplace Features
No

Exterior

Depth
120.15
Front
25.16
Driveway
Lane
Lot Size
25 x 120.15 ft
Pool
None
Parking Spaces
0
Total Parking Spaces
2.00
Parking Description
Detached
Garage Spaces
2

Building Description

Style
2-Storey
Home Type
House
Subtype
Detached
Property Orientation
North
Exterior Finish
Brick
Sewers
Sewer
Water Supply
Municipal
Possession Date
No Data

Community

Community
Humewood-Cedarvale

Taxes & Fees

Taxes
$6,637.24 /yr
Tax Year
2026
Occupancy
Vacant

Room Types

Room Dimensions Area Description
Bedroom 2 13.71 x 9.48 129.97 sqft Window, Closet, Hardwood Floor
Bedroom 3 10.1 x 9.45 95.44 sqft Window, Closet, Hardwood Floor
Dining Room 12.89 x 10.6 136.63 sqft Hardwood Floor, Window
Foyer 11.98 x 7.09 84.94 sqft Hardwood Floor, Closet
Kitchen 15.78 x 8.33 131.45 sqft -
Living Room 16.8 x 11.84 198.91 sqft Fireplace, Hardwood Floor, Window
Primary Bedroom 12.17 x 11.71 142.51 sqft Hardwood Floor, Window, Closet
Sunroom 7.28 x 19.26 140.21 sqft Laminate
Mark Barbosa
Mark Barbosa
Century 21 In-Studio Realty Inc., Brokerage
Listed by ALEKSANDRA OLEKSAK, Salesperson
0 days on site
Listing Broker
SAGE REAL ESTATE LIMITED
Courtesy
SAGE REAL ESTATE LIMITED
Listed Date
11/11/2026

Courtesy of PropTx MLS® / SAGE REAL ESTATE LIMITED

Similar homes for sale in Toronto

Copyright 2026 All rights reserved. PropTx MLS® assumes no responsibility for the accuracy of any information shown. The information provided herein must only be used by consumers that have a bona fide interest in the purchase, sale or lease of real estate and may not be used for any commercial purpose or any other purpose.
Copyright 2026 All rights reserved. Canadian Real Estate Association assumes no responsibility for the accuracy of any information shown. The information provided herein must only be used by consumers that have a bona fide interest in the purchase, sale or lease of real estate and may not be used for any commercial purpose or any other purpose. The trademark DDF® is owned by The Canadian Real Estate Association (CREA) and identifies CREA’s Data Distribution Facility (DDF®). The trademarks REALTOR®, REALTORS®, and the REALTOR® logo are controlled by The Canadian Real Estate Association (CREA) and identify real estate professionals who are members of CREA. The trademarks MLS®, Multiple Listing Service®, and the associated logos are owned by CREA and identify the quality of services provided by real estate professionals who are members of CREA
Powered by AgentLocator







