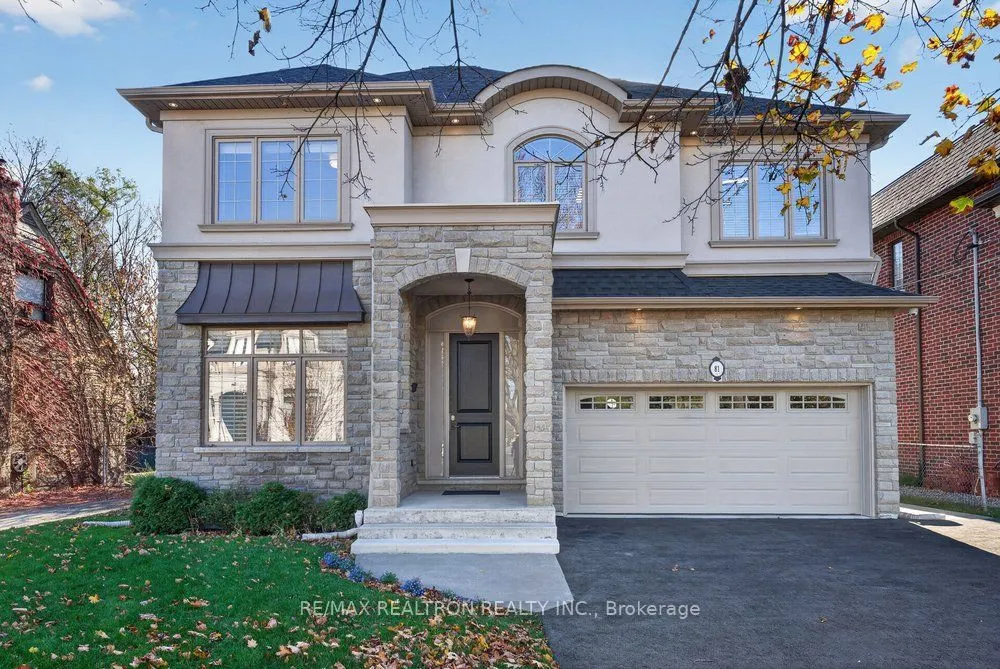


MLS®# C14169994
| Room | Dimensions | Area | Description |
|---|---|---|---|
| Bedroom | 12.89 x 12.01 | 154.81 sqft | Hardwood Floor, Closet, Overlooks Frontyard |
| Bedroom 2 | 15.68 x 12.53 | 196.47 sqft | Hardwood Floor, Semi Ensuite, Overlooks Frontyard |
| Bedroom 3 | 13.19 x 11.09 | 146.28 sqft | Closet Organizers, Window, Hardwood Floor |
| Bedroom 4 | 14.99 x 13.12 | 196.67 sqft | Hardwood Floor, Window |
| Dining Room | 13.55 x 14.17 | 192 sqft | Hardwood Floor, Large Window |
| Family Room | 12.86 x 15.88 | 204.22 sqft | Coffered Ceiling(s), Gas Fireplace, Large Window |
| Foyer | 9.55 x 17.68 | 168.84 sqft | - |
| Kitchen | 23.1 x 23.52 | 543.31 sqft | Eat-in Kitchen, Granite Counters, Hardwood Floor |
| Office | 11.09 x 12.01 | 133.19 sqft | Hardwood Floor, Large Window |
| Pantry | 10.14 x 6.4 | 64.9 sqft | Combined w/Kitchen, Undermount Sink |
| Primary Bedroom | 22.24 x 16.93 | 376.52 sqft | 5 Pc Bath, Marble Floor, Walk-In Closet(s) |
| Recreation | 35.5 x 33.73 | 1197.42 sqft | - |

Courtesy of PropTx MLS® / RE/MAX REALTRON REALTY INC.
 For Sale
 For Sale
 For Sale
 For Sale
 For Sale
 For Sale

