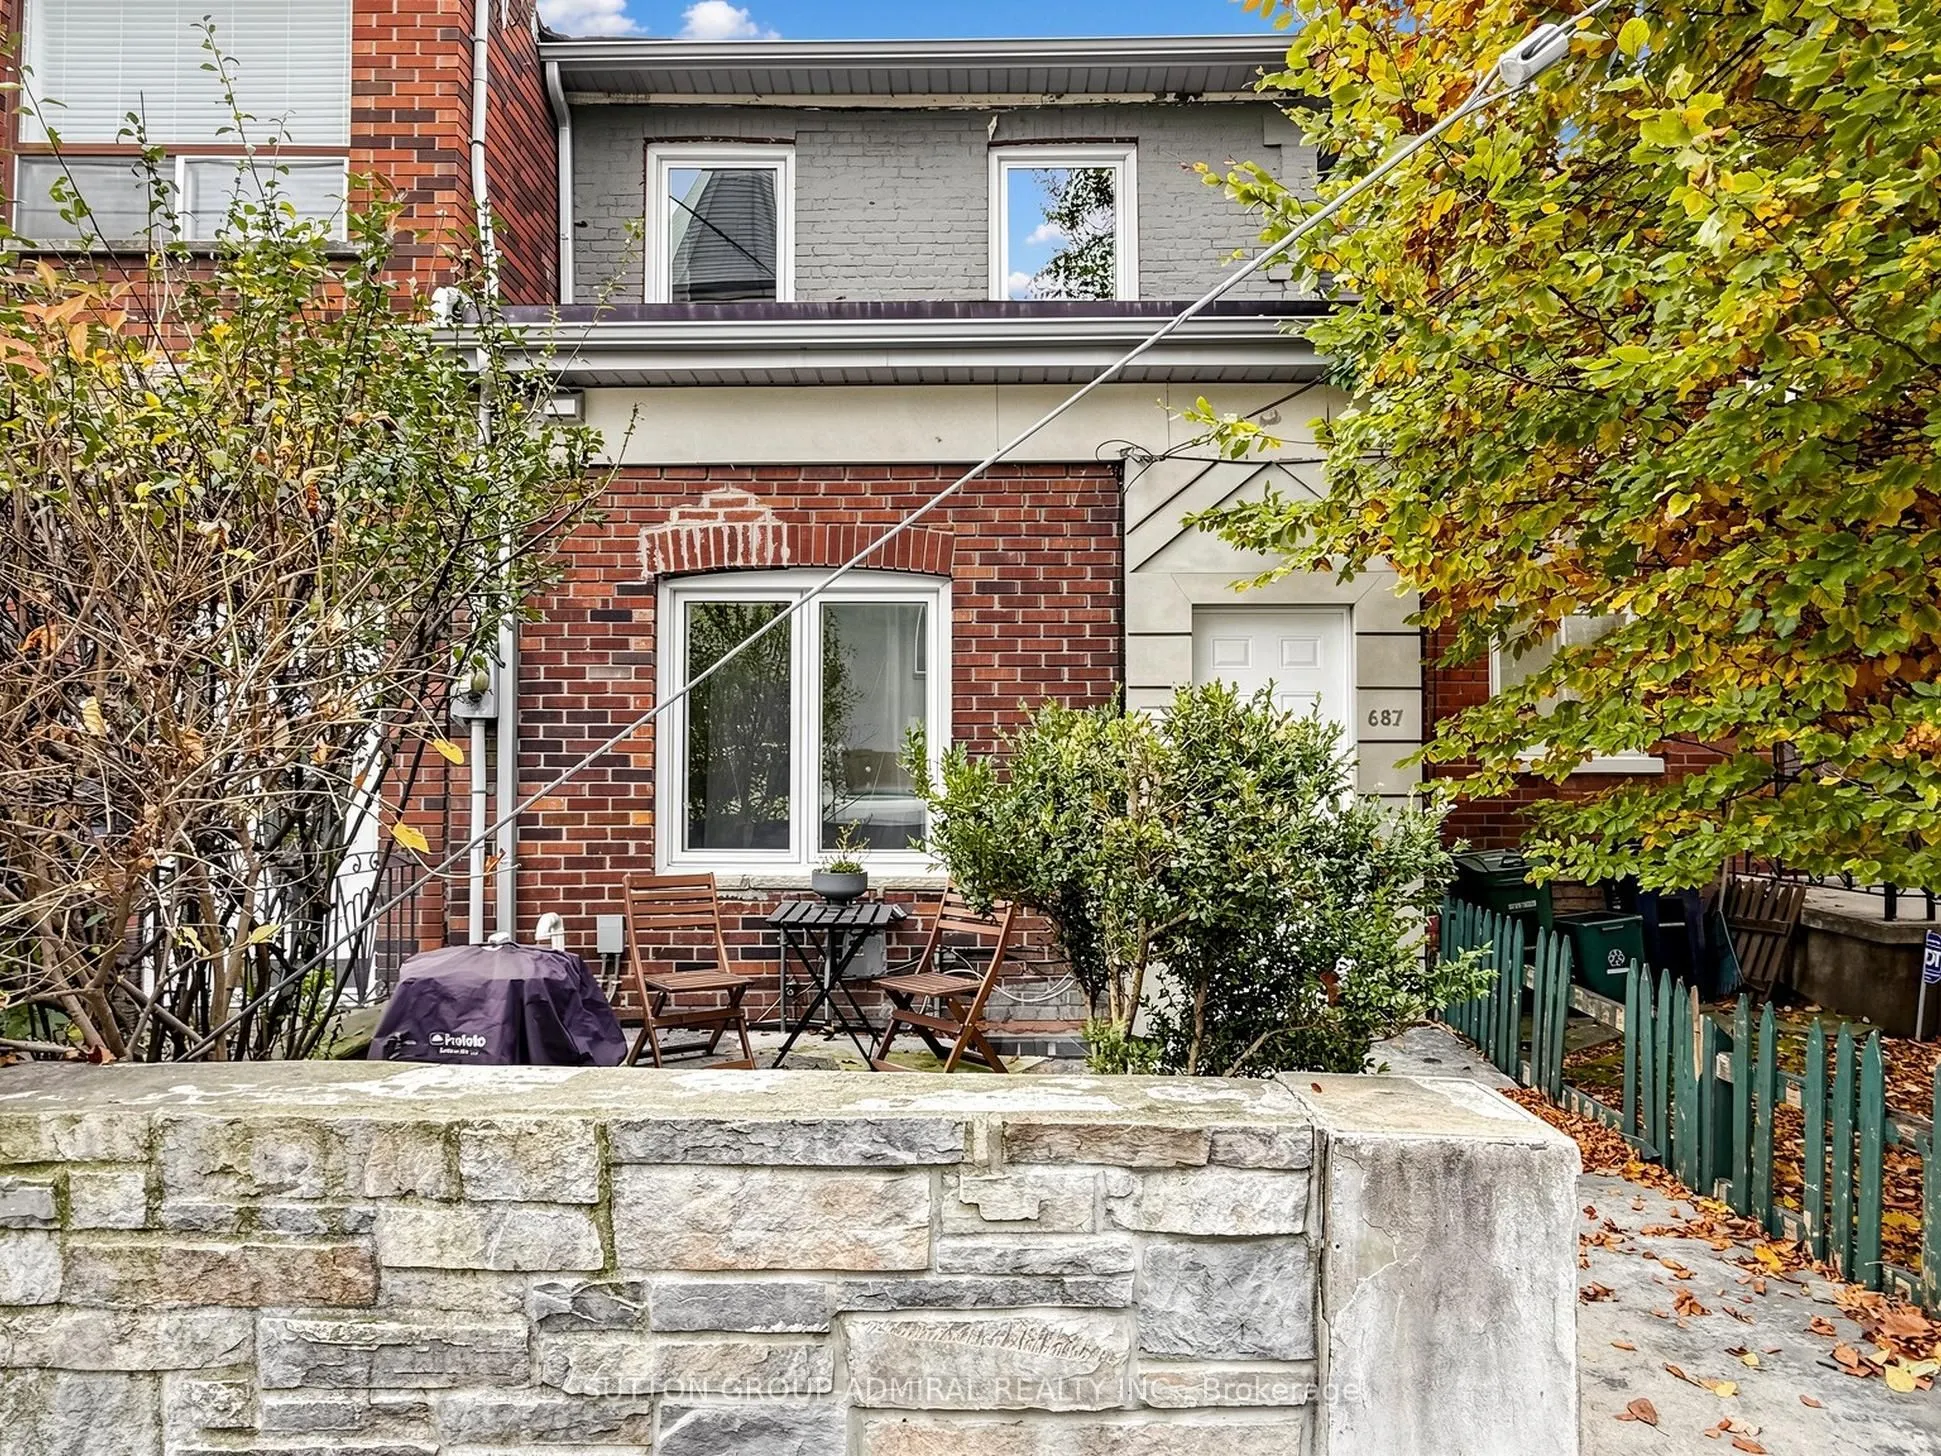
687 Richmond Street W, Toronto
1 / 42
For Sale
$945,000
2 bd · 2 ba · 700–1,100 sq ft

687 Richmond Street W, Toronto M6J 1C4

MLS®# C14169680

Est. mortgage
$3,585/mo
Property taxes $6,598.88/yr

About This Home

Property Type
Townhome, Att/Row/Townhouse, 2-Storey
Parking
None 0 garage, 0 parking
MLS #
C14169680
Size
700-1100 sqft
Basement
Walk-Up,Unfinished,Separate Entrance
Listed on
2026-11-11
Lot size
17 x 82.0
Tax
$6,598.88 /yr
Days on Market
1
Welcome to 687 Richmond Street West, a beautifully updated 2-bedroom home in one of Toronto's most vibrant and sought-after neighbourhoods! Featuring a bright and inviting open-concept main floor with a modern kitchen, spacious living area and convenient 2-piece powder room. Walk out to a generous private rear patio, perfect for entertaining friends, outdoor dining or simply relaxing with your morning coffee. The second floor features two comfortable bedrooms and a full bathroom. The full unfinished basement with a separate rear entrance offers a wonderful opportunity to create additional living space to suit your lifestyle. Imagine a cozy family room, home office, entertainment area or your own personal retreat - the possibilities are yours to explore! Enjoy everything that makes West Queen West such a desirable place to call home, with charming cafés, fantastic restaurants, unique boutique shops, art galleries and TTC streetcar service just steps away. A short stroll to Trinity Bellwoods Park, King West and all the excitement of downtown Toronto. A wonderful opportunity to own a beautiful home with your own outdoor space and room to grow, right in the heart of the city!

Property Details

Full Property Details

Interior

Bedrooms
2
Total Bedrooms
2
Washrooms
2
Square Footage
700-1100 sqft
Basement
Walk-Up,Unfinished,Separate Entrance
Heating Source
Gas
Heating Fuel
Forced Air
Air Conditioning
Central Air
Family Room
No
Kitchens
1
Total Kitchens
1
Fireplace Features
No

Exterior

Depth
82.0
Front
17.0
Driveway
None
Lot Size
17 x 82.0 ft
Pool
None
Parking Spaces
0
Total Parking Spaces
0.00
Parking Description
None
Garage Spaces
0

Building Description

Style
2-Storey
Home Type
Townhome
Subtype
Att/Row/Townhouse
Property Orientation
South
Exterior Finish
Brick
Sewers
Sewer
Water Supply
Municipal
Possession Date
No Data

Community

Community
Niagara

Taxes & Fees

Taxes
$6,598.88 /yr
Tax Year
2026
Occupancy
Vacant

Other

Virtual Tour Link

Room Types

Room Dimensions Area Description
Bedroom 2 11.25 x 6.27 70.54 sqft Hardwood Floor, Window
Foyer 10.24 x 3.12 31.95 sqft 2 Pc Bath, Closet, Ceramic Floor
Kitchen 11.91 x 14.57 173.53 sqft Stainless Steel Appl, Open Concept, Hardwood Floor
Living Room 13.02 x 11.88 154.68 sqft Hardwood Floor, Sliding Doors, W/O To Patio
Primary Bedroom 11.29 x 12.86 145.19 sqft Window, His and Hers Closets, Hardwood Floor
Mark Barbosa
Mark Barbosa
Century 21 In-Studio Realty Inc., Brokerage
Listed by MOE CARUSO, Salesperson
1 days on site
Listing Broker
SUTTON GROUP-ADMIRAL REALTY INC.
Courtesy
SUTTON GROUP-ADMIRAL REALTY INC.
Listed Date
11/11/2026

Courtesy of PropTx MLS® / SUTTON GROUP-ADMIRAL REALTY INC.

Similar homes for sale in Toronto

Copyright 2026 All rights reserved. PropTx MLS® assumes no responsibility for the accuracy of any information shown. The information provided herein must only be used by consumers that have a bona fide interest in the purchase, sale or lease of real estate and may not be used for any commercial purpose or any other purpose.
Copyright 2026 All rights reserved. Canadian Real Estate Association assumes no responsibility for the accuracy of any information shown. The information provided herein must only be used by consumers that have a bona fide interest in the purchase, sale or lease of real estate and may not be used for any commercial purpose or any other purpose. The trademark DDF® is owned by The Canadian Real Estate Association (CREA) and identifies CREA’s Data Distribution Facility (DDF®). The trademarks REALTOR®, REALTORS®, and the REALTOR® logo are controlled by The Canadian Real Estate Association (CREA) and identify real estate professionals who are members of CREA. The trademarks MLS®, Multiple Listing Service®, and the associated logos are owned by CREA and identify the quality of services provided by real estate professionals who are members of CREA
Powered by AgentLocator







