2401 Yonge Street #201, Toronto
1 / 7
For Sale
$375,000
0 bd · 1 ba

2401 Yonge Street #201, Toronto M4P 3H1

MLS®# C14169256

Est. mortgage
$1,423/mo
Property taxes $9,281/yr

About This Home

Property Type
Commercial, Sale Of Business
Parking
Underground
MLS #
C14169256
Listed on
2026-11-09
Lot size
142 x 89.9
Tax
$9,281 /yr
Days on Market
3
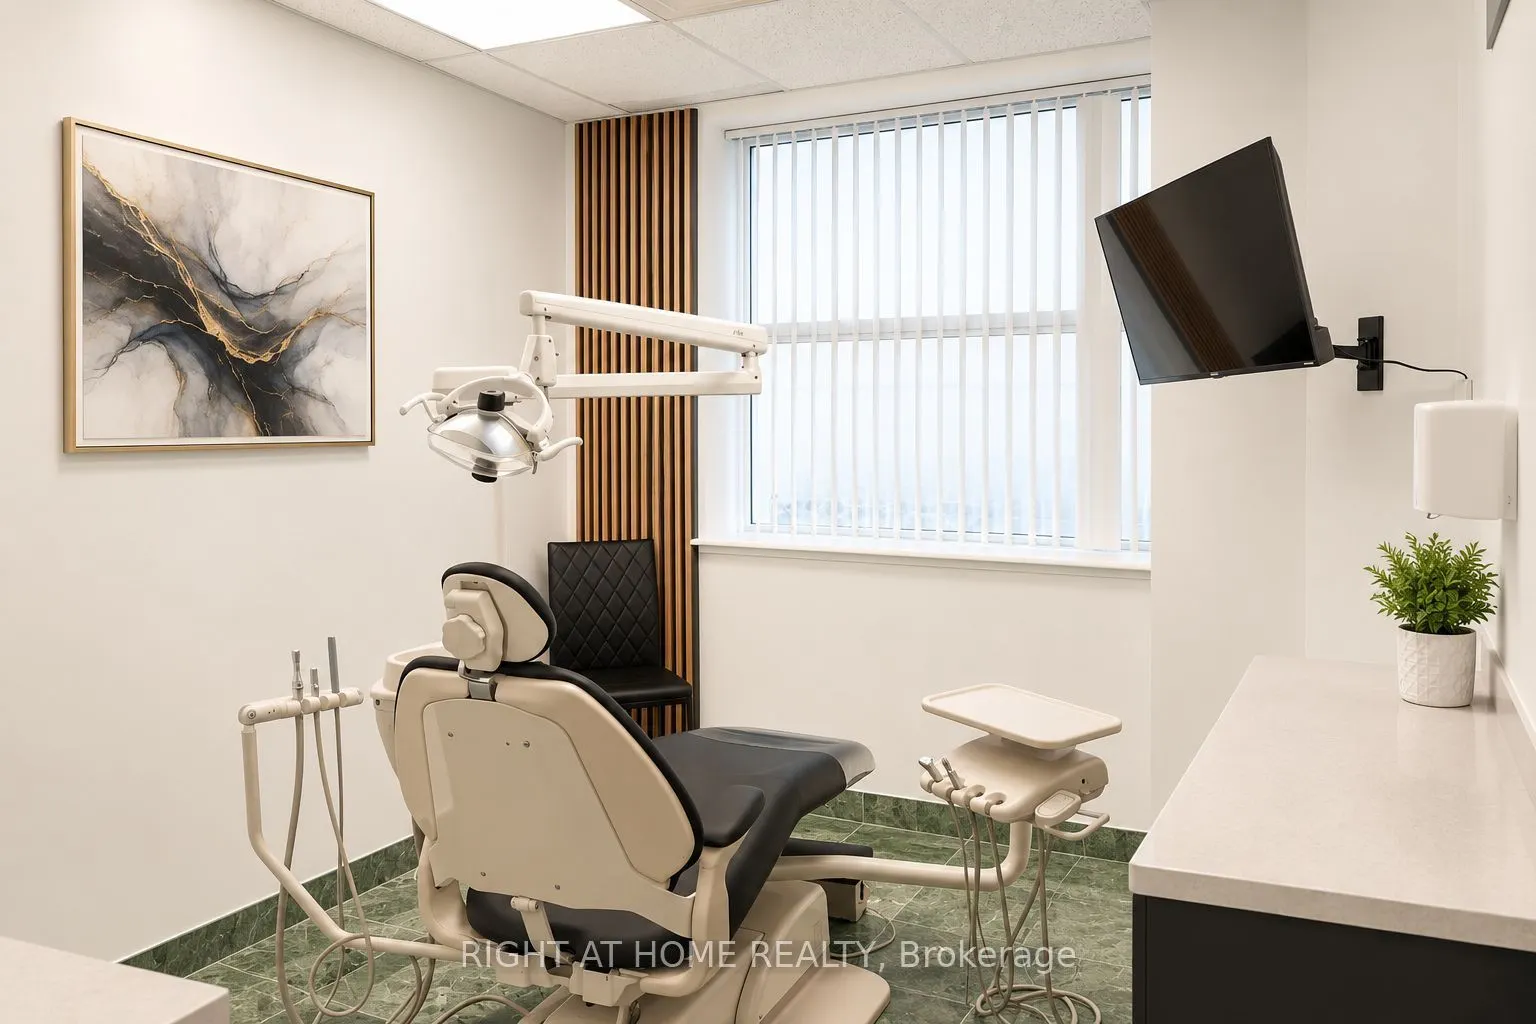
TURNKEY DENTAL CLINIC / DENTAL HYGIENE CLINIC FOR SALE - PRESTIGIOUS MIDTOWN TORONTO. An exceptional opportunity to acquire a fully built-out dental practice in a sought-after Midtown Toronto neighbourhood. Motivated sellers! Situated in a professional medical building, this well-appointed clinic features two fully equipped operatories, a dedicated dental laboratory with sink for fabricating sports guards, whitening trays and dental models, and a third built-out clinical room requiring only the installation of a dental chair. The existing lunchroom may offer additional conversion potential, subject to feasibility and all necessary landlord, municipal and regulatory approvals. Surrounded by established residential communities, top-rated schools and an affluent, family-oriented population, the location offers an attractive setting for dental and oral healthcare services. The clinic is equipped for a seamless transition, with flexibility to operate as a full-service dentistry or dental hygiene practice, subject to applicable licensing and approvals. X-ray equipment is excluded; however, the clinic has been retrofitted to accommodate potential installation. Excellent opportunity for dental professionals or investors seeking to establish or expand in a desirable Midtown Toronto market. BUYER/BUYER AGENT TO VERIFY ALL INFORMATION, EQUIPMENT, PERMITTED USES AND EXPANSION POTENTIAL INDEPENDENTLY. ALL PROPOSED ALTERATIONS AND ADDITIONAL OPERATORY INSTALLATIONS ARE SUBJECT TO APPLICABLE APPROVALS.
Property Details

Full Property Details

General

Business Type
Medical/Dental
Retail Area
836.14 Sq Ft
Sprinklers
-
Drive-In Level Shipping Doors
-
Double Man Shipping Doors
-
Grade Level Shipping Doors
-
Truck Level Shipping Doors
-

Interior

Washrooms
1
Heating Fuel
Gas Forced Air Open
Air Conditioning
Yes

Exterior

Depth
89.9
Front
141.64
Lot Size
142 x 89.9 ft
Parking Spaces
-
Total Parking Spaces
-
Parking Description
Underground
Garage Spaces
-
Zoning
MIXED USE

Building Description

Home Type
Commercial
Subtype
Sale Of Business
Water Supply
Municipal
Possession Date
No Data

Community

Community
Mount Pleasant West

Taxes & Fees

Taxes
$9,281 /yr
Tax Year
2026
Occupancy
Tenant
Mark Barbosa
Mark Barbosa
Century 21 In-Studio Realty Inc., Brokerage
Listed by Mohit Bhandari, Salesperson
0 days on site
Listing Broker
RIGHT AT HOME REALTY
Courtesy
RIGHT AT HOME REALTY
Listed Date
11/9/2026

Courtesy of PropTx MLS® / RIGHT AT HOME REALTY

Similar homes for sale in Toronto

Copyright 2026 All rights reserved. PropTx MLS® assumes no responsibility for the accuracy of any information shown. The information provided herein must only be used by consumers that have a bona fide interest in the purchase, sale or lease of real estate and may not be used for any commercial purpose or any other purpose.
Copyright 2026 All rights reserved. Canadian Real Estate Association assumes no responsibility for the accuracy of any information shown. The information provided herein must only be used by consumers that have a bona fide interest in the purchase, sale or lease of real estate and may not be used for any commercial purpose or any other purpose. The trademark DDF® is owned by The Canadian Real Estate Association (CREA) and identifies CREA’s Data Distribution Facility (DDF®). The trademarks REALTOR®, REALTORS®, and the REALTOR® logo are controlled by The Canadian Real Estate Association (CREA) and identify real estate professionals who are members of CREA. The trademarks MLS®, Multiple Listing Service®, and the associated logos are owned by CREA and identify the quality of services provided by real estate professionals who are members of CREA
Powered by AgentLocator








