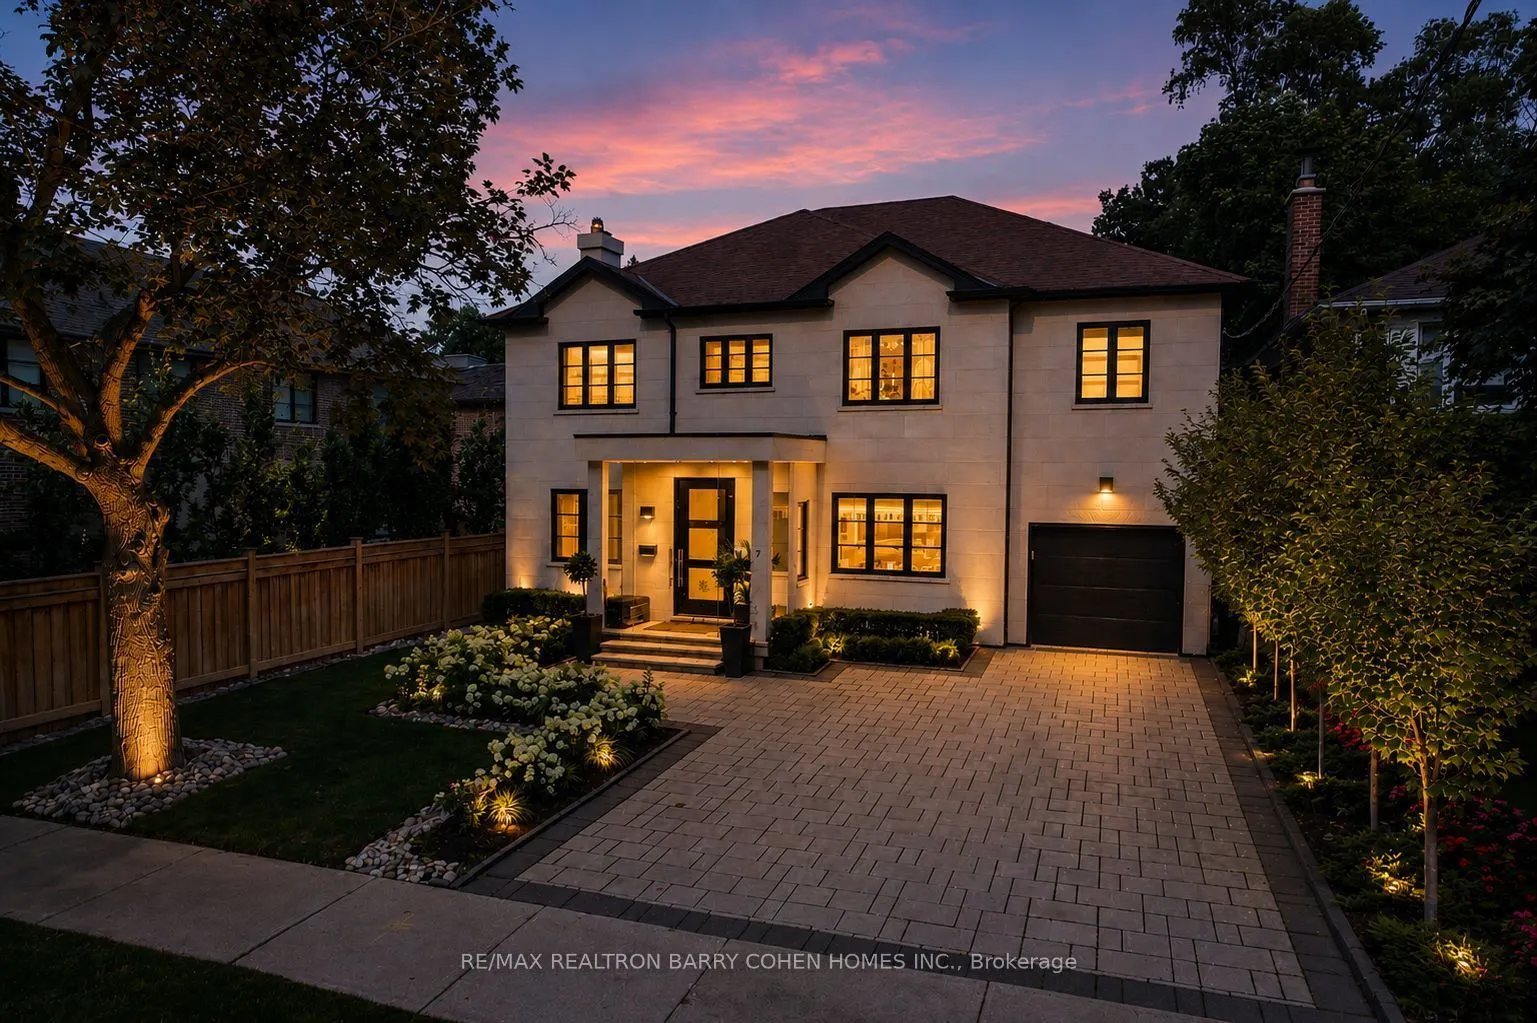


MLS®# C14166776
| Room | Dimensions | Area | Description |
|---|---|---|---|
| Bedroom 2 | 16.37 x 15.03 | 246.04 sqft | Walk-In Closet(s), B/I Desk, 3 Pc Ensuite |
| Bedroom 3 | 20.05 x 17.16 | 344.06 sqft | 3 Pc Ensuite, Overlooks Backyard, B/I Closet |
| Bedroom 4 | 14.76 x 12.24 | 180.66 sqft | Hardwood Floor, Double Closet, B/I Desk |
| Dining Room | 22.41 x 12.86 | 288.19 sqft | Overlooks Backyard, Hardwood Floor, Wet Bar |
| Exercise Room | 35.04 x 13.68 | 479.35 sqft | 3 Pc Ensuite, Mirrored Walls, Above Grade Window |
| Family Room | 18.08 x 13.71 | 247.88 sqft | Gas Fireplace, B/I Shelves, W/O To Deck |
| Foyer | 11.55 x 8.63 | 99.68 sqft | Stone Floor, Picture Window, Pot Lights |
| Kitchen | 24.67 x 14.21 | 350.56 sqft | W/O To Deck, Centre Island, Pantry |
| Library | 14.34 x 11.45 | 164.19 sqft | B/I Bookcase, Hardwood Floor, Glass Doors |
| Living Room | 29.04 x 12.27 | 356.32 sqft | Hardwood Floor, Gas Fireplace, Overlooks Frontyard |
| Recreation | 24.08 x 15.91 | 383.11 sqft | Above Grade Window, Tile Floor, Pot Lights |

Courtesy of PropTx MLS® / RE/MAX REALTRON BARRY COHEN HOMES INC.
 For Sale
 For Sale
 For Sale
 For Sale
 For Sale
 For Sale

