

MLS®# C14164842
| Room | Dimensions | Area | Description |
|---|---|---|---|
| Bedroom 2 | 11.15 x 9.68 | 107.93 sqft | Double Closet, Broadloom, South View |
| Bedroom 3 | 11.15 x 12.99 | 144.84 sqft | Double Closet, Broadloom, South View |
| Dining Room | 15.68 x 12.5 | 196 sqft | Hardwood Floor, Open Concept |
| Family Room | 23.49 x 12.6 | 295.97 sqft | 2 Pc Bath, Formal Rm, Broadloom |
| Foyer | 8.99 x 4.99 | 44.86 sqft | Ceramic Floor, Closet |
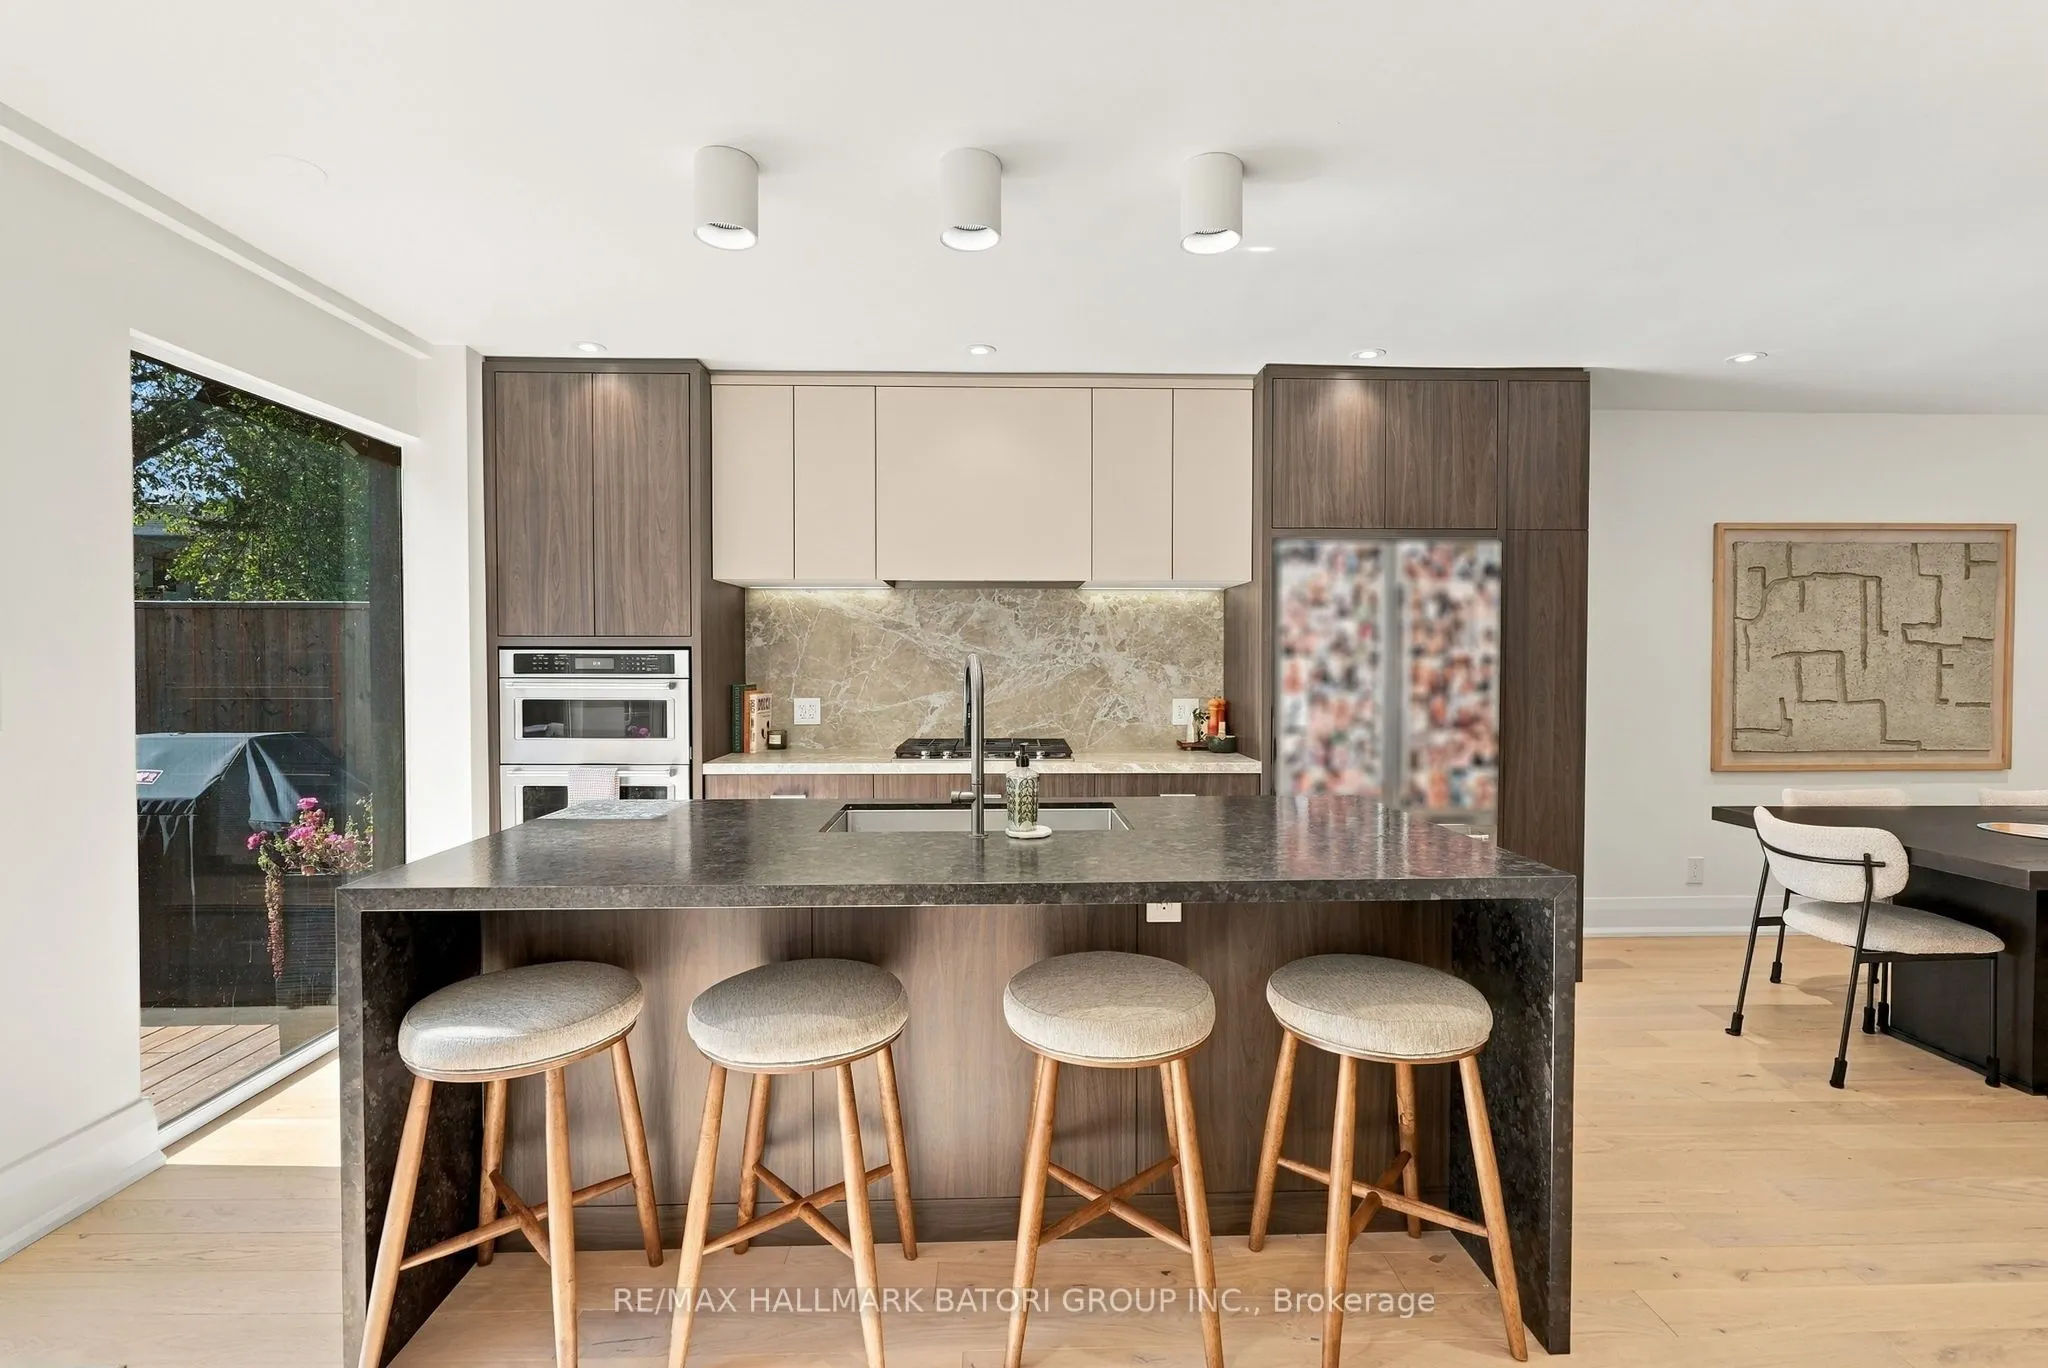
| Kitchen | 18.34 x 11.32 | 207.61 sqft | W/O To Deck, Family Size Kitchen, 2 Pc Bath |
| Living Room | 16.17 x 10.43 | 168.65 sqft | Hardwood Floor, Fireplace, Bay Window |
| Primary Bedroom | 12.17 x 16.17 | 196.79 sqft | 4 Pc Ensuite, Walk-In Closet(s), Bow Window |
| Recreation | 17.26 x 14.5 | 250.27 sqft | Vinyl Floor, Open Concept, Window |
| Utility Room | 14.4 x 17.42 | 250.85 sqft | Ceramic Floor, Irregular Room |

Courtesy of PropTx MLS® / RE/MAX HALLMARK BATORI GROUP INC.
 For Sale
 For Sale
 For Sale
 For Sale
 For Sale
 For Sale

