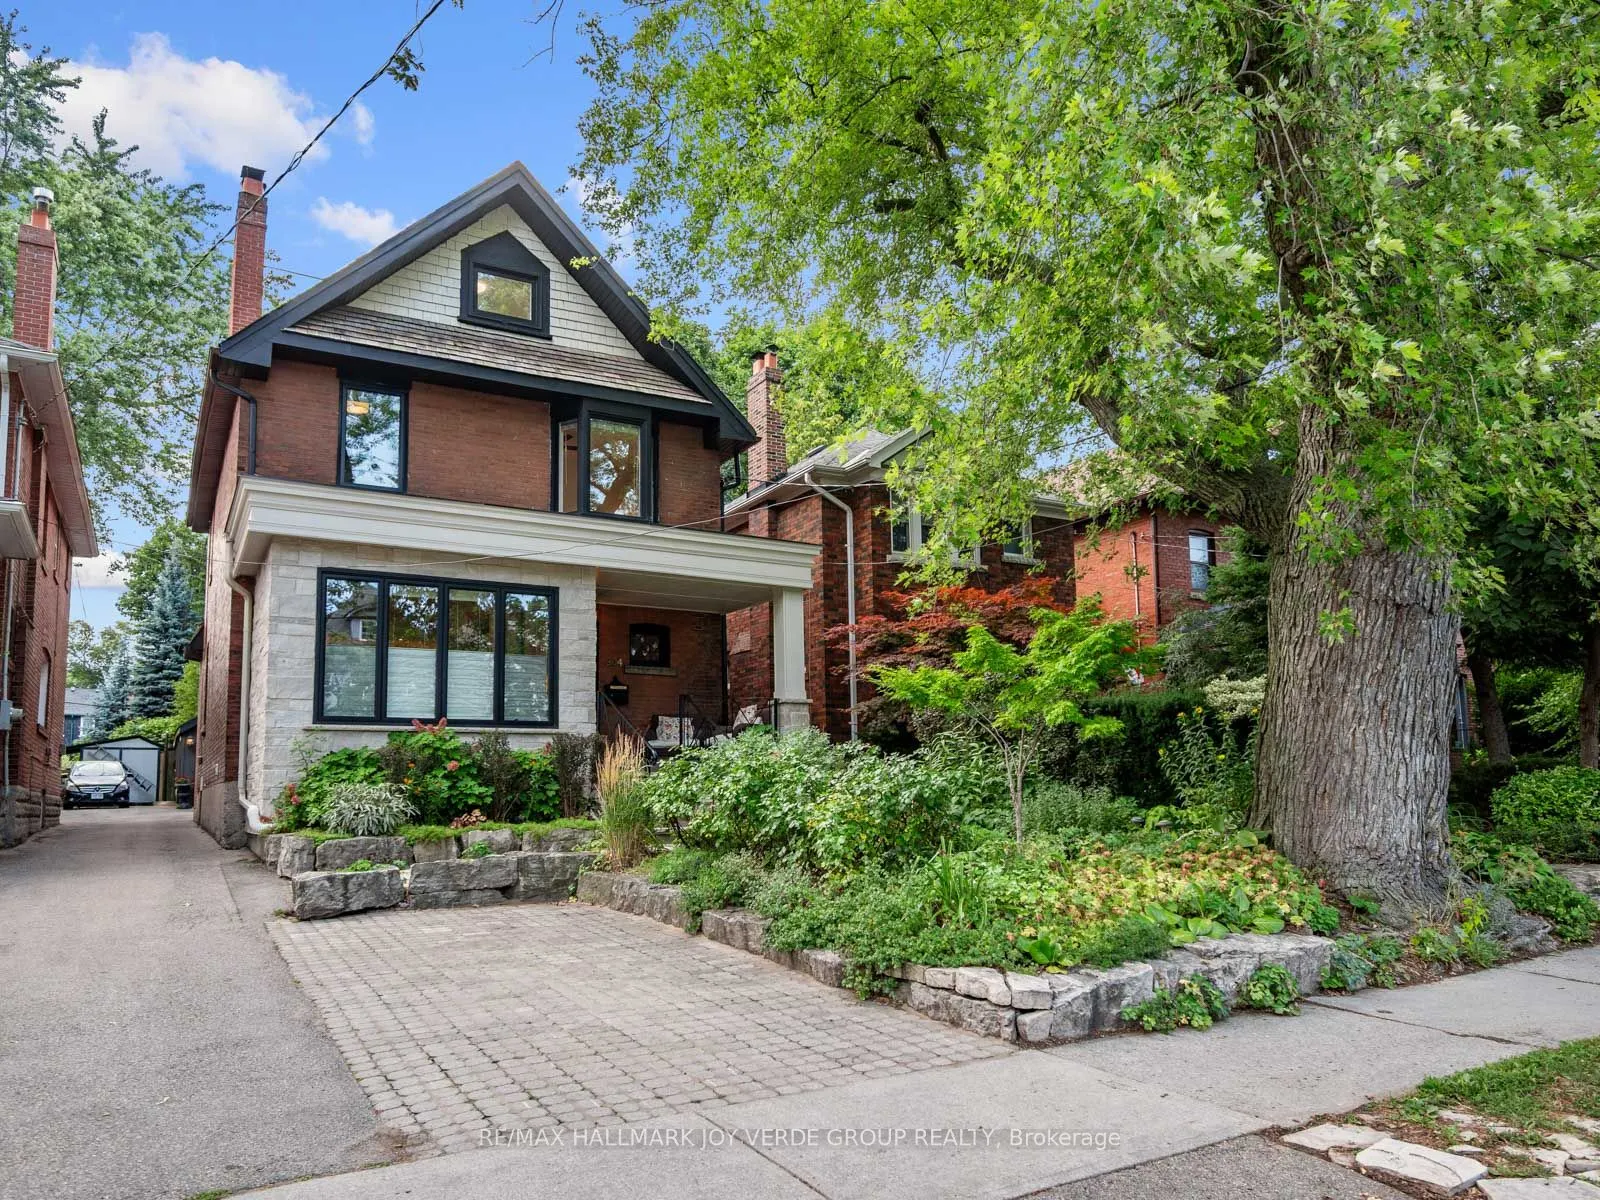
304 Keewatin Avenue, Toronto
1 / 45
For Sale
$2,388,000
5+2 bd · 3 ba · 2,500–3,000 sq ft

304 Keewatin Avenue, Toronto M4P 2A5

MLS®# C14163788

Est. mortgage
$9,059/mo
Property taxes $10,248.04/yr

About This Home

Property Type
House, Detached, 2 1/2 Storey
Parking
Detached 1 garage, 2 parking
MLS #
C14163788
Size
2500-3000 sqft
Basement
Apartment,Finished
Listed on
2026-11-09
Lot size
32 x 199.0
Tax
$10,248.04 /yr
Days on Market
3
A Rare Midtown Offering - An Exceptional 1924 Gem Beautifully renovated and rich in character, this elegant three-storey home is tucked away on a quiet dead-end street in the heart of Midtown. Set on an extraordinary 32 x 200 ft professionally landscaped and easily maintained gardens , it offers a truly exceptional blend of urban convenience and tranquil entertaining .The main residence seamlessly combines timeless charm with modern comfort, offering generous principal rooms and wonderful spaces for family living and entertaining. Stunning open concept gourmet kitchen with family room walking out to massive deck and landscaped paradise . Five large bedrooms on 2 floors. The lower level features a beautifully renovated two-bedroom suite with its own kitchen, living area and laundry, while retaining the staircase to the main house, if needed to easily enjoy as an expansive family recreation space. Steps to Mount Pleasant and Yonge Street, in a coveted neighbourhood known for its strong community spirit and cherished traditions, including the annual lobster feast, Easter egg hunt, street sale and movie night! A truly special home, setting and opportunity. There is nothing like it.

Property Details

Full Property Details

Interior

Bedrooms
5
Bedrooms Plus
2
Total Bedrooms
7
Washrooms
3
Square Footage
2500-3000 sqft
Basement
Apartment,Finished
Heating Source
Gas
Heating Fuel
Forced Air
Air Conditioning
Central Air
Family Room
Yes
Kitchens
1
Kitchens Plus
1
Total Kitchens
2
Fireplace Features
Yes

Exterior

Depth
199.0
Front
32.0
Driveway
Front Yard Parking,Right Of Way
Lot Size
32 x 199.0 ft
Pool
None
Parking Spaces
2
Total Parking Spaces
3.00
Parking Description
Detached
Garage Spaces
1

Building Description

Style
2 1/2 Storey
Home Type
House
Subtype
Detached
Property Orientation
North
Exterior Finish
Brick
Sewers
Sewer
Water Supply
Municipal
Possession Date
No Data

Community

Community
Mount Pleasant East

Taxes & Fees

Taxes
$10,248.04 /yr
Tax Year
2025
Occupancy
Owner

Room Types

Room Dimensions Area Description
Bedroom 2 10.2 x 10.4 106.08 sqft Hardwood Floor, Closet
Bedroom 4 10.53 x 13.45 141.63 sqft Broadloom, Closet
Bedroom 5 9.25 x 12.4 114.7 sqft Hardwood Floor, Double Closet
Dining Room 12.27 x 12.93 158.65 sqft Hardwood Floor, Open Concept, Pot Lights
Family Room 15.42 x 12.7 195.83 sqft Hardwood Floor, Walk-Out, Open Concept
Foyer 11.15 x 14.3 159.45 sqft Hardwood Floor, Closet, 2 Pc Bath
Kitchen 11.19 x 12.93 144.69 sqft Centre Island, Marble Counter, Open Concept
Living Room 12.3 x 25.43 312.79 sqft Hardwood Floor, Fireplace, Open Concept
Living Room 13.85 x 11.91 164.95 sqft Broadloom, Pot Lights
Primary Bedroom 12.93 x 11.02 142.49 sqft Hardwood Floor, Combined w/Sitting, Walk-In Closet(s)
Primary Bedroom 19.36 x 12.07 233.68 sqft Hardwood Floor, Overlooks Garden
Sitting 10.2 x 15.49 158 sqft Hardwood Floor, Combined w/Primary
Mark Barbosa
Mark Barbosa
Century 21 In-Studio Realty Inc., Brokerage
3 days on site
Listing Broker
RE/MAX HALLMARK JOY VERDE GROUP REALTY

Courtesy
RE/MAX HALLMARK JOY VERDE GROUP REALTY
Listed Date
11/9/2026

Courtesy of PropTx MLS® / RE/MAX HALLMARK JOY VERDE GROUP REALTY

Similar homes for sale in Toronto

Copyright 2026 All rights reserved. PropTx MLS® assumes no responsibility for the accuracy of any information shown. The information provided herein must only be used by consumers that have a bona fide interest in the purchase, sale or lease of real estate and may not be used for any commercial purpose or any other purpose.
Copyright 2026 All rights reserved. Canadian Real Estate Association assumes no responsibility for the accuracy of any information shown. The information provided herein must only be used by consumers that have a bona fide interest in the purchase, sale or lease of real estate and may not be used for any commercial purpose or any other purpose. The trademark DDF® is owned by The Canadian Real Estate Association (CREA) and identifies CREA’s Data Distribution Facility (DDF®). The trademarks REALTOR®, REALTORS®, and the REALTOR® logo are controlled by The Canadian Real Estate Association (CREA) and identify real estate professionals who are members of CREA. The trademarks MLS®, Multiple Listing Service®, and the associated logos are owned by CREA and identify the quality of services provided by real estate professionals who are members of CREA
Powered by AgentLocator







