3903 - 180 UNIVERSITY AVENUE, Toronto
1 / 31
For Sale
$1,398,000
1+1 bd · 1.5 ba · 1,000–1,199 sq ft

3903 - 180 UNIVERSITY AVENUE, Toronto M5H0A2

MLS®# C14162648

Est. mortgage
$5,304/mo

About This Home

Property Type
Condo, Condo Apt
Parking
Garage: Yes, 1 parking
MLS #
C14162648
Size
1000 - 1199 sqft
Basement
None
Maintenance Fee
$1,386.62
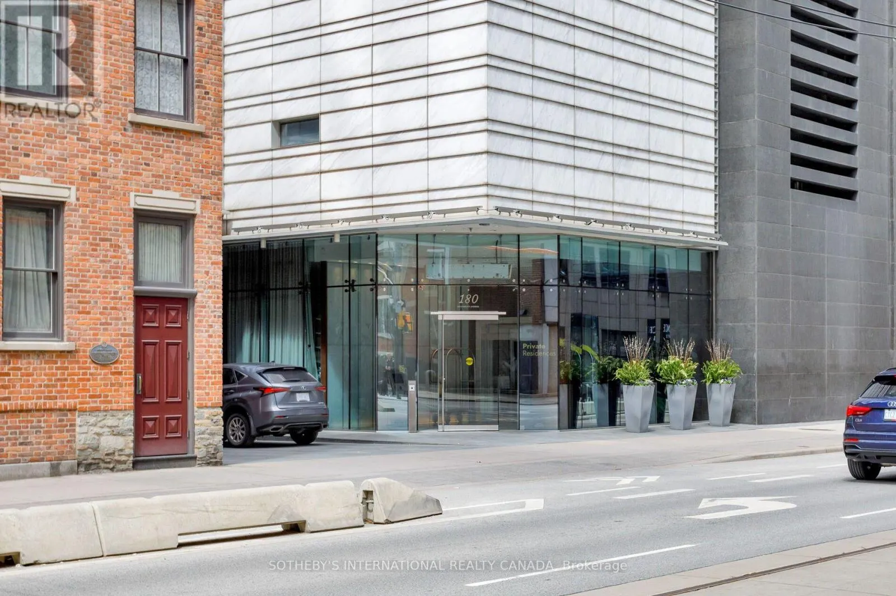
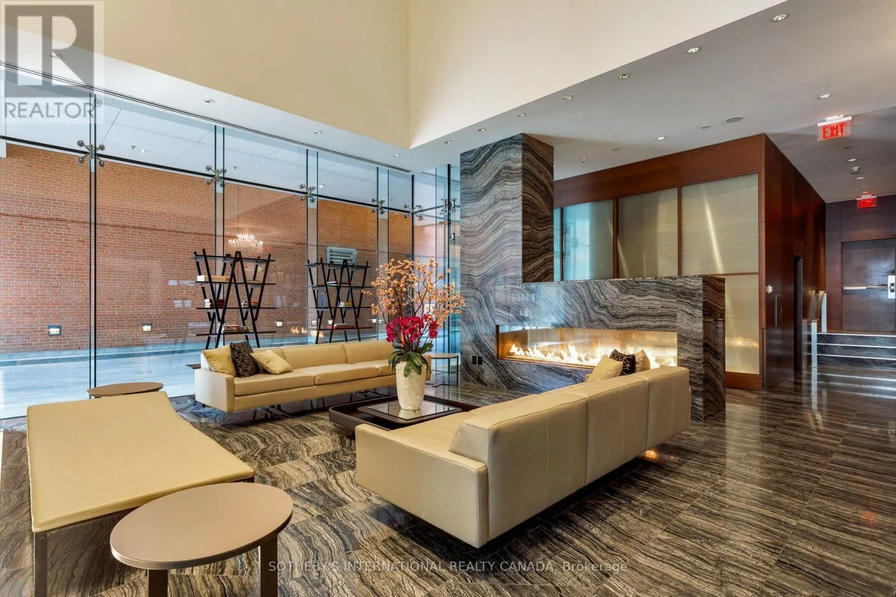
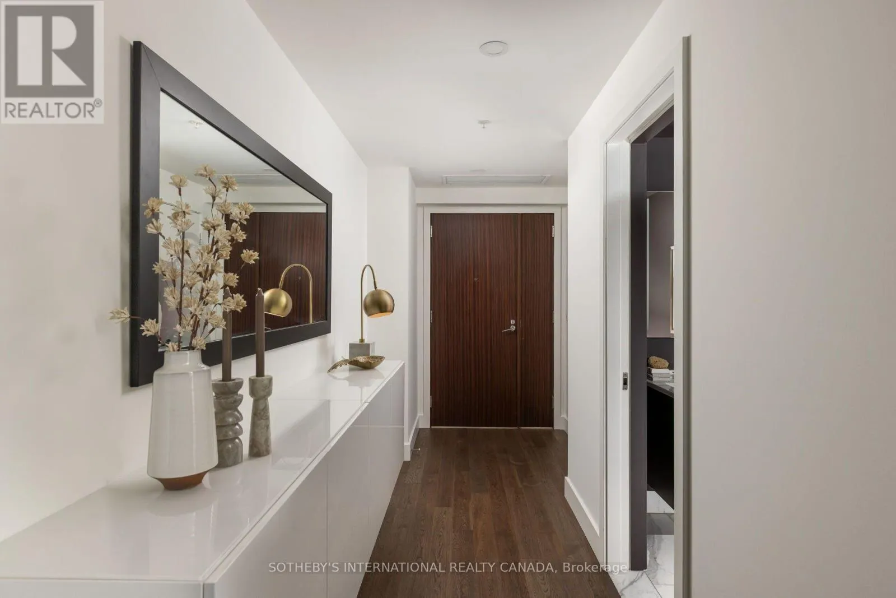
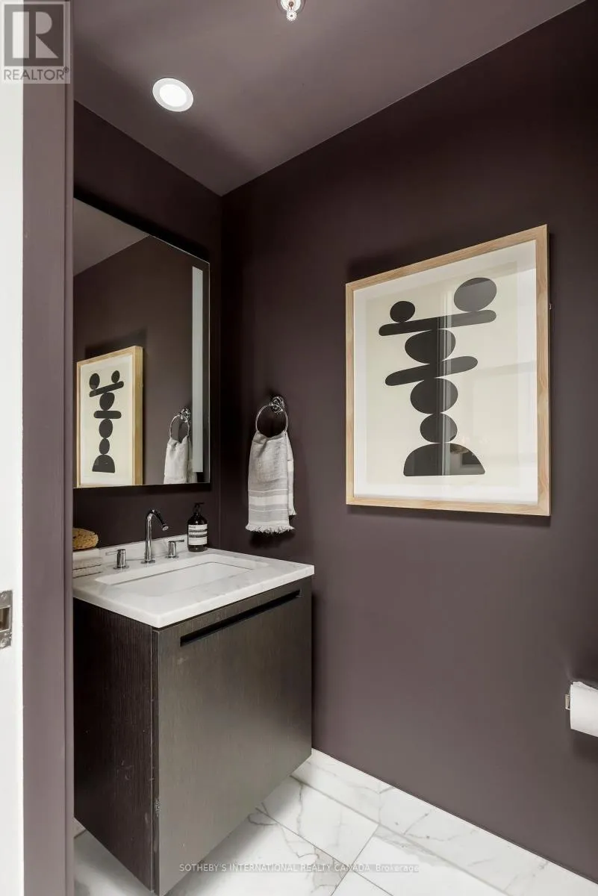
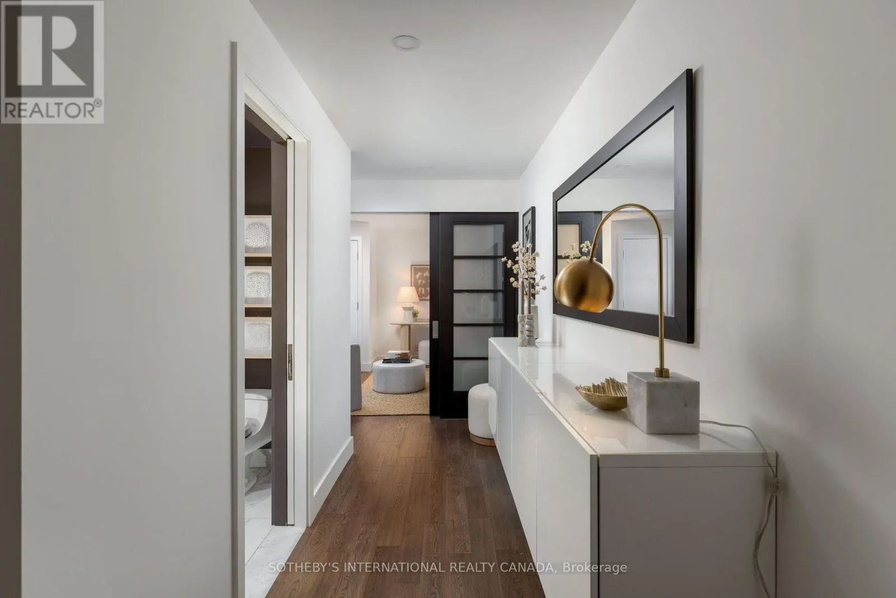
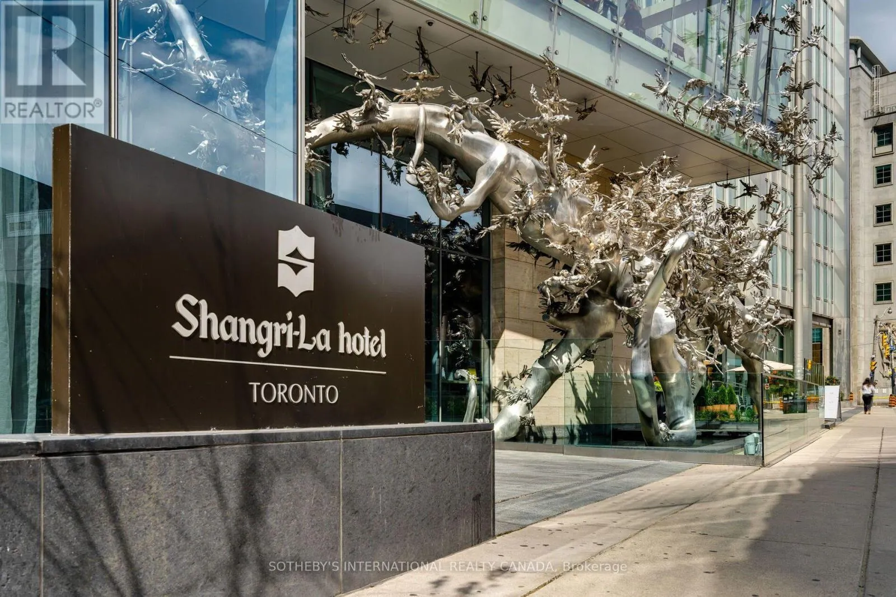
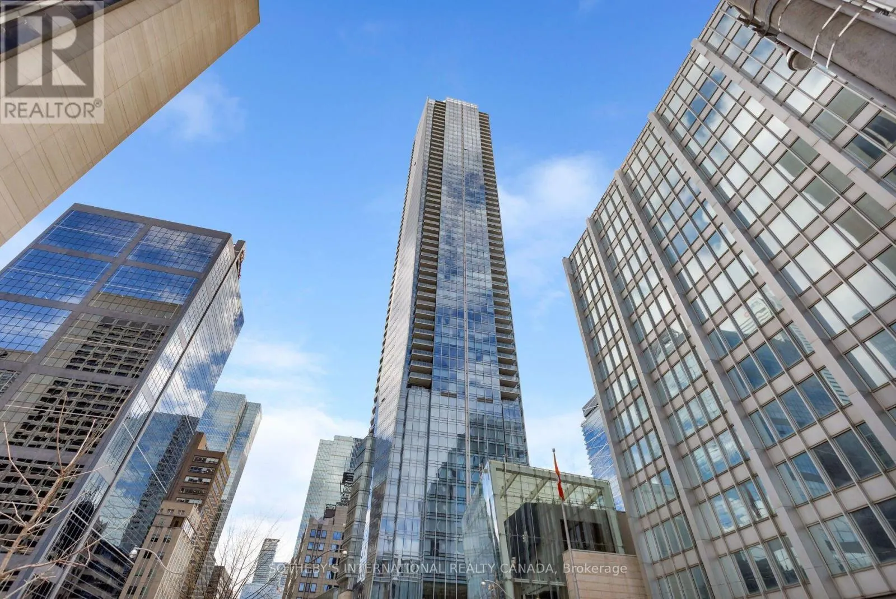
Suite 3903 at the Shangri-La Residences brings the comforts of one of Toronto's most prestigious hotels to a private residence in the heart of downtown. High ceilings wrapped with walls of windows draw in ample light, highlighting the dark, rich wood floors, while a generous west-facing balcony, ideal for summer entertaining, seamlessly extends the living space outdoors, capturing a panorama of city views. A stone-clad feature wall anchors the open living and dining area, with a fireplace, integrated flat-screen television and speaker for optimal stay-at-home comfort. The modern Italian Boffi kitchen pairs an extra-large stone breakfast bar with premium Sub-Zero and Miele appliances for culinary enthusiasts. This expansive one-plus-one bedroom residence includes a sun-filled primary bedroom with a marble 4-piece ensuite featuring a deep soaker tub and Kohler digital rainfall shower, a custom built-in walk-in closet, and a separate entrance to the enviable balcony. The additional den can easily convert into a guest bedroom or home office, and with ensuite laundry, a convenient second washroom, and a sizeable front-hall closet nearby, entertaining family and friends will feel effortless. At the Shangri-La Residences, you'll enjoy 24-hour concierge and valet service, plus access to the Shangri-La Toronto hotel's indoor pool, fitness centre, sauna, and steam room--not to mention the opportunity to visit their award-winning restaurants and Miraj Himmam Spa. With the Financial District and subway moments away, professionals can enjoy downtown Toronto's finest dining and entertainment venues while staying connected to one of the world's most luxurious hotel chains. (id:10452)
Property Details

Full Property Details

Interior

Bedrooms
1
Bedrooms Plus
1
Washrooms
1.5
Square Footage
1000 - 1199 sqft
Basement
None
Heating Source
Natural gas
Heating Type
Coil Fan
Air Conditioning
Central air conditioning
Kitchens
1
Full Bathrooms
2
Half Bathrooms
1
Flooring Type
Hardwood

Exterior

Pool
Indoor pool
Parking Spaces
1
Garage Spaces Y/N
Yes
Land Amenities
Hospital, Public Transit, Schools

Building Description

Home Type
Condo
Subtype
Condo Apt
Exterior
Concrete

Community

Community
Bay Street Corridor
Area Code
Toronto (Bay Street Corridor)
Features
Pets Allowed With Restrictions

Taxes & Fees

Maintenance Fee
$1,386.62

Other

Virtual Tour Link
Pets
Yes

Room Types

Room Dimensions Area Description
Dining room 5.43 m x 4.72 m 275.87 sqft -
Family room 3.14 m x 3.38 m 114.24 sqft -
Kitchen 2.68 m x 3.6 m 103.85 sqft -
Living room 4.72 m x 5.43 m 275.87 sqft -
Primary Bedroom 3.81 m x 3.44 m 141.08 sqft -
Mark Barbosa
Mark Barbosa
Century 21 In-Studio Realty Inc., Brokerage
Listed by ADRIAN MAINELLA
3 days on site
Listing Broker
SOTHEBY'S INTERNATIONAL REALTY CANADA
Courtesy
SOTHEBY'S INTERNATIONAL REALTY CANADA

Similar homes for sale in Toronto

Copyright 2026 All rights reserved. PropTx MLS® assumes no responsibility for the accuracy of any information shown. The information provided herein must only be used by consumers that have a bona fide interest in the purchase, sale or lease of real estate and may not be used for any commercial purpose or any other purpose.
Copyright 2026 All rights reserved. Canadian Real Estate Association assumes no responsibility for the accuracy of any information shown. The information provided herein must only be used by consumers that have a bona fide interest in the purchase, sale or lease of real estate and may not be used for any commercial purpose or any other purpose. The trademark DDF® is owned by The Canadian Real Estate Association (CREA) and identifies CREA’s Data Distribution Facility (DDF®). The trademarks REALTOR®, REALTORS®, and the REALTOR® logo are controlled by The Canadian Real Estate Association (CREA) and identify real estate professionals who are members of CREA. The trademarks MLS®, Multiple Listing Service®, and the associated logos are owned by CREA and identify the quality of services provided by real estate professionals who are members of CREA
Powered by AgentLocator