1018 - 323 RICHMOND STREET, Toronto
1 / 12
For Sale
$549,900
1 bd · 1.0 ba · 600–699 sq ft

1018 - 323 RICHMOND STREET, Toronto M5A4R3

MLS®# C14162406

Est. mortgage
$2,086/mo

About This Home

Property Type
Condo, Condo Apt
Parking
Garage: Yes, 1 parking
MLS #
C14162406
Size
600 - 699 sqft
Basement
None
Maintenance Fee
$726.04
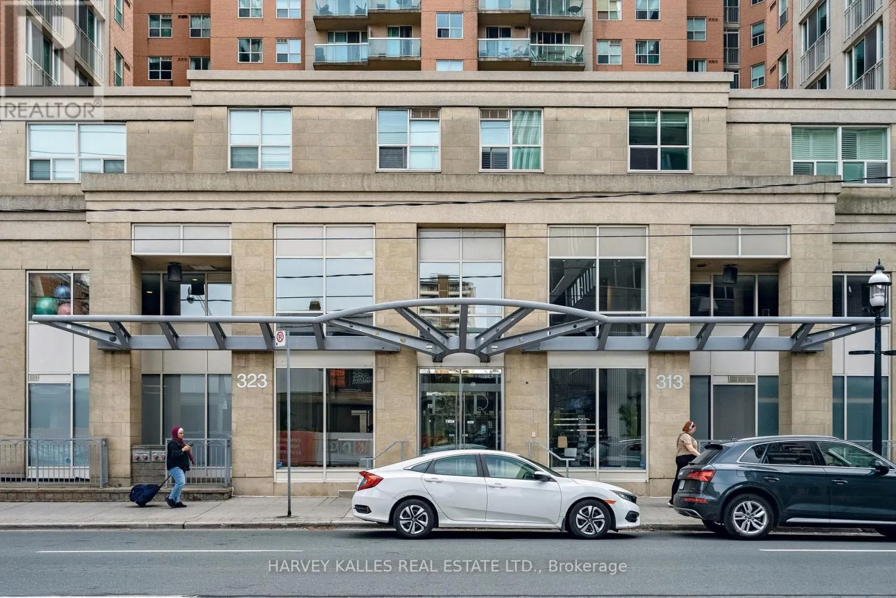
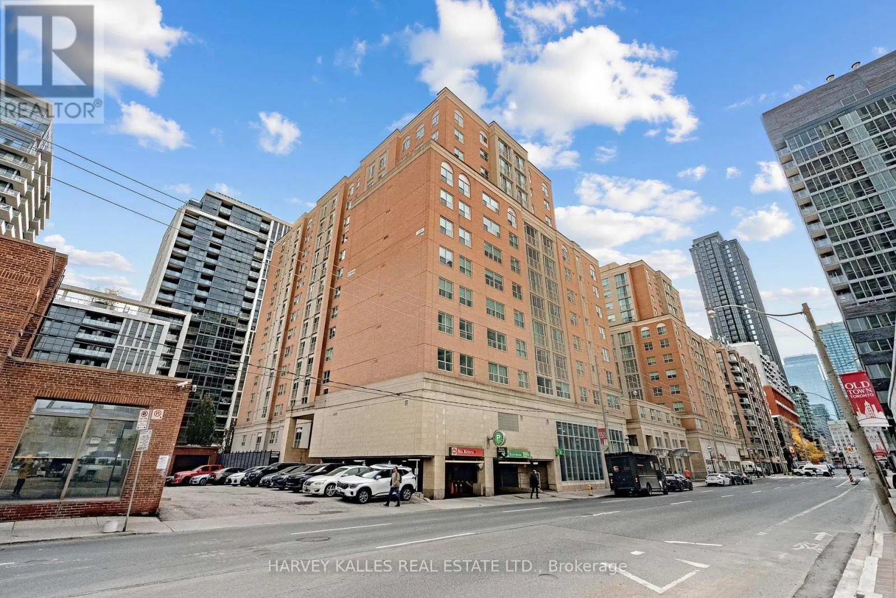
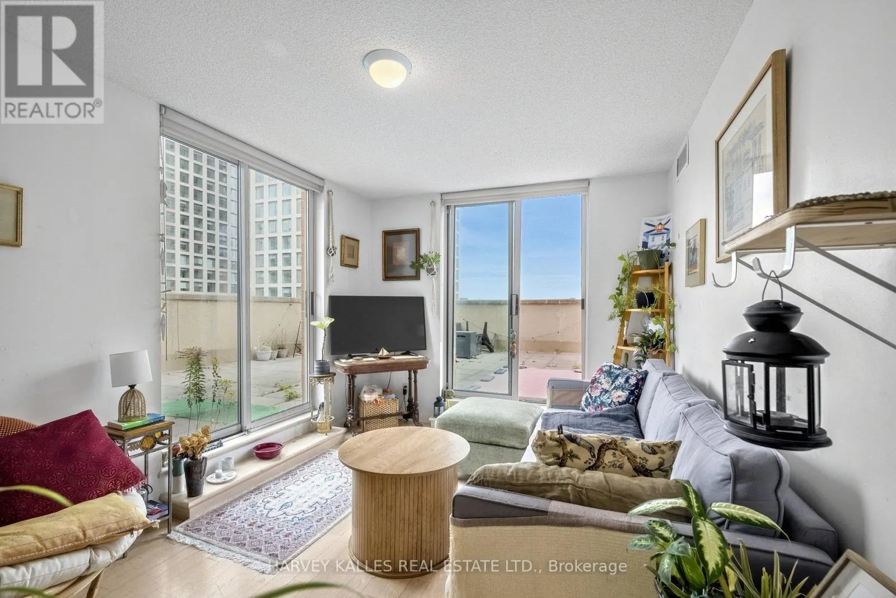
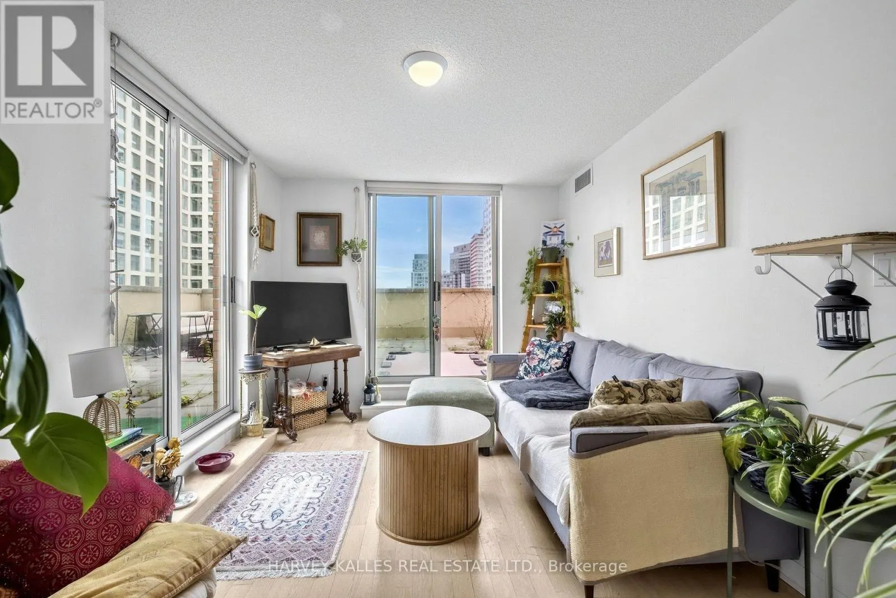
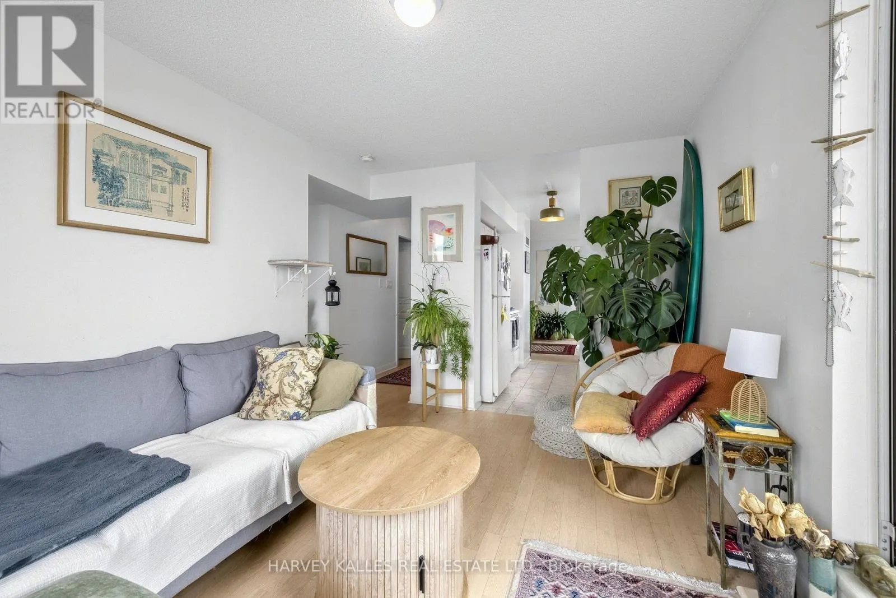
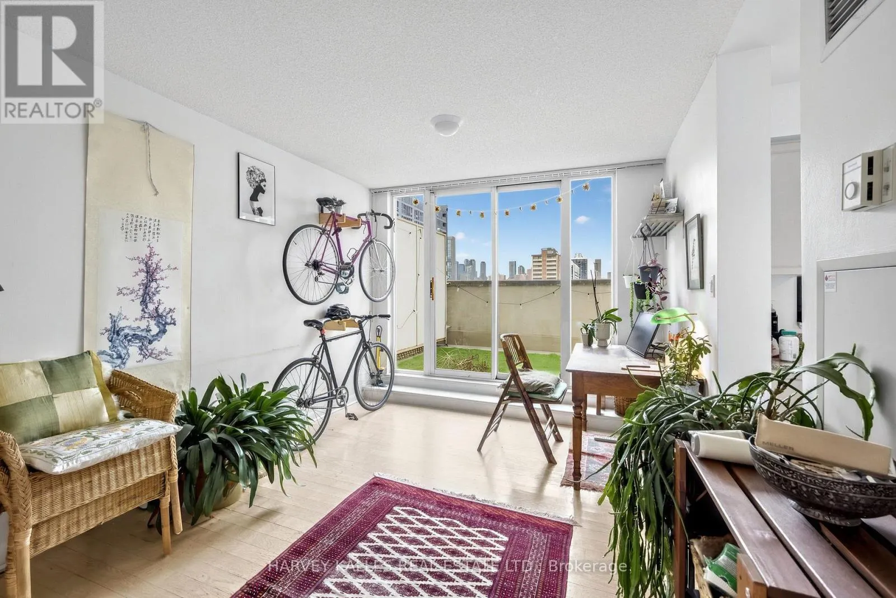
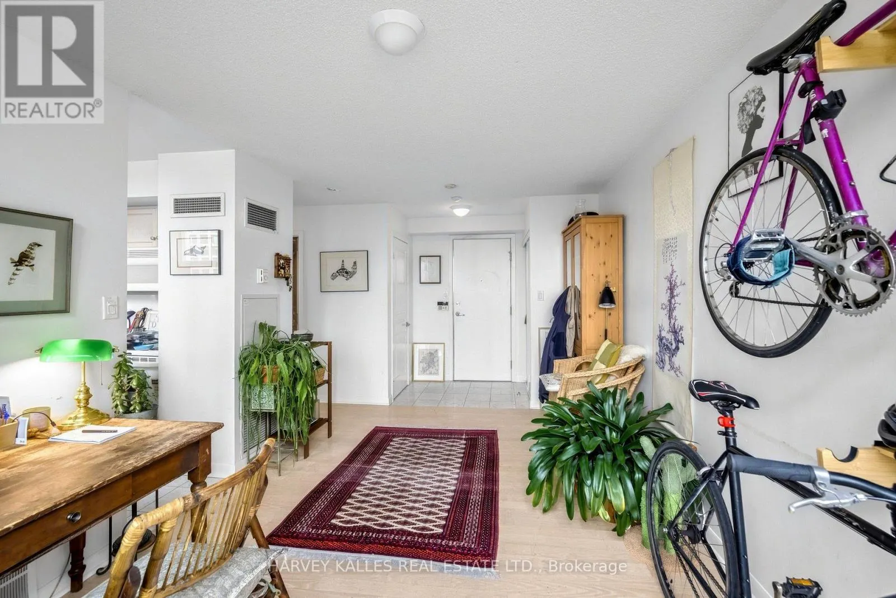
Large, spacious one-bedroom (686 sq feet) with a massive 835-square-foot private terrace on the 10th floor of The Richmond. The 686 sq ft suite wraps around outdoor space bigger than itself, with room for a garden, lounge and outdoor dining. Both the living and dining rooms walk out to the terrace,and the bedroom windows look onto it. Separate living and dining rooms, galley kitchen withgranite counters, a window over the double sink and built-in dishwasher, ensuite laundry andlight wood floors throughout. Parking included. Maintenance $726.04/month includes heat, hydro,water and central air. Taxes $2,775.04 (2025). Tridel-built, with 24-hour concierge, gym, indoorbasketball court, party and games rooms, and a rooftop with BBQs, hot tub and fire-tablegazebo. Steps to St. Lawrence Market, King East, the Distillery District, George Brown College,St. Michael's Hospital, the Financial District and the King and Queen streetcars. (id:10452)

Property Details

Full Property Details

Interior

Bedrooms
1
Washrooms
1.0
Square Footage
600 - 699 sqft
Basement
None
Heating Source
Natural gas
Heating Type
Forced air
Air Conditioning
Central air conditioning
Kitchens
1
Full Bathrooms
1
Half Bathrooms
0
Flooring Type
Tile, Hardwood

Exterior

Parking Spaces
1
Garage Spaces Y/N
Yes
Land Amenities
Park, Public Transit, Schools

Building Description

Home Type
Condo
Subtype
Condo Apt
Exterior
Brick

Community

Community
Moss Park
Area Code
Toronto (Moss Park)
Features
Pets Allowed With Restrictions

Taxes & Fees

Maintenance Fee
$726.04

Other

Pets
Yes

Room Types

Room Dimensions Area Description
Bedroom 2.84 m x 3.43 m 104.85 sqft -
Dining room 4.34 m x 3.05 m 142.48 sqft -
Foyer 1.35 m x 1.68 m 24.41 sqft -
Kitchen 2.36 m x 2.51 m 63.76 sqft -
Living room 2.95 m x 4.09 m 129.87 sqft -
Mark Barbosa
Mark Barbosa
Century 21 In-Studio Realty Inc., Brokerage
Listed by ERROL PAULICPULLE
3 days on site
Listing Broker
HARVEY KALLES REAL ESTATE LTD.
Courtesy
HARVEY KALLES REAL ESTATE LTD.

Similar homes for sale in Toronto

Copyright 2026 All rights reserved. PropTx MLS® assumes no responsibility for the accuracy of any information shown. The information provided herein must only be used by consumers that have a bona fide interest in the purchase, sale or lease of real estate and may not be used for any commercial purpose or any other purpose.
Copyright 2026 All rights reserved. Canadian Real Estate Association assumes no responsibility for the accuracy of any information shown. The information provided herein must only be used by consumers that have a bona fide interest in the purchase, sale or lease of real estate and may not be used for any commercial purpose or any other purpose. The trademark DDF® is owned by The Canadian Real Estate Association (CREA) and identifies CREA’s Data Distribution Facility (DDF®). The trademarks REALTOR®, REALTORS®, and the REALTOR® logo are controlled by The Canadian Real Estate Association (CREA) and identify real estate professionals who are members of CREA. The trademarks MLS®, Multiple Listing Service®, and the associated logos are owned by CREA and identify the quality of services provided by real estate professionals who are members of CREA
Powered by AgentLocator








