W501 - 565 WILSON AVENUE, Toronto
1 / 12
For Sale
$546,000
2+1 bd · 2.0 ba · 900–999 sq ft

W501 - 565 WILSON AVENUE, Toronto M3H0C6

MLS®# C14162186

Est. mortgage
$2,071/mo

About This Home

Property Type
Condo, Condo Apt
Parking
Garage: Yes, 1 parking
MLS #
C14162186
Size
900 - 999 sqft
Basement
None
Maintenance Fee
$668.81
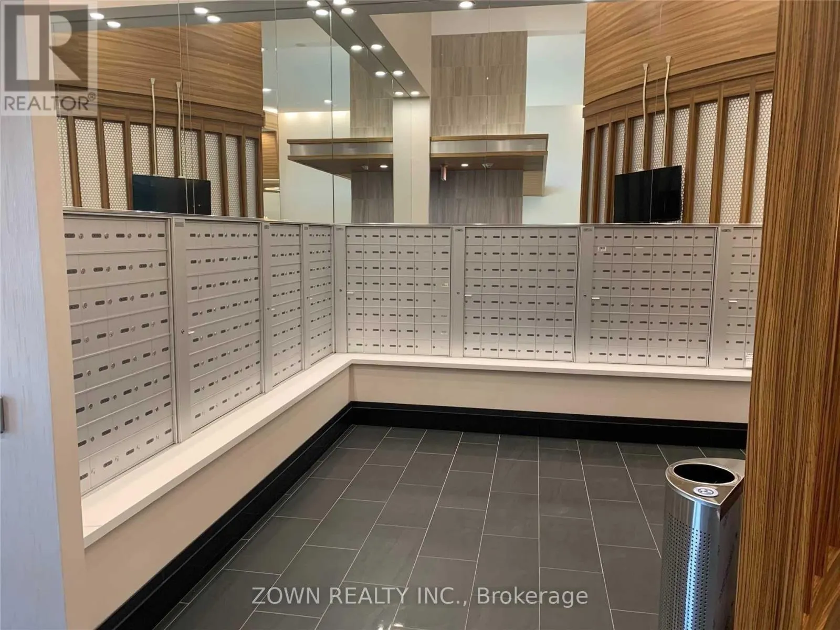
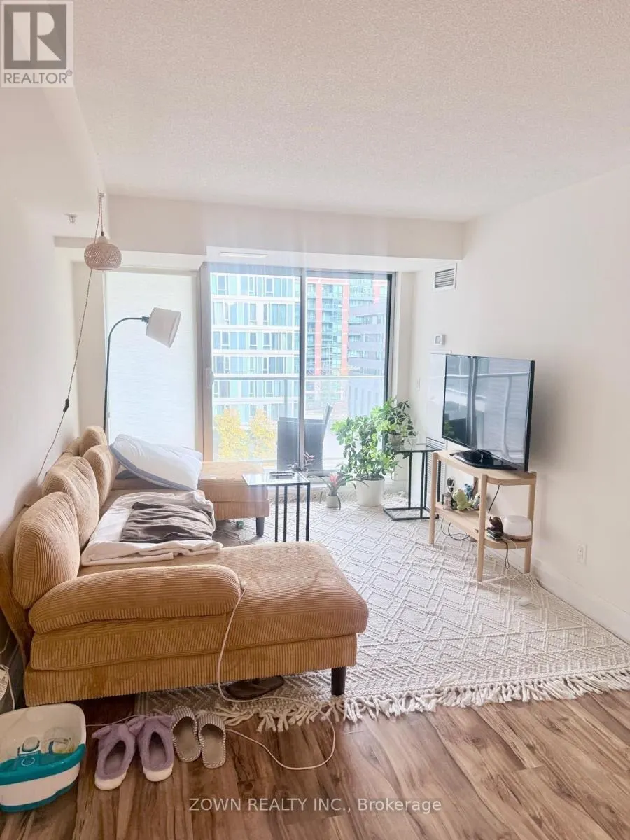
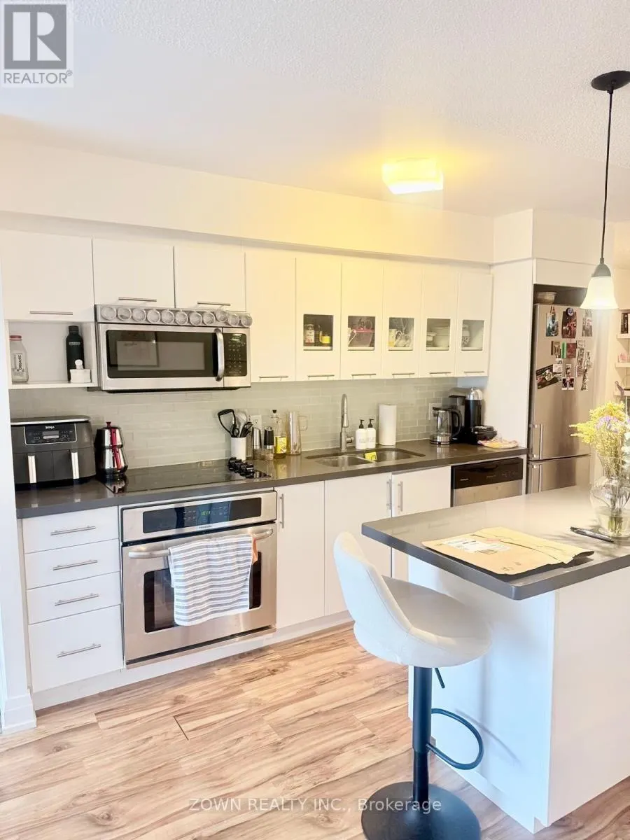
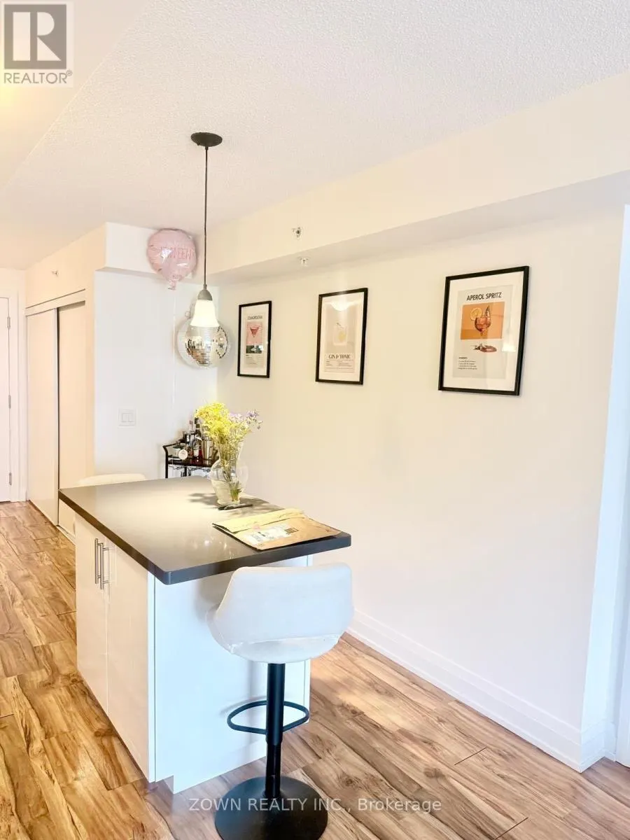
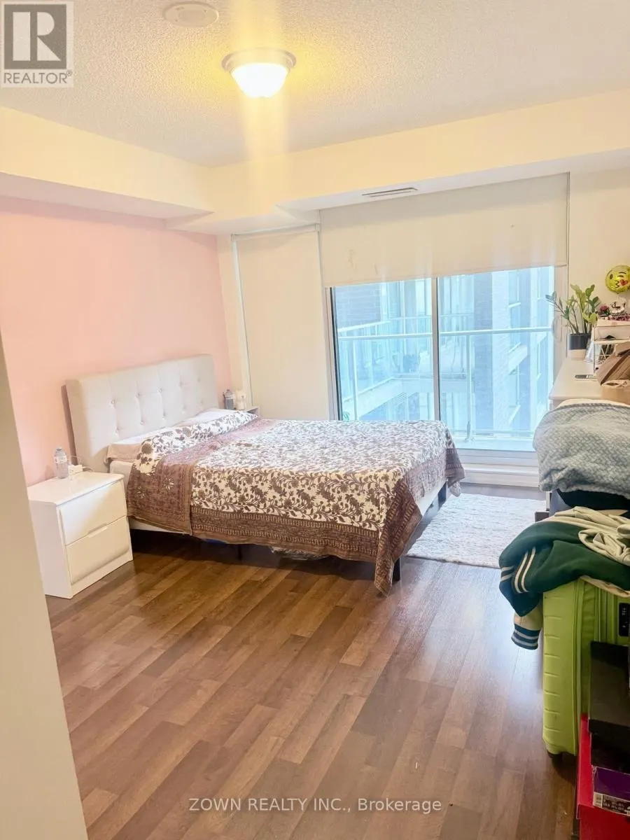
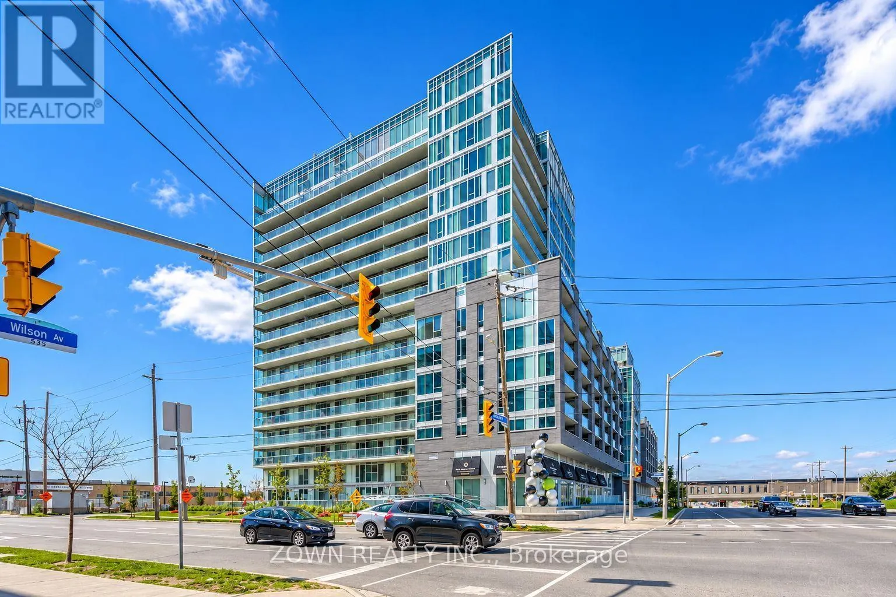
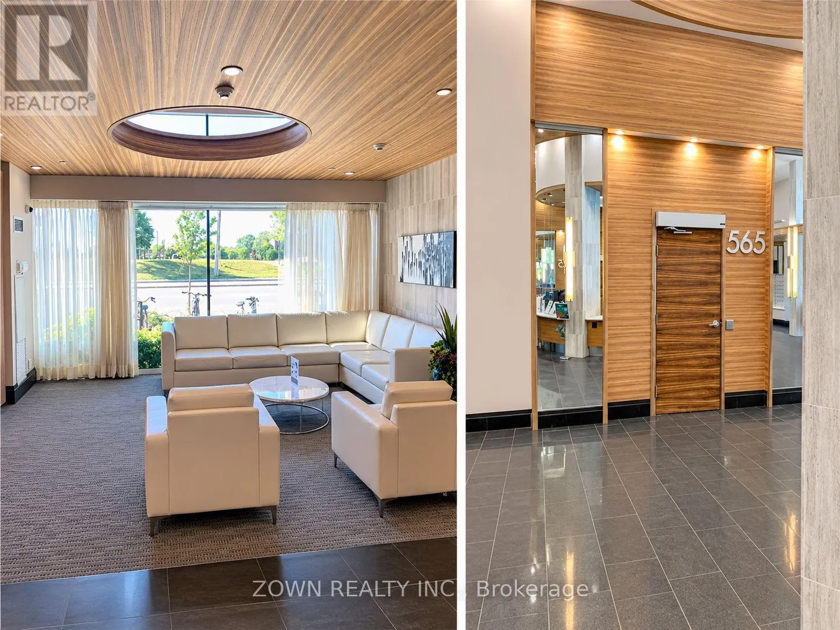
Welcome to this beautifully maintained, carpet-free 2-bedroom + den, 2-bathroom suite offering the perfect blend of style, comfort, and convenience. Thoughtfully designed with spacious principal rooms, modern finishes, and plenty of natural light, this inviting home is ideal for first-time buyers, professionals, downsizers, or investors.The stylish kitchen features elegant quartz countertops, a centre island, ample cabinetry, stainless steel appliances, and a convenient eat-in area - perfect for everyday living and entertaining. The versatile den provides the ideal space for a home office, study, or additional flex space.Step outside to the impressive 140 sq. ft. full-length balcony, with direct access from the living room and both bedrooms. Enjoy your morning coffee, unwind after a long day, or take in the fresh air from your own private outdoor retreat.Enjoy an exceptional collection of building amenities, including 24-hour concierge, indoor swimming pool, sauna, fully equipped fitness centre, party room, meeting room, BBQ area, and visitor parking.An Outstanding Location! Situated right beside Wilson TTC Subway Station, with convenient access to Highway 401, Allen Road, Highways 400 and 407. Just minutes to Yorkdale Shopping Centre and steps to shopping plazas, restaurants, and everyday essentials.Whether you're looking for a wonderful place to call home or a smart investment opportunity, this exceptional condo offers outstanding value, convenience, and urban living at its best! (id:10452)
Property Details

Full Property Details

Interior

Bedrooms
2
Bedrooms Plus
1
Washrooms
2.0
Square Footage
900 - 999 sqft
Basement
None
Heating Source
Natural gas
Heating Type
Forced air
Air Conditioning
Central air conditioning
Kitchens
1
Full Bathrooms
2
Half Bathrooms
0
Flooring Type
Laminate

Exterior

Parking Spaces
1
Garage Spaces Y/N
Yes
Land Amenities
Public Transit, Schools

Building Description

Home Type
Condo
Subtype
Condo Apt
Exterior
Brick, Concrete

Community

Community
Clanton Park
Area Code
Toronto (Clanton Park)
Features
Pets Allowed With Restrictions

Taxes & Fees

Maintenance Fee
$668.81

Other

Pets
Yes

Room Types

Room Dimensions Area Description
Bedroom 2 2.86 m x 2.46 m 75.73 sqft -
Den 2.13 m x 1.52 m 34.85 sqft -
Dining room 2.99 m x 2.45 m 78.85 sqft -
Kitchen 7.69 m x 3.04 m 251.63 sqft -
Living room 7.69 m x 3.04 m 251.63 sqft -
Primary Bedroom 2.81 m x 4.49 m 135.81 sqft -
Mark Barbosa
Mark Barbosa
Century 21 In-Studio Realty Inc., Brokerage
Listed by ENSI PIRHOSSEINLOU
3 days on site
Listing Broker
ZOWN REALTY INC.
Courtesy
ZOWN REALTY INC.

Similar homes for sale in Toronto

Copyright 2026 All rights reserved. PropTx MLS® assumes no responsibility for the accuracy of any information shown. The information provided herein must only be used by consumers that have a bona fide interest in the purchase, sale or lease of real estate and may not be used for any commercial purpose or any other purpose.
Copyright 2026 All rights reserved. Canadian Real Estate Association assumes no responsibility for the accuracy of any information shown. The information provided herein must only be used by consumers that have a bona fide interest in the purchase, sale or lease of real estate and may not be used for any commercial purpose or any other purpose. The trademark DDF® is owned by The Canadian Real Estate Association (CREA) and identifies CREA’s Data Distribution Facility (DDF®). The trademarks REALTOR®, REALTORS®, and the REALTOR® logo are controlled by The Canadian Real Estate Association (CREA) and identify real estate professionals who are members of CREA. The trademarks MLS®, Multiple Listing Service®, and the associated logos are owned by CREA and identify the quality of services provided by real estate professionals who are members of CREA
Powered by AgentLocator