1103 - 11 LILLIAN STREET, Toronto
1 / 26
For Sale
$619,900
1+1 bd · 1.5 ba · 500–599 sq ft

1103 - 11 LILLIAN STREET, Toronto M4S0C3

MLS®# C14160336

Est. mortgage
$2,352/mo

About This Home

Property Type
Condo, Condo Apt
Parking
Garage: Yes, 1 parking
MLS #
C14160336
Size
500 - 599 sqft
Basement
None
Maintenance Fee
$676.85
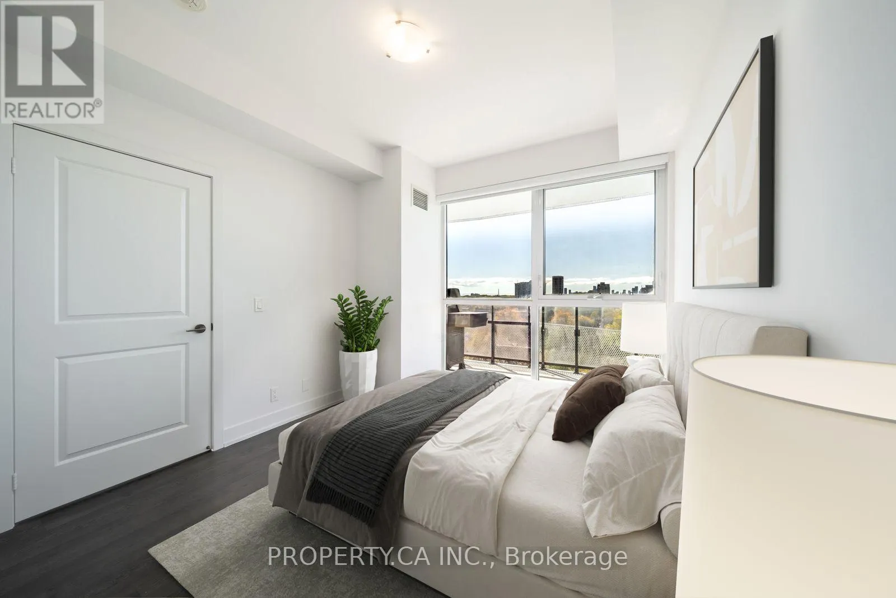
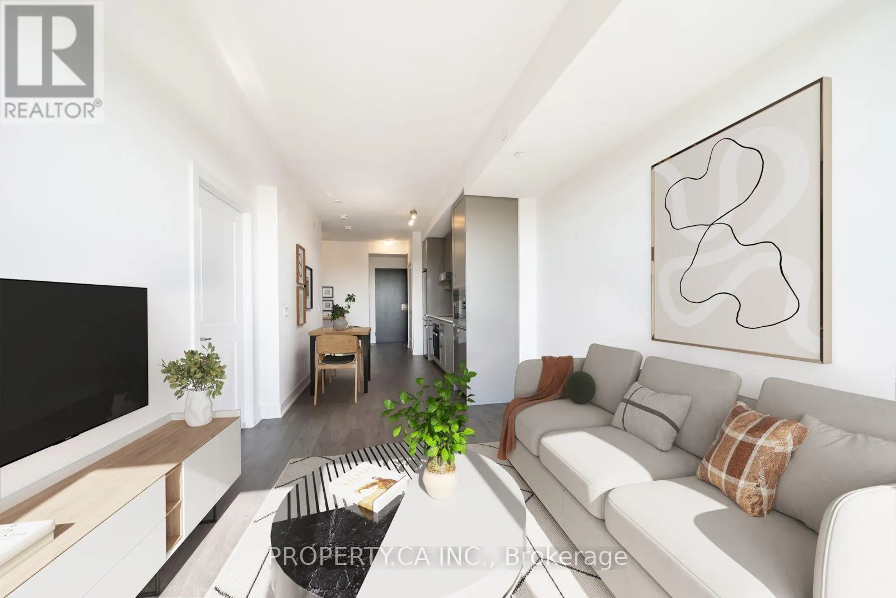
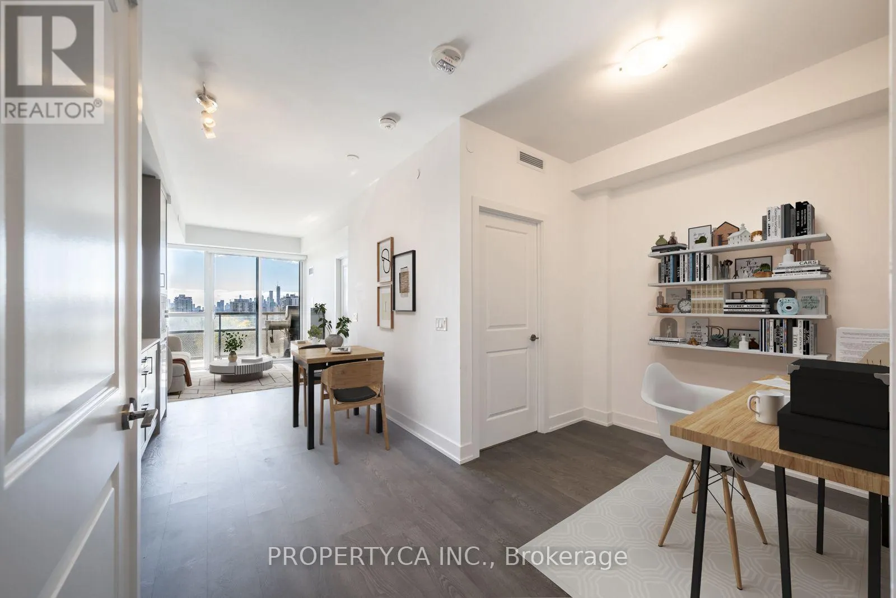
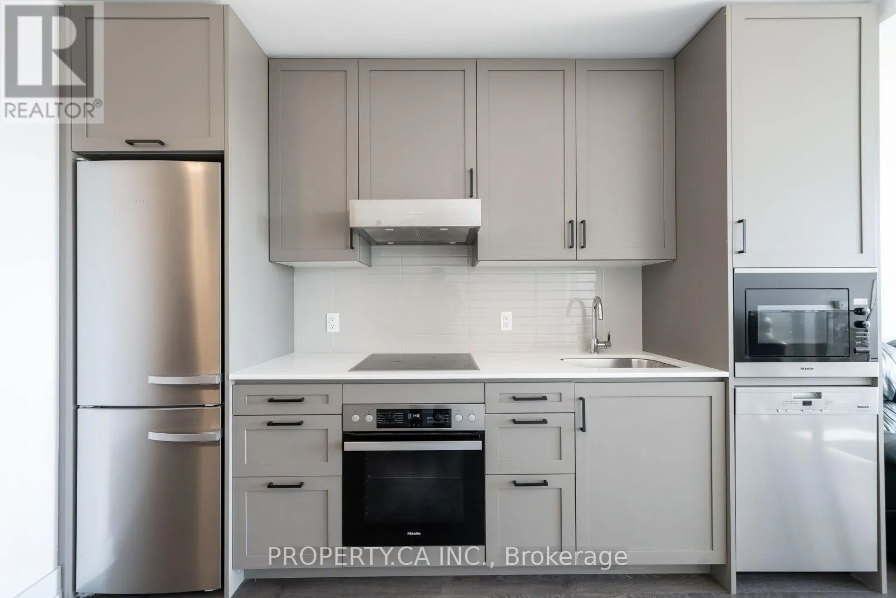
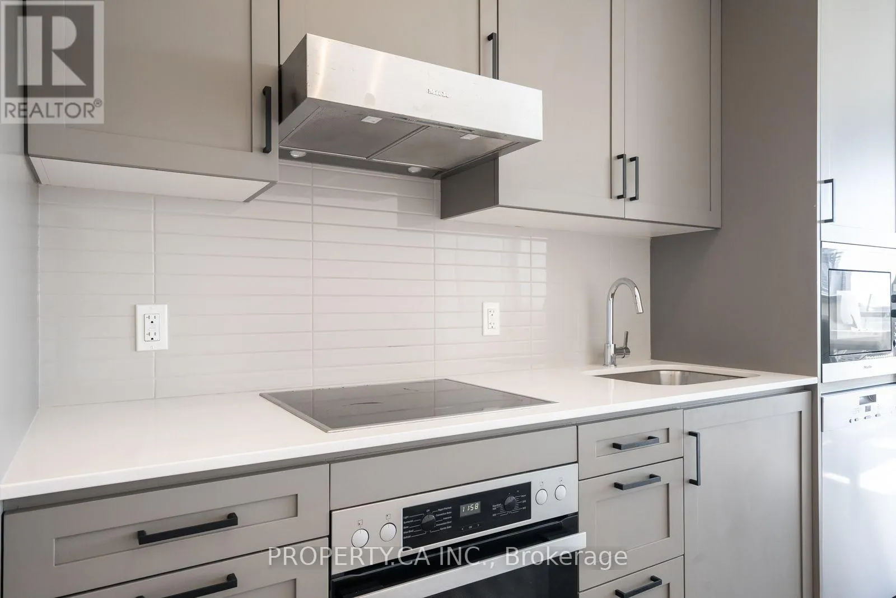
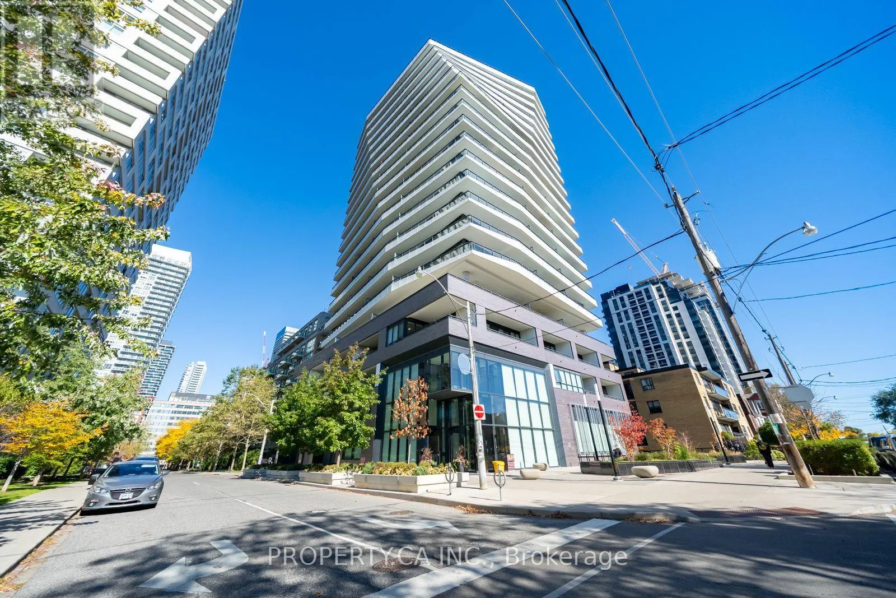
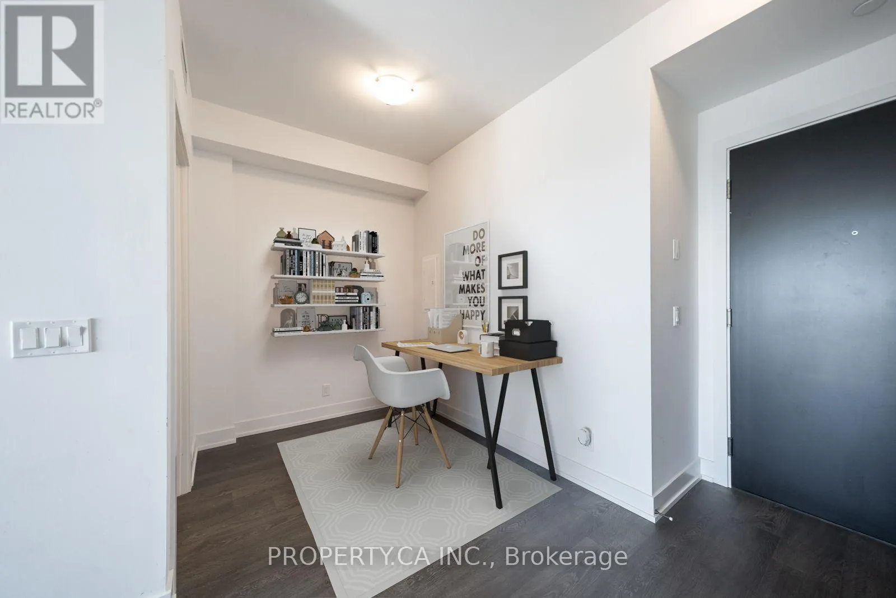
Sun-Filled Midtown Living with Downtown Views 11 Lillian Street | Distinction Condos | Yonge & Eglinton Picture your mornings here: sunlight pouring in, coffee in hand, and the downtown Toronto skyline stretched out before you. Set on a quiet stretch of Lillian Street, just steps from the energy of Yonge and Eglinton, this suite at Distinction Condos offers the ideal balance of city convenience and comfortable everyday living. This 1-bedroom-plus-den suite offers 573 sq. ft. of thoughtfully designed interior space. Step out onto the open, south-facing balcony and take in clear views of the downtown skyline. The spacious open balcony with BBQ & gas line hookup makes this outdoor space great for grilling and entertaining on summer evenings. Its south-facing exposure fills the home with natural light from morning to evening, creating a bright, open, and uplifting atmosphere. The versatile den adapts to your needs, whether as a dedicated home office, a quiet reading nook, or flexible space that grows with your lifestyle. Enjoy breakfast in the sun, or unwinding as the city lights come alive at dusk. It's your own private outdoor retreat above the bustle of Midtown. Thousands spent in upgrades including 1 owned underground parking space, and 1 owned locker add lasting value and modern convenience. Residents also enjoy an impressive set of building amenities, including a state-of-the-art fitness centre, 24-hour concierge, rooftop deck, and a games room with billiards and table tennis. Beyond your door, the best of Yonge and Eglinton awaits: cafés, restaurants, shopping, grocery stores, parks, and everyday essentials, all within easy reach. With the TTC subway and Eglinton Crosstown LRT close by, getting around Toronto is effortless. (id:10452)
Property Details

Full Property Details

Interior

Bedrooms
1
Bedrooms Plus
1
Washrooms
1.5
Square Footage
500 - 599 sqft
Basement
None
Heating Source
Natural gas
Heating Type
Forced air
Air Conditioning
Central air conditioning
Kitchens
1
Full Bathrooms
2
Half Bathrooms
1

Exterior

Parking Spaces
1
Garage Spaces Y/N
Yes
Land Amenities
Hospital, Park, Place of Worship, Public Transit

Building Description

Home Type
Condo
Subtype
Condo Apt
Exterior
Concrete

Community

Community
Mount Pleasant West
Area Code
Toronto (Mount Pleasant West)
Features
Pets Allowed With Restrictions

Taxes & Fees

Maintenance Fee
$676.85

Other

Virtual Tour Link
Pets
Yes

Room Types

Room Dimensions Area Description
Den 2.61 m x 2.09 m 58.72 sqft -
Dining room 2.69 m x 3.51 m 101.63 sqft -
Kitchen 2.69 m x 3.51 m 101.63 sqft -
Living room 3.11 m x 3.24 m 108.46 sqft -
Primary Bedroom 3.07 m x 3.41 m 112.68 sqft -
Mark Barbosa
Mark Barbosa
Century 21 In-Studio Realty Inc., Brokerage
Listed by ADAM LINDEN
5 days on site
Listing Broker
PROPERTY.CA INC.
Courtesy
PROPERTY.CA INC.

Similar homes for sale in Toronto

Copyright 2026 All rights reserved. PropTx MLS® assumes no responsibility for the accuracy of any information shown. The information provided herein must only be used by consumers that have a bona fide interest in the purchase, sale or lease of real estate and may not be used for any commercial purpose or any other purpose.
Copyright 2026 All rights reserved. Canadian Real Estate Association assumes no responsibility for the accuracy of any information shown. The information provided herein must only be used by consumers that have a bona fide interest in the purchase, sale or lease of real estate and may not be used for any commercial purpose or any other purpose. The trademark DDF® is owned by The Canadian Real Estate Association (CREA) and identifies CREA’s Data Distribution Facility (DDF®). The trademarks REALTOR®, REALTORS®, and the REALTOR® logo are controlled by The Canadian Real Estate Association (CREA) and identify real estate professionals who are members of CREA. The trademarks MLS®, Multiple Listing Service®, and the associated logos are owned by CREA and identify the quality of services provided by real estate professionals who are members of CREA
Powered by AgentLocator