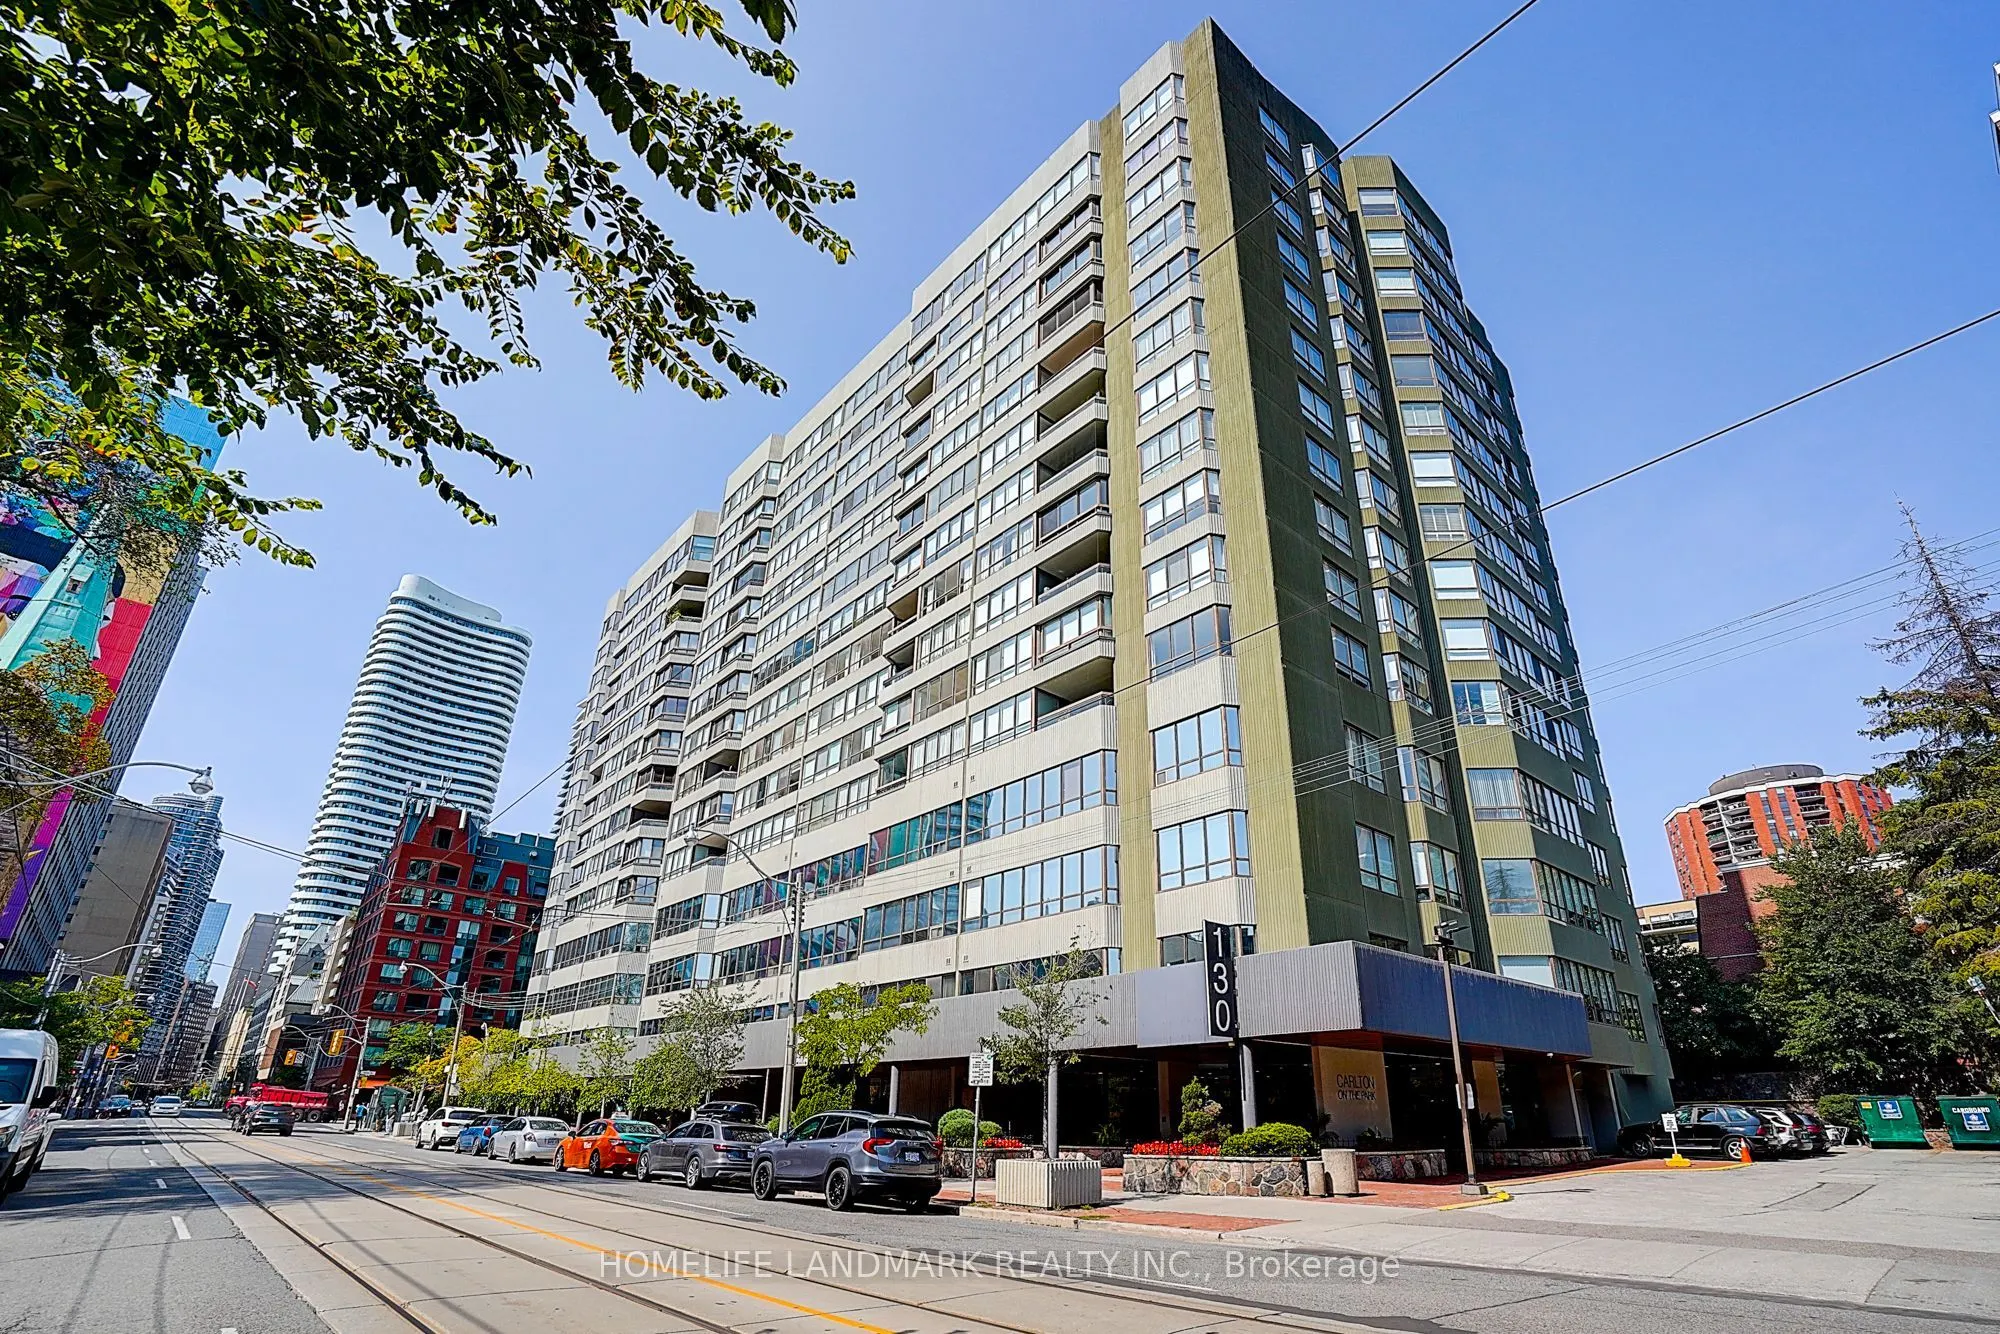
130 Carlton Street #503, Toronto
1 / 48
For Sale
$999,000
2 bd · 2 ba · 1,800–1,999 sq ft

130 Carlton Street #503, Toronto M5A 4K3

MLS®# C14159974

Est. mortgage
$3,790/mo
Property taxes $5,210.74/yr

About This Home

Property Type
Condo, Condo Apartment, Apartment
Parking
1 garage, 1 parking
MLS #
C14159974
Size
1800-1999 sqft
Basement
None
Listed on
2026-11-07
Tax
$5,210.74 /yr
Days on Market
5
Maintenance Fee
$2,240.68
Welcome to the prestigious Carlton on the Park, an elegant 12-storey residence built by renowned Tridel, where timeless sophistication meets exceptional comfort. Known for its beautifully maintained grounds, immaculate common areas, and welcoming concierge service, this sought-after condominium offers a truly refined living experience. Step inside this exceptionally spacious, carpet-free suite, featuring a bright, inviting living room that flows effortlessly into a generous dining area, with a walkout to a large private balcony. The well-appointed kitchen, accessed through charming French doors, features a delightful breakfast area surrounded by oversized windows that fill the space with natural light. The expansive family room, framed by a wall of windows overlooking peaceful surroundings, provides incredible flexibility as a comfortable retreat, home office, or potential additional bedroom. The sun-filled primary bedroom features his-and-hers closets and a luxurious 6-piece ensuite, while the generously sized second bedroom offers ample space, large windows, and mirrored closets. Enjoy an impressive selection of amenities, including an indoor pool, racquetball courts, billiards room, elegant party facilities, and attentive concierge service. Ideally situated near shopping, restaurants, cafés, hospitals, parks, and public transit, with convenient access to downtown Toronto. Perfect for those seeking to downsize without sacrificing space, comfort, or lifestyle. Enjoy the charm of an established luxury residence with the convenience of city living, all in a peaceful, welcoming community. ** BEST OF ALL, ALL UTILITIES ARE INCLUDED, INCLUDING CABLE TV & INTERNET! **

Property Details

Full Property Details

Interior

Bedrooms
2
Bedrooms Plus
0
Total Bedrooms
2
Washrooms
2
Square Footage
1800-1999 sqft
Basement
None
Heating Source
Gas
Heating Fuel
Forced Air
Air Conditioning
Central Air
Family Room
Yes
Kitchens
1
Kitchens Plus
0
Total Kitchens
1
Fireplace Features
No

Exterior

Pool
Indoor
Parking Spaces
1
Total Parking Spaces
1.00
Garage Spaces
1
Balcony
Open

Building Description

Style
Apartment
Home Type
Condo
Subtype
Condo Apartment
Property Orientation
North East
Exterior Finish
Concrete
Possession Date
No Data
Locker
None

Community

Community
Cabbagetown-South St. James Town

Taxes & Fees

Taxes
$5,210.74 /yr
Tax Year
2025
Occupancy
Owner
Maintenance Fee
$2,240.68
Cable TV
Included
Central Air Conditioning
Included
Common Elements
Included
Heating
Included
Hydro
Included
Parking
Included
Water
Included
Building Insurance
Included

Other

Pets
Yes-with Restrictions

Room Types

Room Dimensions Area Description
Bedroom 15.06 x 13.35 201.05 sqft Mirrored Closet, Hardwood Floor, Large Window
Breakfast 10.56 x 9.88 104.33 sqft Large Window, Ceramic Floor, East View
Dining Room 12.7 x 11.29 143.38 sqft W/O To Balcony, Combined w/Living, Hardwood Floor
Family Room 17.88 x 12.99 232.26 sqft Hardwood Floor, Crown Moulding, French Doors
Kitchen 10.01 x 9.88 98.9 sqft Galley Kitchen, Ceramic Floor, French Doors
Laundry 8.17 x 5.05 41.26 sqft Tile Floor, B/I Shelves
Living Room 14.7 x 13.94 204.92 sqft Open Concept, Combined w/Dining, Hardwood Floor
Primary Bedroom 17.06 x 12.83 218.88 sqft His and Hers Closets, 6 Pc Ensuite, Hardwood Floor
Mark Barbosa
Mark Barbosa
Century 21 In-Studio Realty Inc., Brokerage
Listed by FRANK OH, Salesperson
5 days on site
Listing Broker
HOMELIFE LANDMARK REALTY INC.
Courtesy
HOMELIFE LANDMARK REALTY INC.
Listed Date
11/7/2026

Courtesy of PropTx MLS® / HOMELIFE LANDMARK REALTY INC.

Similar homes for sale in Toronto

Copyright 2026 All rights reserved. PropTx MLS® assumes no responsibility for the accuracy of any information shown. The information provided herein must only be used by consumers that have a bona fide interest in the purchase, sale or lease of real estate and may not be used for any commercial purpose or any other purpose.
Copyright 2026 All rights reserved. Canadian Real Estate Association assumes no responsibility for the accuracy of any information shown. The information provided herein must only be used by consumers that have a bona fide interest in the purchase, sale or lease of real estate and may not be used for any commercial purpose or any other purpose. The trademark DDF® is owned by The Canadian Real Estate Association (CREA) and identifies CREA’s Data Distribution Facility (DDF®). The trademarks REALTOR®, REALTORS®, and the REALTOR® logo are controlled by The Canadian Real Estate Association (CREA) and identify real estate professionals who are members of CREA. The trademarks MLS®, Multiple Listing Service®, and the associated logos are owned by CREA and identify the quality of services provided by real estate professionals who are members of CREA
Powered by AgentLocator







